Ad #7947199
MLS #TB8492673

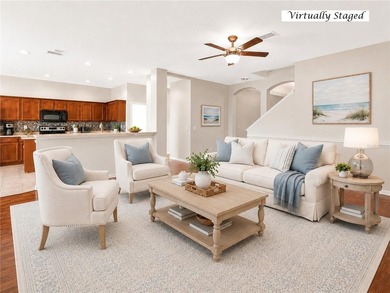
One or more photo(s) has been virtually staged. Welcome to this
509 ROYAL EMPRESS DR, Ruskin, FL 33570
$389,900
6Beds
3Baths
2,624Sqft
0.14Acres
About this property
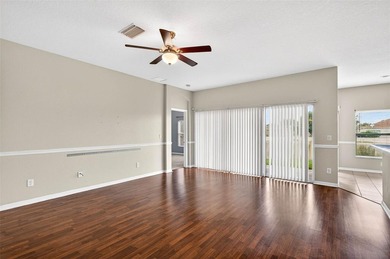
One or more photo(s) has been virtually staged. Welcome to this beautifully maintained 6-bedroom, 3-bathroom home built in 2022, offering 2,624 square feet of thoughtfully designed living space in the desirable Glencove community in Ruskin, a neighborhood with low HOA fees and no CDD. This property may qualify for USDA 100% financing for eligible buyers.
The open-concept layout creates an inviting flow between the kitchen, dining, and living areas, making the home perfect for both everyday living and entertaining. The kitchen features white cabinetry, granite countertops, stainless steel appliances, and a large center island that provides generous prep space and seating.
A first-floor bedroom and full bathroom provide flexibility for guests, multigenerational living, or a private home office.
Upstairs you'll find five spacious bedrooms and a versatile loft area, ideal for a second living room, playroom, or workspace. The primary suite is generously sized and features an en-suite bathroom with dual vanities, a private water closet, and a beautifully upgraded custom walk-in closet system designed for maximum organization. The laundry room is conveniently located upstairs near the bedrooms. Tile flooring runs throughout the main living areas and bathrooms, while all bedrooms feature comfortable carpeting.
Step outside to enjoy the screened-in lanai with brick pavers, the perfect place to relax or entertain while taking in peaceful views of trees and natural greenery in the backyard.
Residents of the Glencove community enjoy a neighborhood pool, sidewalks and walking trails. The location offers easy access to US-41, I-75, and US-301, making commuting to Tampa, St. Petersburg, and Sarasota convenient.
The home is also just minutes from waterfront parks, marinas, and popular local dining including Sunset Bar & Grill at Little Harbor, known for its beautiful Tampa Bay sunset views and waterfront dining, Ybor Grille for homemade Latin cuisine and Old Castle Restaurant known for authentic German dishes. These neighborhood spots help make Ruskin a favorite for locals who enjoy great food close to home.
This nearly new home offers modern construction, a flexible floor plan, beautiful outdoor space, and a prime location near Tampa Bay, making it a fantastic opportunity in one of Ruskin's growing communities.
Property Features
6 Beds
3 Baths
2,624 Sqft
Built in 2022
0.14 Acres
Garage, Garage - Attached
Siding: Block, Stucco
Shingle Roof
Central
$5,904 / yr property tax
Hillsborough County
$1,728 / yr HOA
GLENCOVE/BAYPARK PH 2 Community
Additional Photos


Contact Information
Karen Woods
RE/MAX Realty Unlimited
802-310-4946
Location
Listing Agent: Karen Woods (License #: 3353209) 802-310-4946
Broker: RE/MAX Realty Unlimited 813-684-0016 Listing Site
Copyright © 2026 Stellar MLS. All rights reserved. All information provided by the listing agent/broker is deemed reliable but is not guaranteed and should be independently verified.
Broker: RE/MAX Realty Unlimited 813-684-0016 Listing Site
Copyright © 2026 Stellar MLS. All rights reserved. All information provided by the listing agent/broker is deemed reliable but is not guaranteed and should be independently verified.
BeachHouse.com
Printed Aug 11, 2026
Photo Gallery


$389,900
6
Beds
3
Baths
2,624
Sqft
509 ROYAL EMPRESS DR, Ruskin, FL 33570
By contacting this agent you agree to these Terms and Conditions.
MLS# TB8492673
One or more photo(s) has been virtually staged. Welcome to this
$389,900
509 ROYAL EMPRESS DR, Ruskin, FL 33570
6
Beds
3
Baths
2,624
Sqft
0.14
Acres
$389,900
509 ROYAL EMPRESS DR, Ruskin, FL 33570
6 Beds
3 Baths
2,624 Sqft
0.14 Acres
One or more photo(s) has been virtually staged. Welcome to this beautifully maintained 6-bedroom, 3-bathroom home built in 2022, offering 2,624 square feet of thoughtfully designed living space in the desirable Glencove community in Ruskin, a neighborhood with low HOA fees and no CDD. This property may qualify for USDA 100% financing for eligible buyers.
The open-concept layout creates an inviting flow between the kitchen, dining, and living areas, making the home perfect for both everyday living and entertaining. The kitchen features white cabinetry, granite countertops, stainless steel appliances, and a large center island that provides generous prep space and seating.
A first-floor bedroom and full bathroom provide flexibility for guests, multigenerational living, or a private home office.
Upstairs you'll find five spacious bedrooms and a versatile loft area, ideal for a second living room, playroom, or workspace. The primary suite is generously sized and features an en-suite bathroom with dual vanities, a private water closet, and a beautifully upgraded custom walk-in closet system designed for maximum organization. The laundry room is conveniently located upstairs near the bedrooms. Tile flooring runs throughout the main living areas and bathrooms, while all bedrooms feature comfortable carpeting.
Step outside to enjoy the screened-in lanai with brick pavers, the perfect place to relax or entertain while taking in peaceful views of trees and natural greenery in the backyard.
Residents of the Glencove community enjoy a neighborhood pool, sidewalks and walking trails. The location offers easy access to US-41, I-75, and US-301, making commuting to Tampa, St. Petersburg, and Sarasota convenient.
The home is also just minutes from waterfront parks, marinas, and popular local dining including Sunset Bar & Grill at Little Harbor, known for its beautiful Tampa Bay sunset views and waterfront dining, Ybor Grille for homemade Latin cuisine and Old Castle Restaurant known for authentic German dishes. These neighborhood spots help make Ruskin a favorite for locals who enjoy great food close to home.
This nearly new home offers modern construction, a flexible floor plan, beautiful outdoor space, and a prime location near Tampa Bay, making it a fantastic opportunity in one of Ruskin's growing communities.
43 days
on BeachHouse.com
73
views
0
saves
Property Details
HOME DETAILS
6 Beds
3 Baths
2,624 Sqft
Built in 2022
0.14 Acres
EXTERIOR
Garage, Garage - Attached
Siding: Block, Stucco
Shingle Roof
INTERIOR
Central
FINANCIAL & COMMUNITY
$5,904 / yr property tax
Hillsborough County
$1,728 / yr HOA
GLENCOVE/BAYPARK PH 2 Community
See More Details
Location

Mortgage Calculator
Ad Statistics
Ad Number
7947199
Viewed
73 times
Listing Status
Active
Added
Jun 29, 2026
Last Refreshed
Jul 03, 2026 06:17:28 PM
Listing Information
Data Source
Stellar MLS
Source Property ID
TB8492673
Listing Agent: Karen Woods (License #: 3353209) 802-310-4946
Broker: RE/MAX Realty Unlimited 813-684-0016 Listing Site
Copyright © 2026 Stellar MLS. All rights reserved. All information provided by the listing agent/broker is deemed reliable but is not guaranteed and should be independently verified.
Broker: RE/MAX Realty Unlimited 813-684-0016 Listing Site
Copyright © 2026 Stellar MLS. All rights reserved. All information provided by the listing agent/broker is deemed reliable but is not guaranteed and should be independently verified.
Request Information
Start advertising today
Explore options for real estate agents and homeowners advertising on BeachHouse.com
Sell Your Home
Explore Similar Properties