Buy
  • Alabama Alaska California Connecticut Delaware Florida Georgia Hawaii Louisiana Maine Maryland Mississippi New Hampshire New Jersey New York North Carolina Oregon Pennsylvania Rhode Island South Carolina Texas Virginia Washington
    Canada Listings (730)
    Mexico Listings (329)
    Central America Listings (620)
    Caribbean Islands Listings (46)
    Asia Listings (20) Europe Listings (9)
    Advanced Search
Sell Find an Agent
BeachHouse.com BeachHouse.com
My Account
  • Login
  • Manage My Real Estate Ads
  • Manage My Search Profile / Auto Notify
  • My Account Info
  • Manage My Favorites
Advertise Join
  • Buy
  • Sell
  • Find an Agent
  • My Account
    • Login
    • Manage My Real Estate Ads
    • Manage My Search Profile / Auto Notify
    • My Account Info
    • Manage My Favorites
  • Advertise
  • Join
Back to Search Back to Listing BeachHouse.com logo
Share
BeachHouse.com logo
Ad #7171361
MLS #940652
Listing photo

Designed by ARC Architecture + Design Studio in collaboration

51 S 1ST St Tha, Brooklyn, NY 11249
$2,999,000
2Beds
3Baths
1,941Sqft
--Acres

About this property

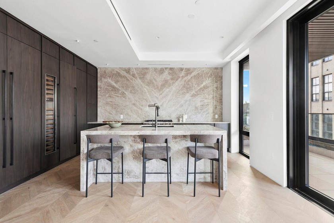
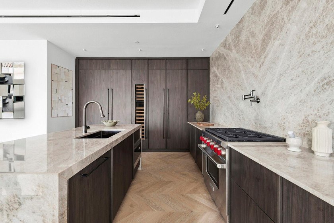
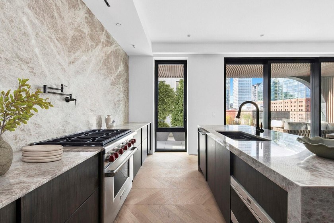
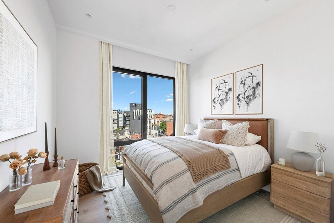
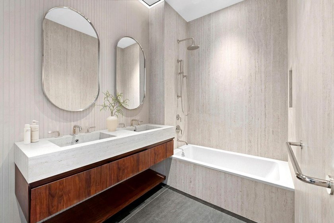
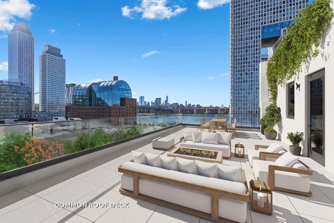
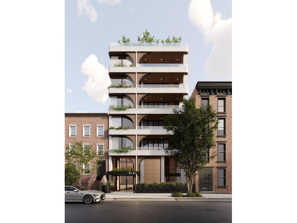
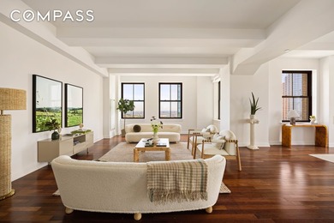
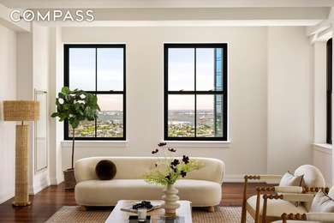
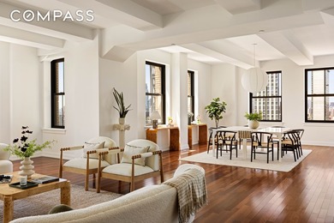
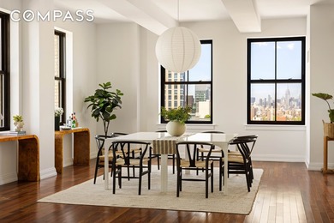
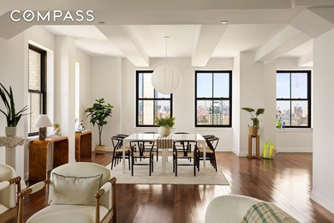
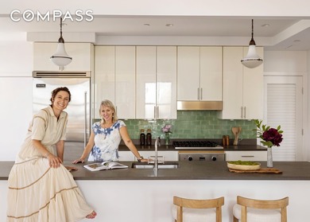
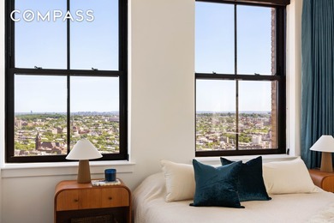
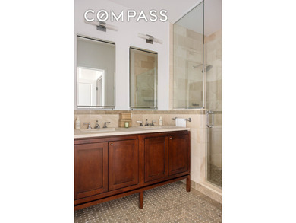
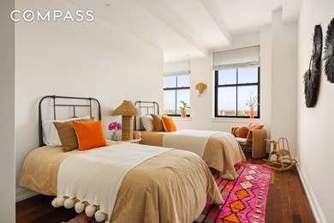
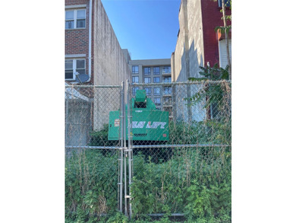
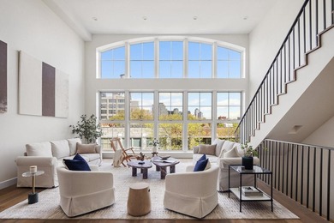
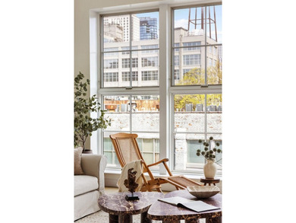
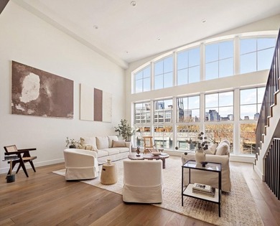
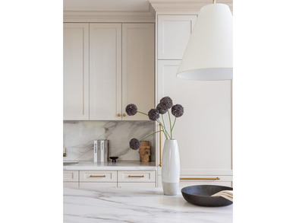
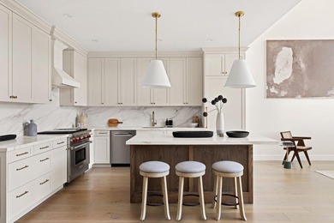
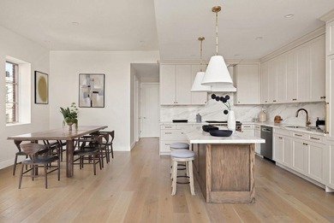
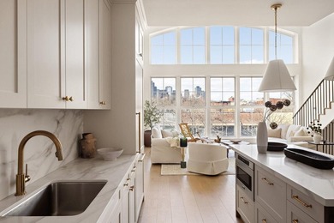
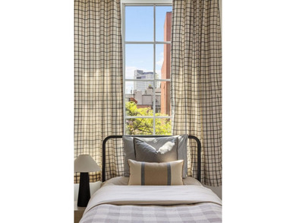
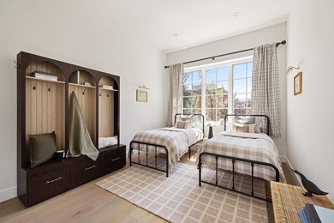
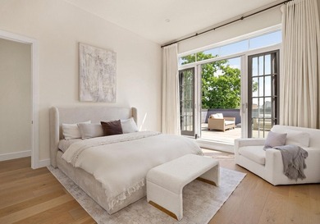
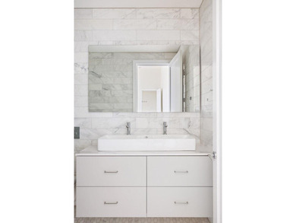
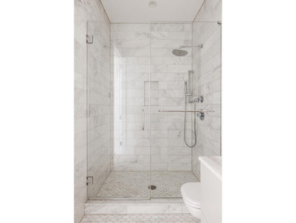
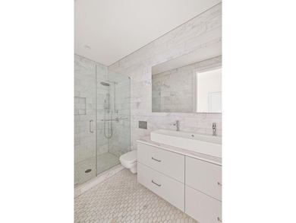
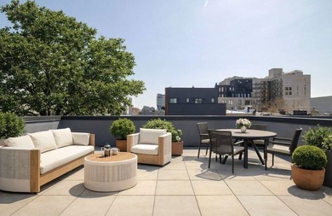
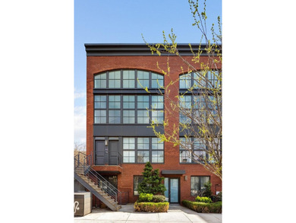
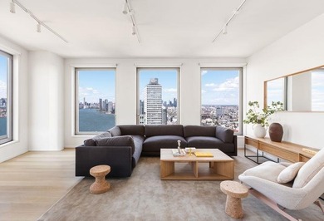
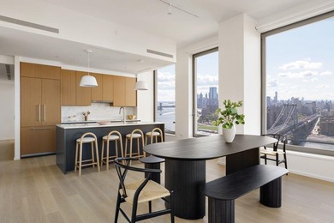
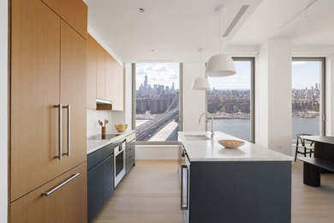
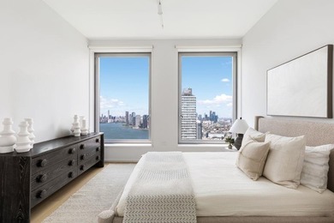
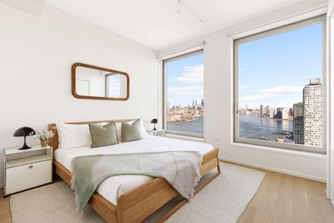
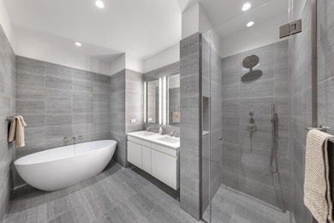
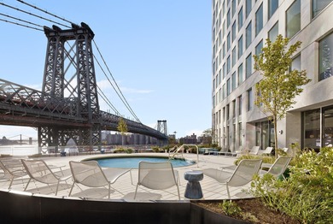
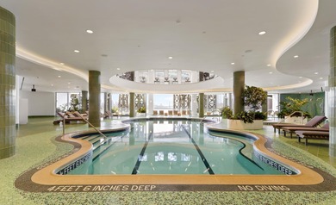
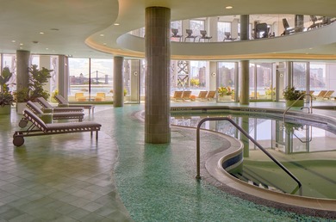
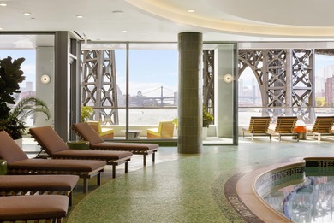
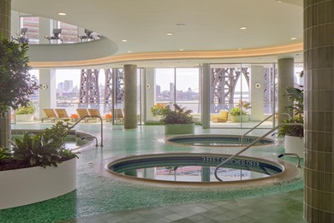
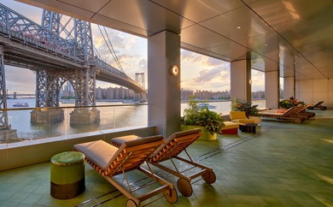
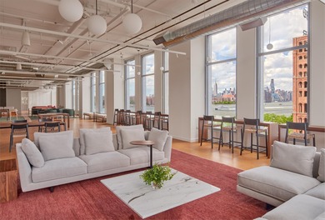
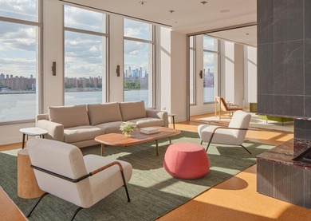
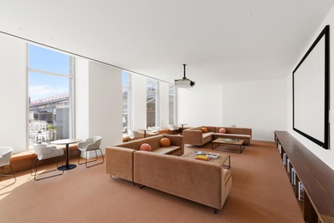
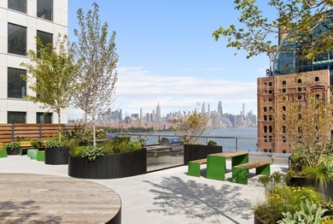
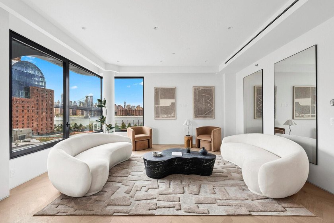
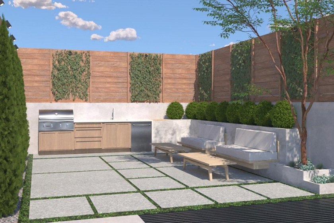
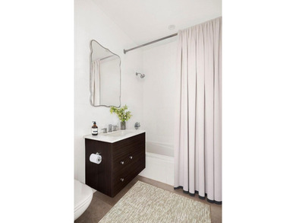
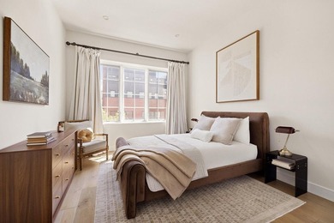
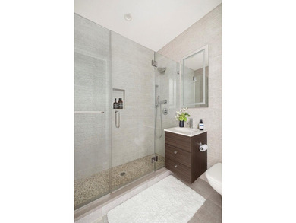
Designed by ARC Architecture + Design Studio in collaboration with 7Haus and IMC Architecture, Fifty One Domino sets a new benchmark for contemporary living. Townhouse A, an expansive 1,941-square-foot two-bedroom, two-and-a-half-bath garden triplex, embodies the scale of townhouse living in a prime new development. On entering, you're greeted by the breathtaking scale of the living room. With ceilings rising 20 feet, the room unfolds as an impressive expression of height and luminosity. Multi-panel sliding glass doors open all the way up, flooding the space with sun-washed ambience throughout the day and extend the living area onto a backyard deck. Encompassing over 800 square feet, the garden is designed for both quiet relaxation and vibrant entertaining. Integrated seating creates an inviting atmosphere, while an outdoor kitchen with a built-in gas BBQ and prep station makes al fresco dining effortless. European white oak chevron flooring sets a refined tone throughout the entertaining areas, establishing a seamless sense of flow from room to room. At the center of this home is a premier Nolte German kitchen anchored by an island covered in full-slab Taj Mahal stone. Custom millwork discreetly conceals a Sub-Zero refrigerator and wine storage, while a Wolf gas range, wall oven, Cove dishwasher, and speed oven create a chef's dream setup. Convenient storage keeps every appliance within easy reach and neatly out of sight. Architecturally refined, the bespoke staircase ascends as a sculptural centerpiece, leading to the primary suite. Inside, a serene en suite reveals radiant heated floors and large-scale Dekton, carbon-neutral porcelain slabs imported from Spain. Every detail-down to the Waterworks fixtures-is curated for timeless elegance and comfort. The lower level offers 718 square feet of flexible space, complete with a half bath and a dedicated washer-dryer closet. Sliding glass doors bathe the area in soft daylight and open onto a vast 400 square foot private patio that extends directly into the garden. Throughout the residence, frameless flush doors create uninterrupted gallery-style walls, while discreet linear vents deliver central climate control. Each element is carefully considered, providing a balance of modern aesthetics and understated indulgence. Fifty One Domino seamlessly blends deliberate design and private outdoor space with direct elevator access to a common rooftop with incredible city skyline views. Venture just outside your door to discover some of NYC's most celebrated restaurants, bars, and cafes-from Michelin-starred dining to neighborhood favorites. Boutiques and specialty shops provide the finest in fashion and daily essentials, while waterfront parks and vibrant nightlife complete a lifestyle that is as dynamic as it is refined. Nearby green spaces include Domino, Grand Ferry, and Bushwick Inlet Parks. Public transportation options include a short trip to the L, J/M/Z, and G subway lines, with quick access to the NYC East River Ferry. Please contact the sales team for more information. The complete terms are in an offering plan available from the sponsor, File No. CD25-0011. Equal Housing Opportunity.

Property Features

2 Beds
3 Baths
1,941 Sqft
Built in 2025
0.000 Acres
6 Stories
$13,416 / yr property tax
Kings County
Williamsburg,South Community

Additional Photos

Additional listing photo 1
Additional listing photo 2
Additional listing photo 3
Additional listing photo 4

Contact Information

Ryan Serhant

SERHANT LLC

646-480-7665

Location

Map
Listing Agent: Ryan Serhant 646-480-7665
Broker: SERHANT LLC 917-744-1045 Listing Site
Copyright © 2026 OneKey MLS. All rights reserved. All information provided by the listing agent/broker is deemed reliable but is not guaranteed and should be independently verified.
BeachHouse.com
Printed Aug 12, 2026

Photo Gallery
Designed by ARC Architecture + Design Studio in collaboration - photo 1
Designed by ARC Architecture + Design Studio in collaboration - photo 2
Designed by ARC Architecture + Design Studio in collaboration - photo 3
Designed by ARC Architecture + Design Studio in collaboration - photo 4
Designed by ARC Architecture + Design Studio in collaboration - photo 5
Designed by ARC Architecture + Design Studio in collaboration - photo 6
Designed by ARC Architecture + Design Studio in collaboration - photo 7
Designed by ARC Architecture + Design Studio in collaboration - photo 8
Designed by ARC Architecture + Design Studio in collaboration - photo 9

$2,999,000

2
Beds
3
Baths
1,941
Sqft

51 S 1ST St Tha, Brooklyn, NY 11249

By contacting this agent you agree to these Terms and Conditions.
Home New York Brooklyn
Designed by ARC Architecture + Design Studio in collaboration - photo 1
Designed by ARC Architecture + Design Studio in collaboration - photo 2
Designed by ARC Architecture + Design Studio in collaboration - photo 3
Designed by ARC Architecture + Design Studio in collaboration - photo 4
Designed by ARC Architecture + Design Studio in collaboration - photo 5
MLS# 940652
Condo Sale Pending

Designed by ARC Architecture + Design Studio in collaboration

$2,999,000

51 S 1ST St Tha, Brooklyn, NY 11249

2
Beds
3
Baths
1,941
Sqft
--
Acres
$2,999,000
51 S 1ST St Tha, Brooklyn, NY 11249
2 Beds
3 Baths
1,941 Sqft
-- Acres
Designed by ARC Architecture + Design Studio in collaboration with 7Haus and IMC Architecture, Fifty One Domino sets a new benchmark for contemporary living. Townhouse A, an expansive 1,941-square-foot two-bedroom, two-and-a-half-bath garden triplex, embodies the scale of townhouse living in a prime new development. On entering, you're greeted by the breathtaking scale of the living room. With ceilings rising 20 feet, the room unfolds as an impressive expression of height and luminosity. Multi-panel sliding glass doors open all the way up, flooding the space with sun-washed ambience throughout the day and extend the living area onto a backyard deck. Encompassing over 800 square feet, the garden is designed for both quiet relaxation and vibrant entertaining. Integrated seating creates an inviting atmosphere, while an outdoor kitchen with a built-in gas BBQ and prep station makes al fresco dining effortless. European white oak chevron flooring sets a refined tone throughout the entertaining areas, establishing a seamless sense of flow from room to room. At the center of this home is a premier Nolte German kitchen anchored by an island covered in full-slab Taj Mahal stone. Custom millwork discreetly conceals a Sub-Zero refrigerator and wine storage, while a Wolf gas range, wall oven, Cove dishwasher, and speed oven create a chef's dream setup. Convenient storage keeps every appliance within easy reach and neatly out of sight. Architecturally refined, the bespoke staircase ascends as a sculptural centerpiece, leading to the primary suite. Inside, a serene en suite reveals radiant heated floors and large-scale Dekton, carbon-neutral porcelain slabs imported from Spain. Every detail-down to the Waterworks fixtures-is curated for timeless elegance and comfort. The lower level offers 718 square feet of flexible space, complete with a half bath and a dedicated washer-dryer closet. Sliding glass doors bathe the area in soft daylight and open onto a vast 400 square foot private patio that extends directly into the garden. Throughout the residence, frameless flush doors create uninterrupted gallery-style walls, while discreet linear vents deliver central climate control. Each element is carefully considered, providing a balance of modern aesthetics and understated indulgence. Fifty One Domino seamlessly blends deliberate design and private outdoor space with direct elevator access to a common rooftop with incredible city skyline views. Venture just outside your door to discover some of NYC's most celebrated restaurants, bars, and cafes-from Michelin-starred dining to neighborhood favorites. Boutiques and specialty shops provide the finest in fashion and daily essentials, while waterfront parks and vibrant nightlife complete a lifestyle that is as dynamic as it is refined. Nearby green spaces include Domino, Grand Ferry, and Bushwick Inlet Parks. Public transportation options include a short trip to the L, J/M/Z, and G subway lines, with quick access to the NYC East River Ferry. Please contact the sales team for more information. The complete terms are in an offering plan available from the sponsor, File No. CD25-0011. Equal Housing Opportunity.
203 days
on BeachHouse.com
78
views
0
saves

Property Details

HOME DETAILS

2 Beds
3 Baths
1,941 Sqft
Built in 2025
0.000 Acres
6 Stories

FINANCIAL & COMMUNITY

$13,416 / yr property tax
Kings County
Williamsburg,South Community

Location

Map
Open in Google Maps

Mortgage Calculator

Ad Statistics

Ad Number
7171361
Viewed
78 times
Listing Status
Pending
Added
Jan 21, 2026
Last Refreshed
Jul 03, 2026 06:17:28 PM

Listing Information

Data Source
OneKey MLS
Source Property ID
940652
Listing Agent: Ryan Serhant 646-480-7665
Broker: SERHANT LLC 917-744-1045 Listing Site
Copyright © 2026 OneKey MLS. All rights reserved. All information provided by the listing agent/broker is deemed reliable but is not guaranteed and should be independently verified.

Request Information

By proceeding, you authorize Dream Home Network Inc., its service providers (including real estate professionals such as Brokers, Listing Agents, Buyers Agents, and local referral partners), its affiliates, and other real estate professionals that may not be associated with Dream Home Network, to contact you using the contact details you provided, via email, phone call, and text (SMS), including using automated dialing technology and prerecorded and artificial voice, for marketing or advertising purposes, including contacting you about your inquiry and other home-related matters. You understand that your consent to the foregoing is not a condition of any purchase. Message and data rates may apply. This consent applies even if you are on a corporate, state or national Do Not Call list. Dream Home Network Inc. may share information about your recent and future site activity with its affiliates and service providers (including real estate professionals such as Brokers, Listing Agents, Buyers Agents, and local referral partners) to help them better understand what you are looking for in a property. To opt-out at any time you can reply "STOP" or contact Dream Home Network Inc. at csv@dreamhomenetwork.com.

Start advertising today

Explore options for real estate agents and homeowners advertising on BeachHouse.com
Sell Your Home

Explore Similar Properties
For Sale
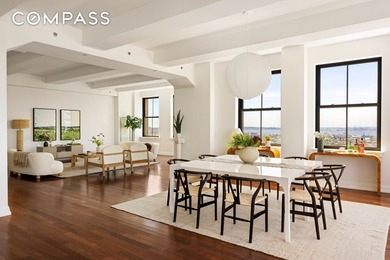
Above the city and beyond compare. Perched at the crown of one - photo 1
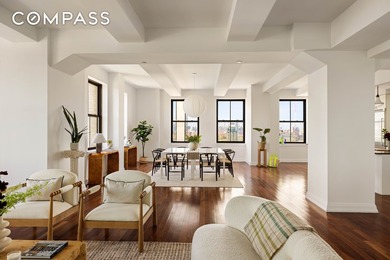
Above the city and beyond compare. Perched at the crown of one - photo 2
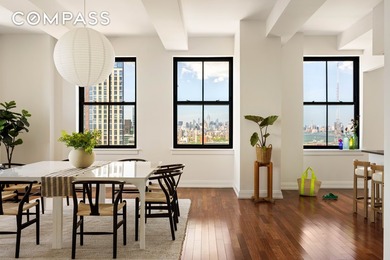
Above the city and beyond compare. Perched at the crown of one - photo 3
Above the city and beyond compare. Perched at the crown of one - photo 4
Above the city and beyond compare. Perched at the crown of one - photo 5
Above the city and beyond compare. Perched at the crown of one - photo 6
Above the city and beyond compare. Perched at the crown of one - photo 7
Above the city and beyond compare. Perched at the crown of one - photo 8
Above the city and beyond compare. Perched at the crown of one - photo 9
Above the city and beyond compare. Perched at the crown of one - photo 10
Above the city and beyond compare. Perched at the crown of one - photo 11
Above the city and beyond compare. Perched at the crown of one - photo 12
Above the city and beyond compare. Perched at the crown of one - photo 13
Above the city and beyond compare. Perched at the crown of one - photo 14
Above the city and beyond compare. Perched at the crown of one - photo 15
Above the city and beyond compare. Perched at the crown of one - photo 16
Above the city and beyond compare. Perched at the crown of one - photo 17
Above the city and beyond compare. Perched at the crown of one - photo 18
Above the city and beyond compare. Perched at the crown of one - photo 19
Above the city and beyond compare. Perched at the crown of one - photo 20
Above the city and beyond compare. Perched at the crown of one - photo 21
Above the city and beyond compare. Perched at the crown of one - photo 22
Above the city and beyond compare. Perched at the crown of one - photo 23
Above the city and beyond compare. Perched at the crown of one - photo 24

$3,595,000

3 Beds | 3.0 Baths | 0 Sqft

1 Hanson Place 28-A, Brooklyn, NY 11217

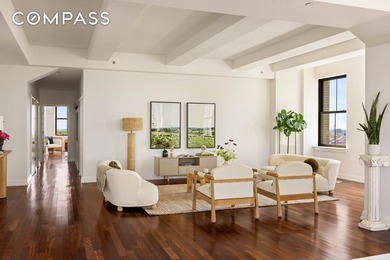
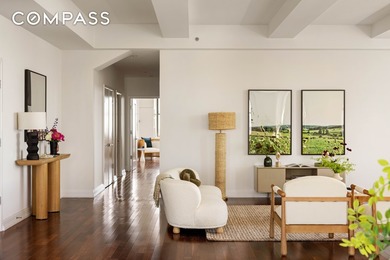
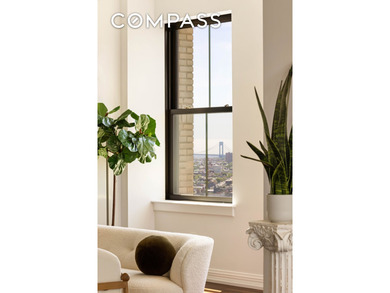
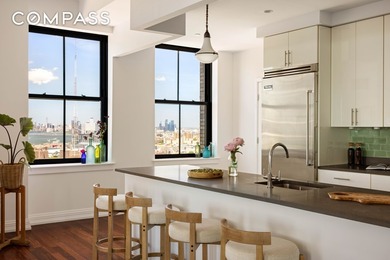
Above the city and beyond compare. Perched at the crown of one

Added: 06/13/2026 • Updated: 07/09/2026
For Sale
Three contiguous tax lots, inclusive of two vacant lots and a - photo 1
Three contiguous tax lots, inclusive of two vacant lots and a - photo 2
Three contiguous tax lots, inclusive of two vacant lots and a - photo 3

$3,500,000

3 Beds | 0.0 Baths | 0 Sqft

217 Kosciuszko St 2, Brooklyn, NY 11216

Three contiguous tax lots, inclusive of two vacant lots and a

Added: 06/15/2026 • Updated: 07/09/2026
For Sale
Residence 3B at 84 Oak Street is a design-forward home defined - photo 1
Residence 3B at 84 Oak Street is a design-forward home defined - photo 2
Residence 3B at 84 Oak Street is a design-forward home defined - photo 3
Residence 3B at 84 Oak Street is a design-forward home defined - photo 4
Residence 3B at 84 Oak Street is a design-forward home defined - photo 5
Residence 3B at 84 Oak Street is a design-forward home defined - photo 6
Residence 3B at 84 Oak Street is a design-forward home defined - photo 7
Residence 3B at 84 Oak Street is a design-forward home defined - photo 8
Residence 3B at 84 Oak Street is a design-forward home defined - photo 9
Residence 3B at 84 Oak Street is a design-forward home defined - photo 10
Residence 3B at 84 Oak Street is a design-forward home defined - photo 11
Residence 3B at 84 Oak Street is a design-forward home defined - photo 12
Residence 3B at 84 Oak Street is a design-forward home defined - photo 13
Residence 3B at 84 Oak Street is a design-forward home defined - photo 14
Residence 3B at 84 Oak Street is a design-forward home defined - photo 15
Residence 3B at 84 Oak Street is a design-forward home defined - photo 16
Residence 3B at 84 Oak Street is a design-forward home defined - photo 17
Residence 3B at 84 Oak Street is a design-forward home defined - photo 18

$3,500,000

3 Beds | 3.0 Baths | 2,017 Sqft

84 OAK St 3B, Brooklyn, NY 11222

Residence 3B at 84 Oak Street is a design-forward home defined

Added: 05/19/2026 • Updated: 07/09/2026
For Sale
Immediate occupancy.Annabelle Selldorf designed homes on the - photo 1
Immediate occupancy.Annabelle Selldorf designed homes on the - photo 2
Immediate occupancy.Annabelle Selldorf designed homes on the - photo 3
Immediate occupancy.Annabelle Selldorf designed homes on the - photo 4
Immediate occupancy.Annabelle Selldorf designed homes on the - photo 5
Immediate occupancy.Annabelle Selldorf designed homes on the - photo 6
Immediate occupancy.Annabelle Selldorf designed homes on the - photo 7
Immediate occupancy.Annabelle Selldorf designed homes on the - photo 8
Immediate occupancy.Annabelle Selldorf designed homes on the - photo 9
Immediate occupancy.Annabelle Selldorf designed homes on the - photo 10
Immediate occupancy.Annabelle Selldorf designed homes on the - photo 11
Immediate occupancy.Annabelle Selldorf designed homes on the - photo 12
Immediate occupancy.Annabelle Selldorf designed homes on the - photo 13
Immediate occupancy.Annabelle Selldorf designed homes on the - photo 14
Immediate occupancy.Annabelle Selldorf designed homes on the - photo 15
Immediate occupancy.Annabelle Selldorf designed homes on the - photo 16
Immediate occupancy.Annabelle Selldorf designed homes on the - photo 17
Immediate occupancy.Annabelle Selldorf designed homes on the - photo 18
Immediate occupancy.Annabelle Selldorf designed homes on the - photo 19
Immediate occupancy.Annabelle Selldorf designed homes on the - photo 20
Immediate occupancy.Annabelle Selldorf designed homes on the - photo 21

$3,450,000

2 Beds | 3.0 Baths | 0 Sqft

8 S 4th St 41-A, Brooklyn, NY 11249

Immediate occupancy.Annabelle Selldorf designed homes on the

Added: 12/06/2025 • Updated: 07/06/2026
SEARCH STATES
Alabama Alaska California Connecticut Delaware Florida Georgia Hawaii Louisiana Maine Maryland Mississippi New Hampshire New Jersey New York North Carolina Oregon Pennsylvania Rhode Island South Carolina Texas Virginia Washington
SERVICES
Buy Buy Advertise
COMPANY
Testimonials About Us Office Locations
SUPPORT
Help Contact Us
ADDITIONAL MARKETS
LakeHouse.com MountainHomes.com GolfHomes.com BarrierFreeHome.com
SUBSCRIBE
Receive notifications for new listings
Subscribe
X Facebook Instagram YouTube

Dream Home Network Inc.

is committed to ensuring digital accessibility and property listings for individuals with disabilities. All information provided is deemed reliable but is not guaranteed and should be independently verified. We are continuously working to improve the accessibility of our web experience for everyone, and we welcome feedback and accommodation requests. If you wish to report an issue or seek an accommodation, please let us know.

Dream Home Network Inc. Sells leads to DHN Realty Inc. who holds real estate brokerage licenses in Alabama. Listing agents will be sent notification copy of leads on their listings where Dream Home Network Inc. is provided listings via our Feed Provider as required.

© 1997 - 2026 BeachHouse.com
Part of Dream Home Network, Inc.
Last updated on 2026.08.12
Terms & Policy

Search Filters
Price
-
0
$100,000
$100,000+
$200,000
$200,000+
$300,000
$300,000+
$400,000
$400,000+
$500,000
$500,000+
$600,000
$600,000+
$700,000
$700,000+
$800,000
$800,000+
$900,000
Any Price
Any Price
Beds & Baths
-
-
Property Type
Sale Status
More Filters
-
-
-
-
Advanced Search

Brooklyn

Read more
Sort By:
  • Featured
  • Newest
  • Price - Low To High
  • Price - High To Low
  • Sqft - Low To High
  • Sqft - High To Low

Brooklyn Real Estate Agent Info

About Brooklyn

Click to activate
Request Information
By proceeding you authorize Dream Home Network Inc., its service providers (including real estate professionals such as Brokers, Listing Agents, Buyers Agents, and local referral partners), and its affiliates, to contact me using the contact details you provided, via phone call or text (SMS) using automated dialing technology for marketing or advertising purposes, including contacting me about my inquiry and other home-related matters. Not a condition for purchase. Message and data rates may apply.
This consent applies even if you are on a corporate, state or national Do Not Call list. Dream Home Network Inc. may share information about your recent and future site activity with its affiliates and service providers (including real estate professionals such as Brokers, Listing Agents, Buyers Agents, and local referral partners) to help them better understand what I am looking for in a property. To opt-out at any time you can reply "STOP" or contact Dream Home Network Inc. at  csv@dreamhomenetwork.com.
Contact Agent
By contacting this agent you agree to these Terms and Conditions.
Share this Ad
Link copied
Video/Virtual Tour
Loading...
SEARCH STATES
Alabama Alaska California Connecticut Delaware Florida Georgia Hawaii Louisiana Maine Maryland Mississippi New Hampshire New Jersey New York North Carolina Oregon Pennsylvania Rhode Island South Carolina Texas Virginia Washington
SERVICES
Buy Buy Advertise
COMPANY
Testimonials About Us Office Locations
SUPPORT
Help Contact Us
ADDITIONAL MARKETS
LakeHouse.com MountainHomes.com GolfHomes.com BarrierFreeHome.com
SUBSCRIBE
Receive notifications for new listings
Subscribe
X Facebook Instagram YouTube

Dream Home Network Inc.

is committed to ensuring digital accessibility and property listings for individuals with disabilities. All information provided is deemed reliable but is not guaranteed and should be independently verified. We are continuously working to improve the accessibility of our web experience for everyone, and we welcome feedback and accommodation requests. If you wish to report an issue or seek an accommodation, please let us know.

Dream Home Network Inc. Sells leads to DHN Realty Inc. who holds real estate brokerage licenses in Alabama. Listing agents will be sent notification copy of leads on their listings where Dream Home Network Inc. is provided listings via our Feed Provider as required.

© 1997 - 2026 BeachHouse.com
Part of Dream Home Network, Inc.
Last updated on 2026.08.12
Terms & Policy