Ad #7982269
MLS #22619240

Welcome to one of Green Island's most desirable waterfront
510 Bayview Dr, Toms River, NJ 08753
$1,099,990
4Beds
4Baths
1,580Sqft
0.15Acres
About this property
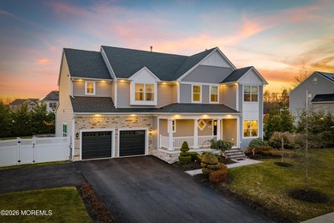
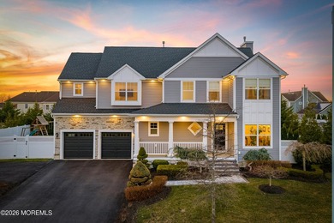
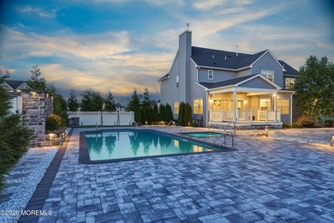
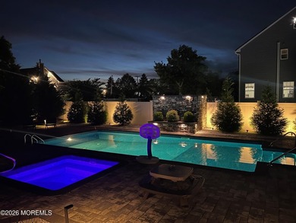
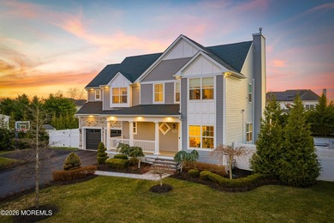
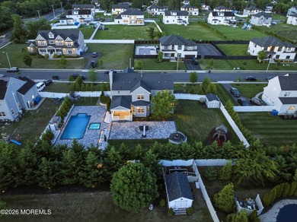
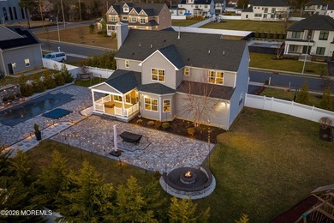
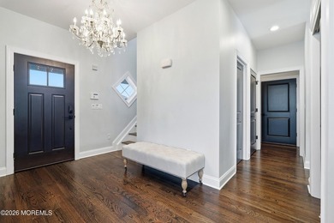
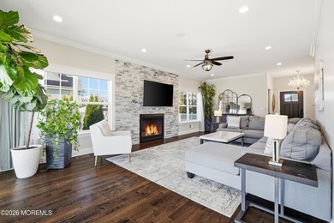
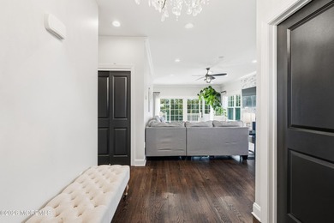
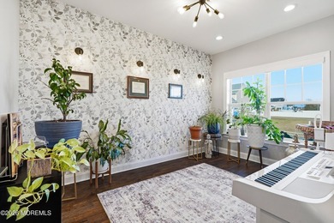
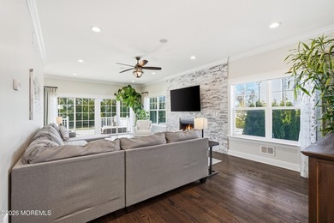
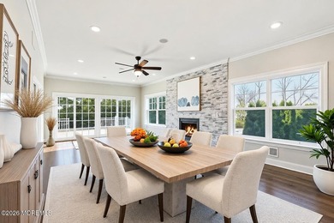
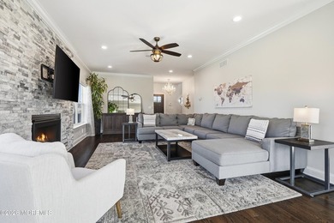
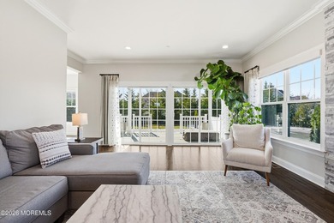
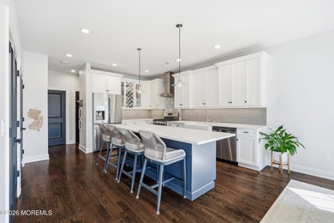
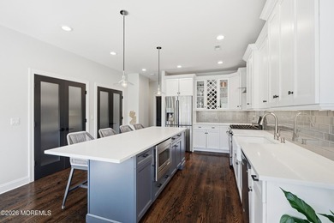
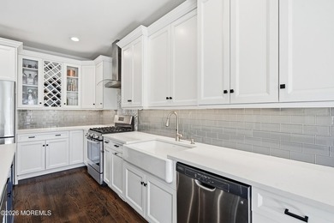
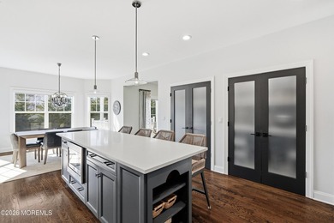
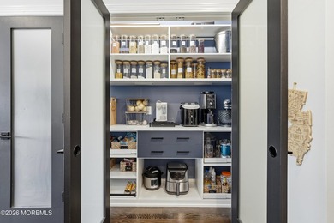
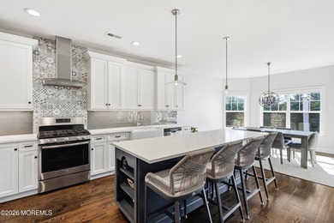
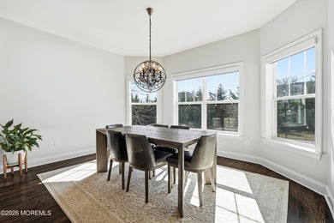
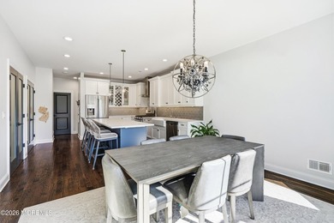
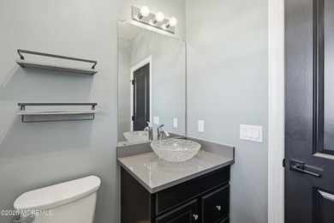
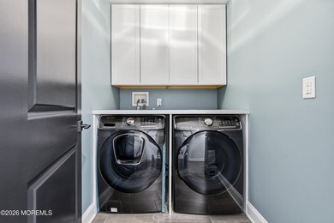
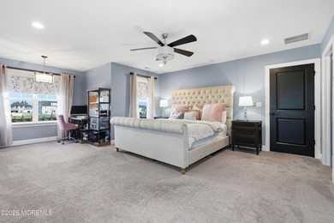
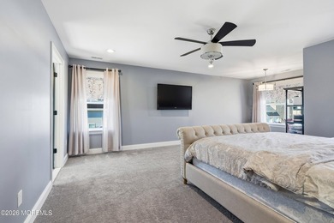
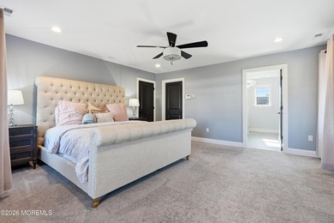
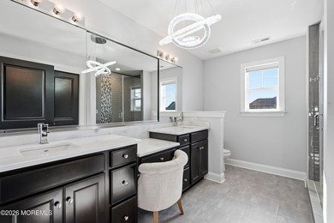
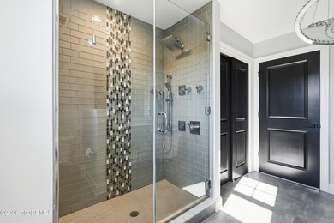
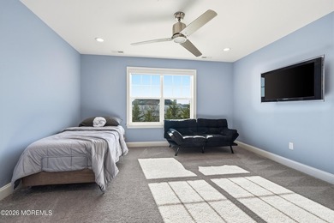
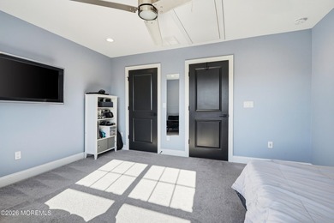
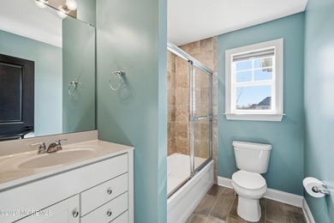
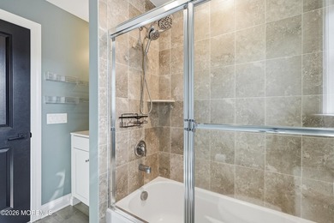
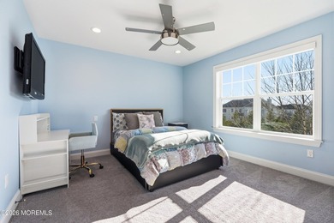
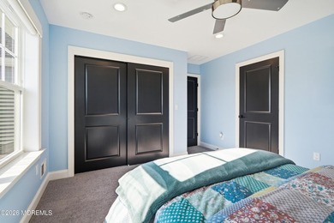
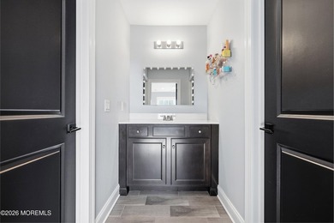
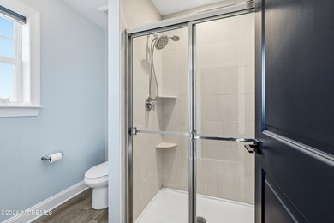
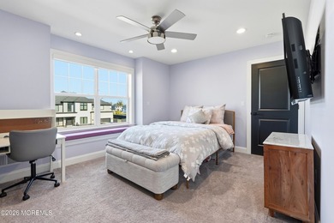
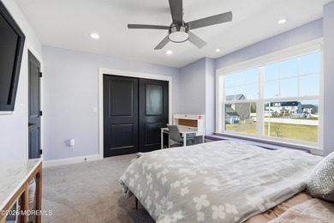
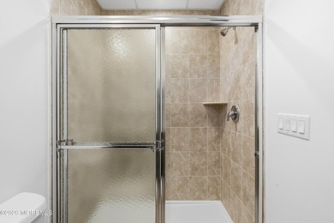
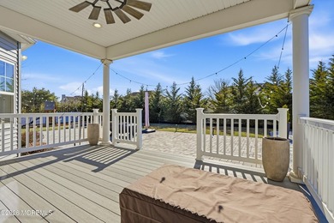
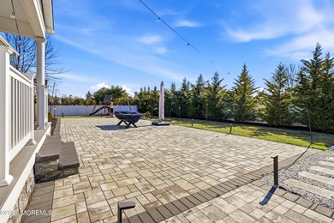
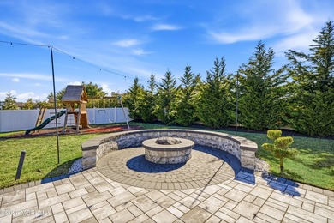
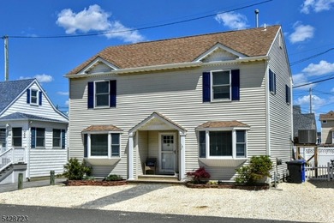
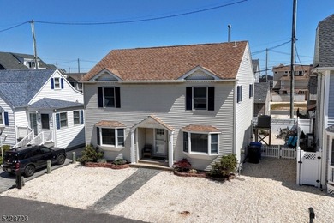
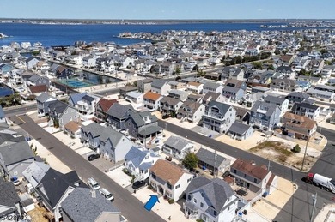
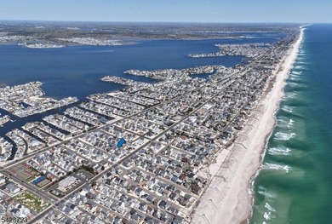
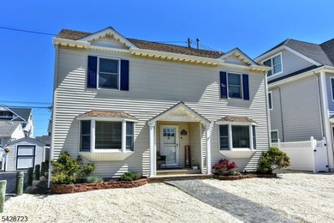
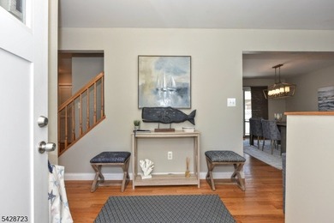
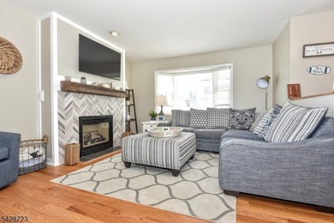
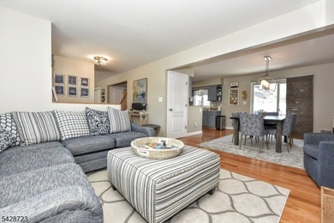
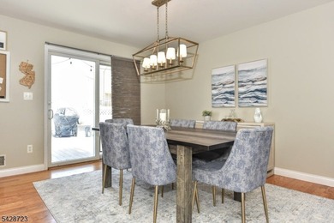
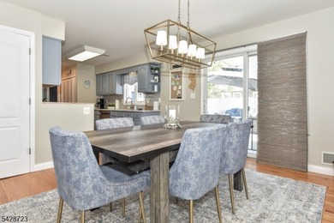
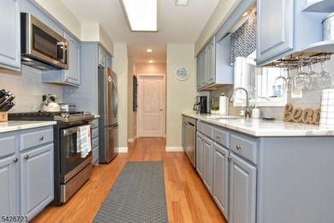
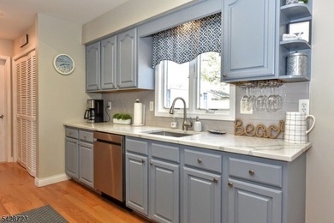
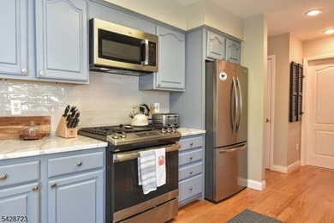
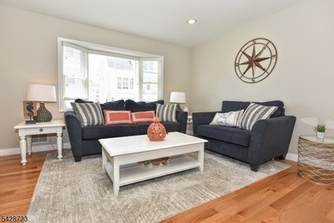
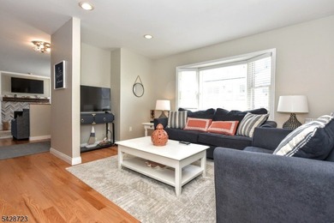
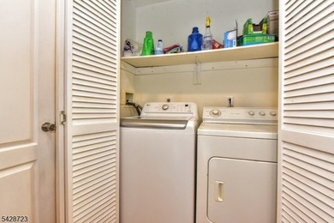
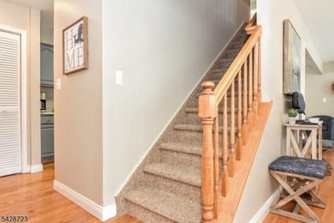
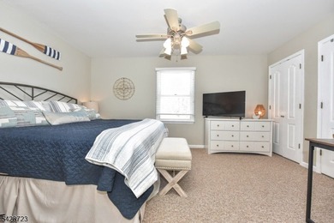
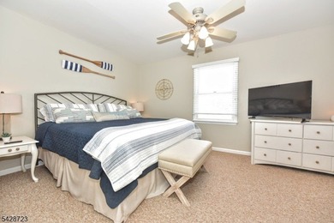
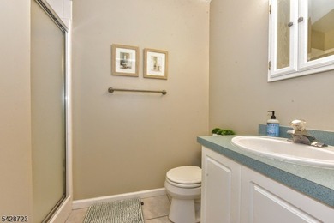
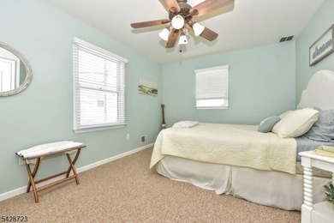
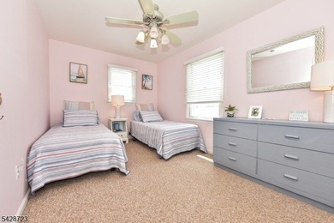
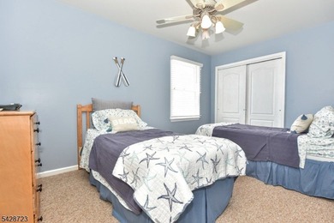
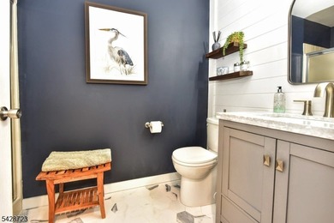
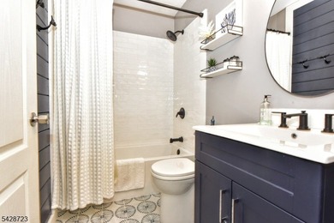
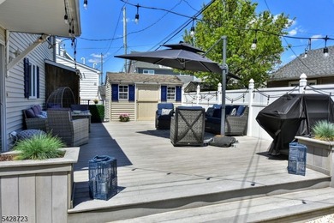
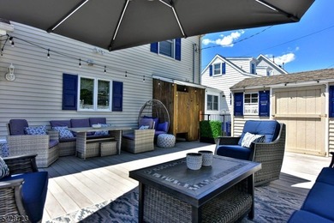
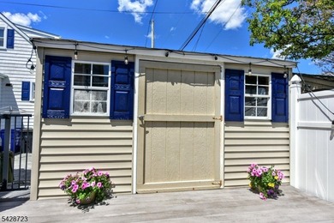
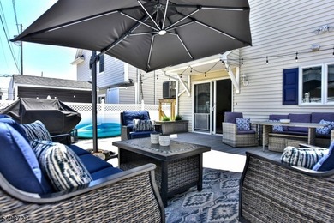
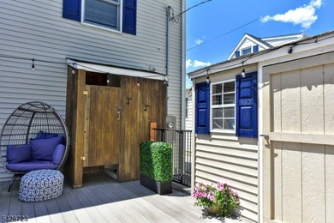
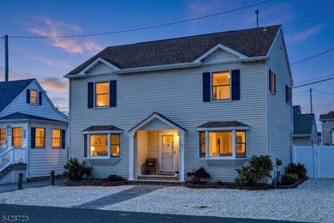
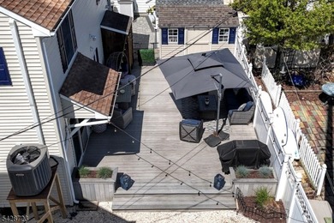
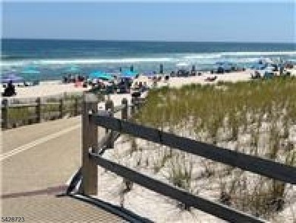
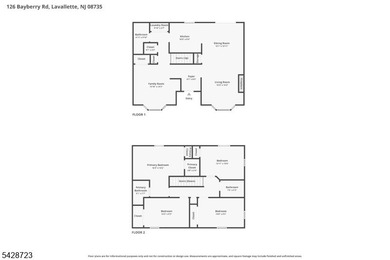
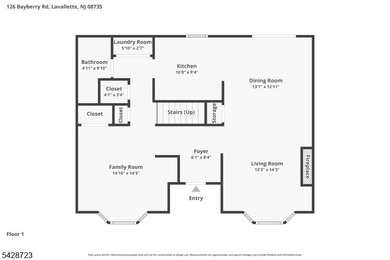
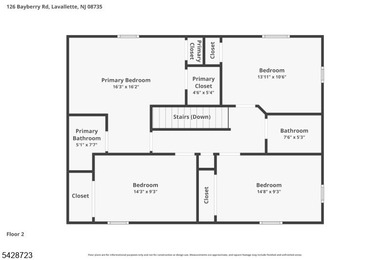
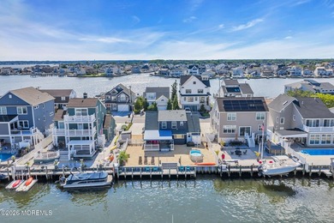
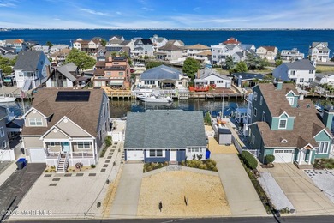
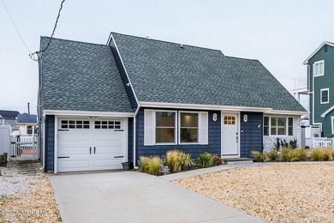
Welcome to one of Green Island's most desirable waterfront locations! Tucked away near the end of a peaceful cul-de-sac on an oversized 65x110 Lot, this beautifully renovated waterfront home offers the perfect combination of modern finishes, exceptional boating access, & the coastal lifestyle you've been dreaming of. With just one turn to the open bay, this is a true boater's paradise! Completely renovated just 4 years ago, this 4-bedroom, 3.5-bath home features an open-concept floor plan designed to maximize both natural light & picturesque lagoon views. The spacious living/dining areas flow seamlessly to the outdoors through oversized 8-foot sliding glass doors, leading to an impressive 16' x 20' Wolf HDP canopy-covered deck overlooking the water Outside, you'll find a newer vinyl bulkhead & Deck, an above-ground pool, storage shed, and a generously sized backyard with plenty of room to add the in-ground pool of your dreams. The beautifully updated kitchen is the heart of the home, showcasing quartz countertops, stainless steel appliances, porcelain farmhouse sink, Vented Hood, Pot Filler, a pantry, and direct access to the garage and convenient powder room. A first-floor bedroom with its own private full bath provides the perfect setup for guests, extended family, or a private home office. Upstairs, the spacious primary suite offers peaceful water views and a beautifully appointed en-suite bath featuring dual vanities. Two additional bedrooms include custom built-in closet systems, while a full hall bath, dedicated laundry room, and attic storage complete the second level. Additional highlights include two separate driveways with parking for up to five vehicles, including oversized parking ideal for an RV, boat, or trailer. Roof was done in 2022, HVAC less than 5 years old, & Hot water Heater less than 5 years old. Just around the corner you can join an optional Membership/Club for only $275/year that gives you access Green Island Beach, clubhouse, and playground. Whether you're relaxing on the deck, entertaining family and friends, or heading out for a day on the bay, this exceptional Green Island home delivers the waterfront lifestyle you've been searching for.
Property Features
4 Beds
4 Baths
1,580 Sqft
0.15 Acres
2 Stories
Beachview
On Beachfront
Driveway
Siding: Cedar Shake, Stone
Shingle Roof
Forced Air, Zoned, Natural Gas
$10,086 / yr property tax
Ocean County
Additional Photos
Contact Information
Abram A Covella
RE/MAX Revolution
732-678-1328
Location
Listing Agent: Abram A Covella 732-678-1328
Broker: RE/MAX Revolution 732-724-9018 Listing Site
Copyright © 2026 More MLS. All rights reserved. All information provided by the listing agent/broker is deemed reliable but is not guaranteed and should be independently verified.
Broker: RE/MAX Revolution 732-724-9018 Listing Site
Copyright © 2026 More MLS. All rights reserved. All information provided by the listing agent/broker is deemed reliable but is not guaranteed and should be independently verified.
BeachHouse.com
Printed Aug 12, 2026
Photo Gallery


$1,099,990
4
Beds
4
Baths
1,580
Sqft
510 Bayview Dr, Toms River, NJ 08753
By contacting this agent you agree to these Terms and Conditions.
MLS# 22619240
Welcome to one of Green Island's most desirable waterfront
$1,099,990
510 Bayview Dr, Toms River, NJ 08753
4
Beds
4
Baths
1,580
Sqft
0.15
Acres
$1,099,990
510 Bayview Dr, Toms River, NJ 08753
4 Beds
4 Baths
1,580 Sqft
0.15 Acres
Welcome to one of Green Island's most desirable waterfront locations! Tucked away near the end of a peaceful cul-de-sac on an oversized 65x110 Lot, this beautifully renovated waterfront home offers the perfect combination of modern finishes, exceptional boating access, & the coastal lifestyle you've been dreaming of. With just one turn to the open bay, this is a true boater's paradise! Completely renovated just 4 years ago, this 4-bedroom, 3.5-bath home features an open-concept floor plan designed to maximize both natural light & picturesque lagoon views. The spacious living/dining areas flow seamlessly to the outdoors through oversized 8-foot sliding glass doors, leading to an impressive 16' x 20' Wolf HDP canopy-covered deck overlooking the water Outside, you'll find a newer vinyl bulkhead & Deck, an above-ground pool, storage shed, and a generously sized backyard with plenty of room to add the in-ground pool of your dreams. The beautifully updated kitchen is the heart of the home, showcasing quartz countertops, stainless steel appliances, porcelain farmhouse sink, Vented Hood, Pot Filler, a pantry, and direct access to the garage and convenient powder room. A first-floor bedroom with its own private full bath provides the perfect setup for guests, extended family, or a private home office. Upstairs, the spacious primary suite offers peaceful water views and a beautifully appointed en-suite bath featuring dual vanities. Two additional bedrooms include custom built-in closet systems, while a full hall bath, dedicated laundry room, and attic storage complete the second level. Additional highlights include two separate driveways with parking for up to five vehicles, including oversized parking ideal for an RV, boat, or trailer. Roof was done in 2022, HVAC less than 5 years old, & Hot water Heater less than 5 years old. Just around the corner you can join an optional Membership/Club for only $275/year that gives you access Green Island Beach, clubhouse, and playground. Whether you're relaxing on the deck, entertaining family and friends, or heading out for a day on the bay, this exceptional Green Island home delivers the waterfront lifestyle you've been searching for.
46 days
on BeachHouse.com
37
views
0
saves
Property Details
HOME DETAILS
4 Beds
4 Baths
1,580 Sqft
0.15 Acres
2 Stories
BEACH & VIEW
Beachview
On Beachfront
EXTERIOR
Driveway
Siding: Cedar Shake, Stone
Shingle Roof
INTERIOR
Forced Air, Zoned, Natural Gas
FINANCIAL & COMMUNITY
$10,086 / yr property tax
Ocean County
See More Details
Location

Mortgage Calculator
Ad Statistics
Ad Number
7982269
Viewed
37 times
Listing Status
Active
Added
Jun 27, 2026
Last Refreshed
Jul 03, 2026 06:17:28 PM
Listing Information
Data Source
More MLS
Source Property ID
22619240
Listing Agent: Abram A Covella 732-678-1328
Broker: RE/MAX Revolution 732-724-9018 Listing Site
Copyright © 2026 More MLS. All rights reserved. All information provided by the listing agent/broker is deemed reliable but is not guaranteed and should be independently verified.
Broker: RE/MAX Revolution 732-724-9018 Listing Site
Copyright © 2026 More MLS. All rights reserved. All information provided by the listing agent/broker is deemed reliable but is not guaranteed and should be independently verified.
Request Information
Start advertising today
Explore options for real estate agents and homeowners advertising on BeachHouse.com
Sell Your Home
Explore Similar Properties