Buy
  • Alabama Alaska California Connecticut Delaware Florida Georgia Hawaii Louisiana Maine Maryland Mississippi New Hampshire New Jersey New York North Carolina Oregon Pennsylvania Rhode Island South Carolina Texas Virginia Washington
    Canada Listings (730)
    Mexico Listings (329)
    Central America Listings (620)
    Caribbean Islands Listings (46)
    Asia Listings (20) Europe Listings (9)
    Advanced Search
Sell Find an Agent
BeachHouse.com BeachHouse.com
My Account
  • Login
  • Manage My Real Estate Ads
  • Manage My Search Profile / Auto Notify
  • My Account Info
  • Manage My Favorites
Advertise Join
  • Buy
  • Sell
  • Find an Agent
  • My Account
    • Login
    • Manage My Real Estate Ads
    • Manage My Search Profile / Auto Notify
    • My Account Info
    • Manage My Favorites
  • Advertise
  • Join
Back to Search Back to Listing BeachHouse.com logo
Share
BeachHouse.com logo
Ad #7815695
MLS #100578541
Listing photo

You guys, this is one of those homes you absolutely have to see

5113 Minnesota Dr SE, Southport, NC 28461
$990,000
4Beds
4Baths
3,145Sqft
0.15Acres

About this property

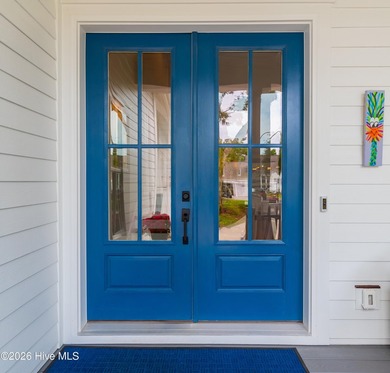
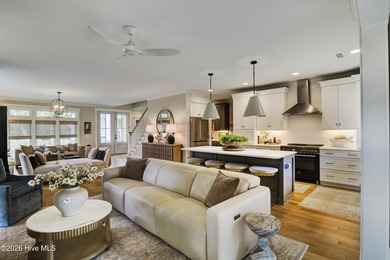
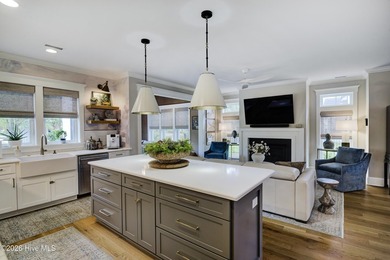
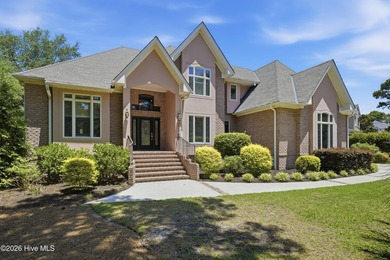
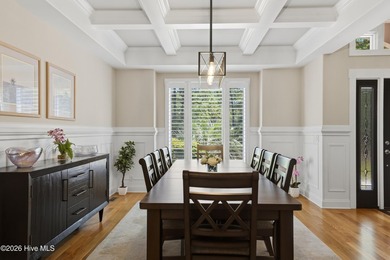
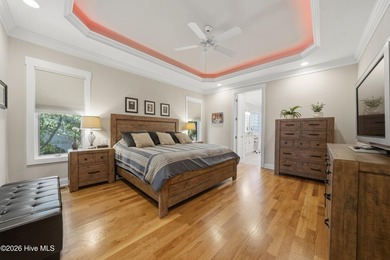
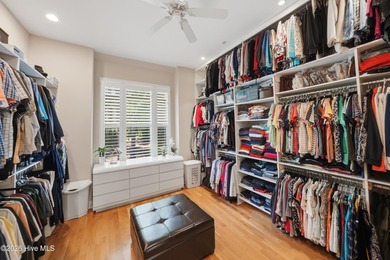
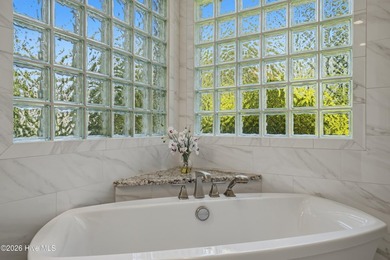
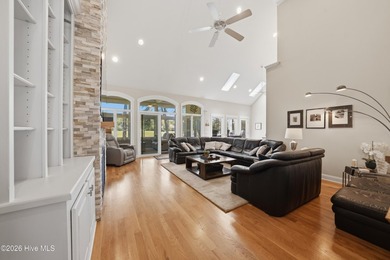
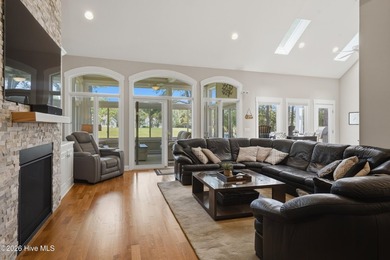
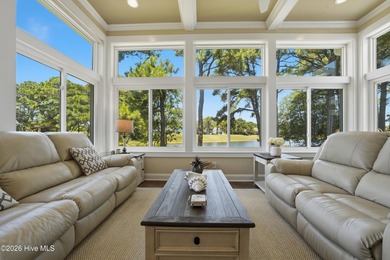
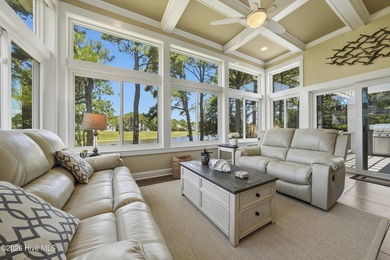
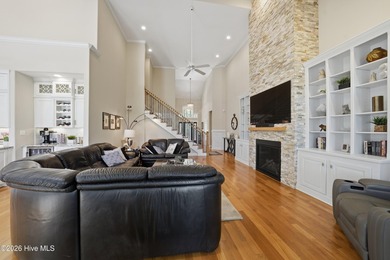
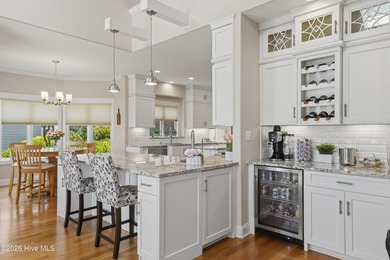
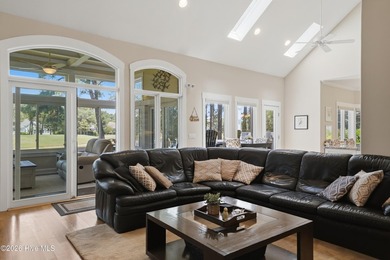
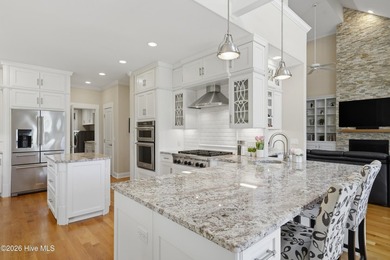
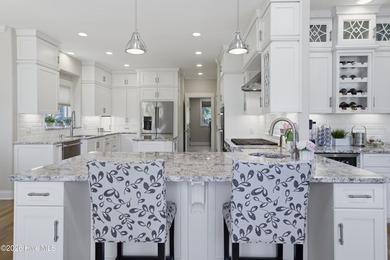
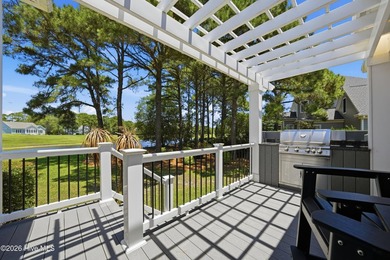
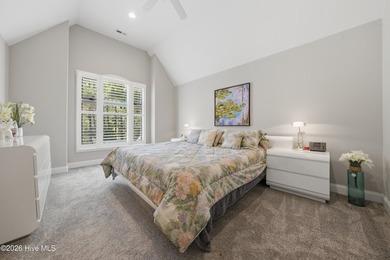
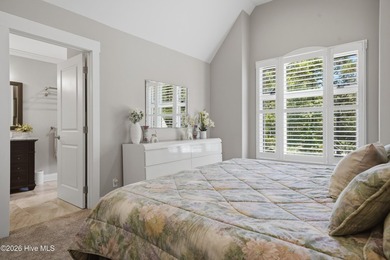
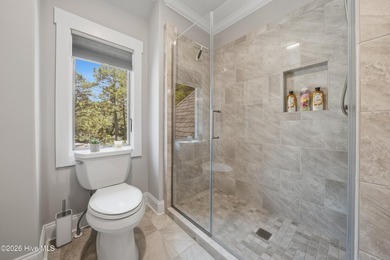
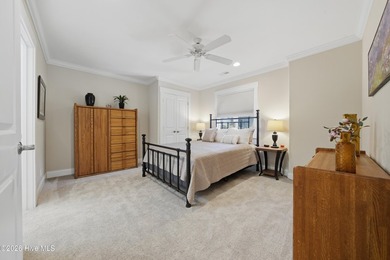
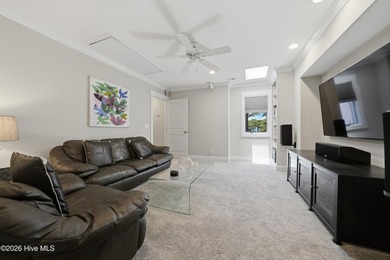
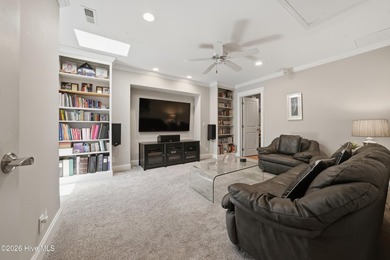
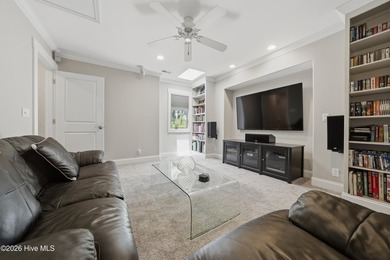
You guys, this is one of those homes you absolutely have to see in person because the photos just cannot capture how special it feels. From the lovely water views off the front porch and living room to the way this home is tucked perfectly between Oak Island and Southport, it has that coastal Carolina magic you feel the second you arrive. Perfectly positioned in the city limits of Oak Island with a Southport address, this incredible coastal home sits in one of those rare ''best of both worlds'' locations. You are just minutes from the sand, sunshine, and salty air of Oak Island, while also being a quick drive to the charm, restaurants, waterfront views, and downtown energy of Southport. Beach day? Five minutes and you are on your way. Dinner downtown? Easy. Boat launch, marina access, restaurants, golf, and coastal scenery? All right within reach. This home is not just beautiful. It is practical, flexible, and designed for real life. The first level offers a layout that is absolutely ideal for multigenerational living, extended guests, adult children, in-laws, or anyone who would love a little separation while still being under one roof. This level includes a secondary kitchen, living area, spacious bedroom suite, private bath, and its own laundry space. It gives the home a true ''home within a home'' feeling, which is such a gift in today's market. And let's talk about the garage situation, because it is fabulous. The first floor features a long tandem garage that can fit multiple vehicles, plus an additional garage bay. With high ceilings and generous space, there may be room for cars, a truck, a golf cart, beach gear, bikes, kayaks, or even boat storage depending on the size of your boat and trailer. For a coastal home this close to the water, that kind of storage is pure gold. From the first level, the elevator takes you upstairs to the main living area, and this is where the home really opens up. The main floor feels grand, bright, and airy with soaring ceilings, tall door frames, generous room sizes, and a beautifully open layout. The living room is spacious enough for almost any furniture arrangement, anchored by an electric fireplace and softened with a sophisticated coastal feel. The dining room is oversized and full of possibility. A large round table works beautifully, a long farmhouse-style table would fit comfortably, and a cozy banquette setup could turn the space into an inviting gathering spot for family, friends, holidays, and weekend guests. The dining chandelier and island pendants have intentionally been left for the buyer to select, giving you a fun opportunity to personalize the home right away. And if choosing lighting feels like one more thing on your already-full plate, options can be provided to make it easy. The kitchen is the kind of space that makes you want to host, cook, sip coffee slowly, and casually pretend you are in a coastal design magazine. Gorgeous quartz countertops provide plenty of workspace, tall cabinetry reaches all the way up, and the shimmering glass backsplash adds just the right amount of sparkle. The gas cooktop is framed by windows where you can catch views across the way, and the stainless steel hood gives the kitchen a polished, elevated look. Refrigerator (coming soon), a microwave in the island, dishwasher beside the sink, stainless single-bowl sink, and beautiful finishes all come together in a kitchen that is as functional as it is pretty. There is also room to make the dining-side wall work even harder for you. A buffet, sideboard, beverage station, wine bar, or added cabinetry could extend the kitchen's function and create the perfect spot for entertaining. Step outside from the kitchen onto the covered back porch, and you get another layer of coastal Carolina living. Watch golfers across the way, enjoy the stained wood porch details, and soak in the peaceful setting. From the living area, there are also lovely views toward Dutchman Creek,

Property Features

4 Beds
4 Baths
3,145 Sqft
Built in 2026
0.15 Acres
2 Stories
Beachview
Garage, Open
Siding: Fiber Cement, Wood Frame
Shingle Roof
Heat Pump (Heating), Electric (Heating)
$922 / yr property tax
Brunswick County
South Harbour Village Community

Additional Photos

Additional listing photo 1
Additional listing photo 2
Additional listing photo 3
Additional listing photo 4

Contact Information

Jessica M Wainwright

Live Love Brunswick

910-518-5377

Location

Map
Listing Agent: Jessica M Wainwright (License #: 281319) 910-518-5377
Broker: Live Love Brunswick 910-518-5377 Listing Site
Copyright © 2026 Hive MLS. All rights reserved. All information provided by the listing agent/broker is deemed reliable but is not guaranteed and should be independently verified.
BeachHouse.com
Printed Aug 11, 2026

Photo Gallery

You guys, this is one of those homes you absolutely have to see - photo 1
You guys, this is one of those homes you absolutely have to see - photo 2
You guys, this is one of those homes you absolutely have to see - photo 3
You guys, this is one of those homes you absolutely have to see - photo 4
You guys, this is one of those homes you absolutely have to see - photo 5
You guys, this is one of those homes you absolutely have to see - photo 6
You guys, this is one of those homes you absolutely have to see - photo 7
You guys, this is one of those homes you absolutely have to see - photo 8
You guys, this is one of those homes you absolutely have to see - photo 9
You guys, this is one of those homes you absolutely have to see - photo 10
You guys, this is one of those homes you absolutely have to see - photo 11
You guys, this is one of those homes you absolutely have to see - photo 12
You guys, this is one of those homes you absolutely have to see - photo 13
You guys, this is one of those homes you absolutely have to see - photo 14
You guys, this is one of those homes you absolutely have to see - photo 15
You guys, this is one of those homes you absolutely have to see - photo 16
You guys, this is one of those homes you absolutely have to see - photo 17
You guys, this is one of those homes you absolutely have to see - photo 18
You guys, this is one of those homes you absolutely have to see - photo 19
You guys, this is one of those homes you absolutely have to see - photo 20
You guys, this is one of those homes you absolutely have to see - photo 21
You guys, this is one of those homes you absolutely have to see - photo 22
You guys, this is one of those homes you absolutely have to see - photo 23
You guys, this is one of those homes you absolutely have to see - photo 24
You guys, this is one of those homes you absolutely have to see - photo 25
You guys, this is one of those homes you absolutely have to see - photo 26
You guys, this is one of those homes you absolutely have to see - photo 27
You guys, this is one of those homes you absolutely have to see - photo 28
You guys, this is one of those homes you absolutely have to see - photo 29
You guys, this is one of those homes you absolutely have to see - photo 30
You guys, this is one of those homes you absolutely have to see - photo 31
You guys, this is one of those homes you absolutely have to see - photo 32
You guys, this is one of those homes you absolutely have to see - photo 33
You guys, this is one of those homes you absolutely have to see - photo 34
You guys, this is one of those homes you absolutely have to see - photo 35
You guys, this is one of those homes you absolutely have to see - photo 36
You guys, this is one of those homes you absolutely have to see - photo 37
You guys, this is one of those homes you absolutely have to see - photo 38
You guys, this is one of those homes you absolutely have to see - photo 39
You guys, this is one of those homes you absolutely have to see - photo 40
You guys, this is one of those homes you absolutely have to see - photo 41
You guys, this is one of those homes you absolutely have to see - photo 42
You guys, this is one of those homes you absolutely have to see - photo 43
You guys, this is one of those homes you absolutely have to see - photo 44
You guys, this is one of those homes you absolutely have to see - photo 45
You guys, this is one of those homes you absolutely have to see - photo 46
You guys, this is one of those homes you absolutely have to see - photo 47
You guys, this is one of those homes you absolutely have to see - photo 48
You guys, this is one of those homes you absolutely have to see - photo 49
You guys, this is one of those homes you absolutely have to see - photo 50

$990,000

4
Beds
4
Baths
3,145
Sqft

5113 Minnesota Dr SE, Southport, NC 28461

By contacting this agent you agree to these Terms and Conditions.
Home North Carolina Southport
You guys, this is one of those homes you absolutely have to see - photo 1
You guys, this is one of those homes you absolutely have to see - photo 2
You guys, this is one of those homes you absolutely have to see - photo 3
You guys, this is one of those homes you absolutely have to see - photo 4
You guys, this is one of those homes you absolutely have to see - photo 5
MLS# 100578541
Home For Sale

You guys, this is one of those homes you absolutely have to see

$990,000

5113 Minnesota Dr SE, Southport, NC 28461

4
Beds
4
Baths
3,145
Sqft
0.15
Acres
$990,000
5113 Minnesota Dr SE, Southport, NC 28461
4 Beds
4 Baths
3,145 Sqft
0.15 Acres
You guys, this is one of those homes you absolutely have to see in person because the photos just cannot capture how special it feels. From the lovely water views off the front porch and living room to the way this home is tucked perfectly between Oak Island and Southport, it has that coastal Carolina magic you feel the second you arrive. Perfectly positioned in the city limits of Oak Island with a Southport address, this incredible coastal home sits in one of those rare ''best of both worlds'' locations. You are just minutes from the sand, sunshine, and salty air of Oak Island, while also being a quick drive to the charm, restaurants, waterfront views, and downtown energy of Southport. Beach day? Five minutes and you are on your way. Dinner downtown? Easy. Boat launch, marina access, restaurants, golf, and coastal scenery? All right within reach. This home is not just beautiful. It is practical, flexible, and designed for real life. The first level offers a layout that is absolutely ideal for multigenerational living, extended guests, adult children, in-laws, or anyone who would love a little separation while still being under one roof. This level includes a secondary kitchen, living area, spacious bedroom suite, private bath, and its own laundry space. It gives the home a true ''home within a home'' feeling, which is such a gift in today's market. And let's talk about the garage situation, because it is fabulous. The first floor features a long tandem garage that can fit multiple vehicles, plus an additional garage bay. With high ceilings and generous space, there may be room for cars, a truck, a golf cart, beach gear, bikes, kayaks, or even boat storage depending on the size of your boat and trailer. For a coastal home this close to the water, that kind of storage is pure gold. From the first level, the elevator takes you upstairs to the main living area, and this is where the home really opens up. The main floor feels grand, bright, and airy with soaring ceilings, tall door frames, generous room sizes, and a beautifully open layout. The living room is spacious enough for almost any furniture arrangement, anchored by an electric fireplace and softened with a sophisticated coastal feel. The dining room is oversized and full of possibility. A large round table works beautifully, a long farmhouse-style table would fit comfortably, and a cozy banquette setup could turn the space into an inviting gathering spot for family, friends, holidays, and weekend guests. The dining chandelier and island pendants have intentionally been left for the buyer to select, giving you a fun opportunity to personalize the home right away. And if choosing lighting feels like one more thing on your already-full plate, options can be provided to make it easy. The kitchen is the kind of space that makes you want to host, cook, sip coffee slowly, and casually pretend you are in a coastal design magazine. Gorgeous quartz countertops provide plenty of workspace, tall cabinetry reaches all the way up, and the shimmering glass backsplash adds just the right amount of sparkle. The gas cooktop is framed by windows where you can catch views across the way, and the stainless steel hood gives the kitchen a polished, elevated look. Refrigerator (coming soon), a microwave in the island, dishwasher beside the sink, stainless single-bowl sink, and beautiful finishes all come together in a kitchen that is as functional as it is pretty. There is also room to make the dining-side wall work even harder for you. A buffet, sideboard, beverage station, wine bar, or added cabinetry could extend the kitchen's function and create the perfect spot for entertaining. Step outside from the kitchen onto the covered back porch, and you get another layer of coastal Carolina living. Watch golfers across the way, enjoy the stained wood porch details, and soak in the peaceful setting. From the living area, there are also lovely views toward Dutchman Creek,
70 days
on BeachHouse.com
68
views
0
saves

Property Details

HOME DETAILS

4 Beds
4 Baths
3,145 Sqft
Built in 2026
0.15 Acres
2 Stories

BEACH & VIEW

Beachview

EXTERIOR

Garage, Open
Siding: Fiber Cement, Wood Frame
Shingle Roof

INTERIOR

Heat Pump (Heating), Electric (Heating)

FINANCIAL & COMMUNITY

$922 / yr property tax
Brunswick County
South Harbour Village Community
See More Details

Location

Map
Open in Google Maps

Mortgage Calculator

Ad Statistics

Ad Number
7815695
Viewed
68 times
Listing Status
Active
Added
Jun 02, 2026
Last Refreshed
Jul 03, 2026 06:17:28 PM

Listing Information

Data Source
Hive MLS
Source Property ID
100578541
Listing Agent: Jessica M Wainwright (License #: 281319) 910-518-5377
Broker: Live Love Brunswick 910-518-5377 Listing Site
Copyright © 2026 Hive MLS. All rights reserved. All information provided by the listing agent/broker is deemed reliable but is not guaranteed and should be independently verified.

Request Information

By proceeding, you authorize Dream Home Network Inc., its service providers (including real estate professionals such as Brokers, Listing Agents, Buyers Agents, and local referral partners), its affiliates, and other real estate professionals that may not be associated with Dream Home Network, to contact you using the contact details you provided, via email, phone call, and text (SMS), including using automated dialing technology and prerecorded and artificial voice, for marketing or advertising purposes, including contacting you about your inquiry and other home-related matters. You understand that your consent to the foregoing is not a condition of any purchase. Message and data rates may apply. This consent applies even if you are on a corporate, state or national Do Not Call list. Dream Home Network Inc. may share information about your recent and future site activity with its affiliates and service providers (including real estate professionals such as Brokers, Listing Agents, Buyers Agents, and local referral partners) to help them better understand what you are looking for in a property. To opt-out at any time you can reply "STOP" or contact Dream Home Network Inc. at csv@dreamhomenetwork.com.

Start advertising today

Explore options for real estate agents and homeowners advertising on BeachHouse.com
Sell Your Home

Explore Similar Properties

For Sale
Exquisite Single-Family Home in a Gated Community in Olde - photo 1
Exquisite Single-Family Home in a Gated Community in Olde - photo 2
Exquisite Single-Family Home in a Gated Community in Olde - photo 3
Exquisite Single-Family Home in a Gated Community in Olde - photo 4
Exquisite Single-Family Home in a Gated Community in Olde - photo 5
Exquisite Single-Family Home in a Gated Community in Olde - photo 6
Exquisite Single-Family Home in a Gated Community in Olde - photo 7
Exquisite Single-Family Home in a Gated Community in Olde - photo 8
Exquisite Single-Family Home in a Gated Community in Olde - photo 9
Exquisite Single-Family Home in a Gated Community in Olde - photo 10
Exquisite Single-Family Home in a Gated Community in Olde - photo 11
Exquisite Single-Family Home in a Gated Community in Olde - photo 12
Exquisite Single-Family Home in a Gated Community in Olde - photo 13
Exquisite Single-Family Home in a Gated Community in Olde - photo 14
Exquisite Single-Family Home in a Gated Community in Olde - photo 15
Exquisite Single-Family Home in a Gated Community in Olde - photo 16
Exquisite Single-Family Home in a Gated Community in Olde - photo 17
Exquisite Single-Family Home in a Gated Community in Olde - photo 18
Exquisite Single-Family Home in a Gated Community in Olde - photo 19
Exquisite Single-Family Home in a Gated Community in Olde - photo 20
Exquisite Single-Family Home in a Gated Community in Olde - photo 21
Exquisite Single-Family Home in a Gated Community in Olde - photo 22
Exquisite Single-Family Home in a Gated Community in Olde - photo 23
Exquisite Single-Family Home in a Gated Community in Olde - photo 24
Exquisite Single-Family Home in a Gated Community in Olde - photo 25
Exquisite Single-Family Home in a Gated Community in Olde - photo 26
Exquisite Single-Family Home in a Gated Community in Olde - photo 27
Exquisite Single-Family Home in a Gated Community in Olde - photo 28
Exquisite Single-Family Home in a Gated Community in Olde - photo 29
Exquisite Single-Family Home in a Gated Community in Olde - photo 30
Exquisite Single-Family Home in a Gated Community in Olde - photo 31
Exquisite Single-Family Home in a Gated Community in Olde - photo 32
Exquisite Single-Family Home in a Gated Community in Olde - photo 33
Exquisite Single-Family Home in a Gated Community in Olde - photo 34
Exquisite Single-Family Home in a Gated Community in Olde - photo 35
Exquisite Single-Family Home in a Gated Community in Olde - photo 36
Exquisite Single-Family Home in a Gated Community in Olde - photo 37
Exquisite Single-Family Home in a Gated Community in Olde - photo 38
Exquisite Single-Family Home in a Gated Community in Olde - photo 39
Exquisite Single-Family Home in a Gated Community in Olde - photo 40
Exquisite Single-Family Home in a Gated Community in Olde - photo 41
Exquisite Single-Family Home in a Gated Community in Olde - photo 42
Exquisite Single-Family Home in a Gated Community in Olde - photo 43
Exquisite Single-Family Home in a Gated Community in Olde - photo 44
Exquisite Single-Family Home in a Gated Community in Olde - photo 45
Exquisite Single-Family Home in a Gated Community in Olde - photo 46
Exquisite Single-Family Home in a Gated Community in Olde - photo 47
Exquisite Single-Family Home in a Gated Community in Olde - photo 48
Exquisite Single-Family Home in a Gated Community in Olde - photo 49
Exquisite Single-Family Home in a Gated Community in Olde - photo 50

$1,175,000

3 Beds | 3.0 Baths | 2,653 Sqft

248 Joshuas Way, Southport, NC 28461

Exquisite Single-Family Home in a Gated Community in Olde

Added: 06/29/2026 • Updated: 07/08/2026
For Sale
Perfectly positioned in St. James Plantation's highly desirable - photo 1
Perfectly positioned in St. James Plantation's highly desirable - photo 2
Perfectly positioned in St. James Plantation's highly desirable - photo 3
Perfectly positioned in St. James Plantation's highly desirable - photo 4
Perfectly positioned in St. James Plantation's highly desirable - photo 5
Perfectly positioned in St. James Plantation's highly desirable - photo 6
Perfectly positioned in St. James Plantation's highly desirable - photo 7
Perfectly positioned in St. James Plantation's highly desirable - photo 8
Perfectly positioned in St. James Plantation's highly desirable - photo 9
Perfectly positioned in St. James Plantation's highly desirable - photo 10
Perfectly positioned in St. James Plantation's highly desirable - photo 11
Perfectly positioned in St. James Plantation's highly desirable - photo 12
Perfectly positioned in St. James Plantation's highly desirable - photo 13
Perfectly positioned in St. James Plantation's highly desirable - photo 14
Perfectly positioned in St. James Plantation's highly desirable - photo 15
Perfectly positioned in St. James Plantation's highly desirable - photo 16
Perfectly positioned in St. James Plantation's highly desirable - photo 17
Perfectly positioned in St. James Plantation's highly desirable - photo 18
Perfectly positioned in St. James Plantation's highly desirable - photo 19
Perfectly positioned in St. James Plantation's highly desirable - photo 20
Perfectly positioned in St. James Plantation's highly desirable - photo 21
Perfectly positioned in St. James Plantation's highly desirable - photo 22
Perfectly positioned in St. James Plantation's highly desirable - photo 23
Perfectly positioned in St. James Plantation's highly desirable - photo 24
Perfectly positioned in St. James Plantation's highly desirable - photo 25
Perfectly positioned in St. James Plantation's highly desirable - photo 26
Perfectly positioned in St. James Plantation's highly desirable - photo 27
Perfectly positioned in St. James Plantation's highly desirable - photo 28
Perfectly positioned in St. James Plantation's highly desirable - photo 29
Perfectly positioned in St. James Plantation's highly desirable - photo 30
Perfectly positioned in St. James Plantation's highly desirable - photo 31
Perfectly positioned in St. James Plantation's highly desirable - photo 32
Perfectly positioned in St. James Plantation's highly desirable - photo 33
Perfectly positioned in St. James Plantation's highly desirable - photo 34
Perfectly positioned in St. James Plantation's highly desirable - photo 35
Perfectly positioned in St. James Plantation's highly desirable - photo 36
Perfectly positioned in St. James Plantation's highly desirable - photo 37
Perfectly positioned in St. James Plantation's highly desirable - photo 38
Perfectly positioned in St. James Plantation's highly desirable - photo 39
Perfectly positioned in St. James Plantation's highly desirable - photo 40
Perfectly positioned in St. James Plantation's highly desirable - photo 41
Perfectly positioned in St. James Plantation's highly desirable - photo 42
Perfectly positioned in St. James Plantation's highly desirable - photo 43
Perfectly positioned in St. James Plantation's highly desirable - photo 44
Perfectly positioned in St. James Plantation's highly desirable - photo 45
Perfectly positioned in St. James Plantation's highly desirable - photo 46
Perfectly positioned in St. James Plantation's highly desirable - photo 47
Perfectly positioned in St. James Plantation's highly desirable - photo 48
Perfectly positioned in St. James Plantation's highly desirable - photo 49
Perfectly positioned in St. James Plantation's highly desirable - photo 50

$1,149,000

4 Beds | 4.0 Baths | 3,438 Sqft

2776 Marsh Point Ln SE, Southport, NC 28461

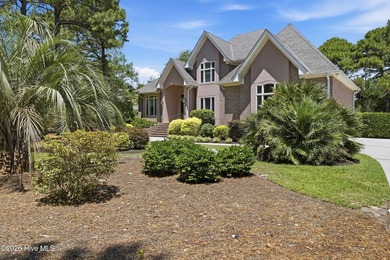
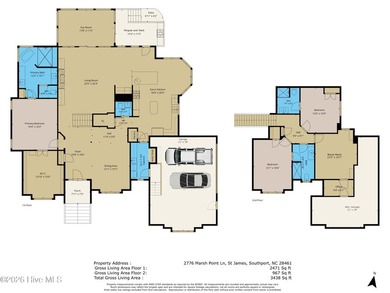
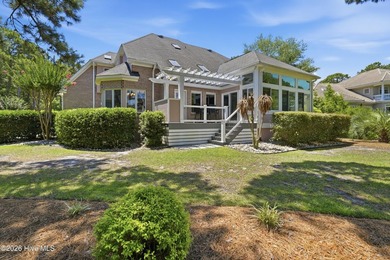
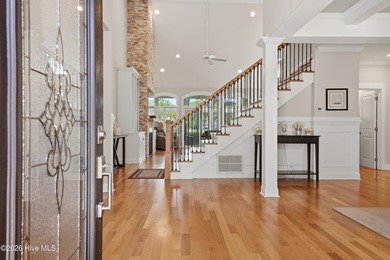
Perfectly positioned in St. James Plantation's highly desirable

Added: 07/01/2026 • Updated: 07/02/2026
For Sale
Experience elevated coastal luxury with breathtaking panoramic - photo 1
Experience elevated coastal luxury with breathtaking panoramic - photo 2
Experience elevated coastal luxury with breathtaking panoramic - photo 3
Experience elevated coastal luxury with breathtaking panoramic - photo 4
Experience elevated coastal luxury with breathtaking panoramic - photo 5
Experience elevated coastal luxury with breathtaking panoramic - photo 6
Experience elevated coastal luxury with breathtaking panoramic - photo 7
Experience elevated coastal luxury with breathtaking panoramic - photo 8
Experience elevated coastal luxury with breathtaking panoramic - photo 9
Experience elevated coastal luxury with breathtaking panoramic - photo 10
Experience elevated coastal luxury with breathtaking panoramic - photo 11
Experience elevated coastal luxury with breathtaking panoramic - photo 12
Experience elevated coastal luxury with breathtaking panoramic - photo 13
Experience elevated coastal luxury with breathtaking panoramic - photo 14
Experience elevated coastal luxury with breathtaking panoramic - photo 15
Experience elevated coastal luxury with breathtaking panoramic - photo 16
Experience elevated coastal luxury with breathtaking panoramic - photo 17
Experience elevated coastal luxury with breathtaking panoramic - photo 18
Experience elevated coastal luxury with breathtaking panoramic - photo 19
Experience elevated coastal luxury with breathtaking panoramic - photo 20
Experience elevated coastal luxury with breathtaking panoramic - photo 21
Experience elevated coastal luxury with breathtaking panoramic - photo 22
Experience elevated coastal luxury with breathtaking panoramic - photo 23
Experience elevated coastal luxury with breathtaking panoramic - photo 24
Experience elevated coastal luxury with breathtaking panoramic - photo 25
Experience elevated coastal luxury with breathtaking panoramic - photo 26
Experience elevated coastal luxury with breathtaking panoramic - photo 27
Experience elevated coastal luxury with breathtaking panoramic - photo 28
Experience elevated coastal luxury with breathtaking panoramic - photo 29
Experience elevated coastal luxury with breathtaking panoramic - photo 30
Experience elevated coastal luxury with breathtaking panoramic - photo 31
Experience elevated coastal luxury with breathtaking panoramic - photo 32
Experience elevated coastal luxury with breathtaking panoramic - photo 33
Experience elevated coastal luxury with breathtaking panoramic - photo 34
Experience elevated coastal luxury with breathtaking panoramic - photo 35
Experience elevated coastal luxury with breathtaking panoramic - photo 36
Experience elevated coastal luxury with breathtaking panoramic - photo 37
Experience elevated coastal luxury with breathtaking panoramic - photo 38
Experience elevated coastal luxury with breathtaking panoramic - photo 39
Experience elevated coastal luxury with breathtaking panoramic - photo 40
Experience elevated coastal luxury with breathtaking panoramic - photo 41
Experience elevated coastal luxury with breathtaking panoramic - photo 42
Experience elevated coastal luxury with breathtaking panoramic - photo 43
Experience elevated coastal luxury with breathtaking panoramic - photo 44
Experience elevated coastal luxury with breathtaking panoramic - photo 45
Experience elevated coastal luxury with breathtaking panoramic - photo 46
Experience elevated coastal luxury with breathtaking panoramic - photo 47
Experience elevated coastal luxury with breathtaking panoramic - photo 48
Experience elevated coastal luxury with breathtaking panoramic - photo 49
Experience elevated coastal luxury with breathtaking panoramic - photo 50

$1,133,000

4 Beds | 4.0 Baths | 2,704 Sqft

5000 Oquinn Blvd SE # B, Southport, NC 28461

Experience elevated coastal luxury with breathtaking panoramic

Added: 05/19/2026 • Updated: 07/08/2026
For Sale
3808 Worthington Place -- A Rare Opportunity in The Reserve - photo 1
3808 Worthington Place -- A Rare Opportunity in The Reserve - photo 2
3808 Worthington Place -- A Rare Opportunity in The Reserve - photo 3
3808 Worthington Place -- A Rare Opportunity in The Reserve - photo 4
3808 Worthington Place -- A Rare Opportunity in The Reserve - photo 5
3808 Worthington Place -- A Rare Opportunity in The Reserve - photo 6
3808 Worthington Place -- A Rare Opportunity in The Reserve - photo 7
3808 Worthington Place -- A Rare Opportunity in The Reserve - photo 8
3808 Worthington Place -- A Rare Opportunity in The Reserve - photo 9
3808 Worthington Place -- A Rare Opportunity in The Reserve - photo 10
3808 Worthington Place -- A Rare Opportunity in The Reserve - photo 11
3808 Worthington Place -- A Rare Opportunity in The Reserve - photo 12
3808 Worthington Place -- A Rare Opportunity in The Reserve - photo 13
3808 Worthington Place -- A Rare Opportunity in The Reserve - photo 14
3808 Worthington Place -- A Rare Opportunity in The Reserve - photo 15
3808 Worthington Place -- A Rare Opportunity in The Reserve - photo 16
3808 Worthington Place -- A Rare Opportunity in The Reserve - photo 17
3808 Worthington Place -- A Rare Opportunity in The Reserve - photo 18
3808 Worthington Place -- A Rare Opportunity in The Reserve - photo 19
3808 Worthington Place -- A Rare Opportunity in The Reserve - photo 20
3808 Worthington Place -- A Rare Opportunity in The Reserve - photo 21
3808 Worthington Place -- A Rare Opportunity in The Reserve - photo 22
3808 Worthington Place -- A Rare Opportunity in The Reserve - photo 23
3808 Worthington Place -- A Rare Opportunity in The Reserve - photo 24
3808 Worthington Place -- A Rare Opportunity in The Reserve - photo 25
3808 Worthington Place -- A Rare Opportunity in The Reserve - photo 26
3808 Worthington Place -- A Rare Opportunity in The Reserve - photo 27
3808 Worthington Place -- A Rare Opportunity in The Reserve - photo 28
3808 Worthington Place -- A Rare Opportunity in The Reserve - photo 29
3808 Worthington Place -- A Rare Opportunity in The Reserve - photo 30
3808 Worthington Place -- A Rare Opportunity in The Reserve - photo 31
3808 Worthington Place -- A Rare Opportunity in The Reserve - photo 32
3808 Worthington Place -- A Rare Opportunity in The Reserve - photo 33
3808 Worthington Place -- A Rare Opportunity in The Reserve - photo 34
3808 Worthington Place -- A Rare Opportunity in The Reserve - photo 35
3808 Worthington Place -- A Rare Opportunity in The Reserve - photo 36
3808 Worthington Place -- A Rare Opportunity in The Reserve - photo 37
3808 Worthington Place -- A Rare Opportunity in The Reserve - photo 38
3808 Worthington Place -- A Rare Opportunity in The Reserve - photo 39
3808 Worthington Place -- A Rare Opportunity in The Reserve - photo 40
3808 Worthington Place -- A Rare Opportunity in The Reserve - photo 41
3808 Worthington Place -- A Rare Opportunity in The Reserve - photo 42
3808 Worthington Place -- A Rare Opportunity in The Reserve - photo 43
3808 Worthington Place -- A Rare Opportunity in The Reserve - photo 44
3808 Worthington Place -- A Rare Opportunity in The Reserve - photo 45
3808 Worthington Place -- A Rare Opportunity in The Reserve - photo 46
3808 Worthington Place -- A Rare Opportunity in The Reserve - photo 47
3808 Worthington Place -- A Rare Opportunity in The Reserve - photo 48
3808 Worthington Place -- A Rare Opportunity in The Reserve - photo 49
3808 Worthington Place -- A Rare Opportunity in The Reserve - photo 50

$1,115,000

3 Beds | 4.0 Baths | 3,581 Sqft

3808 Worthington Place, Southport, NC 28461

3808 Worthington Place -- A Rare Opportunity in The Reserve

Added: 05/21/2026 • Updated: 07/08/2026
SEARCH STATES
Alabama Alaska California Connecticut Delaware Florida Georgia Hawaii Louisiana Maine Maryland Mississippi New Hampshire New Jersey New York North Carolina Oregon Pennsylvania Rhode Island South Carolina Texas Virginia Washington
SERVICES
Buy Buy Advertise
COMPANY
Testimonials About Us Office Locations
SUPPORT
Help Contact Us
ADDITIONAL MARKETS
LakeHouse.com MountainHomes.com GolfHomes.com BarrierFreeHome.com
SUBSCRIBE
Receive notifications for new listings
Subscribe
X Facebook Instagram YouTube

Dream Home Network Inc.

is committed to ensuring digital accessibility and property listings for individuals with disabilities. All information provided is deemed reliable but is not guaranteed and should be independently verified. We are continuously working to improve the accessibility of our web experience for everyone, and we welcome feedback and accommodation requests. If you wish to report an issue or seek an accommodation, please let us know.

Dream Home Network Inc. Sells leads to DHN Realty Inc. who holds real estate brokerage licenses in Alabama. Listing agents will be sent notification copy of leads on their listings where Dream Home Network Inc. is provided listings via our Feed Provider as required.

© 1997 - 2026 BeachHouse.com
Part of Dream Home Network, Inc.
Last updated on 2026.08.11
Terms & Policy

Search Filters
Price
-
0
$100,000
$100,000+
$200,000
$200,000+
$300,000
$300,000+
$400,000
$400,000+
$500,000
$500,000+
$600,000
$600,000+
$700,000
$700,000+
$800,000
$800,000+
$900,000
Any Price
Any Price
Beds & Baths
-
-
Property Type
Sale Status
More Filters
-
-
-
-
Advanced Search

Southport

Read more
Sort By:
  • Featured
  • Newest
  • Price - Low To High
  • Price - High To Low
  • Sqft - Low To High
  • Sqft - High To Low

Southport Real Estate Agent Info

About Southport

Click to activate
Request Information
By proceeding you authorize Dream Home Network Inc., its service providers (including real estate professionals such as Brokers, Listing Agents, Buyers Agents, and local referral partners), and its affiliates, to contact me using the contact details you provided, via phone call or text (SMS) using automated dialing technology for marketing or advertising purposes, including contacting me about my inquiry and other home-related matters. Not a condition for purchase. Message and data rates may apply.
This consent applies even if you are on a corporate, state or national Do Not Call list. Dream Home Network Inc. may share information about your recent and future site activity with its affiliates and service providers (including real estate professionals such as Brokers, Listing Agents, Buyers Agents, and local referral partners) to help them better understand what I am looking for in a property. To opt-out at any time you can reply "STOP" or contact Dream Home Network Inc. at  csv@dreamhomenetwork.com.
Contact Agent
By contacting this agent you agree to these Terms and Conditions.
Share this Ad
Link copied
Video/Virtual Tour
Loading...
SEARCH STATES
Alabama Alaska California Connecticut Delaware Florida Georgia Hawaii Louisiana Maine Maryland Mississippi New Hampshire New Jersey New York North Carolina Oregon Pennsylvania Rhode Island South Carolina Texas Virginia Washington
SERVICES
Buy Buy Advertise
COMPANY
Testimonials About Us Office Locations
SUPPORT
Help Contact Us
ADDITIONAL MARKETS
LakeHouse.com MountainHomes.com GolfHomes.com BarrierFreeHome.com
SUBSCRIBE
Receive notifications for new listings
Subscribe
X Facebook Instagram YouTube

Dream Home Network Inc.

is committed to ensuring digital accessibility and property listings for individuals with disabilities. All information provided is deemed reliable but is not guaranteed and should be independently verified. We are continuously working to improve the accessibility of our web experience for everyone, and we welcome feedback and accommodation requests. If you wish to report an issue or seek an accommodation, please let us know.

Dream Home Network Inc. Sells leads to DHN Realty Inc. who holds real estate brokerage licenses in Alabama. Listing agents will be sent notification copy of leads on their listings where Dream Home Network Inc. is provided listings via our Feed Provider as required.
© 1997 - 2026 BeachHouse.com
Part of Dream Home Network, Inc.
Last updated on 2026.08.11
Terms & Policy