Ad #7830908
MLS #TB8359745

Under contract-accepting backup offers. INSTANT EQUITY! PRICED
5134 JENSON AVE, Spring Hill, FL 34608
$314,900
4Beds
2Baths
1,754Sqft
0.24Acres
About this property
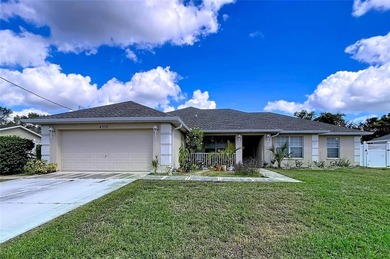
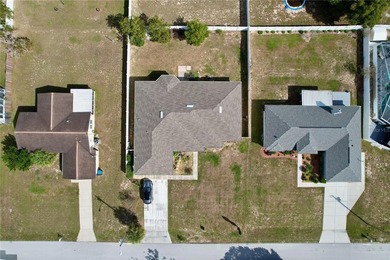
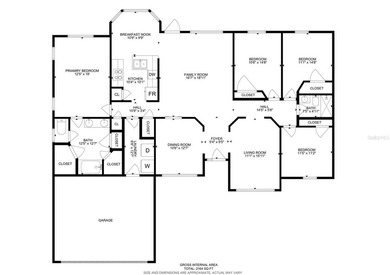
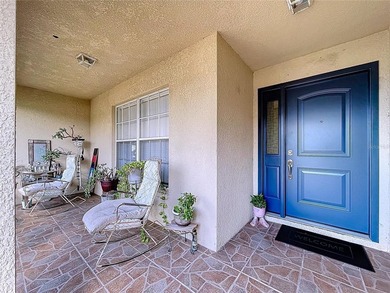
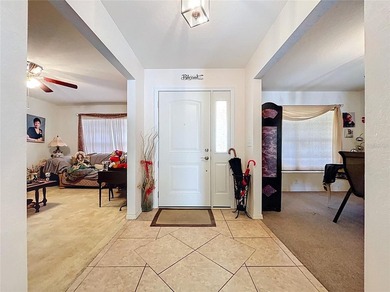
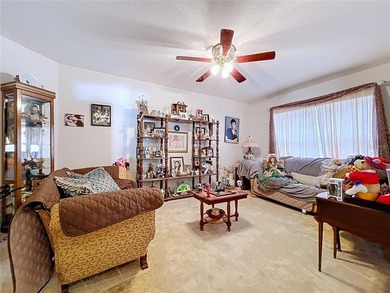
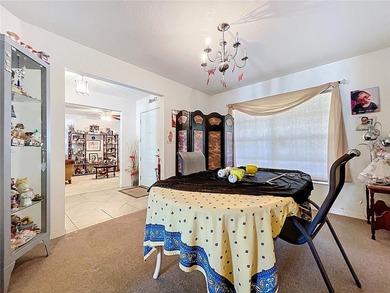
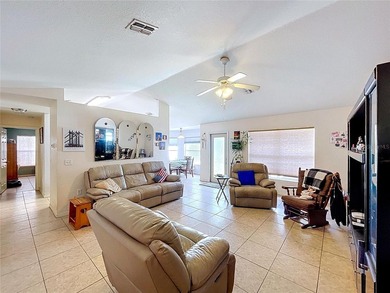
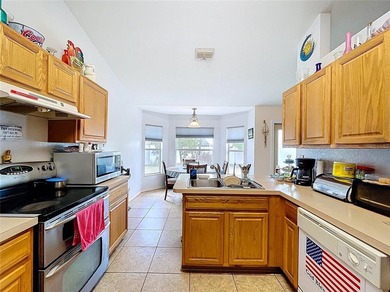
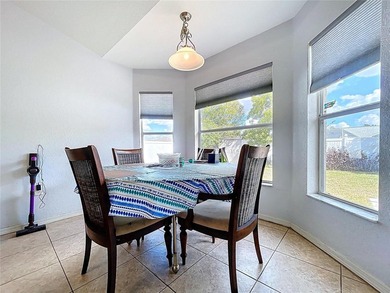
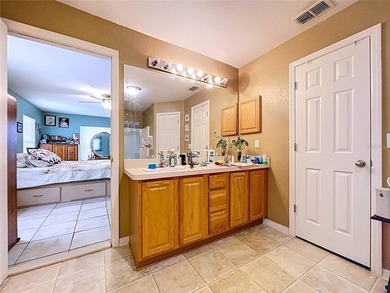
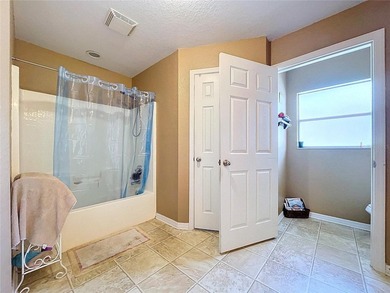
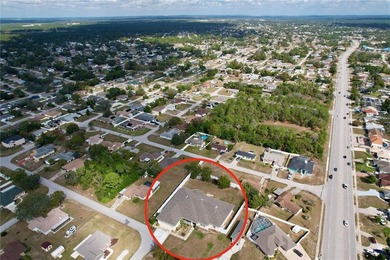
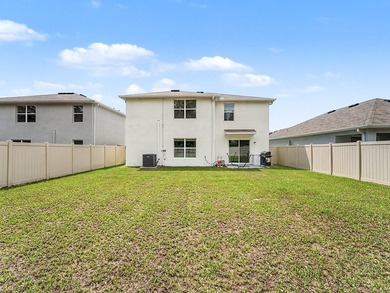
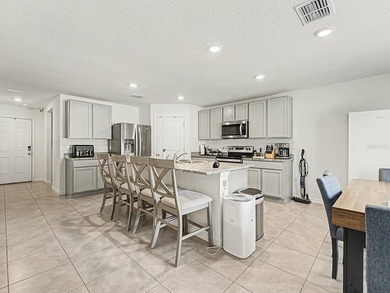
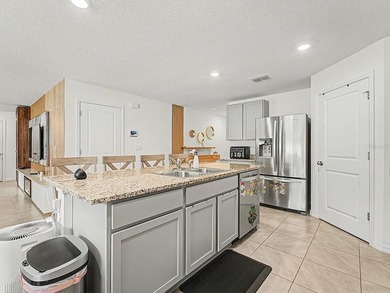
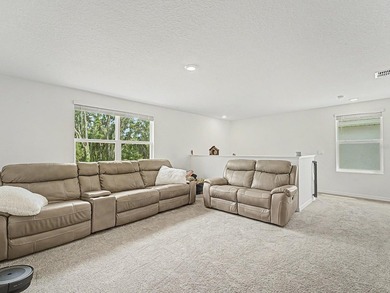
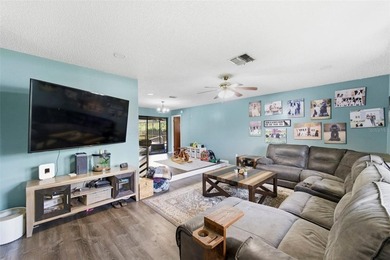
Under contract-accepting backup offers. INSTANT EQUITY! PRICED WELL BELOW MARKET VALUE! Freshly painted interior! This immaculate 4 bedroom, 2 bathroom home is a stunning blend of modern comfort and timeless style. Built in 2020, the residence has been meticulously maintained. With a spacious feel, vaulted ceilings, and an open floor plan, this home offers both elegance and functionality, creating an inviting atmosphere that suits a variety of lifestyles. The welcoming entry foyer leads into a grand great room, designed to be the heart of the home. This inviting space seamlessly flows into the dining area, creating the perfect setting for gatherings with family and friends. The vaulted ceilings further enhance the sense of openness, allowing natural light to flood the living spaces, creating a bright and airy ambiance throughout the day. The kitchen is a standout feature, boasting attractive cabinetry with crown molding, a convenient closet pantry, and a stylish bar stool countertop. The thoughtful design ensures ample storage and counter space, making meal preparation effortless. Whether you're preparing a gourmet meal or enjoying a casual breakfast, this kitchen provides both style and functionality. The open-concept layout ensures that the cook remains part of the action, whether entertaining guests or spending time with loved ones. The split bedroom floor plan offers privacy and convenience, catering to the needs of a growing family. The primary suite is a true retreat, generously sized with ample room for a king-sized bed. Soft neutral tones create a soothing ambiance. The en-suite master bathroom is designed for relaxation, featuring dual sinks, a luxurious soaker tub, a walk-in shower, and an impressively large walk-in closet. This space provides the perfect escape at the end of a long day, offering a spa-like experience right at home. The three additional bedrooms are well-appointed, each with plenty of closet space and natural light. Whether used for family members, guests, a home office, or even a hobby room, these rooms provide flexibility to suit your needs. The second bathroom is conveniently located and features modern finishes, ensuring both style and practicality. The covered lanai is perfect for morning coffee, or simply unwinding while overlooking the expansive backyard. The extended paver area off the lanai provides additional space for outdoor furniture, grilling, or enjoying a fire pit under the stars. Whether hosting summer barbecues or enjoying quiet evenings, this backyard offers endless possibilities. A 2 -car garage adds to the home's appeal, providing secure parking and additional storage space. With ample driveway space, accommodating guests is never a challenge. The home's prime location places it close to top-rated schools, shopping centers, and entertainment options, making everyday errands and weekend outings a breeze. The neighborhood itself offers a sense of community, with very friendly neighbors providing a wonderful opportunity to bond and enjoy each others company. This well-maintained home embodies both style and comfort, making it a perfect choice for those seeking a move-in-ready residence. It strikes the perfect balance between modern convenience and timeless design, making it an ideal setting for making lifelong memories. Don't miss the opportunity to make this beautiful property your own!
Property Features
4 Beds
2 Baths
1,754 Sqft
Built in 2020
0.24 Acres
Driveway, Garage, Garage - Attached
Siding: Block, Stucco
Shingle Roof
Central, Electric (Heating)
$5,431 / yr property tax
Hernando County
SPRING HILL Community
Additional Photos


Contact Information
Bob Hodge
Coldwell Banker
813-245-1157
Location
Listing Agent: Bob Hodge (License #: 3337210) 813-245-1157
Broker: Coldwell Banker 813-754-3586 Listing Site
Copyright © 2026 Stellar MLS. All rights reserved. All information provided by the listing agent/broker is deemed reliable but is not guaranteed and should be independently verified.
Broker: Coldwell Banker 813-754-3586 Listing Site
Copyright © 2026 Stellar MLS. All rights reserved. All information provided by the listing agent/broker is deemed reliable but is not guaranteed and should be independently verified.
BeachHouse.com
Printed Aug 12, 2026
Photo Gallery


$314,900
4
Beds
2
Baths
1,754
Sqft
5134 JENSON AVE, Spring Hill, FL 34608
By contacting this agent you agree to these Terms and Conditions.
MLS# TB8359745
Under contract-accepting backup offers. INSTANT EQUITY! PRICED
$314,900
5134 JENSON AVE, Spring Hill, FL 34608
4
Beds
2
Baths
1,754
Sqft
0.24
Acres
$314,900
5134 JENSON AVE, Spring Hill, FL 34608
4 Beds
2 Baths
1,754 Sqft
0.24 Acres
Under contract-accepting backup offers. INSTANT EQUITY! PRICED WELL BELOW MARKET VALUE! Freshly painted interior! This immaculate 4 bedroom, 2 bathroom home is a stunning blend of modern comfort and timeless style. Built in 2020, the residence has been meticulously maintained. With a spacious feel, vaulted ceilings, and an open floor plan, this home offers both elegance and functionality, creating an inviting atmosphere that suits a variety of lifestyles. The welcoming entry foyer leads into a grand great room, designed to be the heart of the home. This inviting space seamlessly flows into the dining area, creating the perfect setting for gatherings with family and friends. The vaulted ceilings further enhance the sense of openness, allowing natural light to flood the living spaces, creating a bright and airy ambiance throughout the day. The kitchen is a standout feature, boasting attractive cabinetry with crown molding, a convenient closet pantry, and a stylish bar stool countertop. The thoughtful design ensures ample storage and counter space, making meal preparation effortless. Whether you're preparing a gourmet meal or enjoying a casual breakfast, this kitchen provides both style and functionality. The open-concept layout ensures that the cook remains part of the action, whether entertaining guests or spending time with loved ones. The split bedroom floor plan offers privacy and convenience, catering to the needs of a growing family. The primary suite is a true retreat, generously sized with ample room for a king-sized bed. Soft neutral tones create a soothing ambiance. The en-suite master bathroom is designed for relaxation, featuring dual sinks, a luxurious soaker tub, a walk-in shower, and an impressively large walk-in closet. This space provides the perfect escape at the end of a long day, offering a spa-like experience right at home. The three additional bedrooms are well-appointed, each with plenty of closet space and natural light. Whether used for family members, guests, a home office, or even a hobby room, these rooms provide flexibility to suit your needs. The second bathroom is conveniently located and features modern finishes, ensuring both style and practicality. The covered lanai is perfect for morning coffee, or simply unwinding while overlooking the expansive backyard. The extended paver area off the lanai provides additional space for outdoor furniture, grilling, or enjoying a fire pit under the stars. Whether hosting summer barbecues or enjoying quiet evenings, this backyard offers endless possibilities. A 2 -car garage adds to the home's appeal, providing secure parking and additional storage space. With ample driveway space, accommodating guests is never a challenge. The home's prime location places it close to top-rated schools, shopping centers, and entertainment options, making everyday errands and weekend outings a breeze. The neighborhood itself offers a sense of community, with very friendly neighbors providing a wonderful opportunity to bond and enjoy each others company. This well-maintained home embodies both style and comfort, making it a perfect choice for those seeking a move-in-ready residence. It strikes the perfect balance between modern convenience and timeless design, making it an ideal setting for making lifelong memories. Don't miss the opportunity to make this beautiful property your own!
67 days
on BeachHouse.com
0
view
0
saves
Property Details
HOME DETAILS
4 Beds
2 Baths
1,754 Sqft
Built in 2020
0.24 Acres
EXTERIOR
Driveway, Garage, Garage - Attached
Siding: Block, Stucco
Shingle Roof
INTERIOR
Central, Electric (Heating)
FINANCIAL & COMMUNITY
$5,431 / yr property tax
Hernando County
SPRING HILL Community
See More Details
Location

Mortgage Calculator
Ad Statistics
Ad Number
7830908
Viewed
0 time
Listing Status
Pending
Added
Jun 05, 2026
Last Refreshed
Jul 03, 2026 06:17:28 PM
Listing Information
Data Source
Stellar MLS
Source Property ID
TB8359745
Listing Agent: Bob Hodge (License #: 3337210) 813-245-1157
Broker: Coldwell Banker 813-754-3586 Listing Site
Copyright © 2026 Stellar MLS. All rights reserved. All information provided by the listing agent/broker is deemed reliable but is not guaranteed and should be independently verified.
Broker: Coldwell Banker 813-754-3586 Listing Site
Copyright © 2026 Stellar MLS. All rights reserved. All information provided by the listing agent/broker is deemed reliable but is not guaranteed and should be independently verified.
Request Information
Start advertising today
Explore options for real estate agents and homeowners advertising on BeachHouse.com
Sell Your Home
Explore Similar Properties