Ad #8009701
MLS #B26027661

Welcome to the brand-new Westfield model in Port St. Lucie, a
5173 NW Aljo Ct, Port Saint Lucie, FL 34986
$614,500
6Beds
5Baths
4,075Sqft
0.28Acres
About this property
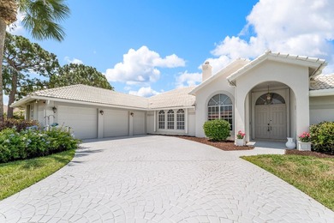
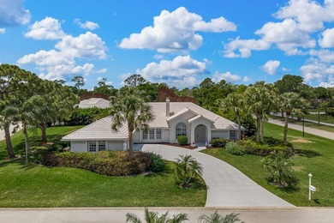
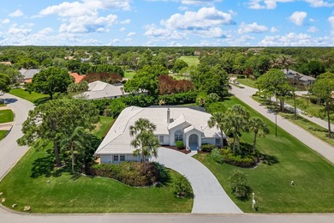
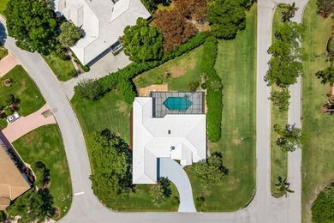
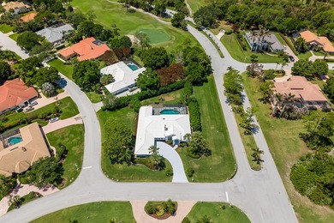
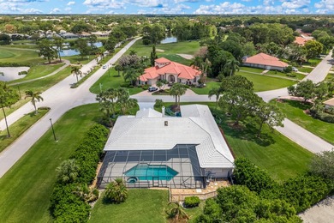
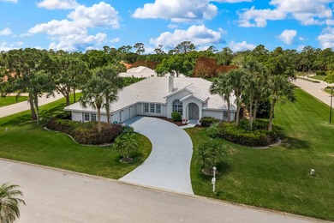
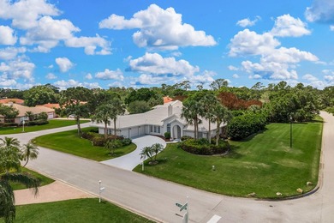
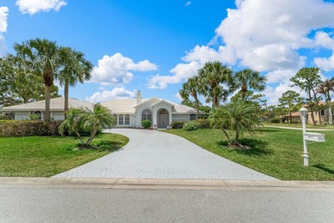
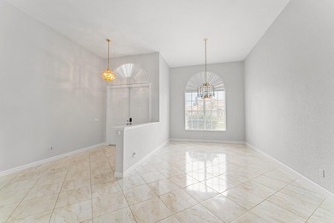
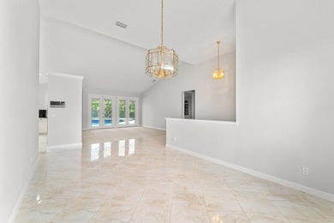
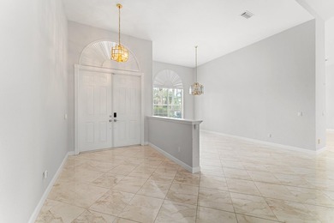
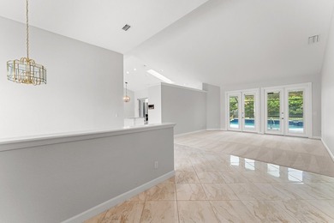
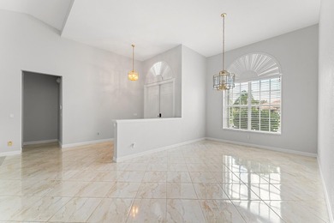
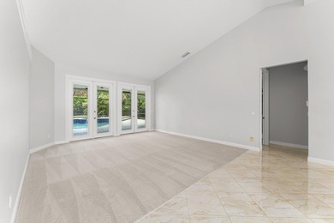
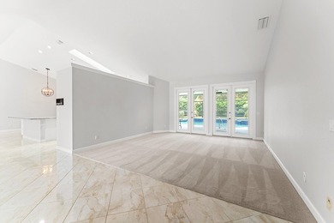
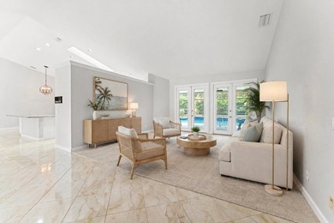
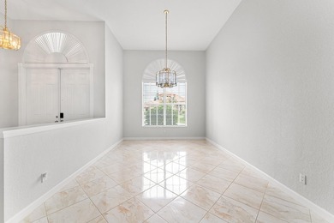
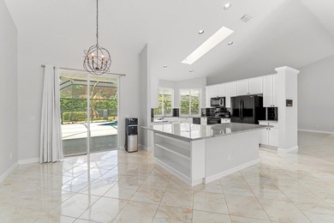
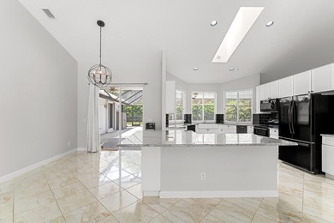
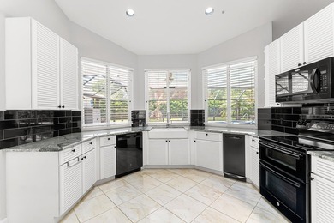
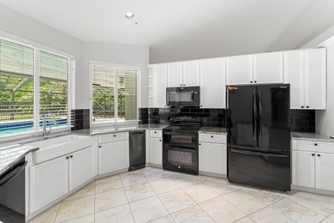
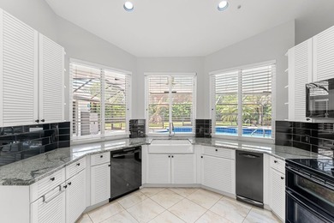
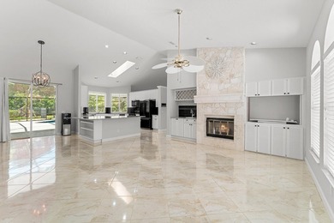
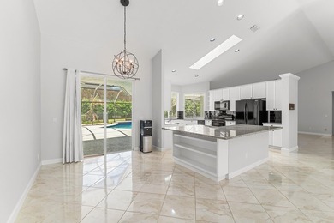
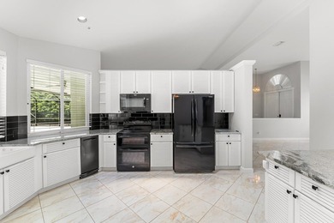
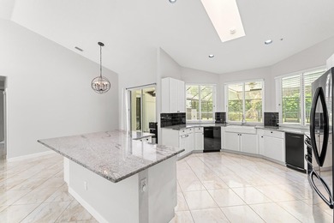
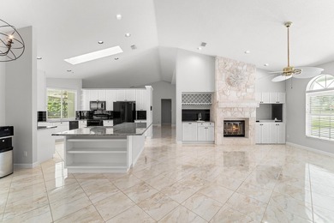
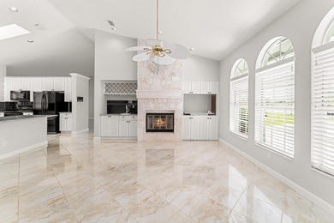
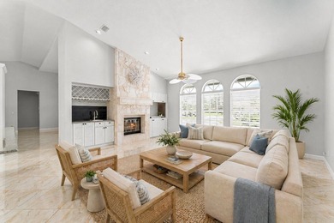
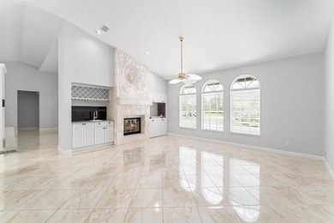
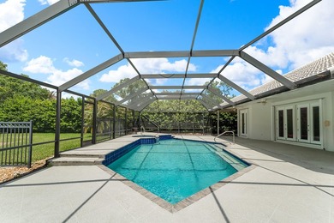
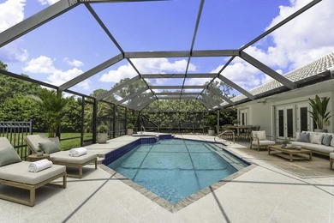
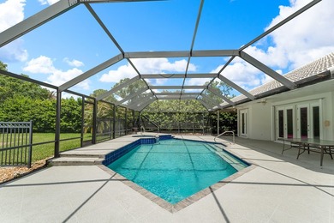
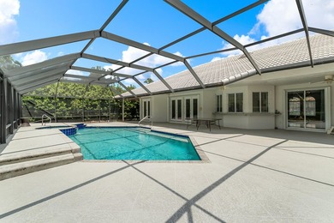
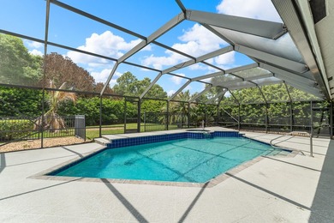
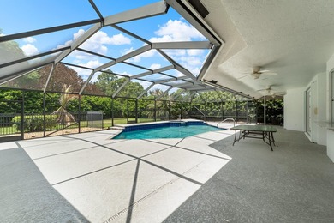
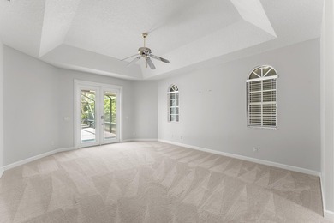
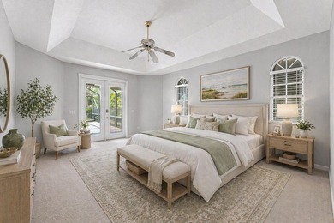
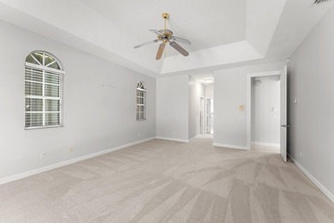
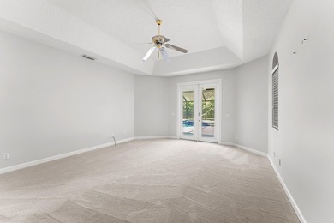
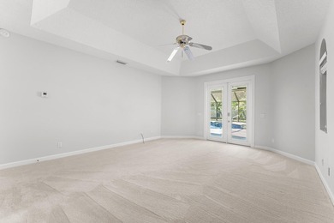
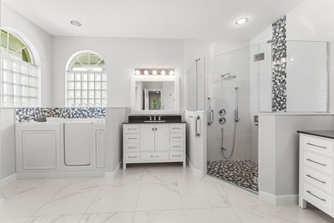
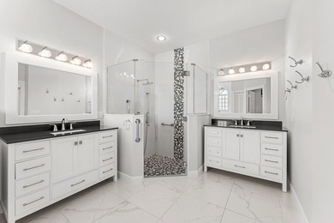
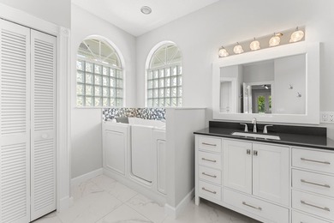
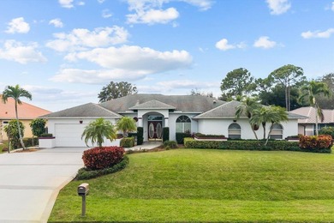
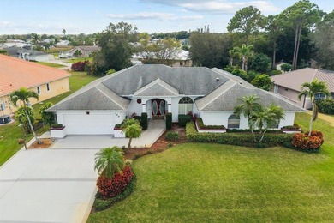
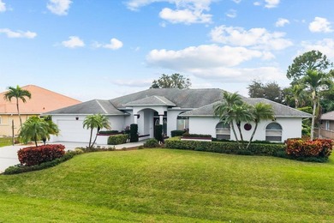
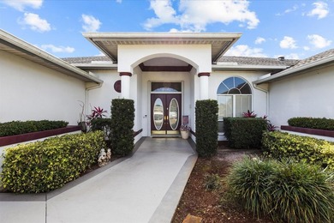
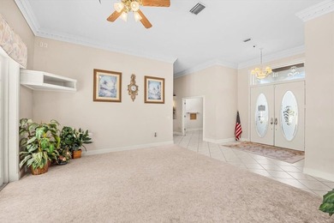
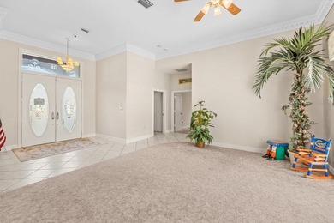
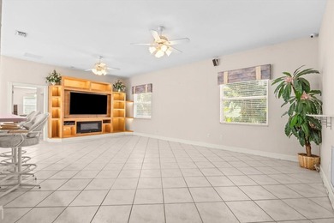
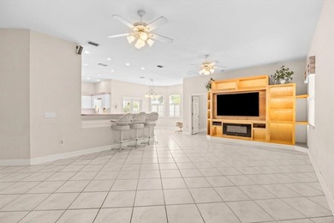
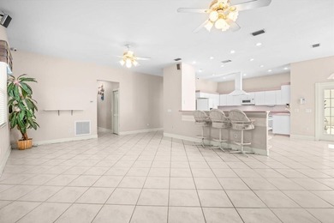
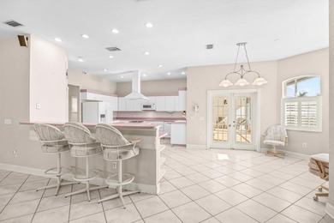
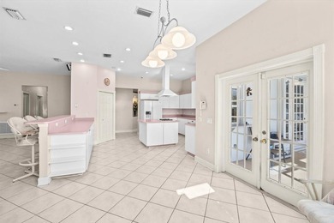
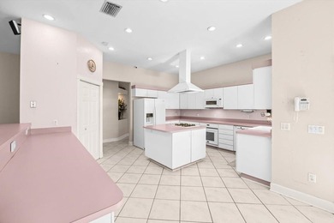
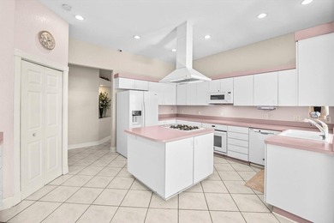
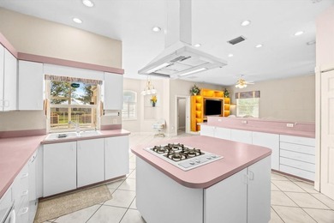
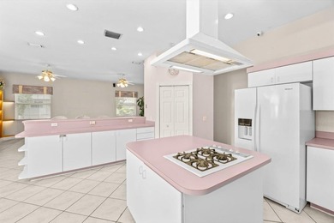
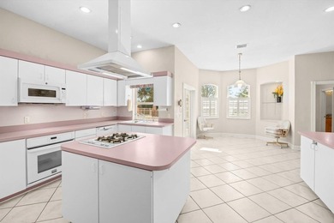
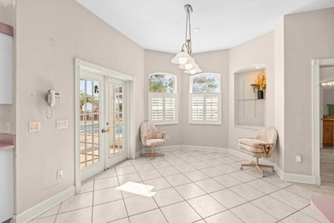
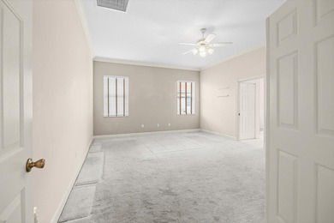
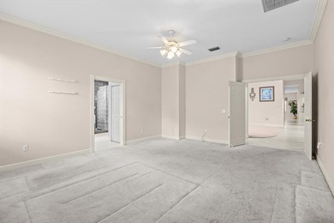
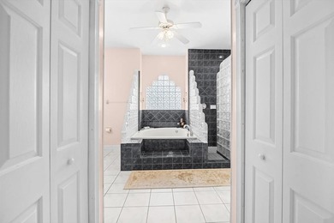
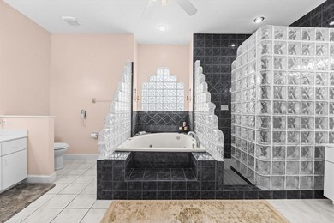
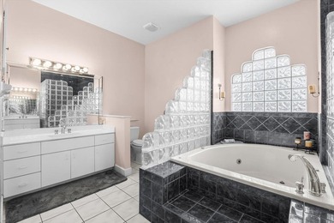
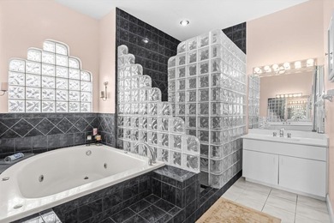
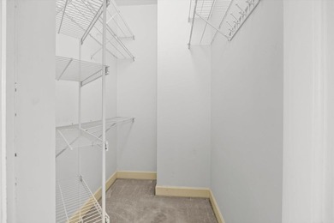
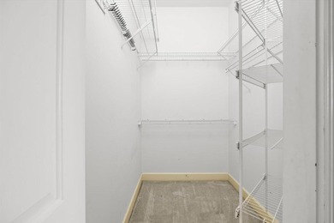
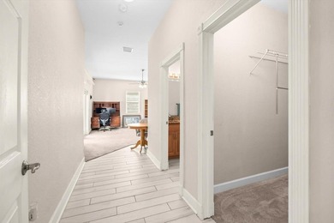
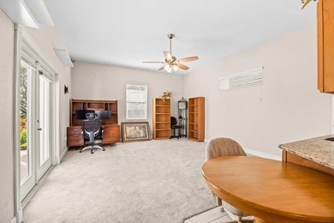
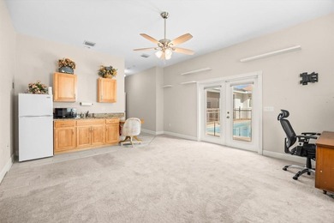
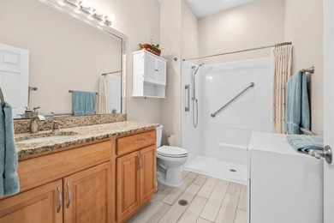
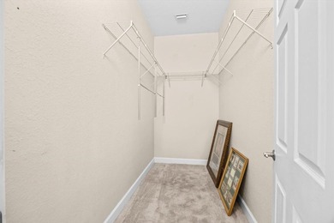
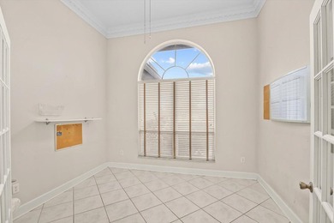
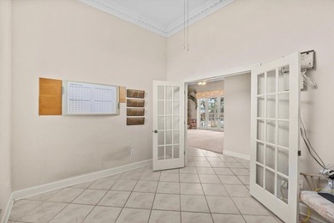
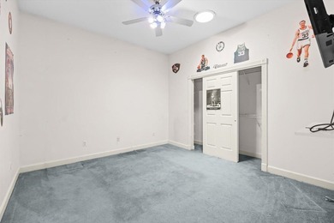
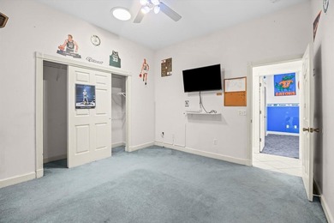
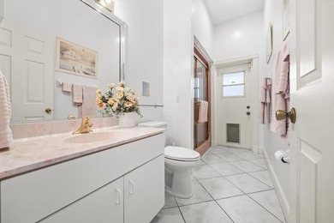
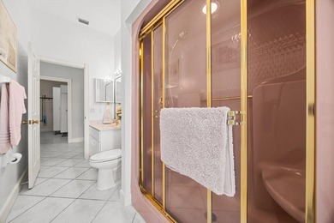
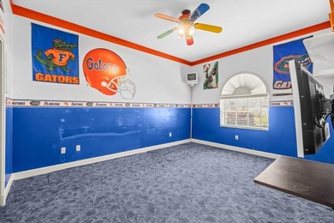
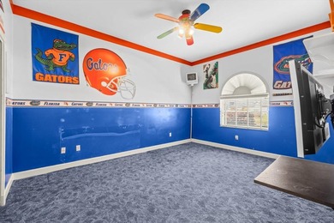
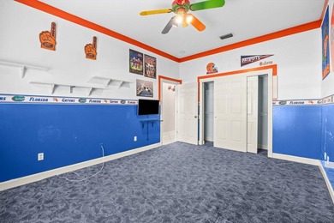
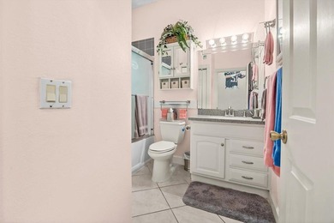
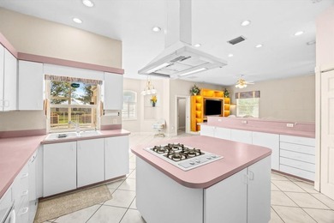
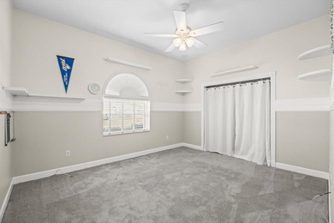
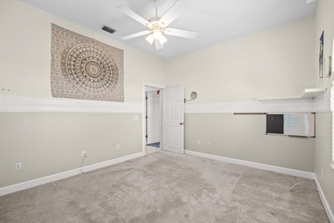
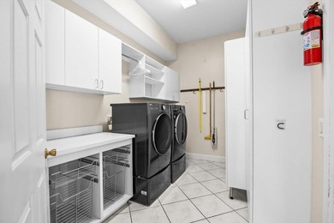
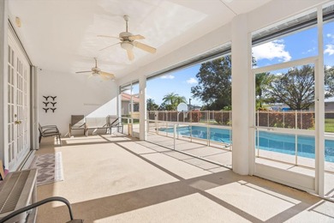
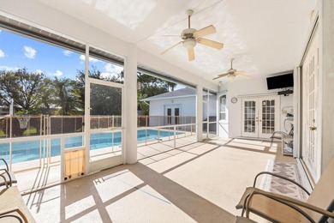
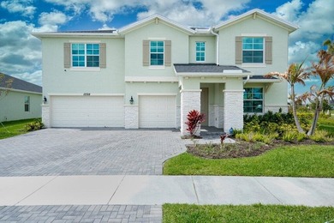
Welcome to the brand-new Westfield model in Port St. Lucie, a beautifully designed two-story home featuring 2 primary suites, 6 bedrooms, 4 full bathrooms, 1 half bath, an open loft, flex space, and 4,000 square feet of thoughtfully crafted living space on an oversized corner lot with striking stone accents and exceptional curb appealplete with an oversized 2-car garage and dedicated workshop area, this home blends luxury, comfort, and functionality throughout. Step inside to discover an expansive open-concept layout highlighted by ceramic tile flooring throughout the main living areas, flush-mount LED lighting, and Deako light switches. The first floor showcases a spacious great room that flows seamlessly into the gourmet kitchen, complete with quartz countertops, Shaker-style cabinetry, stainless steel appliances, a double wall oven, and an impressive L-shaped walk-in pantry. A versatile flex space creates the perfect setting for a home office, formal dining room, or playroom. The first-floor primary suite creates a private retreat with an ensuite bath featuring dual vanities, a walk-in shower, and spacious closet storage. A conveniently located half bath with pedestal sink adds additional functionality for guests. Upstairs, the luxurious second primary suite is enhanced with a tray ceiling and crown molding, along with a spa-inspired ensuite featuring dual vanities, a walk-in shower, garden tub, and a spacious walk-in closet with direct bath access. Four additional bedrooms provide abundant space, while two secondary bathrooms include one with a dual vanity and tub/shower combination and another with a walk-in shower. The open loft serves perfectly as a second living area, media room, or game space. A well-appointed laundry room with cabinetry and appliance hook-ups, along with additional linen storage, adds everyday convenience. Carpet flooring creates warmth and comfort in all bedrooms. Outdoor living is equally inviting with a 10x35 patio slab and extended covered lanai, ideal for entertaining or relaxing year-round. Hurricane shutters provide added peace of mind, while the oversized garage delivers excellent parking and storage flexibility. Every detail of the Westfield model has been carefully selected to complement modern living. Schedule your private tour today!
Property Features
6 Beds
5 Baths
4,075 Sqft
Built in 2026
0.28 Acres
2 Stories
Garage, Garage - Attached, Driveway
Siding: Block, Frame, Stucco
Composition, Shingle Roof
Electric (Heating), Central
$1,826 / yr property tax
Saint Lucie County
PORT ST LUCIE SECTION 44 Community
Additional Photos


Contact Information
Brian Acri
New Home Star Florida LLC
321-234-3715
Location
Listing Agent: Brian Acri (License #: 3095698) 321-234-3715
Broker: New Home Star Florida LLC 703-447-8185 Listing Site
Copyright © 2026 BeachesMLS. All rights reserved. All information provided by the listing agent/broker is deemed reliable but is not guaranteed and should be independently verified.
Broker: New Home Star Florida LLC 703-447-8185 Listing Site
Copyright © 2026 BeachesMLS. All rights reserved. All information provided by the listing agent/broker is deemed reliable but is not guaranteed and should be independently verified.
BeachHouse.com
Printed Aug 12, 2026
Photo Gallery


$614,500
6
Beds
5
Baths
4,075
Sqft
5173 NW Aljo Ct, Port Saint Lucie, FL 34986
By contacting this agent you agree to these Terms and Conditions.
MLS# B26027661
Welcome to the brand-new Westfield model in Port St. Lucie, a
$614,500
5173 NW Aljo Ct, Port Saint Lucie, FL 34986
6
Beds
5
Baths
4,075
Sqft
0.28
Acres
$614,500
5173 NW Aljo Ct, Port Saint Lucie, FL 34986
6 Beds
5 Baths
4,075 Sqft
0.28 Acres
Welcome to the brand-new Westfield model in Port St. Lucie, a beautifully designed two-story home featuring 2 primary suites, 6 bedrooms, 4 full bathrooms, 1 half bath, an open loft, flex space, and 4,000 square feet of thoughtfully crafted living space on an oversized corner lot with striking stone accents and exceptional curb appealplete with an oversized 2-car garage and dedicated workshop area, this home blends luxury, comfort, and functionality throughout. Step inside to discover an expansive open-concept layout highlighted by ceramic tile flooring throughout the main living areas, flush-mount LED lighting, and Deako light switches. The first floor showcases a spacious great room that flows seamlessly into the gourmet kitchen, complete with quartz countertops, Shaker-style cabinetry, stainless steel appliances, a double wall oven, and an impressive L-shaped walk-in pantry. A versatile flex space creates the perfect setting for a home office, formal dining room, or playroom. The first-floor primary suite creates a private retreat with an ensuite bath featuring dual vanities, a walk-in shower, and spacious closet storage. A conveniently located half bath with pedestal sink adds additional functionality for guests. Upstairs, the luxurious second primary suite is enhanced with a tray ceiling and crown molding, along with a spa-inspired ensuite featuring dual vanities, a walk-in shower, garden tub, and a spacious walk-in closet with direct bath access. Four additional bedrooms provide abundant space, while two secondary bathrooms include one with a dual vanity and tub/shower combination and another with a walk-in shower. The open loft serves perfectly as a second living area, media room, or game space. A well-appointed laundry room with cabinetry and appliance hook-ups, along with additional linen storage, adds everyday convenience. Carpet flooring creates warmth and comfort in all bedrooms. Outdoor living is equally inviting with a 10x35 patio slab and extended covered lanai, ideal for entertaining or relaxing year-round. Hurricane shutters provide added peace of mind, while the oversized garage delivers excellent parking and storage flexibility. Every detail of the Westfield model has been carefully selected to complement modern living. Schedule your private tour today!
63 days
on BeachHouse.com
39
views
0
saves
Property Details
HOME DETAILS
6 Beds
5 Baths
4,075 Sqft
Built in 2026
0.28 Acres
2 Stories
EXTERIOR
Garage, Garage - Attached, Driveway
Siding: Block, Frame, Stucco
Composition, Shingle Roof
INTERIOR
Electric (Heating), Central
FINANCIAL & COMMUNITY
$1,826 / yr property tax
Saint Lucie County
PORT ST LUCIE SECTION 44 Community
See More Details
Location

Mortgage Calculator
Ad Statistics
Ad Number
8009701
Viewed
39 times
Listing Status
Active Under Contract
Added
Jun 10, 2026
Last Refreshed
Jul 03, 2026 06:17:28 PM
Listing Information
Data Source
BeachesMLS
Source Property ID
B26027661
Listing Agent: Brian Acri (License #: 3095698) 321-234-3715
Broker: New Home Star Florida LLC 703-447-8185 Listing Site
Copyright © 2026 BeachesMLS. All rights reserved. All information provided by the listing agent/broker is deemed reliable but is not guaranteed and should be independently verified.
Broker: New Home Star Florida LLC 703-447-8185 Listing Site
Copyright © 2026 BeachesMLS. All rights reserved. All information provided by the listing agent/broker is deemed reliable but is not guaranteed and should be independently verified.
Request Information
Start advertising today
Explore options for real estate agents and homeowners advertising on BeachHouse.com
Sell Your Home
Explore Similar Properties