Buy
  • Alabama Alaska California Connecticut Delaware Florida Georgia Hawaii Louisiana Maine Maryland Mississippi New Hampshire New Jersey New York North Carolina Oregon Pennsylvania Rhode Island South Carolina Texas Virginia Washington
    Canada Listings (730)
    Mexico Listings (329)
    Central America Listings (620)
    Caribbean Islands Listings (46)
    Asia Listings (20) Europe Listings (9)
    Advanced Search
Sell Find an Agent
BeachHouse.com BeachHouse.com
My Account
  • Login
  • Manage My Real Estate Ads
  • Manage My Search Profile / Auto Notify
  • My Account Info
  • Manage My Favorites
Advertise Join
  • Buy
  • Sell
  • Find an Agent
  • My Account
    • Login
    • Manage My Real Estate Ads
    • Manage My Search Profile / Auto Notify
    • My Account Info
    • Manage My Favorites
  • Advertise
  • Join
Back to Search Back to Listing BeachHouse.com logo
Share
BeachHouse.com logo
Ad #7956621
MLS #11739211
Listing photo

Built in 1898 by developer William Seal, Jr. and architect

52 Rutland Rd, Brooklyn, NY 11225
$4,350,000
5Beds
7Baths
--Sqft
--Acres

About this property

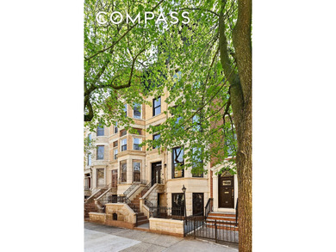
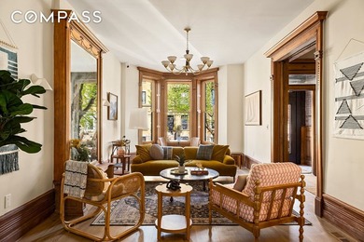
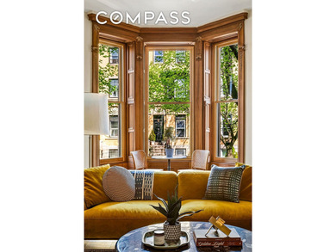
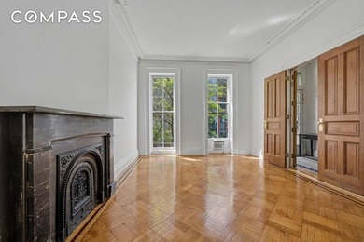
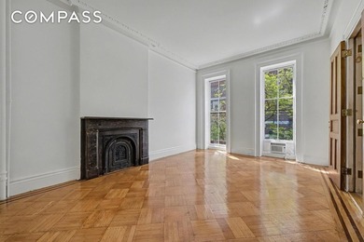
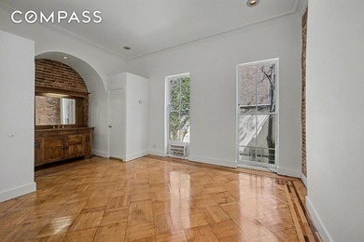
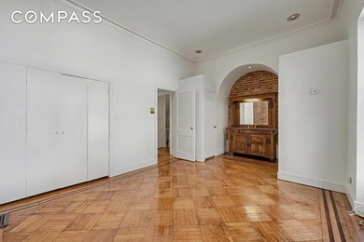
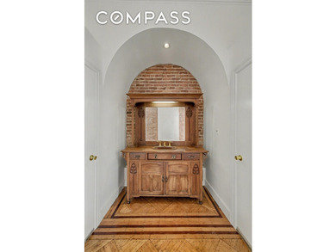
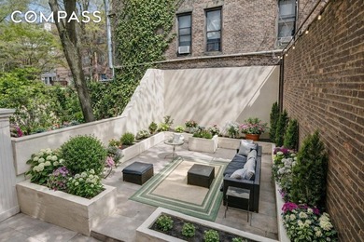
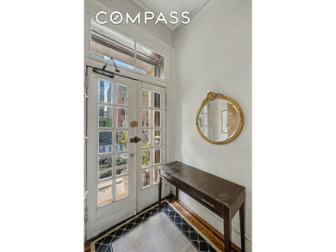
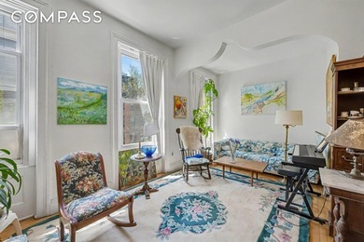
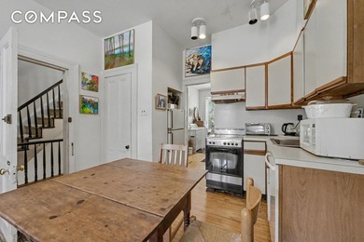
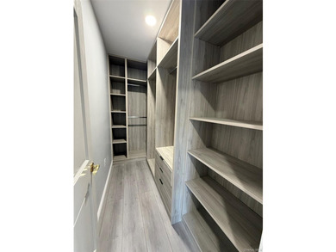
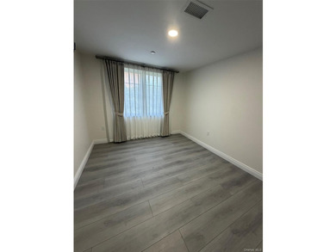
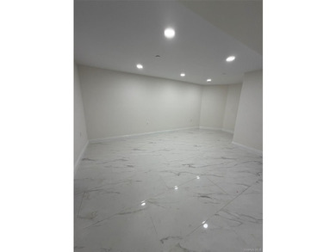
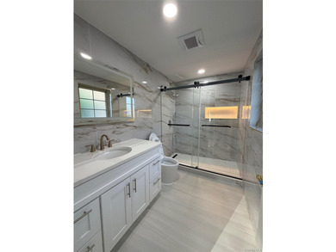
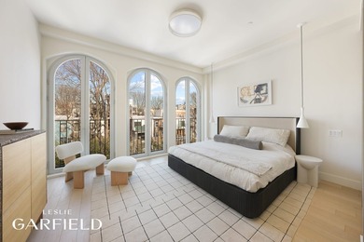
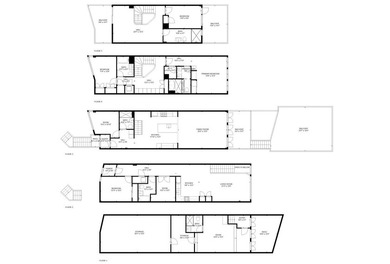
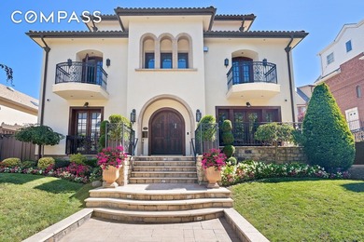
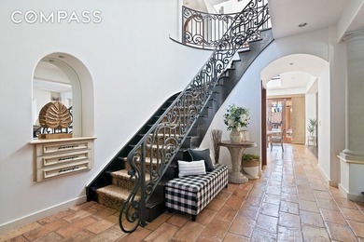
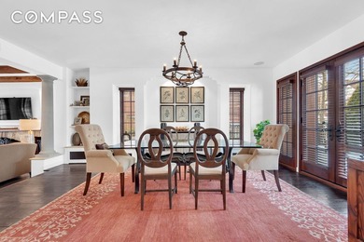
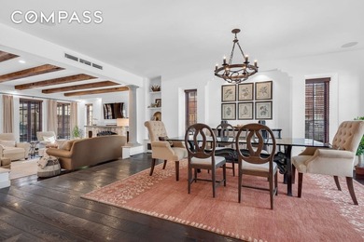
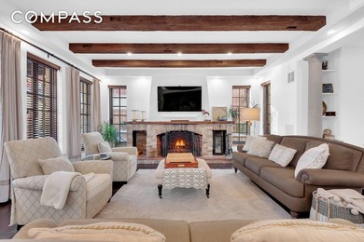
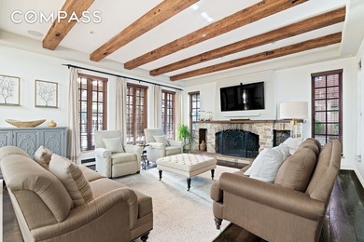
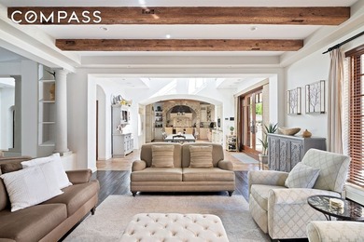
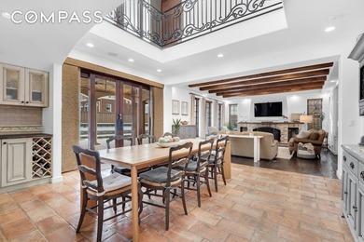
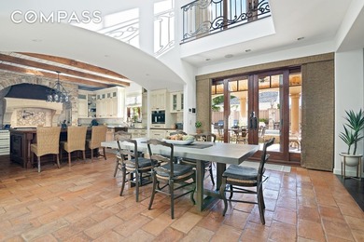
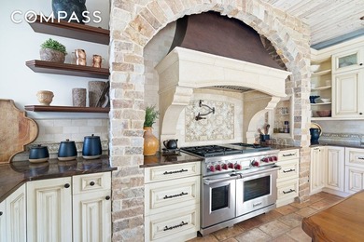
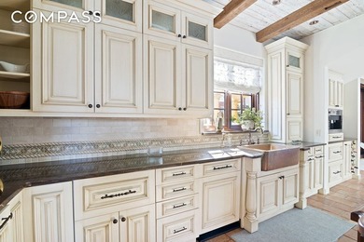
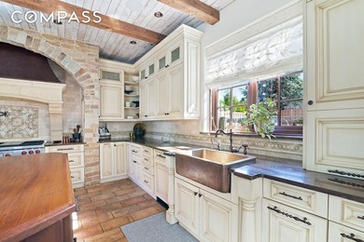
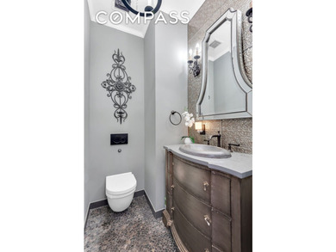
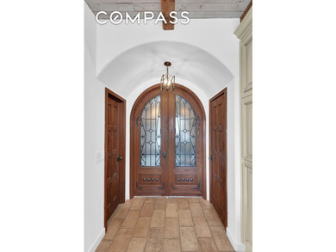
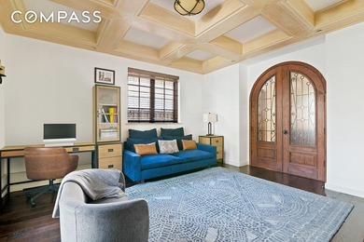
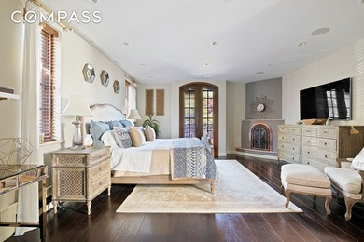
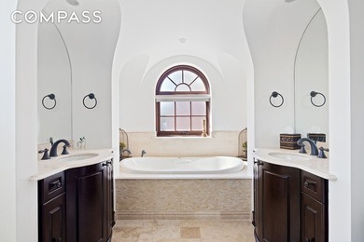
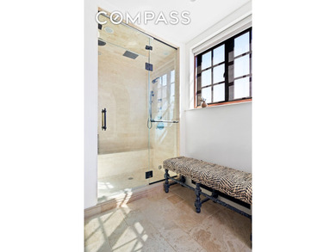
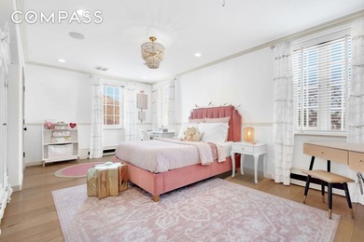
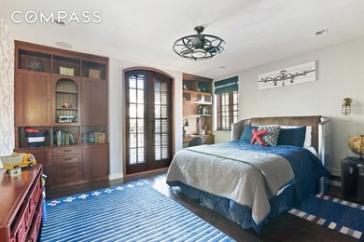
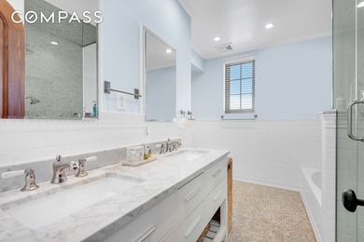
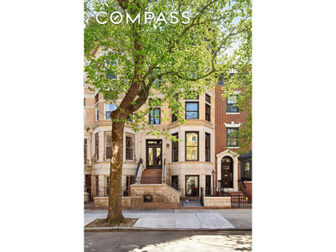
Built in 1898 by developer William Seal, Jr. and architect Albert E. White, 52 Rutland Road is a beautiful Romanesque Revival townhouse on one of the quietest landmarked blocks in Prospect Lefferts Gardens. This breathtaking 4-story barrel-fronted limestone townhouse has been meticulously restored and reimagined, blending soaring grand-scale proportions with a high-end renovation that honors its history. This gorgeous single-family home features five bedrooms, five full baths, two half baths, and expansive light-filled living spaces on every floor. The electrical, plumbing, and other mechanical systems are all completely new and state of the art, including central heating and cooling with four separate zones, one for each floor. Throughout the house you ll find all new Pella Reserve windows, wide white oak engineered flooring, and a fully integrated Sonos three-zone audio system, which allows each room to operate as its own dedicated soundscape. Carefully and meticulously restored, this home is a testament to preserved craftsmanship. Original details abound, featuring an impressive array of intricate woodwork: perfectly functioning window shutters, original pocket doors that slide with ease, and stunning built-in cabinetry. The restoration is anchored by a brand-new, custom-fabricated mahogany front door and complemented by magnificent fireplace mantels, vibrant stained glass, and elegant crown moldings throughouting home to 52 Rutland Road, you ll have the choice of entering on the garden level or ascending a tall L-shaped stoop and through a custom, newly fabricated mahogany door to the parlor floor. With ceilings that soar almost 11-feet high, the parlor floor flows beautifully. The entrance hall opens to a spacious living room graced with a restored fireplace mantel and tall bay windows that bring light deep into the house all day long. Perfectly positioned in the center of this floor, a full-sized formal dining room includes an original restored bench alongside the staircase and a fireplace mantel on the opposite wall. The chef s kitchen is a marvel featuring deep gray Venetian plaster walls and ceiling, paired with a massive waterfall peninsula with Arabescato marble countertops and backsplash. Custom cabinets are accompanied with contemporary solid brass hardware, faucets and a pot filler. Top of the line appliances include a Sub-Zero refrigerator, Wolf 6-burner range and a microwave drawer. These contemporary elements deftly complement a perfectly restored wall of antique oak and glass cabinetry and pantry doors from 1898. A glass door opens up to an expansive paved steel deck with steps that lead down to a sunny south-facing backyard. This tranquil oasis from the bustle of Brooklyn is a great place to put your green thumb to good use, or relax, entertain, and enjoy everyday life. Heading upstairs you ll ascend a beautifully restored oak staircase flanked by exposed brick walls which have been expertly restored, repointed and finished with lime wash. On the third floor, you ll find a stunning primary bedroom suite. A giant walk-in closet leads to a spacious spa-inspired bathroom with a dual-sink custom white-oak vanity, beautiful glazed lava stone tile flooring, Kohler Purist fixtures, a Toto wall-mounted toilet, a deep soaking tub, and an oversized rainfall shower. Another sunny bedroom with a full bath completes the third floor. Each of the five bedrooms at 52 Rutland Road serves as its own private sanctuary, with its own ensuite bathroom featuring Moen and Signature hardware, wall-mounted toilets, and luxurious tile and countertop finishes. The top floor is crowned with a sun-drenched, sprawling living space, rarely found in Brooklyn townhouses. A custom-built skylight from overseas bathes this space in glorious natural light and at night, sets a wonderful scene with it s LED light surround, making this a perfect playroom, gallery, or media space. This floor also includes two large ensuite bedrooms, a laundry r

Property Features

5 Beds
7 Baths
0 Sqft
0.000 Acres
Kings County
Prospect Leffert Gdn Community

Additional Photos
Additional listing photo 1
Additional listing photo 2
Additional listing photo 3
Additional listing photo 4

Contact Information

Paul Murphy

Compass

Location

Map
Listing Agent: Paul Murphy
Broker: Compass 646-982-0353 Listing Site
Copyright © 2026 My State MLS. All rights reserved. All information provided by the listing agent/broker is deemed reliable but is not guaranteed and should be independently verified.
BeachHouse.com
Printed Aug 12, 2026

Photo Gallery

Built in 1898 by developer William Seal, Jr. and architect - photo 1
Built in 1898 by developer William Seal, Jr. and architect - photo 2
Built in 1898 by developer William Seal, Jr. and architect - photo 3
Built in 1898 by developer William Seal, Jr. and architect - photo 4
Built in 1898 by developer William Seal, Jr. and architect - photo 5
Built in 1898 by developer William Seal, Jr. and architect - photo 6
Built in 1898 by developer William Seal, Jr. and architect - photo 7
Built in 1898 by developer William Seal, Jr. and architect - photo 8
Built in 1898 by developer William Seal, Jr. and architect - photo 9
Built in 1898 by developer William Seal, Jr. and architect - photo 10
Built in 1898 by developer William Seal, Jr. and architect - photo 11
Built in 1898 by developer William Seal, Jr. and architect - photo 12
Built in 1898 by developer William Seal, Jr. and architect - photo 13
Built in 1898 by developer William Seal, Jr. and architect - photo 14
Built in 1898 by developer William Seal, Jr. and architect - photo 15
Built in 1898 by developer William Seal, Jr. and architect - photo 16
Built in 1898 by developer William Seal, Jr. and architect - photo 17
Built in 1898 by developer William Seal, Jr. and architect - photo 18
Built in 1898 by developer William Seal, Jr. and architect - photo 19
Built in 1898 by developer William Seal, Jr. and architect - photo 20
Built in 1898 by developer William Seal, Jr. and architect - photo 21
Built in 1898 by developer William Seal, Jr. and architect - photo 22
Built in 1898 by developer William Seal, Jr. and architect - photo 23
Built in 1898 by developer William Seal, Jr. and architect - photo 24

$4,350,000

5
Beds
7
Baths
--
Sqft

52 Rutland Rd, Brooklyn, NY 11225

By contacting this agent you agree to these Terms and Conditions.
Home New York Brooklyn
Built in 1898 by developer William Seal, Jr. and architect - photo 1
Built in 1898 by developer William Seal, Jr. and architect - photo 2
Built in 1898 by developer William Seal, Jr. and architect - photo 3
Built in 1898 by developer William Seal, Jr. and architect - photo 4
Built in 1898 by developer William Seal, Jr. and architect - photo 5
MLS# 11739211
Townhome/Townhouse For Sale

Built in 1898 by developer William Seal, Jr. and architect

$4,350,000

52 Rutland Rd, Brooklyn, NY 11225

5
Beds
7
Baths
--
Sqft
--
Acres
$4,350,000
52 Rutland Rd, Brooklyn, NY 11225
5 Beds
7 Baths
-- Sqft
-- Acres
Built in 1898 by developer William Seal, Jr. and architect Albert E. White, 52 Rutland Road is a beautiful Romanesque Revival townhouse on one of the quietest landmarked blocks in Prospect Lefferts Gardens. This breathtaking 4-story barrel-fronted limestone townhouse has been meticulously restored and reimagined, blending soaring grand-scale proportions with a high-end renovation that honors its history. This gorgeous single-family home features five bedrooms, five full baths, two half baths, and expansive light-filled living spaces on every floor. The electrical, plumbing, and other mechanical systems are all completely new and state of the art, including central heating and cooling with four separate zones, one for each floor. Throughout the house you ll find all new Pella Reserve windows, wide white oak engineered flooring, and a fully integrated Sonos three-zone audio system, which allows each room to operate as its own dedicated soundscape. Carefully and meticulously restored, this home is a testament to preserved craftsmanship. Original details abound, featuring an impressive array of intricate woodwork: perfectly functioning window shutters, original pocket doors that slide with ease, and stunning built-in cabinetry. The restoration is anchored by a brand-new, custom-fabricated mahogany front door and complemented by magnificent fireplace mantels, vibrant stained glass, and elegant crown moldings throughouting home to 52 Rutland Road, you ll have the choice of entering on the garden level or ascending a tall L-shaped stoop and through a custom, newly fabricated mahogany door to the parlor floor. With ceilings that soar almost 11-feet high, the parlor floor flows beautifully. The entrance hall opens to a spacious living room graced with a restored fireplace mantel and tall bay windows that bring light deep into the house all day long. Perfectly positioned in the center of this floor, a full-sized formal dining room includes an original restored bench alongside the staircase and a fireplace mantel on the opposite wall. The chef s kitchen is a marvel featuring deep gray Venetian plaster walls and ceiling, paired with a massive waterfall peninsula with Arabescato marble countertops and backsplash. Custom cabinets are accompanied with contemporary solid brass hardware, faucets and a pot filler. Top of the line appliances include a Sub-Zero refrigerator, Wolf 6-burner range and a microwave drawer. These contemporary elements deftly complement a perfectly restored wall of antique oak and glass cabinetry and pantry doors from 1898. A glass door opens up to an expansive paved steel deck with steps that lead down to a sunny south-facing backyard. This tranquil oasis from the bustle of Brooklyn is a great place to put your green thumb to good use, or relax, entertain, and enjoy everyday life. Heading upstairs you ll ascend a beautifully restored oak staircase flanked by exposed brick walls which have been expertly restored, repointed and finished with lime wash. On the third floor, you ll find a stunning primary bedroom suite. A giant walk-in closet leads to a spacious spa-inspired bathroom with a dual-sink custom white-oak vanity, beautiful glazed lava stone tile flooring, Kohler Purist fixtures, a Toto wall-mounted toilet, a deep soaking tub, and an oversized rainfall shower. Another sunny bedroom with a full bath completes the third floor. Each of the five bedrooms at 52 Rutland Road serves as its own private sanctuary, with its own ensuite bathroom featuring Moen and Signature hardware, wall-mounted toilets, and luxurious tile and countertop finishes. The top floor is crowned with a sun-drenched, sprawling living space, rarely found in Brooklyn townhouses. A custom-built skylight from overseas bathes this space in glorious natural light and at night, sets a wonderful scene with it s LED light surround, making this a perfect playroom, gallery, or media space. This floor also includes two large ensuite bedrooms, a laundry r
43 days
on BeachHouse.com
48
views
0
saves

Property Details

HOME DETAILS

5 Beds
7 Baths
0 Sqft
0.000 Acres

FINANCIAL & COMMUNITY

Kings County
Prospect Leffert Gdn Community

Location

Map
Open in Google Maps

Mortgage Calculator

Ad Statistics

Ad Number
7956621
Viewed
48 times
Listing Status
Active
Added
Jun 29, 2026
Last Refreshed
Jul 03, 2026 06:17:28 PM

Listing Information

Data Source
My State MLS
Source Property ID
11739211
Listing Agent: Paul Murphy
Broker: Compass 646-982-0353 Listing Site
Copyright © 2026 My State MLS. All rights reserved. All information provided by the listing agent/broker is deemed reliable but is not guaranteed and should be independently verified.

Request Information

By proceeding, you authorize Dream Home Network Inc., its service providers (including real estate professionals such as Brokers, Listing Agents, Buyers Agents, and local referral partners), its affiliates, and other real estate professionals that may not be associated with Dream Home Network, to contact you using the contact details you provided, via email, phone call, and text (SMS), including using automated dialing technology and prerecorded and artificial voice, for marketing or advertising purposes, including contacting you about your inquiry and other home-related matters. You understand that your consent to the foregoing is not a condition of any purchase. Message and data rates may apply. This consent applies even if you are on a corporate, state or national Do Not Call list. Dream Home Network Inc. may share information about your recent and future site activity with its affiliates and service providers (including real estate professionals such as Brokers, Listing Agents, Buyers Agents, and local referral partners) to help them better understand what you are looking for in a property. To opt-out at any time you can reply "STOP" or contact Dream Home Network Inc. at csv@dreamhomenetwork.com.

Start advertising today

Explore options for real estate agents and homeowners advertising on BeachHouse.com
Sell Your Home

Explore Similar Properties
For Sale
A rare opportunity awaits on lovely, tree-lined Schermerhorn - photo 1
A rare opportunity awaits on lovely, tree-lined Schermerhorn - photo 2
A rare opportunity awaits on lovely, tree-lined Schermerhorn - photo 3
A rare opportunity awaits on lovely, tree-lined Schermerhorn - photo 4
A rare opportunity awaits on lovely, tree-lined Schermerhorn - photo 5
A rare opportunity awaits on lovely, tree-lined Schermerhorn - photo 6
A rare opportunity awaits on lovely, tree-lined Schermerhorn - photo 7
A rare opportunity awaits on lovely, tree-lined Schermerhorn - photo 8
A rare opportunity awaits on lovely, tree-lined Schermerhorn - photo 9
A rare opportunity awaits on lovely, tree-lined Schermerhorn - photo 10
A rare opportunity awaits on lovely, tree-lined Schermerhorn - photo 11
A rare opportunity awaits on lovely, tree-lined Schermerhorn - photo 12
A rare opportunity awaits on lovely, tree-lined Schermerhorn - photo 13
A rare opportunity awaits on lovely, tree-lined Schermerhorn - photo 14
A rare opportunity awaits on lovely, tree-lined Schermerhorn - photo 15
A rare opportunity awaits on lovely, tree-lined Schermerhorn - photo 16

$5,000,000

6 Beds | 4.0 Baths | 0 Sqft

39 Schermerhorn St, Brooklyn, NY 11201

A rare opportunity awaits on lovely, tree-lined Schermerhorn

Added: 04/28/2026 • Updated: 07/09/2026
For Sale
A rare opportunity to own a brand-new luxury residence in the - photo 1
A rare opportunity to own a brand-new luxury residence in the - photo 2
A rare opportunity to own a brand-new luxury residence in the - photo 3
A rare opportunity to own a brand-new luxury residence in the - photo 4
A rare opportunity to own a brand-new luxury residence in the - photo 5
A rare opportunity to own a brand-new luxury residence in the - photo 6
A rare opportunity to own a brand-new luxury residence in the - photo 7
A rare opportunity to own a brand-new luxury residence in the - photo 8
A rare opportunity to own a brand-new luxury residence in the - photo 9

$4,990,000

6 Beds | 6.0 Baths | 2,845 Sqft

353 E 17th St, Brooklyn, NY 11226

A rare opportunity to own a brand-new luxury residence in the

Added: 06/16/2026 • Updated: 07/09/2026
For Sale
819 Dean St - photo 1
819 Dean St - photo 2

$4,800,000

5 Beds | 6.0 Baths | 4,615 Sqft

819 Dean St, Brooklyn, NY 11238

819 Dean St

Added: 06/06/2026 • Updated: 06/06/2026
For Sale
Luxury living surrounded by breathtaking water views awaits in - photo 1
Luxury living surrounded by breathtaking water views awaits in - photo 2
Luxury living surrounded by breathtaking water views awaits in - photo 3
Luxury living surrounded by breathtaking water views awaits in - photo 4
Luxury living surrounded by breathtaking water views awaits in - photo 5
Luxury living surrounded by breathtaking water views awaits in - photo 6
Luxury living surrounded by breathtaking water views awaits in - photo 7
Luxury living surrounded by breathtaking water views awaits in - photo 8
Luxury living surrounded by breathtaking water views awaits in - photo 9
Luxury living surrounded by breathtaking water views awaits in - photo 10
Luxury living surrounded by breathtaking water views awaits in - photo 11
Luxury living surrounded by breathtaking water views awaits in - photo 12
Luxury living surrounded by breathtaking water views awaits in - photo 13
Luxury living surrounded by breathtaking water views awaits in - photo 14
Luxury living surrounded by breathtaking water views awaits in - photo 15
Luxury living surrounded by breathtaking water views awaits in - photo 16
Luxury living surrounded by breathtaking water views awaits in - photo 17
Luxury living surrounded by breathtaking water views awaits in - photo 18
Luxury living surrounded by breathtaking water views awaits in - photo 19
Luxury living surrounded by breathtaking water views awaits in - photo 20
Luxury living surrounded by breathtaking water views awaits in - photo 21
Luxury living surrounded by breathtaking water views awaits in - photo 22
Luxury living surrounded by breathtaking water views awaits in - photo 23
Luxury living surrounded by breathtaking water views awaits in - photo 24

$4,799,000

4 Beds | 3.0 Baths | 0 Sqft

7921 Narrows Ave, Brooklyn, NY 11209

Luxury living surrounded by breathtaking water views awaits in

Added: 06/29/2026 • Updated: 07/09/2026
SEARCH STATES
Alabama Alaska California Connecticut Delaware Florida Georgia Hawaii Louisiana Maine Maryland Mississippi New Hampshire New Jersey New York North Carolina Oregon Pennsylvania Rhode Island South Carolina Texas Virginia Washington
SERVICES
Buy Buy Advertise
COMPANY
Testimonials About Us Office Locations
SUPPORT
Help Contact Us
ADDITIONAL MARKETS
LakeHouse.com MountainHomes.com GolfHomes.com BarrierFreeHome.com
SUBSCRIBE
Receive notifications for new listings
Subscribe
X Facebook Instagram YouTube

Dream Home Network Inc.

is committed to ensuring digital accessibility and property listings for individuals with disabilities. All information provided is deemed reliable but is not guaranteed and should be independently verified. We are continuously working to improve the accessibility of our web experience for everyone, and we welcome feedback and accommodation requests. If you wish to report an issue or seek an accommodation, please let us know.

Dream Home Network Inc. Sells leads to DHN Realty Inc. who holds real estate brokerage licenses in Alabama. Listing agents will be sent notification copy of leads on their listings where Dream Home Network Inc. is provided listings via our Feed Provider as required.

© 1997 - 2026 BeachHouse.com
Part of Dream Home Network, Inc.
Last updated on 2026.08.11
Terms & Policy

Search Filters
Price
-
0
$100,000
$100,000+
$200,000
$200,000+
$300,000
$300,000+
$400,000
$400,000+
$500,000
$500,000+
$600,000
$600,000+
$700,000
$700,000+
$800,000
$800,000+
$900,000
Any Price
Any Price
Beds & Baths
-
-
Property Type
Sale Status
More Filters
-
-
-
-
Advanced Search

Brooklyn

Read more
Sort By:
  • Featured
  • Newest
  • Price - Low To High
  • Price - High To Low
  • Sqft - Low To High
  • Sqft - High To Low

Brooklyn Real Estate Agent Info

About Brooklyn

Click to activate
Request Information
By proceeding you authorize Dream Home Network Inc., its service providers (including real estate professionals such as Brokers, Listing Agents, Buyers Agents, and local referral partners), and its affiliates, to contact me using the contact details you provided, via phone call or text (SMS) using automated dialing technology for marketing or advertising purposes, including contacting me about my inquiry and other home-related matters. Not a condition for purchase. Message and data rates may apply.
This consent applies even if you are on a corporate, state or national Do Not Call list. Dream Home Network Inc. may share information about your recent and future site activity with its affiliates and service providers (including real estate professionals such as Brokers, Listing Agents, Buyers Agents, and local referral partners) to help them better understand what I am looking for in a property. To opt-out at any time you can reply "STOP" or contact Dream Home Network Inc. at  csv@dreamhomenetwork.com.
Contact Agent
By contacting this agent you agree to these Terms and Conditions.
Share this Ad
Link copied
Video/Virtual Tour
Loading...
SEARCH STATES
Alabama Alaska California Connecticut Delaware Florida Georgia Hawaii Louisiana Maine Maryland Mississippi New Hampshire New Jersey New York North Carolina Oregon Pennsylvania Rhode Island South Carolina Texas Virginia Washington
SERVICES
Buy Buy Advertise
COMPANY
Testimonials About Us Office Locations
SUPPORT
Help Contact Us
ADDITIONAL MARKETS
LakeHouse.com MountainHomes.com GolfHomes.com BarrierFreeHome.com
SUBSCRIBE
Receive notifications for new listings
Subscribe
X Facebook Instagram YouTube

Dream Home Network Inc.

is committed to ensuring digital accessibility and property listings for individuals with disabilities. All information provided is deemed reliable but is not guaranteed and should be independently verified. We are continuously working to improve the accessibility of our web experience for everyone, and we welcome feedback and accommodation requests. If you wish to report an issue or seek an accommodation, please let us know.

Dream Home Network Inc. Sells leads to DHN Realty Inc. who holds real estate brokerage licenses in Alabama. Listing agents will be sent notification copy of leads on their listings where Dream Home Network Inc. is provided listings via our Feed Provider as required.

© 1997 - 2026 BeachHouse.com
Part of Dream Home Network, Inc.
Last updated on 2026.08.11
Terms & Policy