Ad #7797424
MLS #100531296

Step into the relaxed coastal lifestyle at Solserra, where
529 Kalik Cir, Shallotte, NC 28470
$424,790
3Beds
3Baths
2,394Sqft
0.28Acres
About this property
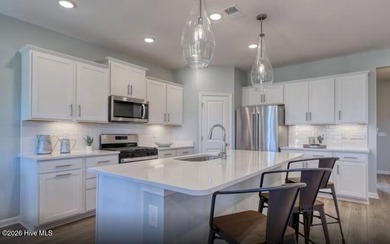
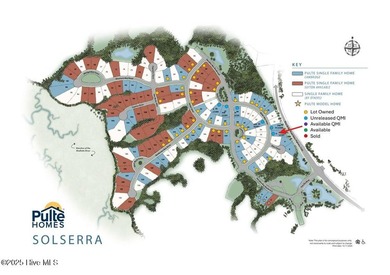
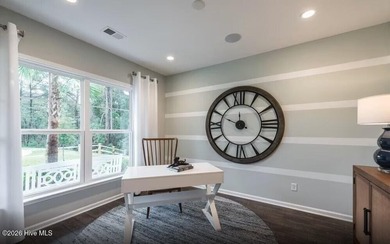
Step into the relaxed coastal lifestyle at Solserra, where everyday comfort meets understated elegance. This thoughtfully designed Hartwell floorplan offers 3 bedrooms and 2.5 bathrooms, perfectly balanced for modern living. From the moment you enter, the home feels welcoming and intuitive. A private study just off the foyer creates a quiet space for work, reading, or hobbies, while the nearby powder room and laundry add everyday convenience right where you need it. Moving deeper into the home, the space opens into a bright kitchen, dining, and gathering room designed for connection and ease. The kitchen showcases granite countertops, light gray cabinetry, and a classic white subway tile backsplash, offering a clean, timeless look that feels both fresh and inviting. Just beyond, the gathering room flows to a screened-in porch, an upgraded feature that lets you enjoy coastal breezes and outdoor living in comfort year-round. The owner's suite, tucked privately on the main level, serves as a peaceful retreat with upgraded luxury vinyl plank flooring and crown molding, creating a refined space to unwind at the end of the day. Upstairs, a spacious loft provides flexible living space ideal for a media room, play area, or quiet sitting room. Two generously sized bedrooms and a dual-vanity bathroom offer comfort and privacy for family or guests. Designed with a layout that separates the primary suite from secondary bedrooms, this home offers both privacy and functionality. Located in Solserra, proposed future community amenities include a pool and pickleball courts (see renderings in documents). HOA dues will adjust upon completion in a future phase. This home is ready to welcome you into your next chapter of coastal Carolina living.
Property Features
3 Beds
3 Baths
2,394 Sqft
Built in 2026
0.28 Acres
2 Stories
Garage, Open, Off Street
Siding: Fiber Cement, Wood Frame
Shingle Roof
Heat Pump (Heating), Electric (Heating)
Brunswick County
Solserra Community
Additional Photos


Contact Information
Brian R. Hess
Pulte Home Company
919-763-6249
Location
Listing Agent: Brian R. Hess (License #: 304205) 919-763-6249
Broker: Pulte Home Company 919-763-6249 Listing Site
Copyright © 2026 Hive MLS. All rights reserved. All information provided by the listing agent/broker is deemed reliable but is not guaranteed and should be independently verified.
Broker: Pulte Home Company 919-763-6249 Listing Site
Copyright © 2026 Hive MLS. All rights reserved. All information provided by the listing agent/broker is deemed reliable but is not guaranteed and should be independently verified.
BeachHouse.com
Printed Aug 12, 2026
Photo Gallery


$424,790
3
Beds
3
Baths
2,394
Sqft
529 Kalik Cir, Shallotte, NC 28470
By contacting this agent you agree to these Terms and Conditions.
MLS# 100531296
Step into the relaxed coastal lifestyle at Solserra, where
$424,790
529 Kalik Cir, Shallotte, NC 28470
3
Beds
3
Baths
2,394
Sqft
0.28
Acres
$424,790
529 Kalik Cir, Shallotte, NC 28470
3 Beds
3 Baths
2,394 Sqft
0.28 Acres
Step into the relaxed coastal lifestyle at Solserra, where everyday comfort meets understated elegance. This thoughtfully designed Hartwell floorplan offers 3 bedrooms and 2.5 bathrooms, perfectly balanced for modern living. From the moment you enter, the home feels welcoming and intuitive. A private study just off the foyer creates a quiet space for work, reading, or hobbies, while the nearby powder room and laundry add everyday convenience right where you need it. Moving deeper into the home, the space opens into a bright kitchen, dining, and gathering room designed for connection and ease. The kitchen showcases granite countertops, light gray cabinetry, and a classic white subway tile backsplash, offering a clean, timeless look that feels both fresh and inviting. Just beyond, the gathering room flows to a screened-in porch, an upgraded feature that lets you enjoy coastal breezes and outdoor living in comfort year-round. The owner's suite, tucked privately on the main level, serves as a peaceful retreat with upgraded luxury vinyl plank flooring and crown molding, creating a refined space to unwind at the end of the day. Upstairs, a spacious loft provides flexible living space ideal for a media room, play area, or quiet sitting room. Two generously sized bedrooms and a dual-vanity bathroom offer comfort and privacy for family or guests. Designed with a layout that separates the primary suite from secondary bedrooms, this home offers both privacy and functionality. Located in Solserra, proposed future community amenities include a pool and pickleball courts (see renderings in documents). HOA dues will adjust upon completion in a future phase. This home is ready to welcome you into your next chapter of coastal Carolina living.
41 days
on BeachHouse.com
0
view
0
saves
Property Details
HOME DETAILS
3 Beds
3 Baths
2,394 Sqft
Built in 2026
0.28 Acres
2 Stories
EXTERIOR
Garage, Open, Off Street
Siding: Fiber Cement, Wood Frame
Shingle Roof
INTERIOR
Heat Pump (Heating), Electric (Heating)
FINANCIAL & COMMUNITY
Brunswick County
Solserra Community
See More Details
Location

Mortgage Calculator
Ad Statistics
Ad Number
7797424
Viewed
0 time
Listing Status
Pending
Added
Jul 01, 2026
Last Refreshed
Jul 03, 2026 06:17:28 PM
Listing Information
Data Source
Hive MLS
Source Property ID
100531296
Listing Agent: Brian R. Hess (License #: 304205) 919-763-6249
Broker: Pulte Home Company 919-763-6249 Listing Site
Copyright © 2026 Hive MLS. All rights reserved. All information provided by the listing agent/broker is deemed reliable but is not guaranteed and should be independently verified.
Broker: Pulte Home Company 919-763-6249 Listing Site
Copyright © 2026 Hive MLS. All rights reserved. All information provided by the listing agent/broker is deemed reliable but is not guaranteed and should be independently verified.
Request Information
Start advertising today
Explore options for real estate agents and homeowners advertising on BeachHouse.com
Sell Your Home
Explore Similar Properties