Ad #7909151
MLS #11686647

Situated on the cobblestones of Greene Street between Grand and
53 Greene St 3, New York, NY 10013
$7,150,000
2Beds
3Baths
--Sqft
--Acres
About this property
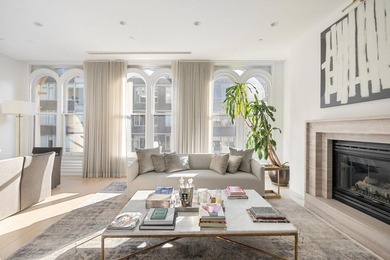
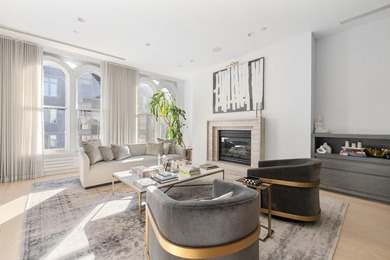
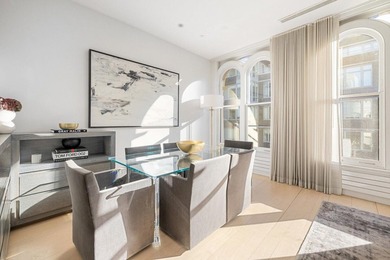
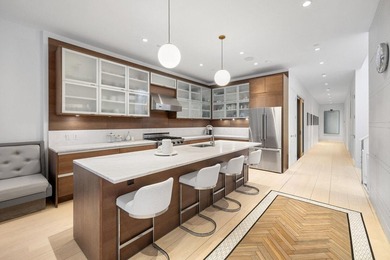
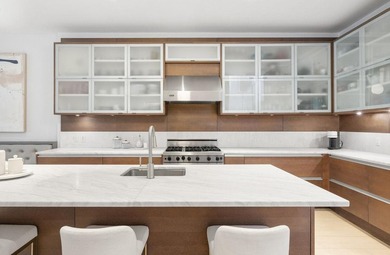
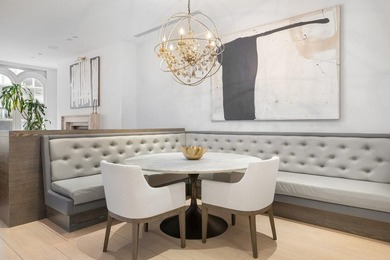
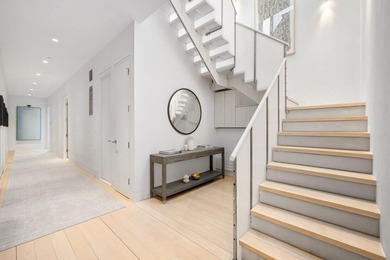
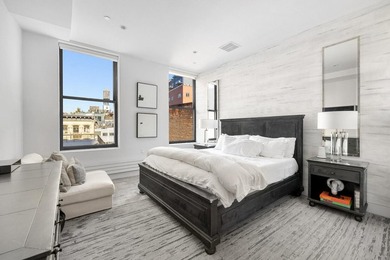
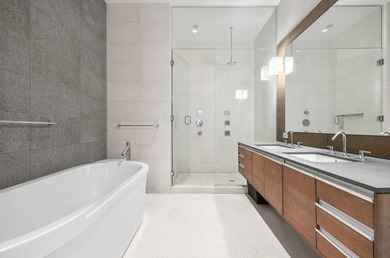
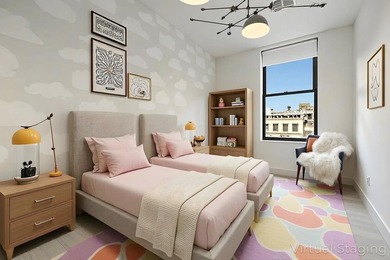
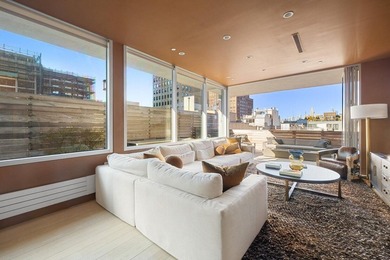
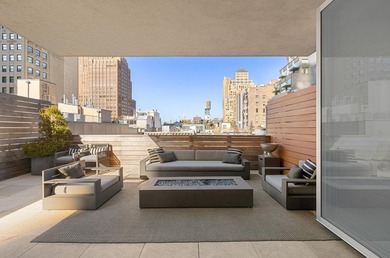
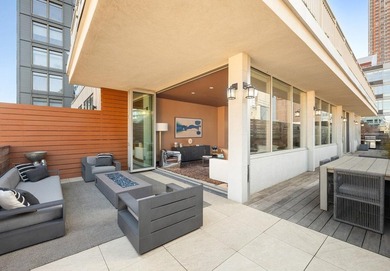
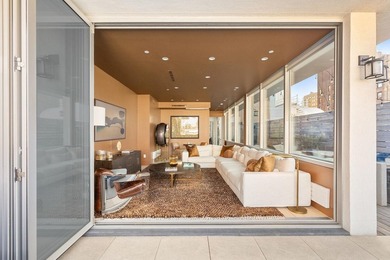
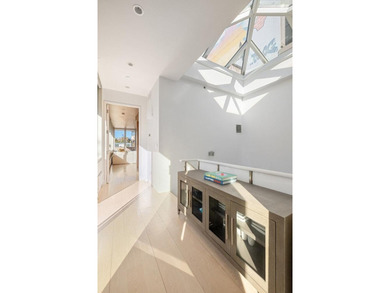
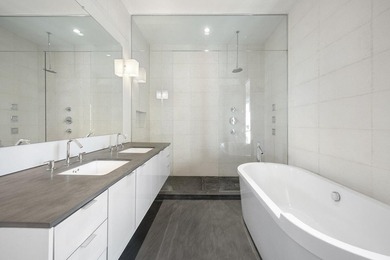
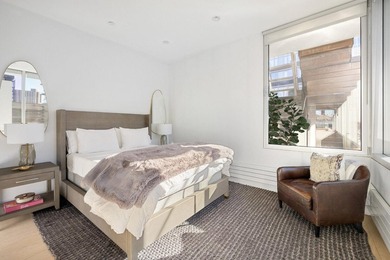
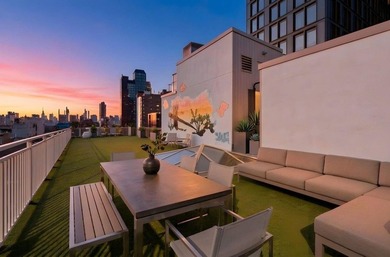
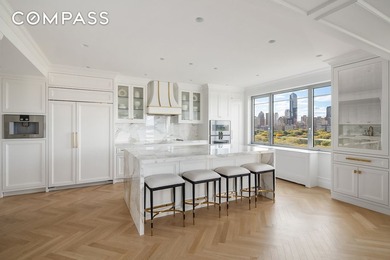
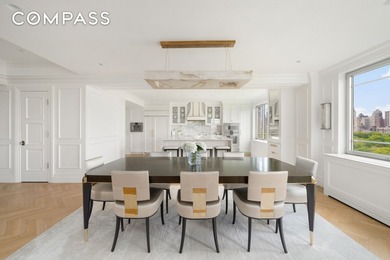
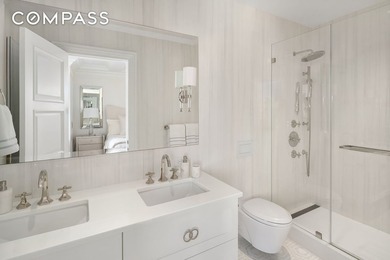
Situated on the cobblestones of Greene Street between Grand and Broome, an ideal southern pocket of SoHo s historic Cast Iron District, residence no. 3 at 53 Greene has undergone a meticulous gut renovation, resulting in an absolute turnkey property. Featuring 2,771 square feet of highly functional and voluminous space, this loft has generous proportions in every room owing to the building s rare 34-foot-wide footprint. Defining features of this one-of-a-kind home include direct elevator entry, 12-foot ceilings, 10-foot windows allowing for all-day natural light, a stunning millwork schedule and an extraordinary scope of fixtures and finishes. If you are searching for a move-in ready loft that is thoughtfully executed in every way, this is it. The desired scale and quality one envisions in this price point is on full display the moment you enter the loft. A grand 30 x 42 living space is framed by four oversized architecturally stunning facing windows east over pin drop quiet Greene Street, inviting all-day natural light. The open kitchen features floor-to-ceiling custom millwork cabinetry in a blend of oak and lacquer, centered on a massive marble island with seating. The appliance package includes double Miele ovens, a SubZero refrigerator and freezer, and wine storage. The west wing of the home has two large bedrooms. The primary suite is nearly 18x16 feet, with a large fitted walk-in closet. The five-fixture ensuite bathroom features detailed stonework, a large walk-in shower and a deep soaking tub. The second bedroom is comparable in size to most primary suites, with a large walk-in closet and a beautifully appointed ensuite bathroom. Behind glass and metal casement doors, the home office and den is completely built out with furniture-quality millwork and Apparatus lighting, with a third full bathroom across the hallway. The home is complete with a large pantry, vented washer and dryer, multi-zone HVAC, high-end lighting fixtures, built-in speakers and solar and custom drapery; all controlled by a Savant smart home system. 53 Greene is one of Soho s few luxury loft style boutique condominiums. Converted in 2014, the building consists of five apartments, private storage, a gym and advanced video intercom services which can be controlled remotely from your phone.
Property Features
2 Beds
3 Baths
0 Sqft
0.000 Acres
New York County
Soho Community
Additional Photos


Contact Information
Todd Lewin
Compass
Location
Listing Agent: Todd Lewin
Broker: Compass 646-982-0353 Listing Site
Copyright © 2026 My State MLS. All rights reserved. All information provided by the listing agent/broker is deemed reliable but is not guaranteed and should be independently verified.
Broker: Compass 646-982-0353 Listing Site
Copyright © 2026 My State MLS. All rights reserved. All information provided by the listing agent/broker is deemed reliable but is not guaranteed and should be independently verified.
BeachHouse.com
Printed Aug 12, 2026
Photo Gallery


$7,150,000
2
Beds
3
Baths
--
Sqft
53 Greene St 3, New York, NY 10013
By contacting this agent you agree to these Terms and Conditions.
MLS# 11686647
Situated on the cobblestones of Greene Street between Grand and
$7,150,000
53 Greene St 3, New York, NY 10013
2
Beds
3
Baths
--
Sqft
--
Acres
$7,150,000
53 Greene St 3, New York, NY 10013
2 Beds
3 Baths
-- Sqft
-- Acres
Situated on the cobblestones of Greene Street between Grand and Broome, an ideal southern pocket of SoHo s historic Cast Iron District, residence no. 3 at 53 Greene has undergone a meticulous gut renovation, resulting in an absolute turnkey property. Featuring 2,771 square feet of highly functional and voluminous space, this loft has generous proportions in every room owing to the building s rare 34-foot-wide footprint. Defining features of this one-of-a-kind home include direct elevator entry, 12-foot ceilings, 10-foot windows allowing for all-day natural light, a stunning millwork schedule and an extraordinary scope of fixtures and finishes. If you are searching for a move-in ready loft that is thoughtfully executed in every way, this is it. The desired scale and quality one envisions in this price point is on full display the moment you enter the loft. A grand 30 x 42 living space is framed by four oversized architecturally stunning facing windows east over pin drop quiet Greene Street, inviting all-day natural light. The open kitchen features floor-to-ceiling custom millwork cabinetry in a blend of oak and lacquer, centered on a massive marble island with seating. The appliance package includes double Miele ovens, a SubZero refrigerator and freezer, and wine storage. The west wing of the home has two large bedrooms. The primary suite is nearly 18x16 feet, with a large fitted walk-in closet. The five-fixture ensuite bathroom features detailed stonework, a large walk-in shower and a deep soaking tub. The second bedroom is comparable in size to most primary suites, with a large walk-in closet and a beautifully appointed ensuite bathroom. Behind glass and metal casement doors, the home office and den is completely built out with furniture-quality millwork and Apparatus lighting, with a third full bathroom across the hallway. The home is complete with a large pantry, vented washer and dryer, multi-zone HVAC, high-end lighting fixtures, built-in speakers and solar and custom drapery; all controlled by a Savant smart home system. 53 Greene is one of Soho s few luxury loft style boutique condominiums. Converted in 2014, the building consists of five apartments, private storage, a gym and advanced video intercom services which can be controlled remotely from your phone.
41 days
on BeachHouse.com
31
views
0
saves
Property Details
HOME DETAILS
2 Beds
3 Baths
0 Sqft
0.000 Acres
FINANCIAL & COMMUNITY
New York County
Soho Community
Location

Mortgage Calculator
Ad Statistics
Ad Number
7909151
Viewed
31 times
Listing Status
Active Under Contract
Added
Jul 02, 2026
Last Refreshed
Jul 03, 2026 06:17:28 PM
Listing Information
Data Source
My State MLS
Source Property ID
11686647
Listing Agent: Todd Lewin
Broker: Compass 646-982-0353 Listing Site
Copyright © 2026 My State MLS. All rights reserved. All information provided by the listing agent/broker is deemed reliable but is not guaranteed and should be independently verified.
Broker: Compass 646-982-0353 Listing Site
Copyright © 2026 My State MLS. All rights reserved. All information provided by the listing agent/broker is deemed reliable but is not guaranteed and should be independently verified.
Request Information
Start advertising today
Explore options for real estate agents and homeowners advertising on BeachHouse.com
Sell Your Home
Explore Similar Properties