Ad #7546751
MLS #TB8488221

Welcome to a waterfront residence where thoughtful design
5416 TYBEE ISLAND DR, Apollo Beach, FL 33572
$1,699,000
4Beds
4Baths
4,211Sqft
0.35Acres
About this property
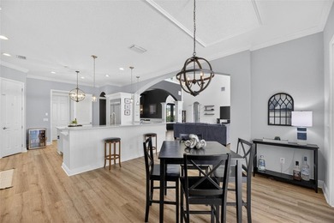
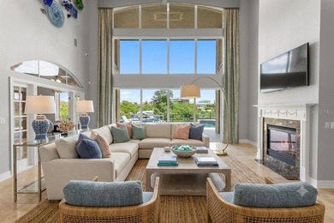
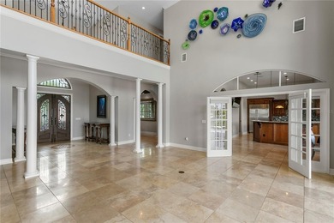
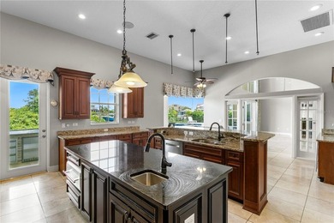
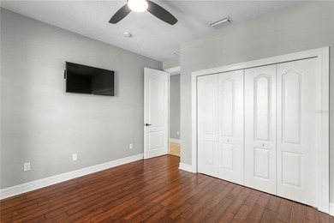
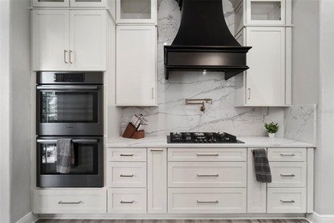
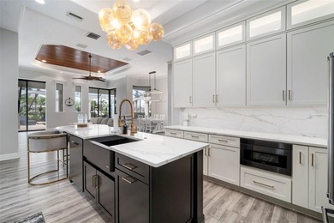
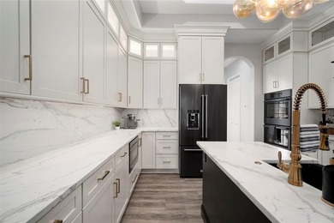
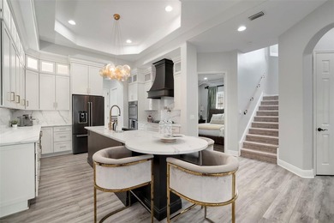
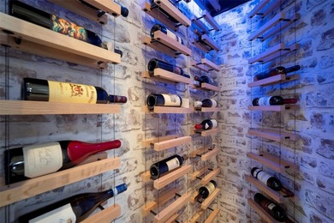
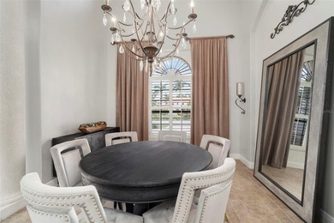
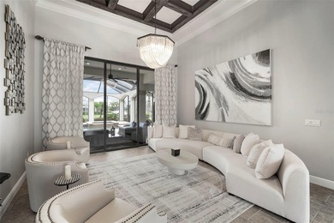
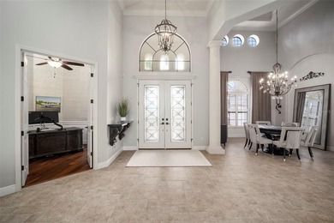
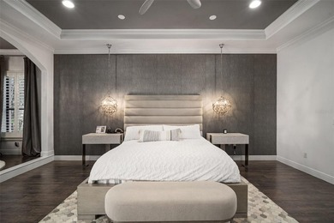
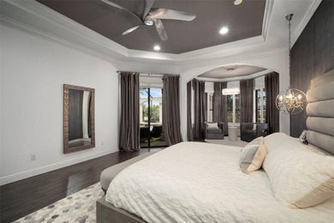
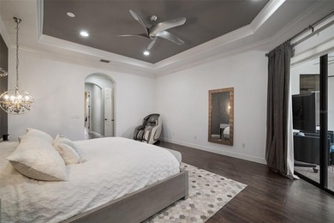
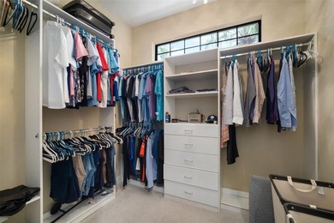
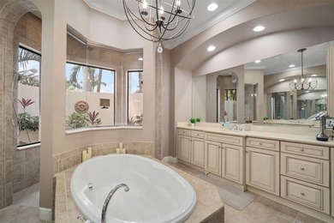
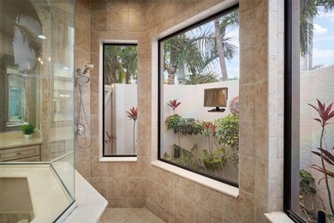
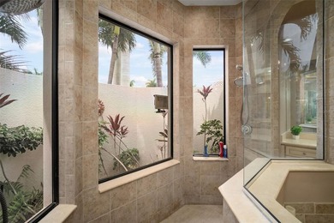
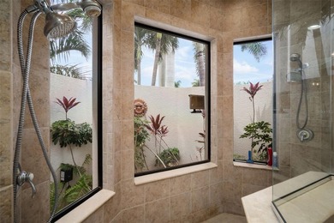
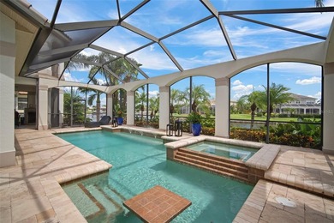
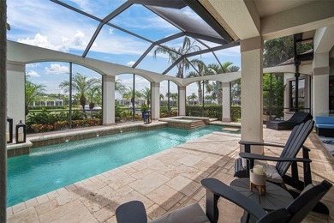
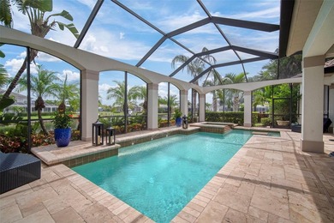
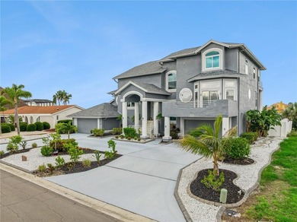
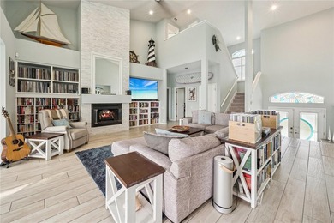
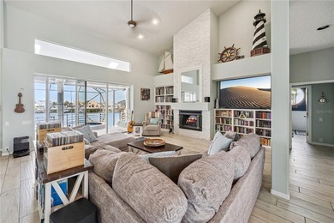
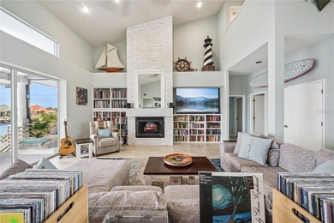
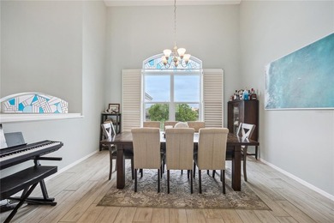
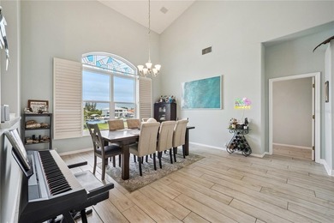
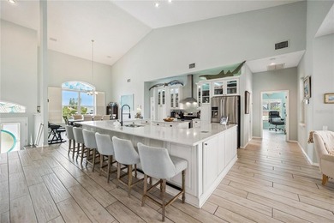
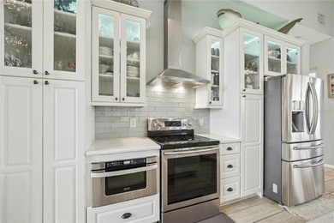
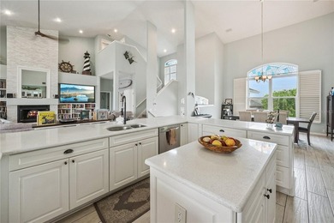
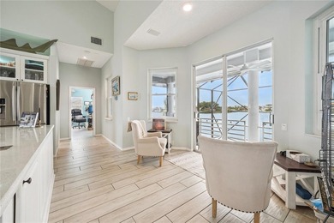
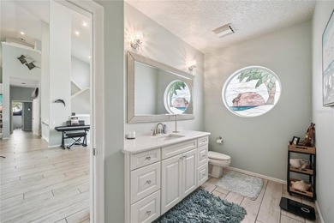
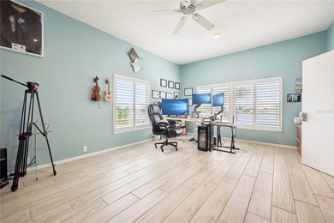
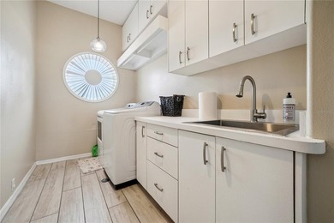
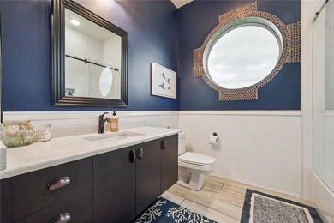
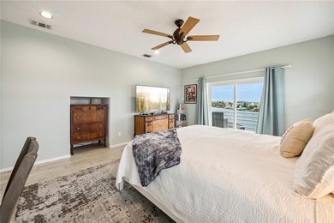
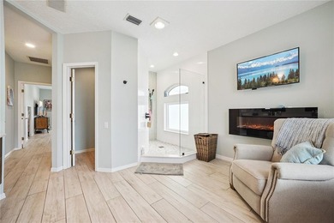
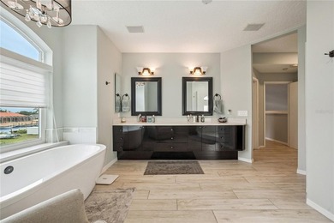
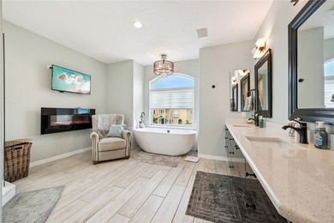
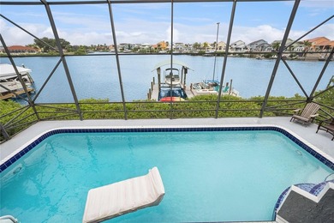
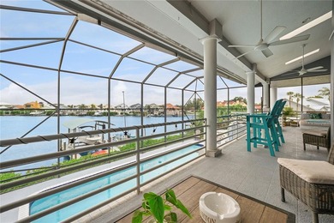
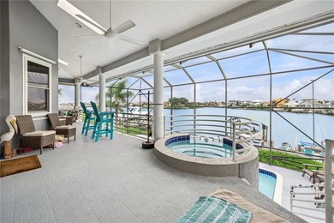
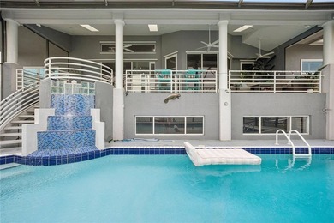
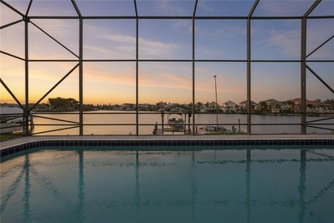
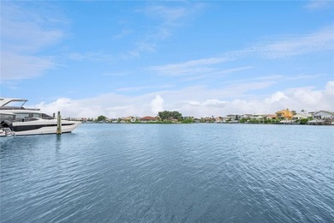
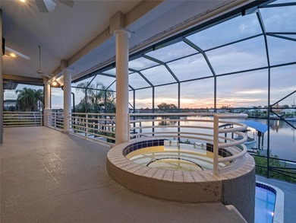
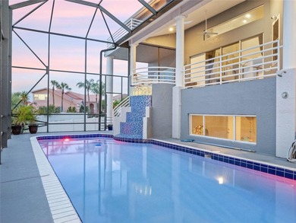
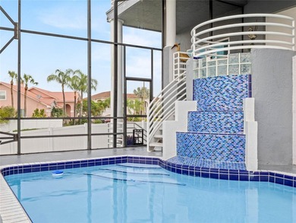
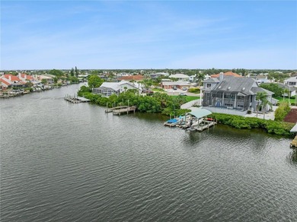
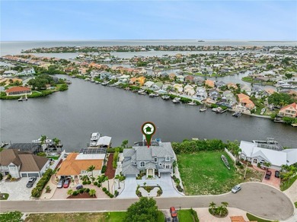
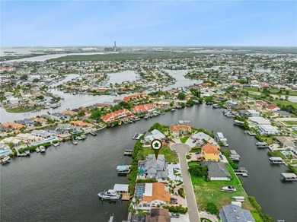
Welcome to a waterfront residence where thoughtful design, modern comfort, and timeless character come together in perfect harmony. From the moment you step inside, a soaring foyer draws your eye straight through the living room to the sparkling pool and the tranquil lagoon beyond, a breathtaking first impression that sets the tone for the entire home. Sunset views from the screened-in pool area are nothing short of spectacular. Inside, tall ceilings, custom finishes, and curated textures create a warm, inviting atmosphere that never feels cavernous despite the home's generous scale. The wine closet, framed by a custom-carved wood detail over glass, pairs beautifully with the striking bar area featuring a mirror-mosaic wall treatment. The family room, kitchen, and eat-in space flow seamlessly together, anchored by an incredible barnwood feature wall with hidden storage, a 77* TV, and an LED fireplace. A woven bamboo ceiling and softly glazed walls add depth and sophistication. The chef's kitchen is a dream workspace, equipped with Viking appliances, a gas cooktop, a pantry closet, a butler's pantry, a prep sink, granite countertops, and abundant storage. A mica-accented ceiling inset adds a subtle glow. Nearby, the large laundry room offers a sink and additional storage. Three bedrooms are located on the main level, including the serene primary suite. Overlooking the pool and lagoon, it features a raised sitting area, a massive custom closet, and beautiful lighting. The spa-inspired primary bath includes a walk-in shower facing an outdoor water feature, dual vanities, a makeup area, and a private water closet. The second bedroom includes an ensuite bath and walk-in closet, while the third bedroom offers a large walk-in closet and peaceful water views.
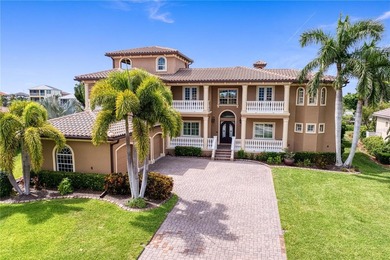
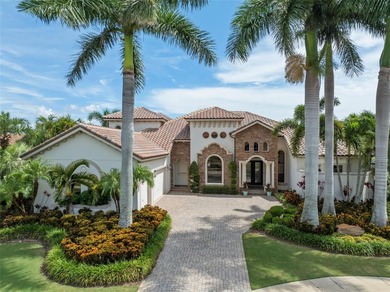
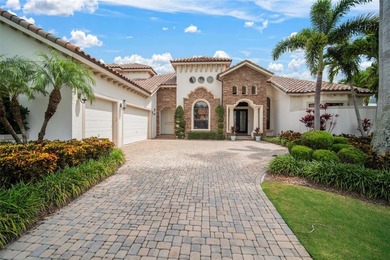
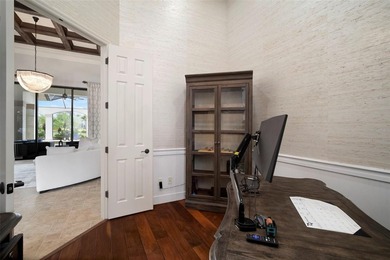
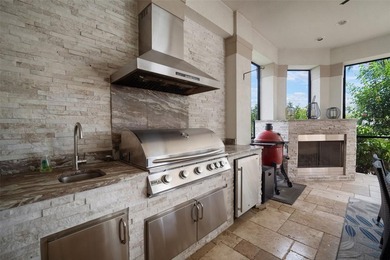
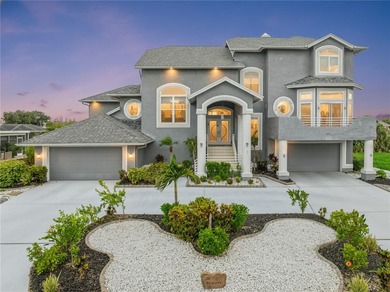
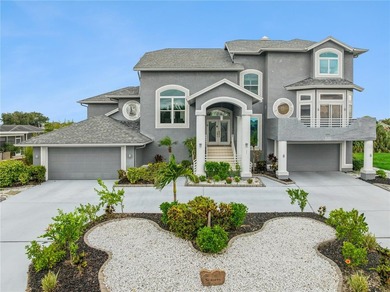
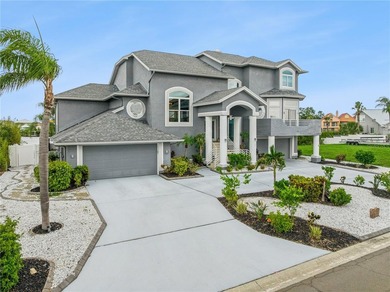
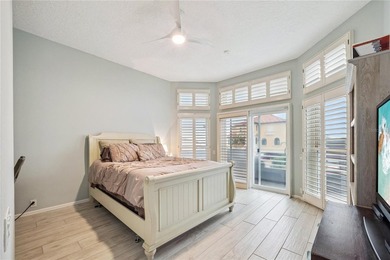
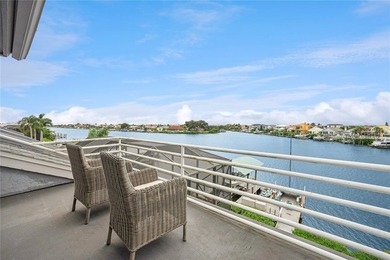
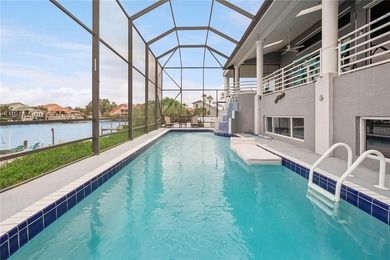
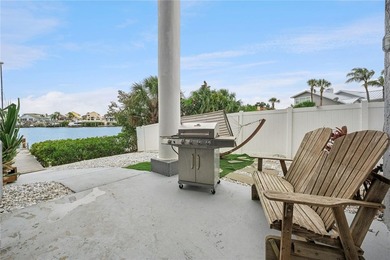
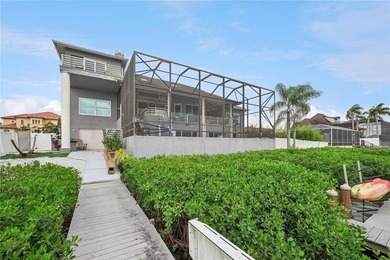
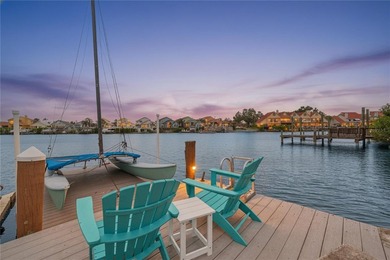
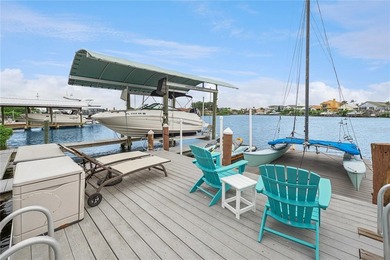
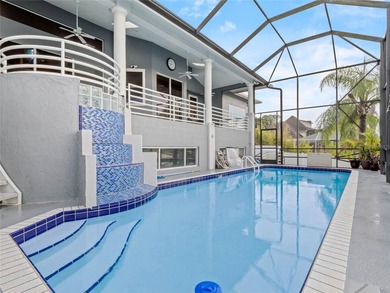
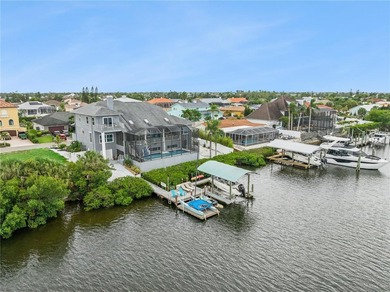
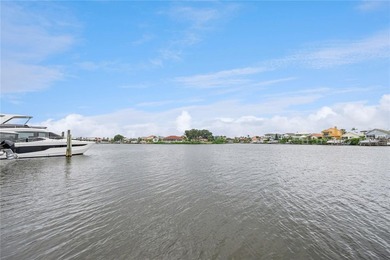
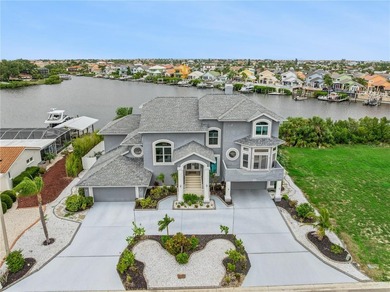
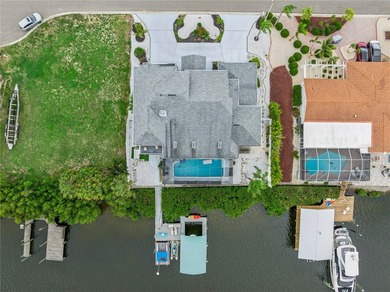
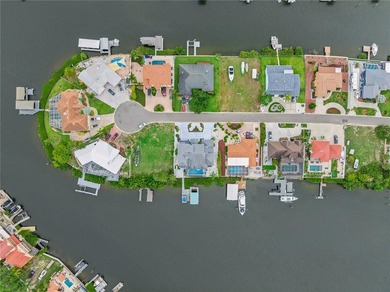
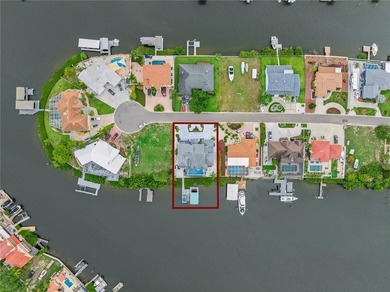
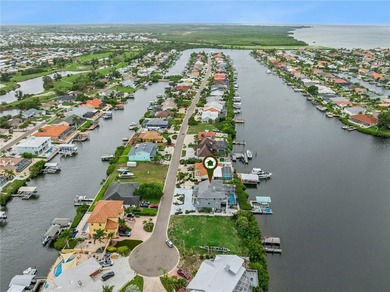
The screened-in pool area features brick decking, a gas fireplace, and a fully equipped outdoor kitchen with a brand-new built-in gas grill, tile countertops, and ample storage. The 15,000-square-foot lot includes 100 feet along the lagoon -- one of Mirabay's premier waterfront addresses. A low-maintenance riprap shoreline and a wood dock with power and water make it easy to enjoy kayaking, canoeing, or simply watching the sunset. Upstairs, you'll find a private fourth bedroom with a walk-in closet, a full bath, and a spacious multipurpose room ideal for a home theater, fitness studio, or game room. Hand-painted ceiling details, textured walls, and a balcony overlooking the water add charm and character. Recent updates include three new AC units (2024 and 2026). The exterior is equally impressive, with lush tropical landscaping, split garages (one-car and two-car), and a wide paver driveway perfect for guests. A custom vertical fountain near the entry sets a soothing tone before you even step inside. There are custom decorative finishes throughout the home. Control4 home automation (multi-room audio, home theater, HVAC, partial interior lighting, monitored security, video surveillance, garage door control) provides comfort, convenience, and peace of mind. Located within a private gated enclave inside Mirabay, residents enjoy world-class amenities: pickleball, tennis, and basketball courts; a resort-style pool; a community restaurant; gym and sauna; playgrounds; yoga, stretch, and Zumba classes; plus complimentary kayaks, sailboats, and paddleboards. You truly never have to leave. And when you do, you're just 30 minutes from downtown Tampa or St. Pete, and under an hour to Sarasota.
Property Features
4 Beds
4 Baths
4,211 Sqft
Built in 2007
0.35 Acres
On Beachfront
Driveway, Garage, Garage - Attached, Off Street
Siding: Stucco
Tile Roof
Has Swimming Pool
Has Dock
Has Fireplace
Central, Fireplace(s), Heat Pump (Heating)
$27,116 / yr property tax
Hillsborough County
$257 / yr HOA
MIRABAY PH 2A-4 Community
Additional Photos


Contact Information
JEFFREY MONSEIN
Keller Williams South Tampa
813-230-2121
Location
Listing Agent: JEFFREY MONSEIN (License #: 3597127) 813-230-2121
Broker: Keller Williams South Tampa 813-875-3700 Listing Site
Copyright © 2026 Stellar MLS. All rights reserved. All information provided by the listing agent/broker is deemed reliable but is not guaranteed and should be independently verified.
Broker: Keller Williams South Tampa 813-875-3700 Listing Site
Copyright © 2026 Stellar MLS. All rights reserved. All information provided by the listing agent/broker is deemed reliable but is not guaranteed and should be independently verified.
BeachHouse.com
Printed Aug 12, 2026
Photo Gallery


$1,699,000
4
Beds
4
Baths
4,211
Sqft
5416 TYBEE ISLAND DR, Apollo Beach, FL 33572
By contacting this agent you agree to these Terms and Conditions.
MLS# TB8488221
Welcome to a waterfront residence where thoughtful design
$1,699,000
5416 TYBEE ISLAND DR, Apollo Beach, FL 33572
4
Beds
4
Baths
4,211
Sqft
0.35
Acres
$1,699,000
5416 TYBEE ISLAND DR, Apollo Beach, FL 33572
4 Beds
4 Baths
4,211 Sqft
0.35 Acres
Welcome to a waterfront residence where thoughtful design, modern comfort, and timeless character come together in perfect harmony. From the moment you step inside, a soaring foyer draws your eye straight through the living room to the sparkling pool and the tranquil lagoon beyond, a breathtaking first impression that sets the tone for the entire home. Sunset views from the screened-in pool area are nothing short of spectacular. Inside, tall ceilings, custom finishes, and curated textures create a warm, inviting atmosphere that never feels cavernous despite the home's generous scale. The wine closet, framed by a custom-carved wood detail over glass, pairs beautifully with the striking bar area featuring a mirror-mosaic wall treatment. The family room, kitchen, and eat-in space flow seamlessly together, anchored by an incredible barnwood feature wall with hidden storage, a 77* TV, and an LED fireplace. A woven bamboo ceiling and softly glazed walls add depth and sophistication. The chef's kitchen is a dream workspace, equipped with Viking appliances, a gas cooktop, a pantry closet, a butler's pantry, a prep sink, granite countertops, and abundant storage. A mica-accented ceiling inset adds a subtle glow. Nearby, the large laundry room offers a sink and additional storage. Three bedrooms are located on the main level, including the serene primary suite. Overlooking the pool and lagoon, it features a raised sitting area, a massive custom closet, and beautiful lighting. The spa-inspired primary bath includes a walk-in shower facing an outdoor water feature, dual vanities, a makeup area, and a private water closet. The second bedroom includes an ensuite bath and walk-in closet, while the third bedroom offers a large walk-in closet and peaceful water views.
The screened-in pool area features brick decking, a gas fireplace, and a fully equipped outdoor kitchen with a brand-new built-in gas grill, tile countertops, and ample storage. The 15,000-square-foot lot includes 100 feet along the lagoon -- one of Mirabay's premier waterfront addresses. A low-maintenance riprap shoreline and a wood dock with power and water make it easy to enjoy kayaking, canoeing, or simply watching the sunset. Upstairs, you'll find a private fourth bedroom with a walk-in closet, a full bath, and a spacious multipurpose room ideal for a home theater, fitness studio, or game room. Hand-painted ceiling details, textured walls, and a balcony overlooking the water add charm and character. Recent updates include three new AC units (2024 and 2026). The exterior is equally impressive, with lush tropical landscaping, split garages (one-car and two-car), and a wide paver driveway perfect for guests. A custom vertical fountain near the entry sets a soothing tone before you even step inside. There are custom decorative finishes throughout the home. Control4 home automation (multi-room audio, home theater, HVAC, partial interior lighting, monitored security, video surveillance, garage door control) provides comfort, convenience, and peace of mind. Located within a private gated enclave inside Mirabay, residents enjoy world-class amenities: pickleball, tennis, and basketball courts; a resort-style pool; a community restaurant; gym and sauna; playgrounds; yoga, stretch, and Zumba classes; plus complimentary kayaks, sailboats, and paddleboards. You truly never have to leave. And when you do, you're just 30 minutes from downtown Tampa or St. Pete, and under an hour to Sarasota.
124 days
on BeachHouse.com
0
view
0
saves
Property Details
HOME DETAILS
4 Beds
4 Baths
4,211 Sqft
Built in 2007
0.35 Acres
BEACH & VIEW
On Beachfront
EXTERIOR
Driveway, Garage, Garage - Attached, Off Street
Siding: Stucco
Tile Roof
Has Swimming Pool
Has Dock
INTERIOR
Has Fireplace
Central, Fireplace(s), Heat Pump (Heating)
FINANCIAL & COMMUNITY
$27,116 / yr property tax
Hillsborough County
$257 / yr HOA
MIRABAY PH 2A-4 Community
See More Details
Location

Mortgage Calculator
Ad Statistics
Ad Number
7546751
Viewed
0 time
Listing Status
Pending
Added
Apr 09, 2026
Last Refreshed
Jul 03, 2026 06:17:28 PM
Listing Information
Data Source
Stellar MLS
Source Property ID
TB8488221
Listing Agent: JEFFREY MONSEIN (License #: 3597127) 813-230-2121
Broker: Keller Williams South Tampa 813-875-3700 Listing Site
Copyright © 2026 Stellar MLS. All rights reserved. All information provided by the listing agent/broker is deemed reliable but is not guaranteed and should be independently verified.
Broker: Keller Williams South Tampa 813-875-3700 Listing Site
Copyright © 2026 Stellar MLS. All rights reserved. All information provided by the listing agent/broker is deemed reliable but is not guaranteed and should be independently verified.
Request Information
Start advertising today
Explore options for real estate agents and homeowners advertising on BeachHouse.com
Sell Your Home
Explore Similar Properties