Ad #6825050
MLS #100537475

This Lakeview II floor plan by Kirk Pigford Homes is almost
5427 Ellen Dale Place lot: (Lot 45), Wilmington, NC 28412
$1,026,343
4Beds
4Baths
3,025Sqft
0.19Acres
About this property
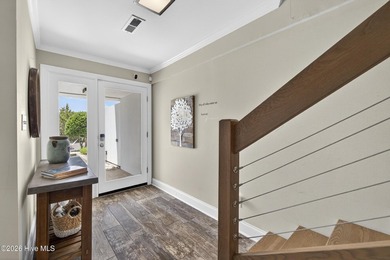
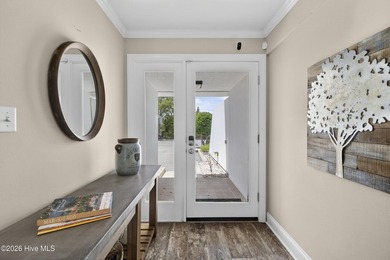
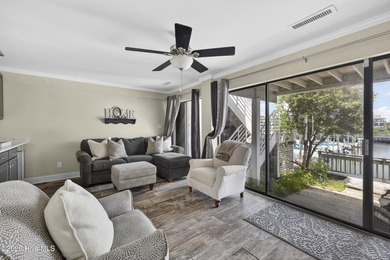
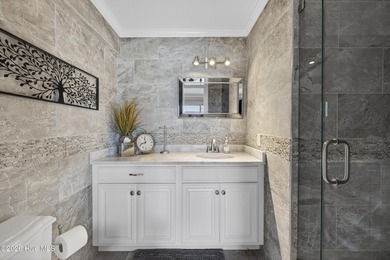
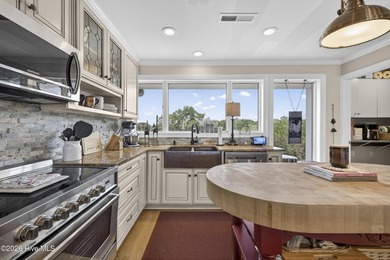
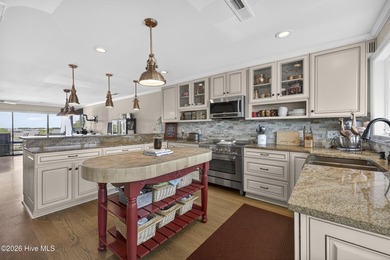
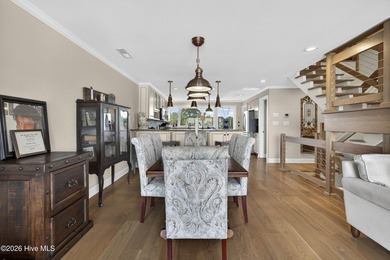
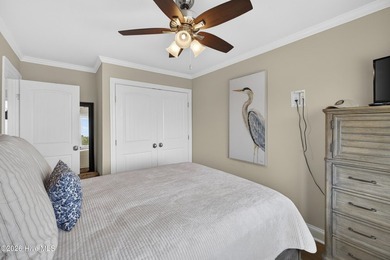
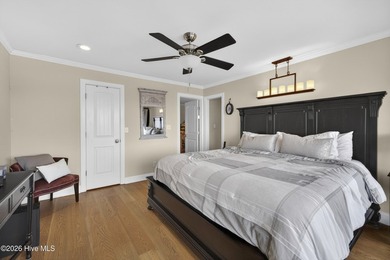
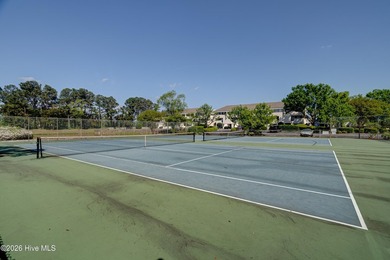
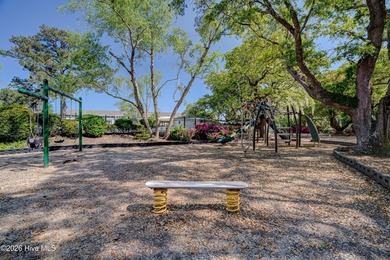
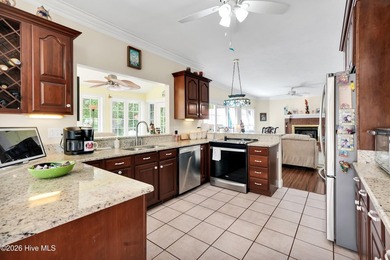
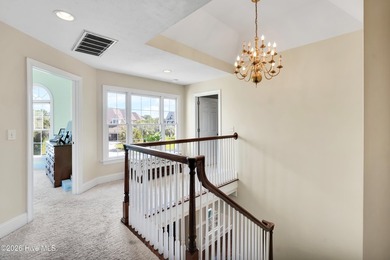
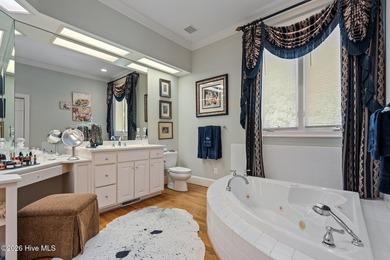
This Lakeview II floor plan by Kirk Pigford Homes is almost ready! The exterior styling includes gorgeous white brick exterior with black-framed: exterior doors, gutters and upgraded Anderson Windows. An inviting Foyer awaits as soon you enter. Ceiling heights are 10' throughout with 8' solid core interior doors to enhance the spaciousness. Open floor plan large sliding doors leading onto the Screened Porch from the Living room. Large Master bedroom features tray ceiling, Zero-entry Walk-in Shower with Linear Drain. Two shower heads, tiled bench seat and tiled shampoo niche round out the included-upgrades in this beauty! The Kitchen has Quartz countertops, a large island that even has a front row of cabinets. Kitchenaid appliances include a 36'' Natural Gas range and stainless range hood. Built-in microwave in the large island. A Walk-in pantry will have plenty of wooden shelving. Off the Foyer are 3 large Guest bedrooms, each with a walk-in closet. Two 15' long guest bedrooms share a Jack and Jill bathroom with tiled shower. The third bedroom has a separate ensuite bathroom and a walk-in closet. Spray Foam Insulation and electric heat pump with Natural gas pack add-on heating will keep you comfortable year-around and energy efficient. Gorgeous Stained Tongue and Groove ceiling's on the front and rear porches -No detail has been spared anywhere in this home! HOA-included lawn care and 2 Amenity areas. No city taxes! Dining, shopping etc within one mile. The Model home is at 5407 Ellen Dale Place is open for tours Mon-Sat 10a-5pm.
Property Features
4 Beds
4 Baths
3,025 Sqft
Built in 2026
0.19 Acres
1 Story
Off Street, Garage
Siding: Brick Veneer, Vinyl Siding, Wood Frame
Shingle Roof
Electric (Heating), Zoned, Natural Gas, Heat Pump (Heating)
New Hanover County
Village at Motts Landing Community
Additional Photos


Contact Information
Grae Hilton
Coldwell Banker Sea Coast Advantage
910-331-6393
Location
Listing Agent: Grae Hilton (License #: 294750) 910-331-6393
Broker: Coldwell Banker Sea Coast Advantage 910-799-3435 Listing Site
Copyright © 2026 Hive MLS. All rights reserved. All information provided by the listing agent/broker is deemed reliable but is not guaranteed and should be independently verified.
Broker: Coldwell Banker Sea Coast Advantage 910-799-3435 Listing Site
Copyright © 2026 Hive MLS. All rights reserved. All information provided by the listing agent/broker is deemed reliable but is not guaranteed and should be independently verified.
BeachHouse.com
Printed Aug 12, 2026
Photo Gallery


$1,026,343
4
Beds
4
Baths
3,025
Sqft
5427 Ellen Dale Place lot: (Lot 45), Wilmington, NC 28412
By contacting this agent you agree to these Terms and Conditions.
MLS# 100537475
This Lakeview II floor plan by Kirk Pigford Homes is almost
$1,026,343
5427 Ellen Dale Place lot: (Lot 45), Wilmington, NC 28412
4
Beds
4
Baths
3,025
Sqft
0.19
Acres
$1,026,343
5427 Ellen Dale Place lot: (Lot 45), Wilmington, NC 28412
4 Beds
4 Baths
3,025 Sqft
0.19 Acres
This Lakeview II floor plan by Kirk Pigford Homes is almost ready! The exterior styling includes gorgeous white brick exterior with black-framed: exterior doors, gutters and upgraded Anderson Windows. An inviting Foyer awaits as soon you enter. Ceiling heights are 10' throughout with 8' solid core interior doors to enhance the spaciousness. Open floor plan large sliding doors leading onto the Screened Porch from the Living room. Large Master bedroom features tray ceiling, Zero-entry Walk-in Shower with Linear Drain. Two shower heads, tiled bench seat and tiled shampoo niche round out the included-upgrades in this beauty! The Kitchen has Quartz countertops, a large island that even has a front row of cabinets. Kitchenaid appliances include a 36'' Natural Gas range and stainless range hood. Built-in microwave in the large island. A Walk-in pantry will have plenty of wooden shelving. Off the Foyer are 3 large Guest bedrooms, each with a walk-in closet. Two 15' long guest bedrooms share a Jack and Jill bathroom with tiled shower. The third bedroom has a separate ensuite bathroom and a walk-in closet. Spray Foam Insulation and electric heat pump with Natural gas pack add-on heating will keep you comfortable year-around and energy efficient. Gorgeous Stained Tongue and Groove ceiling's on the front and rear porches -No detail has been spared anywhere in this home! HOA-included lawn care and 2 Amenity areas. No city taxes! Dining, shopping etc within one mile. The Model home is at 5407 Ellen Dale Place is open for tours Mon-Sat 10a-5pm.
272 days
on BeachHouse.com
0
view
0
saves
Property Details
HOME DETAILS
4 Beds
4 Baths
3,025 Sqft
Built in 2026
0.19 Acres
1 Story
EXTERIOR
Off Street, Garage
Siding: Brick Veneer, Vinyl Siding, Wood Frame
Shingle Roof
INTERIOR
Electric (Heating), Zoned, Natural Gas, Heat Pump (Heating)
FINANCIAL & COMMUNITY
New Hanover County
Village at Motts Landing Community
See More Details
Location

Mortgage Calculator
Ad Statistics
Ad Number
6825050
Viewed
0 time
Listing Status
Active
Added
Nov 12, 2025
Last Refreshed
Jul 03, 2026 06:17:28 PM
Listing Information
Data Source
Hive MLS
Source Property ID
100537475
Listing Agent: Grae Hilton (License #: 294750) 910-331-6393
Broker: Coldwell Banker Sea Coast Advantage 910-799-3435 Listing Site
Copyright © 2026 Hive MLS. All rights reserved. All information provided by the listing agent/broker is deemed reliable but is not guaranteed and should be independently verified.
Broker: Coldwell Banker Sea Coast Advantage 910-799-3435 Listing Site
Copyright © 2026 Hive MLS. All rights reserved. All information provided by the listing agent/broker is deemed reliable but is not guaranteed and should be independently verified.
Request Information
Start advertising today
Explore options for real estate agents and homeowners advertising on BeachHouse.com
Sell Your Home
Explore Similar Properties