Ad #7620011
MLS #11729233

HOME FEATURED IN ARCHITECTURAL DIGEST! Resale and thus, no
543 W 122nd St Ph-31A, New York, NY 10027
$3,499,000
3Beds
4Baths
--Sqft
--Acres
About this property
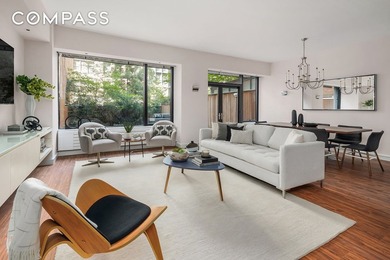
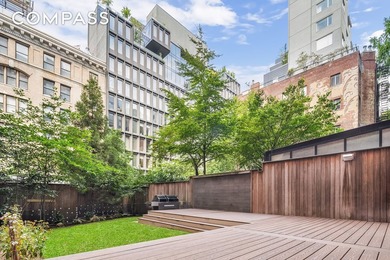
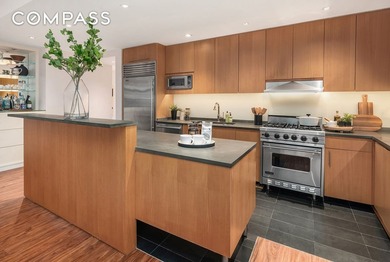
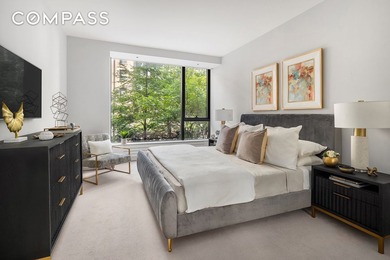
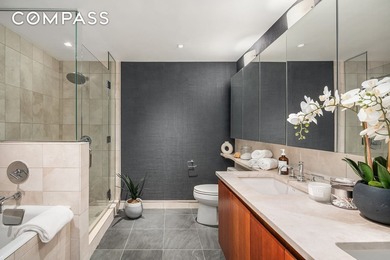
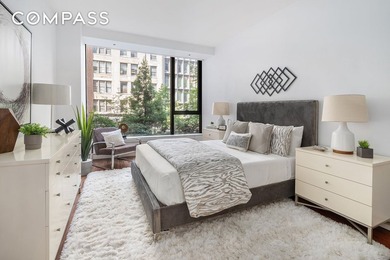
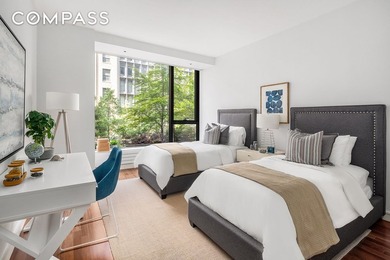
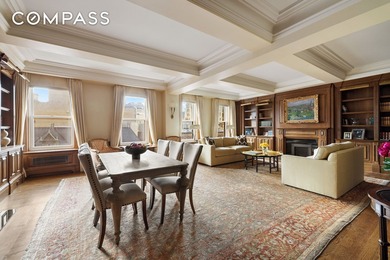
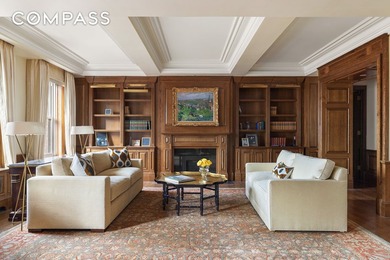
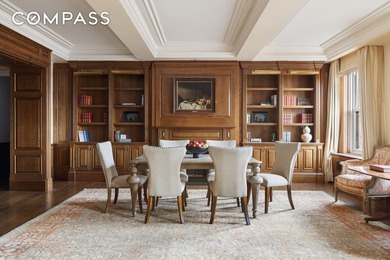
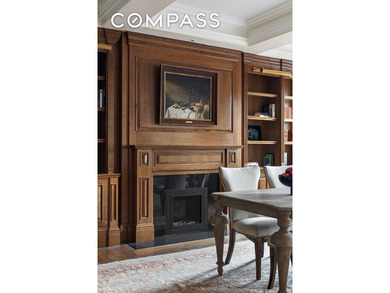
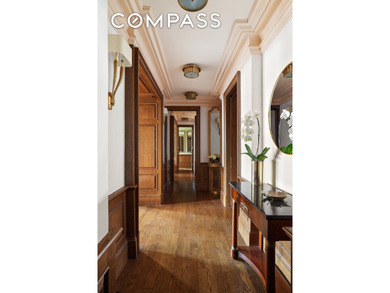
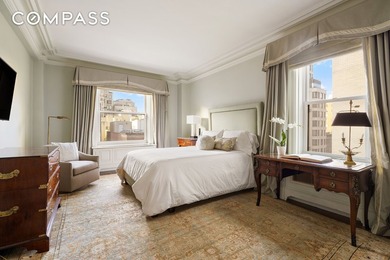
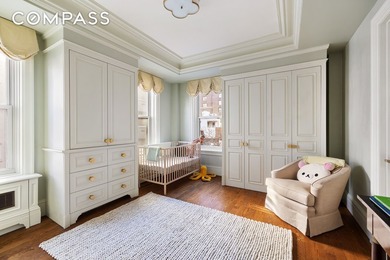
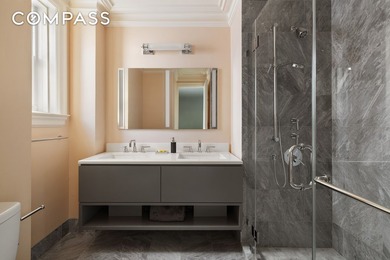
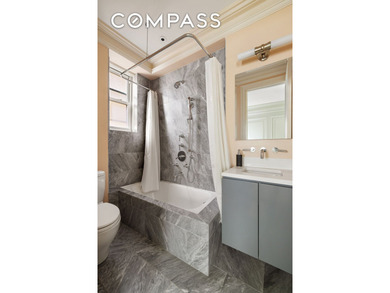
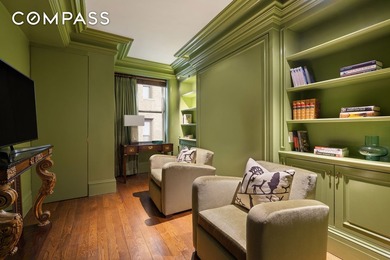
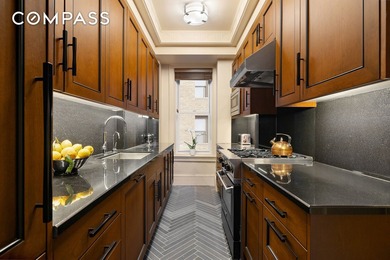
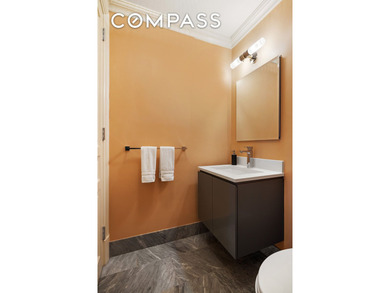
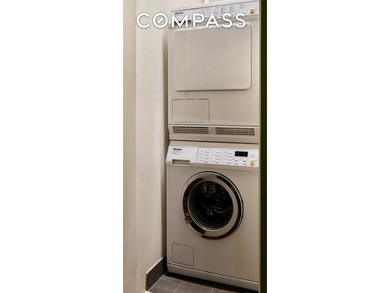
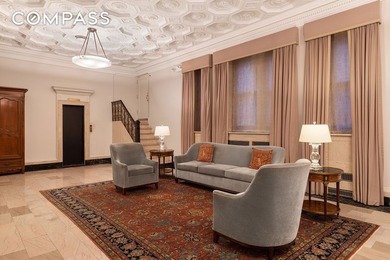
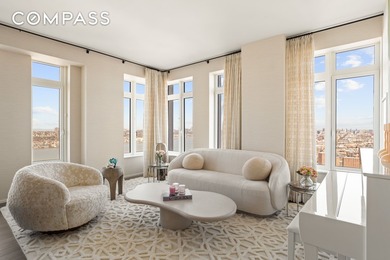
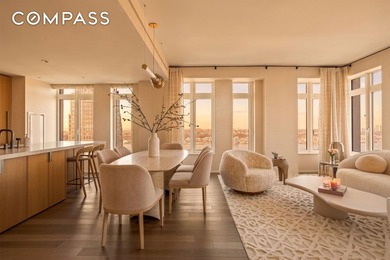
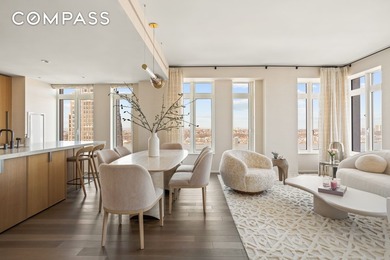
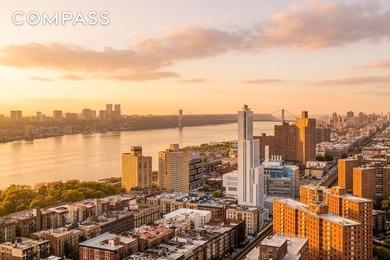
HOME FEATURED IN ARCHITECTURAL DIGEST! Resale and thus, no transfer taxes due! Enter this stunning penthouse residence and immediately experience refined design, high ceilings, and expansive views (no photo can adequately capture), highlighted by wide-plank European oak floors, oversized casement windows, and elegant finishes throughout. The dramatic open living and dining area is perfectly suited for entertaining, featuring eight west-facing and six north-facing windows, boasting sweeping river and city views, all the way to the George Washington Bridge. The beautifully designed windowed open kitchen is outfitted with custom oak cabinetry, Perla Venata quartzite countertops and backsplash, and a large quartzite island with under-counter storage and breakfast bar. Top-of-the-line stainless steel appliances include a fully paneled Miele refrigerator, double ovens, a five-burner gas cooktop, a convection/microwave oven, two dishwashers, self-closing drawers, and a floor-to-ceiling wine cooler with custom wood paneling. An expansive pantry with dual lazy Susans and abundant storage completes this exceptional culinary space, one that flows seamlessly from the living/dining area. The gracious entry foyer, replete with custom lighting and generous closet space, leads to a well-appointed powder room featuring river views. The private bedroom wing offers a tranquil retreat, anchored by a luxurious primary suite, offering river, Central Park, and open city views, a large walk-in closet, and a windowed en-suite Windsor Cream marble bath (also boasting astounding river views), featuring a double vanity, soaking tub, and separate shower. The second bedroom offers southeastern exposures, an outfitted closet, and an en-suite bath including windows featuring river views, and a tub/shower combination. The third bedroom is privately situated, boasts southwestern exposures, custom closet space, and access to a beautifully finished full bath. A dedicated laundry area with a side-by-side vented washer and dryer adds convenience, while Climatemaster central air conditioning and recessed LED lighting enhance comfort throughout. Residents enjoy access to 24,000 square feet of thoughtfully curated indoor and outdoor amenities, spanning three levels, and encompassing a salon with a fireplace, entertaining spaces, replete with a catering kitchen, fitness center, 70-foot heated indoor pool, yoga and wellness rooms, sauna, playroom, club and study rooms, pet spa, and a landscaped terrace with grilling stations. The Vandewater boasts a full-time concierge.
Property Features
3 Beds
4 Baths
0 Sqft
0.000 Acres
Beachview
New York County
Morningside Heights Community
Additional Photos
Contact Information
Samantha Reiss
Compass
Location
Listing Agent: Samantha Reiss
Broker: Compass 646-982-0353 Listing Site
Copyright © 2026 My State MLS. All rights reserved. All information provided by the listing agent/broker is deemed reliable but is not guaranteed and should be independently verified.
Broker: Compass 646-982-0353 Listing Site
Copyright © 2026 My State MLS. All rights reserved. All information provided by the listing agent/broker is deemed reliable but is not guaranteed and should be independently verified.
BeachHouse.com
Printed Aug 12, 2026
Photo Gallery


$3,499,000
3
Beds
4
Baths
--
Sqft
543 W 122nd St Ph-31A, New York, NY 10027
By contacting this agent you agree to these Terms and Conditions.
MLS# 11729233
HOME FEATURED IN ARCHITECTURAL DIGEST! Resale and thus, no
$3,499,000
543 W 122nd St Ph-31A, New York, NY 10027
3
Beds
4
Baths
--
Sqft
--
Acres
$3,499,000
543 W 122nd St Ph-31A, New York, NY 10027
3 Beds
4 Baths
-- Sqft
-- Acres
HOME FEATURED IN ARCHITECTURAL DIGEST! Resale and thus, no transfer taxes due! Enter this stunning penthouse residence and immediately experience refined design, high ceilings, and expansive views (no photo can adequately capture), highlighted by wide-plank European oak floors, oversized casement windows, and elegant finishes throughout. The dramatic open living and dining area is perfectly suited for entertaining, featuring eight west-facing and six north-facing windows, boasting sweeping river and city views, all the way to the George Washington Bridge. The beautifully designed windowed open kitchen is outfitted with custom oak cabinetry, Perla Venata quartzite countertops and backsplash, and a large quartzite island with under-counter storage and breakfast bar. Top-of-the-line stainless steel appliances include a fully paneled Miele refrigerator, double ovens, a five-burner gas cooktop, a convection/microwave oven, two dishwashers, self-closing drawers, and a floor-to-ceiling wine cooler with custom wood paneling. An expansive pantry with dual lazy Susans and abundant storage completes this exceptional culinary space, one that flows seamlessly from the living/dining area. The gracious entry foyer, replete with custom lighting and generous closet space, leads to a well-appointed powder room featuring river views. The private bedroom wing offers a tranquil retreat, anchored by a luxurious primary suite, offering river, Central Park, and open city views, a large walk-in closet, and a windowed en-suite Windsor Cream marble bath (also boasting astounding river views), featuring a double vanity, soaking tub, and separate shower. The second bedroom offers southeastern exposures, an outfitted closet, and an en-suite bath including windows featuring river views, and a tub/shower combination. The third bedroom is privately situated, boasts southwestern exposures, custom closet space, and access to a beautifully finished full bath. A dedicated laundry area with a side-by-side vented washer and dryer adds convenience, while Climatemaster central air conditioning and recessed LED lighting enhance comfort throughout. Residents enjoy access to 24,000 square feet of thoughtfully curated indoor and outdoor amenities, spanning three levels, and encompassing a salon with a fireplace, entertaining spaces, replete with a catering kitchen, fitness center, 70-foot heated indoor pool, yoga and wellness rooms, sauna, playroom, club and study rooms, pet spa, and a landscaped terrace with grilling stations. The Vandewater boasts a full-time concierge.
109 days
on BeachHouse.com
149
views
0
saves
Property Details
HOME DETAILS
3 Beds
4 Baths
0 Sqft
0.000 Acres
BEACH & VIEW
Beachview
FINANCIAL & COMMUNITY
New York County
Morningside Heights Community
See More Details
Location

Mortgage Calculator
Ad Statistics
Ad Number
7620011
Viewed
149 times
Listing Status
Active
Added
Apr 24, 2026
Last Refreshed
Jul 03, 2026 06:17:28 PM
Listing Information
Data Source
My State MLS
Source Property ID
11729233
Listing Agent: Samantha Reiss
Broker: Compass 646-982-0353 Listing Site
Copyright © 2026 My State MLS. All rights reserved. All information provided by the listing agent/broker is deemed reliable but is not guaranteed and should be independently verified.
Broker: Compass 646-982-0353 Listing Site
Copyright © 2026 My State MLS. All rights reserved. All information provided by the listing agent/broker is deemed reliable but is not guaranteed and should be independently verified.
Request Information
Start advertising today
Explore options for real estate agents and homeowners advertising on BeachHouse.com
Sell Your Home
Explore Similar Properties