Ad #7822379
MLS #TB8508181

Under contract-accepting backup offers. Welcome home to your own
5453 EL CERRO DR, New Port Richey, FL 34655
$468,000
3Beds
2Baths
1,876Sqft
0.21Acres
About this property
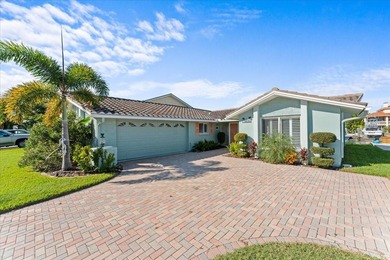
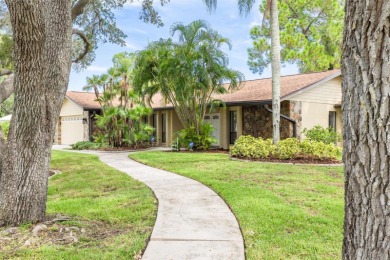
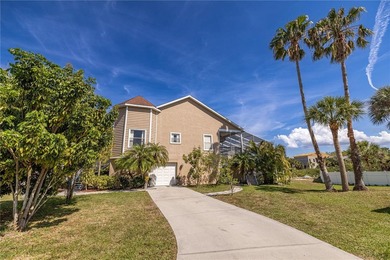
Under contract-accepting backup offers. Welcome home to your own slice of Florida paradise. From the moment you step through the double-door entry, you'll be captivated by soaring vaulted ceilings, an open-concept design, and stunning views of the sparkling saltwater pool, screened lanai, and peaceful conservation backdrop beyond. Filled with natural light and designed for effortless indoor-outdoor living, this home perfectly captures the relaxed Florida lifestyle.
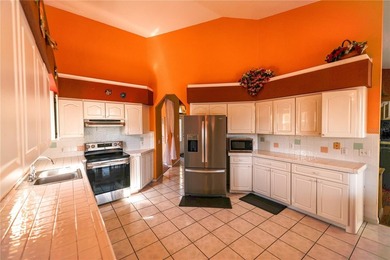
The spacious kitchen is both beautiful and functional, featuring rich wood soft-close cabinetry, granite countertops, stainless steel appliances, a five-burner cooktop, wine storage, and a large center island with additional storage space. Just off the kitchen, the formal dining room is highlighted by a tray-style ceiling, elegant hanging light fixture, and oversized window that creates the perfect setting for entertaining family and friends.
The inviting living room centers around a cozy corner wood-burning fireplace and opens seamlessly to the outdoor living space through expansive sliding glass doors, allowing you to enjoy the outdoors year-round. The covered lanai offers ample room for outdoor dining and lounging, while the screened saltwater pool, heated by solar, features a tranquil waterfall and serene conservation views that create the ultimate private retreat. A therapeutic hot tub provides the perfect place to relax and unwind after a long day. Beyond the lanai, a wood deck and fenced backyard offer even more outdoor enjoyment, complete with mature fruit trees including avocado and tangerine trees that add to the home's tropical charm.
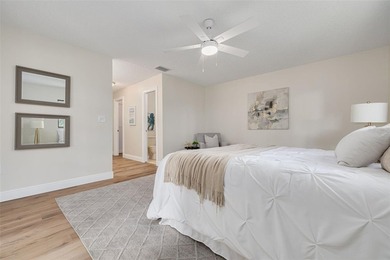
Privately tucked away, the primary suite serves as a peaceful escape with direct lanai access, beautiful wood flooring, abundant natural light, and a spacious walk-in closet. The spa-inspired primary bath features dual vanities, a stylish shiplap accent wall, an oversized step-down shower, and a large jetted soaking tub designed for relaxation.
This desirable split-floor-plan home offers two generously sized guest bedrooms on the opposite wing of the home, each with large closets and easy access to a full guest bath with a step-in shower. Additional highlights include crown molding throughout, wider baseboards, a spacious laundry room with sink and extra cabinetry, additional storage closets, a two-car garage, and the added peace of mind of a home wired for a generatorbining comfort, style, and exceptional outdoor living, this beautifully maintained home offers the perfect Florida retreat for entertaining or everyday living.
Property Features
3 Beds
2 Baths
1,876 Sqft
Built in 1989
0.21 Acres
Driveway, Garage, Garage - Attached
Siding: Block, Stucco
Shingle Roof
Has Swimming Pool
Has Fireplace
Central, Fireplace(s)
$5,567 / yr property tax
Pasco County
$320 / yr HOA
HUNTERS RIDGE Community
Additional Photos


Contact Information
Vanessa Leonard
Keller Williams Realty
727-647-2706
Location
Listing Agent: Vanessa Leonard (License #: 651272) 727-647-2706
Broker: Keller Williams Realty 727-772-0772 Listing Site
Copyright © 2026 Stellar MLS. All rights reserved. All information provided by the listing agent/broker is deemed reliable but is not guaranteed and should be independently verified.
Broker: Keller Williams Realty 727-772-0772 Listing Site
Copyright © 2026 Stellar MLS. All rights reserved. All information provided by the listing agent/broker is deemed reliable but is not guaranteed and should be independently verified.
BeachHouse.com
Printed Aug 12, 2026
Photo Gallery


$468,000
3
Beds
2
Baths
1,876
Sqft
5453 EL CERRO DR, New Port Richey, FL 34655
By contacting this agent you agree to these Terms and Conditions.
MLS# TB8508181
Under contract-accepting backup offers. Welcome home to your own
$468,000
5453 EL CERRO DR, New Port Richey, FL 34655
3
Beds
2
Baths
1,876
Sqft
0.21
Acres
$468,000
5453 EL CERRO DR, New Port Richey, FL 34655
3 Beds
2 Baths
1,876 Sqft
0.21 Acres
Under contract-accepting backup offers. Welcome home to your own slice of Florida paradise. From the moment you step through the double-door entry, you'll be captivated by soaring vaulted ceilings, an open-concept design, and stunning views of the sparkling saltwater pool, screened lanai, and peaceful conservation backdrop beyond. Filled with natural light and designed for effortless indoor-outdoor living, this home perfectly captures the relaxed Florida lifestyle.
The spacious kitchen is both beautiful and functional, featuring rich wood soft-close cabinetry, granite countertops, stainless steel appliances, a five-burner cooktop, wine storage, and a large center island with additional storage space. Just off the kitchen, the formal dining room is highlighted by a tray-style ceiling, elegant hanging light fixture, and oversized window that creates the perfect setting for entertaining family and friends.
The inviting living room centers around a cozy corner wood-burning fireplace and opens seamlessly to the outdoor living space through expansive sliding glass doors, allowing you to enjoy the outdoors year-round. The covered lanai offers ample room for outdoor dining and lounging, while the screened saltwater pool, heated by solar, features a tranquil waterfall and serene conservation views that create the ultimate private retreat. A therapeutic hot tub provides the perfect place to relax and unwind after a long day. Beyond the lanai, a wood deck and fenced backyard offer even more outdoor enjoyment, complete with mature fruit trees including avocado and tangerine trees that add to the home's tropical charm.
Privately tucked away, the primary suite serves as a peaceful escape with direct lanai access, beautiful wood flooring, abundant natural light, and a spacious walk-in closet. The spa-inspired primary bath features dual vanities, a stylish shiplap accent wall, an oversized step-down shower, and a large jetted soaking tub designed for relaxation.
This desirable split-floor-plan home offers two generously sized guest bedrooms on the opposite wing of the home, each with large closets and easy access to a full guest bath with a step-in shower. Additional highlights include crown molding throughout, wider baseboards, a spacious laundry room with sink and extra cabinetry, additional storage closets, a two-car garage, and the added peace of mind of a home wired for a generatorbining comfort, style, and exceptional outdoor living, this beautifully maintained home offers the perfect Florida retreat for entertaining or everyday living.
56 days
on BeachHouse.com
0
view
0
saves
Property Details
HOME DETAILS
3 Beds
2 Baths
1,876 Sqft
Built in 1989
0.21 Acres
EXTERIOR
Driveway, Garage, Garage - Attached
Siding: Block, Stucco
Shingle Roof
Has Swimming Pool
INTERIOR
Has Fireplace
Central, Fireplace(s)
FINANCIAL & COMMUNITY
$5,567 / yr property tax
Pasco County
$320 / yr HOA
HUNTERS RIDGE Community
See More Details
Location

Mortgage Calculator
Ad Statistics
Ad Number
7822379
Viewed
0 time
Listing Status
Pending
Added
Jun 16, 2026
Last Refreshed
Jul 03, 2026 06:17:28 PM
Listing Information
Data Source
Stellar MLS
Source Property ID
TB8508181
Listing Agent: Vanessa Leonard (License #: 651272) 727-647-2706
Broker: Keller Williams Realty 727-772-0772 Listing Site
Copyright © 2026 Stellar MLS. All rights reserved. All information provided by the listing agent/broker is deemed reliable but is not guaranteed and should be independently verified.
Broker: Keller Williams Realty 727-772-0772 Listing Site
Copyright © 2026 Stellar MLS. All rights reserved. All information provided by the listing agent/broker is deemed reliable but is not guaranteed and should be independently verified.
Request Information
Start advertising today
Explore options for real estate agents and homeowners advertising on BeachHouse.com
Sell Your Home
Explore Similar Properties