Ad #7909672
MLS #11650873

Welcome to 55 Peconic Avenue, a bold, newly built statement home
55 Peconic Ave, Shelter Island, NY 11964
$2,675,000
4Beds
3Baths
--Sqft
1.4Acres
About this property
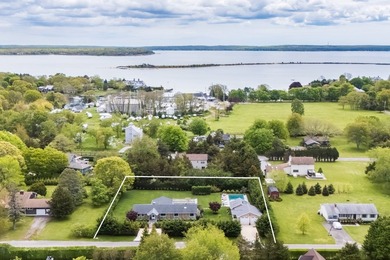
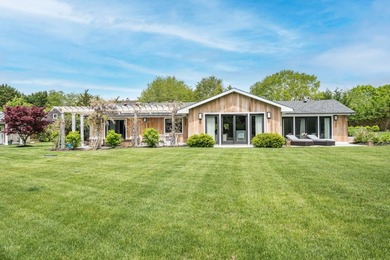
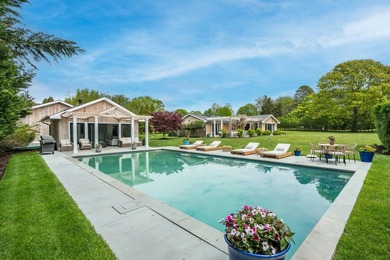
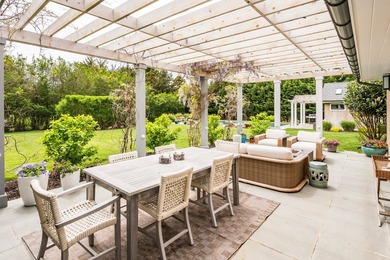
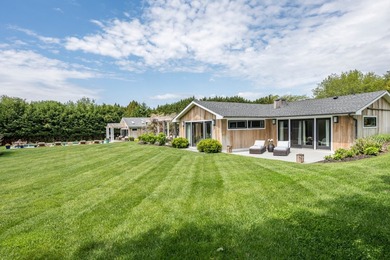
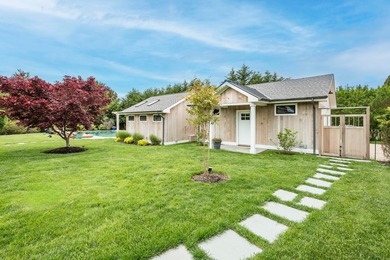
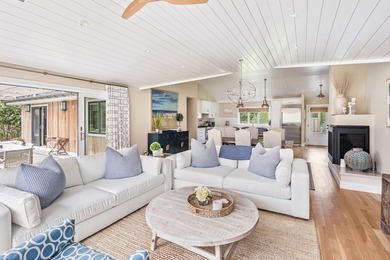
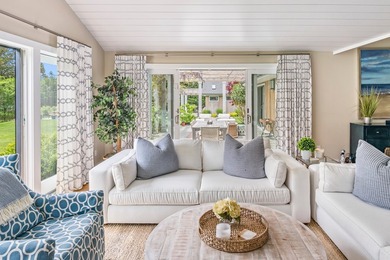
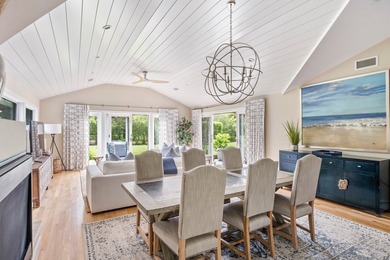
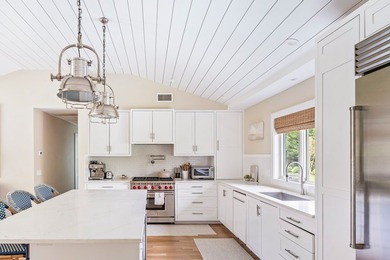
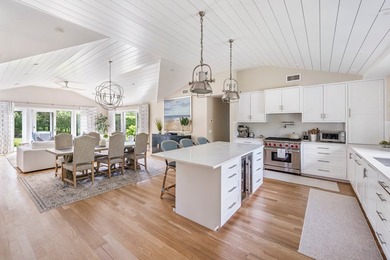
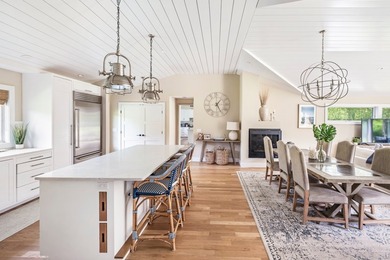
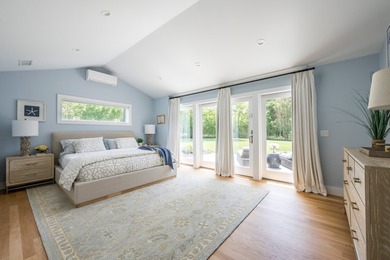
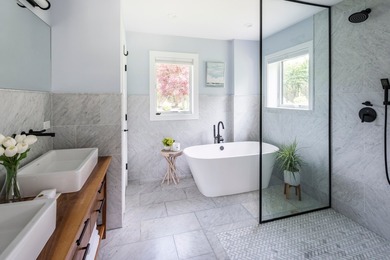
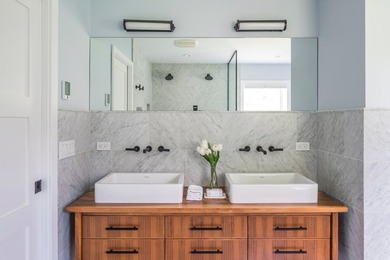
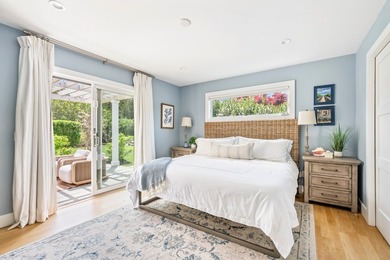
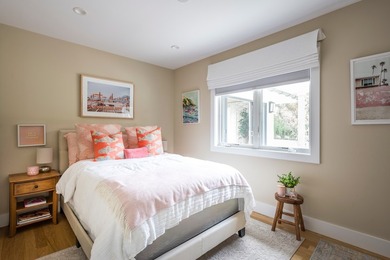
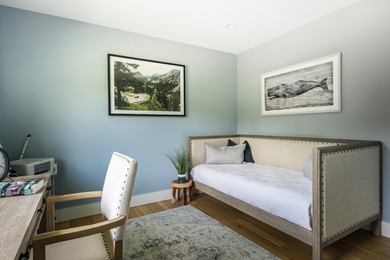
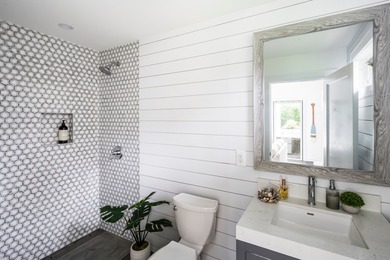
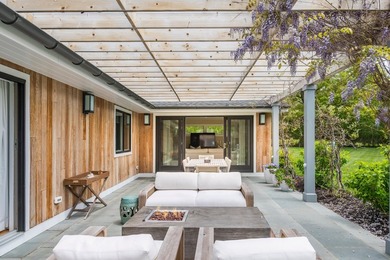
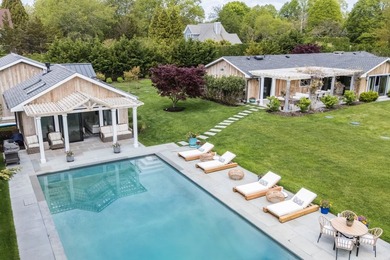
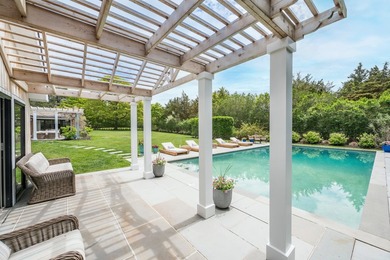
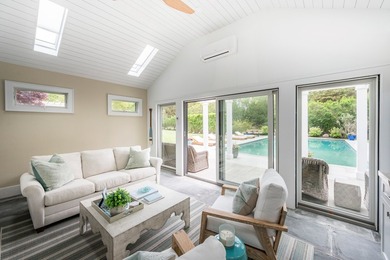
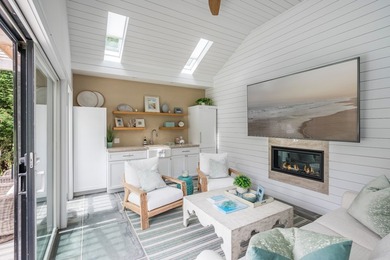
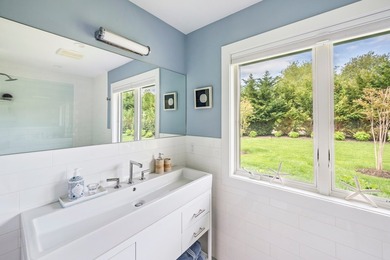
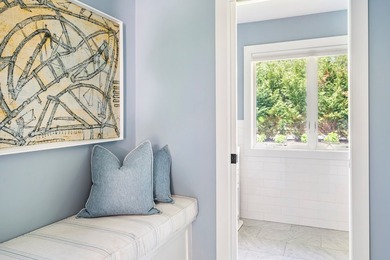
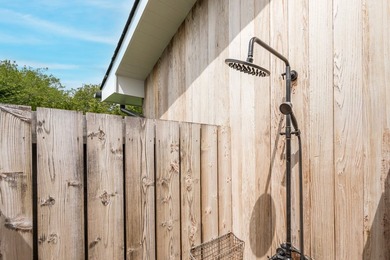
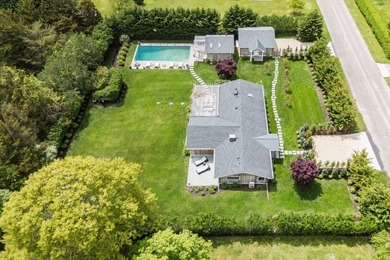
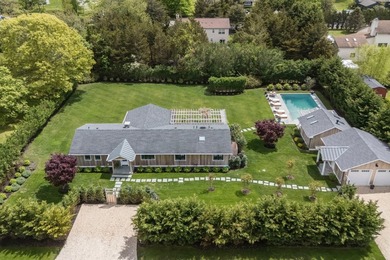
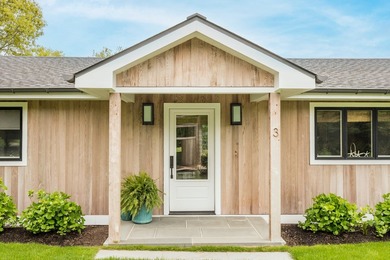
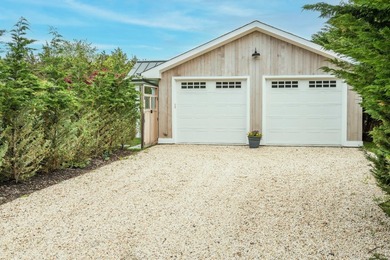
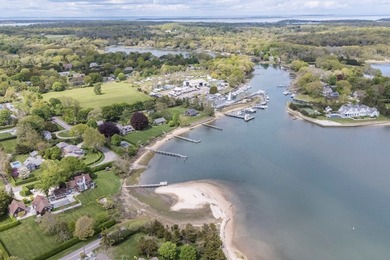
Welcome to 55 Peconic Avenue, a bold, newly built statement home completed in 2022 and set on an expansive 1.4-acre parcel in one of Shelter Island's most coveted locations. Designed for true year-round living, this residence captures southwest-facing water views, dramatic light, and a seamless indoor-outdoor lifestyle that today's buyers demand. The main level delivers a clean, open-concept layout flooded with natural light. Living and dining spaces flow effortlessly around a striking raised propane fireplace, anchoring the home with warmth and architectural presence. The kitchen is the heart of it all-sleek, functional, and centered around an oversized island built for gathering, entertaining, and everyday life done right. The southeast wing is dedicated entirely to the primary suite, offering privacy and scale rarely found at this price point. A walk-in dressing room with custom built-ins leads to a spa-caliber bath featuring double vanities, a glass-enclosed shower, private commode room, and direct access to an outdoor shower-because this is Shelter Island, and luxury should feel effortless. On the opposite wing, two generously sized guest bedrooms share a beautifully appointed hall bath, creating a perfect balance of privacy and comfort for family and friends. Downstairs, the partially finished lower level expands the home's versatility with a large bonus room complete with an egress window, walk-in closet, full bath, and ample storage-ideal for overflow guests, media, fitness, or a private retreat. Outside is where this property truly separates itself. A 20' x 40' Gunite pool with integrated spa, shallow lounge shelf, marble accents, and custom tile finish sets the tone for resort-level living. The thoughtfully placed barbecue and entertaining area makes hosting seamless, while a cistern-fed irrigation system supports lush landscaping. A detached 3-car garage at the rear adds valuable storage for vehicles, water toys, or recreational gear. This is not just a house-it's a modern Shelter Island compound moments from beaches, boating, and everything that makes this market so fiercely competitive. Turn-key. Timeless. Impossible to replace.
Property Features
4 Beds
3 Baths
0 Sqft
1.4 Acres
Has Fireplace
Suffolk County
Additional Photos


Contact Information
Jack Richardson
Serhant LLC
646-480-7665
Location
Listing Agent: Jack Richardson 646-480-7665
Broker: Serhant LLC 646-480-7665 Listing Site
Copyright © 2026 My State MLS. All rights reserved. All information provided by the listing agent/broker is deemed reliable but is not guaranteed and should be independently verified.
Broker: Serhant LLC 646-480-7665 Listing Site
Copyright © 2026 My State MLS. All rights reserved. All information provided by the listing agent/broker is deemed reliable but is not guaranteed and should be independently verified.
BeachHouse.com
Printed Aug 11, 2026
Photo Gallery


$2,675,000
4
Beds
3
Baths
--
Sqft
55 Peconic Ave, Shelter Island, NY 11964
By contacting this agent you agree to these Terms and Conditions.
MLS# 11650873
Welcome to 55 Peconic Avenue, a bold, newly built statement home
$2,675,000
55 Peconic Ave, Shelter Island, NY 11964
4
Beds
3
Baths
--
Sqft
1.4
Acres
$2,675,000
55 Peconic Ave, Shelter Island, NY 11964
4 Beds
3 Baths
-- Sqft
1.4 Acres
Welcome to 55 Peconic Avenue, a bold, newly built statement home completed in 2022 and set on an expansive 1.4-acre parcel in one of Shelter Island's most coveted locations. Designed for true year-round living, this residence captures southwest-facing water views, dramatic light, and a seamless indoor-outdoor lifestyle that today's buyers demand. The main level delivers a clean, open-concept layout flooded with natural light. Living and dining spaces flow effortlessly around a striking raised propane fireplace, anchoring the home with warmth and architectural presence. The kitchen is the heart of it all-sleek, functional, and centered around an oversized island built for gathering, entertaining, and everyday life done right. The southeast wing is dedicated entirely to the primary suite, offering privacy and scale rarely found at this price point. A walk-in dressing room with custom built-ins leads to a spa-caliber bath featuring double vanities, a glass-enclosed shower, private commode room, and direct access to an outdoor shower-because this is Shelter Island, and luxury should feel effortless. On the opposite wing, two generously sized guest bedrooms share a beautifully appointed hall bath, creating a perfect balance of privacy and comfort for family and friends. Downstairs, the partially finished lower level expands the home's versatility with a large bonus room complete with an egress window, walk-in closet, full bath, and ample storage-ideal for overflow guests, media, fitness, or a private retreat. Outside is where this property truly separates itself. A 20' x 40' Gunite pool with integrated spa, shallow lounge shelf, marble accents, and custom tile finish sets the tone for resort-level living. The thoughtfully placed barbecue and entertaining area makes hosting seamless, while a cistern-fed irrigation system supports lush landscaping. A detached 3-car garage at the rear adds valuable storage for vehicles, water toys, or recreational gear. This is not just a house-it's a modern Shelter Island compound moments from beaches, boating, and everything that makes this market so fiercely competitive. Turn-key. Timeless. Impossible to replace.
40 days
on BeachHouse.com
0
view
0
saves
Property Details
HOME DETAILS
4 Beds
3 Baths
0 Sqft
1.4 Acres
INTERIOR
Has Fireplace
FINANCIAL & COMMUNITY
Suffolk County
See More Details
Location

Mortgage Calculator
Ad Statistics
Ad Number
7909672
Viewed
0 time
Listing Status
Active Under Contract
Added
Jul 02, 2026
Last Refreshed
Jul 03, 2026 06:17:28 PM
Listing Information
Data Source
My State MLS
Source Property ID
11650873
Listing Agent: Jack Richardson 646-480-7665
Broker: Serhant LLC 646-480-7665 Listing Site
Copyright © 2026 My State MLS. All rights reserved. All information provided by the listing agent/broker is deemed reliable but is not guaranteed and should be independently verified.
Broker: Serhant LLC 646-480-7665 Listing Site
Copyright © 2026 My State MLS. All rights reserved. All information provided by the listing agent/broker is deemed reliable but is not guaranteed and should be independently verified.
Request Information
Start advertising today
Explore options for real estate agents and homeowners advertising on BeachHouse.com
Sell Your Home
Explore Similar Properties