Ad #7696047
MLS #11741509

*Pritzker-prize-winning architect Lord Norman Foster - who has
551 W 21st St Ph-19, New York, NY 10011
$27,500,000
4Beds
5Baths
--Sqft
--Acres
About this property
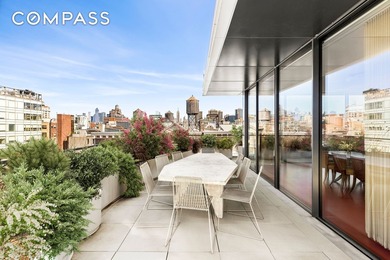
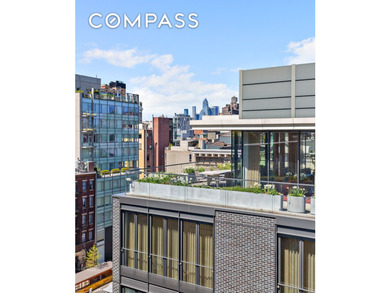
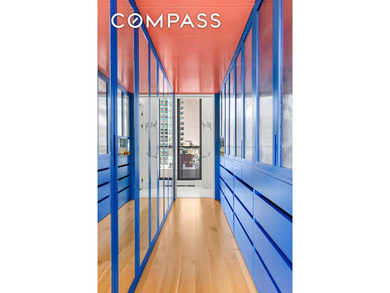
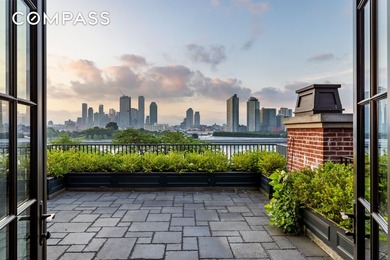
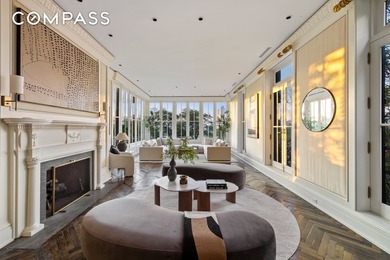
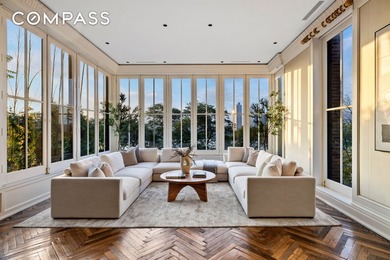
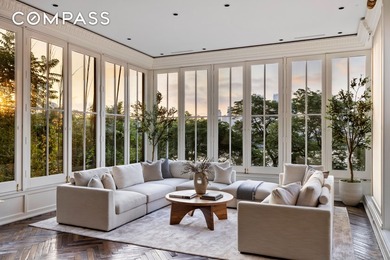
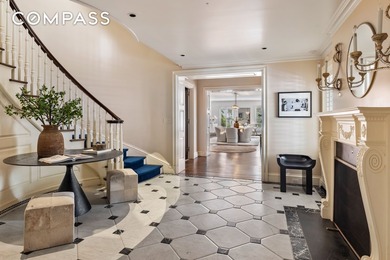
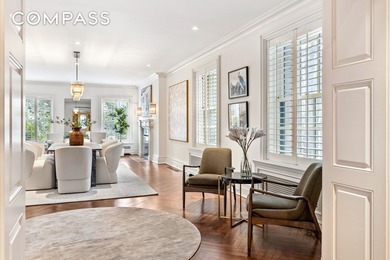
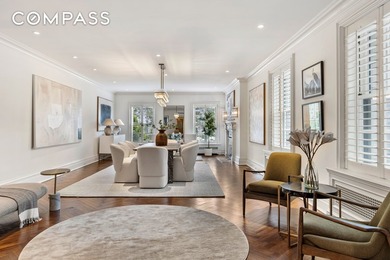
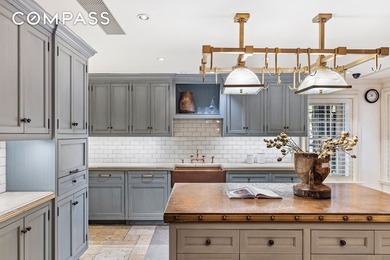
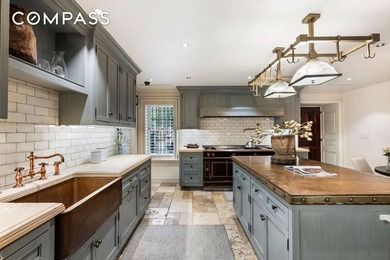
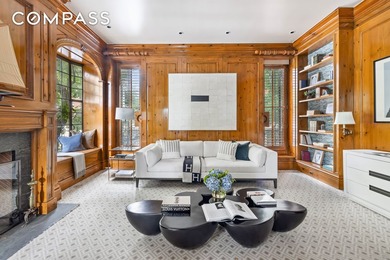
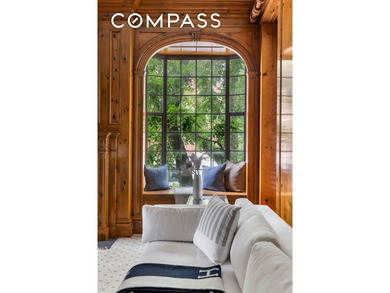
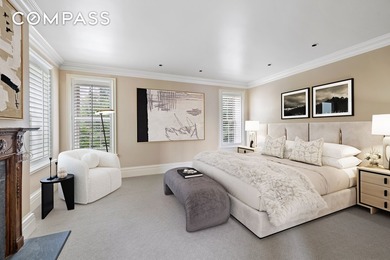
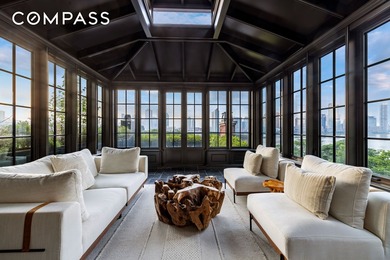
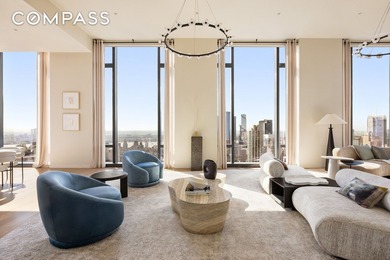
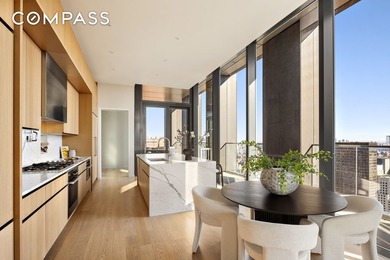
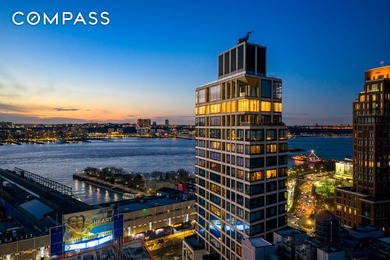
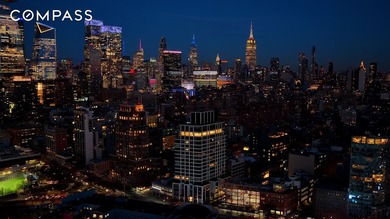
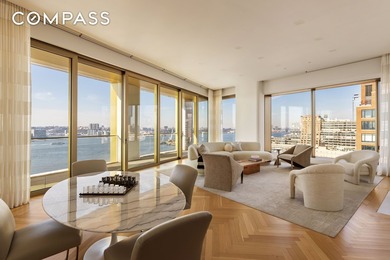
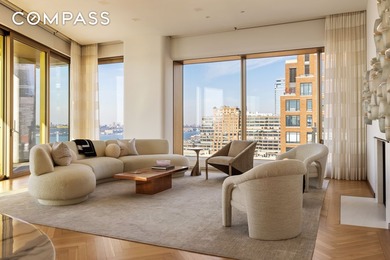
*Pritzker-prize-winning architect Lord Norman Foster - who has redefined the skylines of the world's greatest cities - began his residential real estate journey in Manhattan in the heart of the West Chelsea Arts District with this refined landmark alongside the Hudson River, 551 West 21st Street. Perched atop this magnificent structure is this 6,300sf penthouse, spanning the entire floor with two private terraces. Enter the building via a sleek 24-hour attended lobby, or alternatively, via the drive-in motorcourt surrounded by walls of vines. The monumental scale of the lobby lounge sets the tone for this building, where high design extends everywhere from the front door to the roof. The secured key-locked elevator whisks you up to the 19th floor, where you enter via an entry hall with a coat closet. This opens to a grand gallery that immediately reveals the spectacular views to the South and North. 12' 5** (3.78 meters) ceilings give every room superb volume as well as dimensions with column-free rooms and all mechanicals discreetly concealed via cleverly engineered architectural elements. Throughout, the panoramic windows offer breathtaking, operatic views in all directions. An elegant living room is anchored by a dual-sided fireplace and a large terrace overlooking the Hudson River to the West and North, with Chelsea Cove to the North and Hudson Yard's sculptural skyline to the West. Adjoining is the library with North and East exposures and a wall of expertly milled shelves, also anchored by the fireplace. At the opposite end of the gallery is a massive Great room on the South-West corner comprising an eat-in kitchen and media room/casual living room with a state-of-the-art, drop-down projector and 110** theatre screen. The views here are equally impressive, stretching down south to the Statue of Liberty. The vast kitchen features premium Miele and Sub-Zero appliances, pristine white Italian milk-glass countertops, natural oak cabinetry by Molteni, and a dramatic piano-shaped island. A custom coffee-making station with a water filtration system and a drain is concealed behind custom matte-lacquered aluminum core doors. Walk past the morning kitchen that leads to the large gaming room with a billiards table: The bedroom wing houses the primary bedroom suite, with awe-inspiring views to the south, west, and east. This generously scaled room with a seating area and access to a south-facing terrace boasts three generous walk-in closets, and a sizable en-suite bathroom with radiant heated Luna Black granite floors, a custom Corian dual vanity with integrated lighting, a freestanding tub with poetic city and water views, and an oversized 24sf glass-enclosed steam shower with Thermasol Pro-Series steam generator, heated mirror, and floor-to-ceiling translucent glass doors. The three additional bedrooms are well scaled, with en-suite bathrooms featuring Travertino stone tile floors, custom-designed cabinets, and Dornbracht fixtures, and outstanding closet space; all enjoy dramatic views. The residence features a laundry room with a Maytag washer and dryer. Custom Molteni millwork features throughout. Concealed behind the meticulously crafted Dada-oak doors of the media unit are all the AV components, as well as terminals for the numerous data ports throughout the apartment; all have been custom-wired with shielded CAT-6A cables. A 10-zone HVAC system, 7-zones of Nortec Steam humidification perfect for art collectors, a Crestron home automation system, a Lutron lighting system, custom-programmable shades that adjust based on the sun's position, and an integrated AV system with discreet in-wall speakers all speak to the extensive thought, care, and customization that have gone into creating this Downtown Masterpiece. One parking space is included (transferable via a license agreement), and the building offers a full-time doorman, concierge, porter, valet services, a state-of-the-art fitness center with spas, a yoga room, a resident'
Property Features
4 Beds
5 Baths
0 Sqft
0.000 Acres
Beachview
New York County
Chelsea Community
Additional Photos
Contact Information
Leonard Steinberg
Compass
Location
Listing Agent: Leonard Steinberg
Broker: Compass 646-982-0353 Listing Site
Copyright © 2026 My State MLS. All rights reserved. All information provided by the listing agent/broker is deemed reliable but is not guaranteed and should be independently verified.
Broker: Compass 646-982-0353 Listing Site
Copyright © 2026 My State MLS. All rights reserved. All information provided by the listing agent/broker is deemed reliable but is not guaranteed and should be independently verified.
BeachHouse.com
Printed Aug 12, 2026
Photo Gallery


$27,500,000
4
Beds
5
Baths
--
Sqft
551 W 21st St Ph-19, New York, NY 10011
By contacting this agent you agree to these Terms and Conditions.
MLS# 11741509
*Pritzker-prize-winning architect Lord Norman Foster - who has
$27,500,000
551 W 21st St Ph-19, New York, NY 10011
4
Beds
5
Baths
--
Sqft
--
Acres
$27,500,000
551 W 21st St Ph-19, New York, NY 10011
4 Beds
5 Baths
-- Sqft
-- Acres
*Pritzker-prize-winning architect Lord Norman Foster - who has redefined the skylines of the world's greatest cities - began his residential real estate journey in Manhattan in the heart of the West Chelsea Arts District with this refined landmark alongside the Hudson River, 551 West 21st Street. Perched atop this magnificent structure is this 6,300sf penthouse, spanning the entire floor with two private terraces. Enter the building via a sleek 24-hour attended lobby, or alternatively, via the drive-in motorcourt surrounded by walls of vines. The monumental scale of the lobby lounge sets the tone for this building, where high design extends everywhere from the front door to the roof. The secured key-locked elevator whisks you up to the 19th floor, where you enter via an entry hall with a coat closet. This opens to a grand gallery that immediately reveals the spectacular views to the South and North. 12' 5** (3.78 meters) ceilings give every room superb volume as well as dimensions with column-free rooms and all mechanicals discreetly concealed via cleverly engineered architectural elements. Throughout, the panoramic windows offer breathtaking, operatic views in all directions. An elegant living room is anchored by a dual-sided fireplace and a large terrace overlooking the Hudson River to the West and North, with Chelsea Cove to the North and Hudson Yard's sculptural skyline to the West. Adjoining is the library with North and East exposures and a wall of expertly milled shelves, also anchored by the fireplace. At the opposite end of the gallery is a massive Great room on the South-West corner comprising an eat-in kitchen and media room/casual living room with a state-of-the-art, drop-down projector and 110** theatre screen. The views here are equally impressive, stretching down south to the Statue of Liberty. The vast kitchen features premium Miele and Sub-Zero appliances, pristine white Italian milk-glass countertops, natural oak cabinetry by Molteni, and a dramatic piano-shaped island. A custom coffee-making station with a water filtration system and a drain is concealed behind custom matte-lacquered aluminum core doors. Walk past the morning kitchen that leads to the large gaming room with a billiards table: The bedroom wing houses the primary bedroom suite, with awe-inspiring views to the south, west, and east. This generously scaled room with a seating area and access to a south-facing terrace boasts three generous walk-in closets, and a sizable en-suite bathroom with radiant heated Luna Black granite floors, a custom Corian dual vanity with integrated lighting, a freestanding tub with poetic city and water views, and an oversized 24sf glass-enclosed steam shower with Thermasol Pro-Series steam generator, heated mirror, and floor-to-ceiling translucent glass doors. The three additional bedrooms are well scaled, with en-suite bathrooms featuring Travertino stone tile floors, custom-designed cabinets, and Dornbracht fixtures, and outstanding closet space; all enjoy dramatic views. The residence features a laundry room with a Maytag washer and dryer. Custom Molteni millwork features throughout. Concealed behind the meticulously crafted Dada-oak doors of the media unit are all the AV components, as well as terminals for the numerous data ports throughout the apartment; all have been custom-wired with shielded CAT-6A cables. A 10-zone HVAC system, 7-zones of Nortec Steam humidification perfect for art collectors, a Crestron home automation system, a Lutron lighting system, custom-programmable shades that adjust based on the sun's position, and an integrated AV system with discreet in-wall speakers all speak to the extensive thought, care, and customization that have gone into creating this Downtown Masterpiece. One parking space is included (transferable via a license agreement), and the building offers a full-time doorman, concierge, porter, valet services, a state-of-the-art fitness center with spas, a yoga room, a resident'
94 days
on BeachHouse.com
0
view
0
saves
Property Details
HOME DETAILS
4 Beds
5 Baths
0 Sqft
0.000 Acres
BEACH & VIEW
Beachview
FINANCIAL & COMMUNITY
New York County
Chelsea Community
See More Details
Location

Mortgage Calculator
Ad Statistics
Ad Number
7696047
Viewed
0 time
Listing Status
Active
Added
May 09, 2026
Last Refreshed
Jul 03, 2026 06:17:28 PM
Listing Information
Data Source
My State MLS
Source Property ID
11741509
Listing Agent: Leonard Steinberg
Broker: Compass 646-982-0353 Listing Site
Copyright © 2026 My State MLS. All rights reserved. All information provided by the listing agent/broker is deemed reliable but is not guaranteed and should be independently verified.
Broker: Compass 646-982-0353 Listing Site
Copyright © 2026 My State MLS. All rights reserved. All information provided by the listing agent/broker is deemed reliable but is not guaranteed and should be independently verified.
Request Information
Start advertising today
Explore options for real estate agents and homeowners advertising on BeachHouse.com
Sell Your Home
Explore Similar Properties