Buy
  • Alabama Alaska California Connecticut Delaware Florida Georgia Hawaii Louisiana Maine Maryland Mississippi New Hampshire New Jersey New York North Carolina Oregon Pennsylvania Rhode Island South Carolina Texas Virginia Washington
    Canada Listings (730)
    Mexico Listings (329)
    Central America Listings (620)
    Caribbean Islands Listings (46)
    Asia Listings (20) Europe Listings (9)
    Advanced Search
Sell Find an Agent
BeachHouse.com BeachHouse.com
My Account
  • Login
  • Manage My Real Estate Ads
  • Manage My Search Profile / Auto Notify
  • My Account Info
  • Manage My Favorites
Advertise Join
  • Buy
  • Sell
  • Find an Agent
  • My Account
    • Login
    • Manage My Real Estate Ads
    • Manage My Search Profile / Auto Notify
    • My Account Info
    • Manage My Favorites
  • Advertise
  • Join
Back to Search Back to Listing BeachHouse.com logo
Share
BeachHouse.com logo
Ad #7784615
MLS #11791367
Listing photo

Welcome to townhouse TH3C at the Element Condominium, a bright

555 W 59th St Th-3C, New York, NY 10019
$3,895,000
3Beds
4Baths
--Sqft
--Acres

About this property

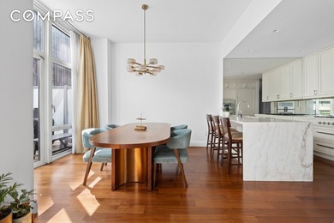
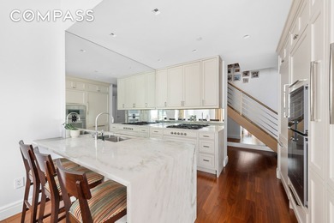
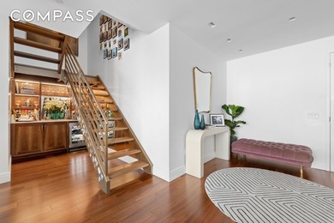
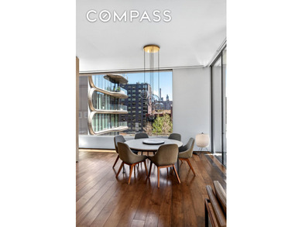
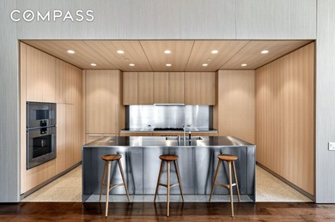
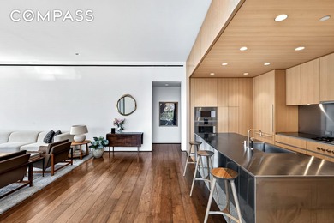
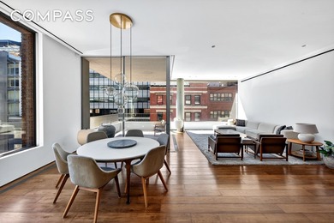
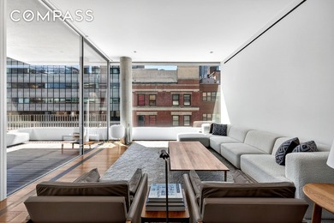
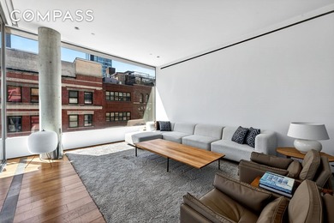
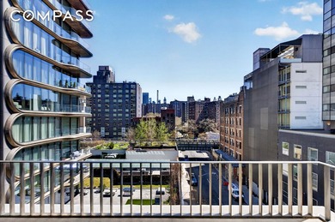
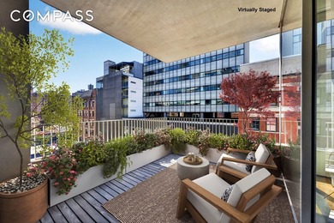
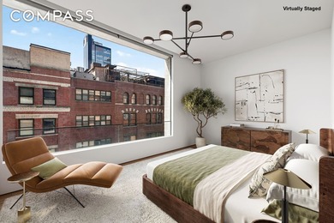
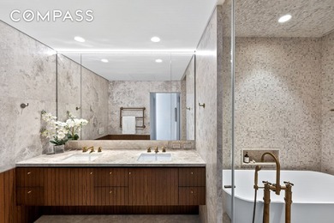
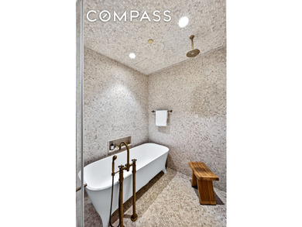
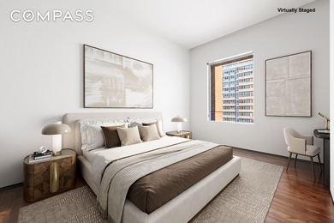
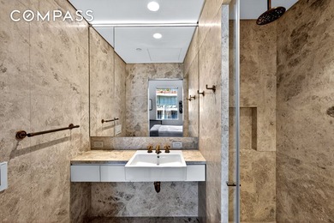
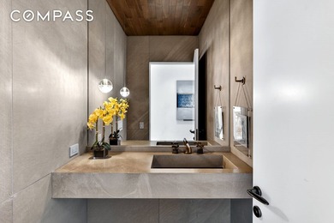
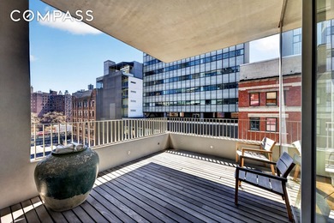
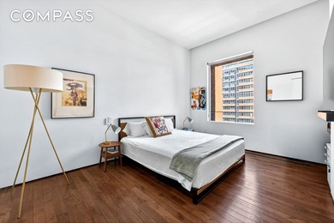
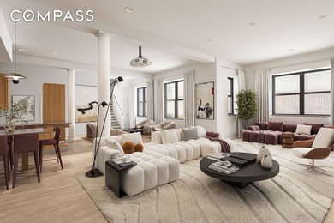
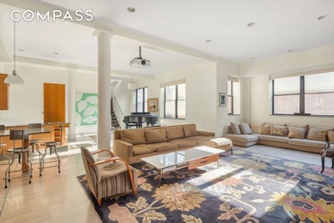
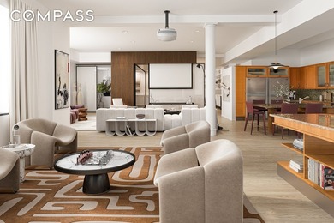
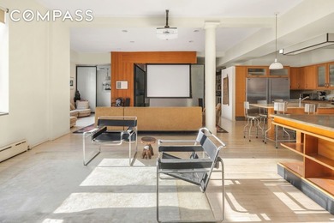
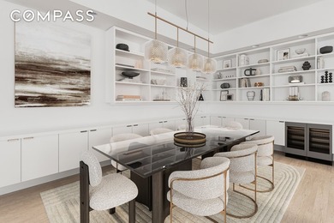
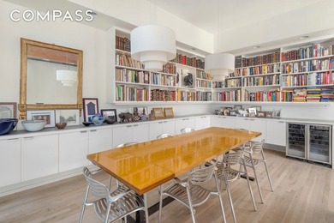
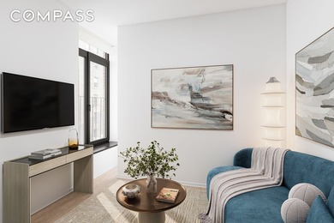
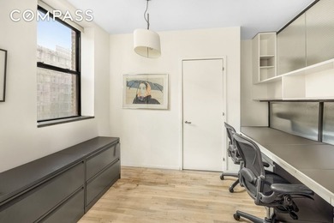
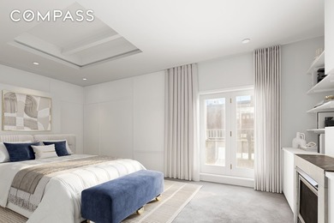
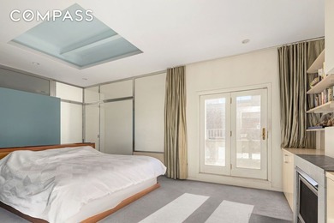
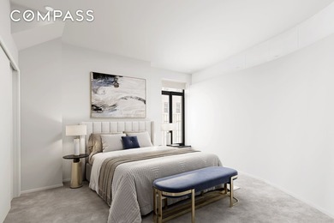
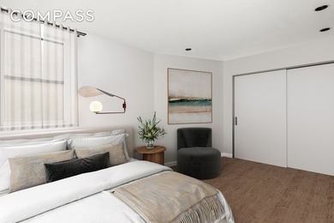
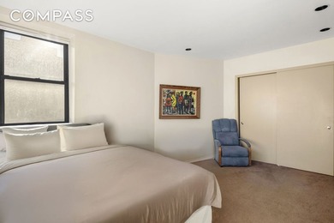
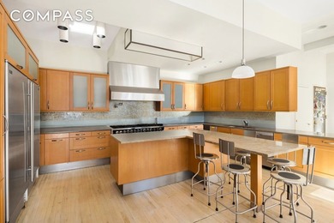
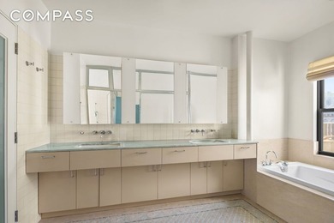
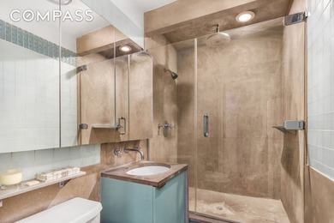
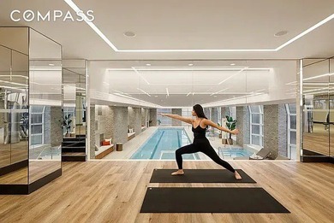
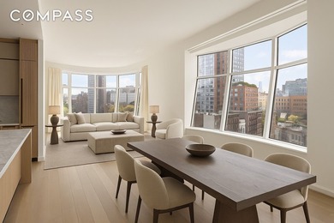
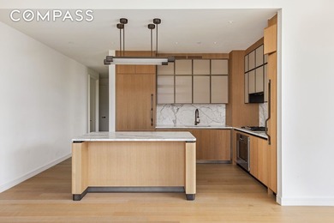
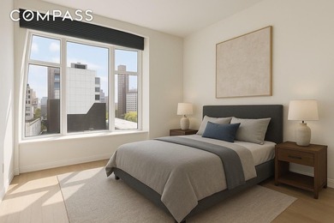
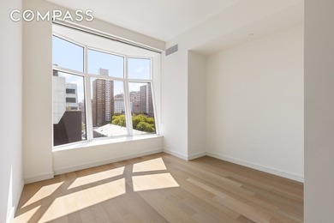
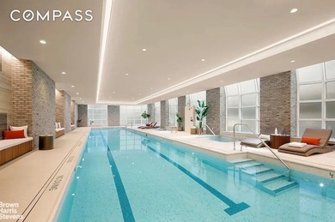
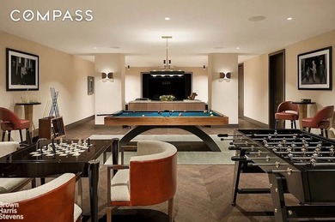
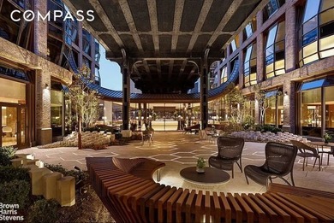
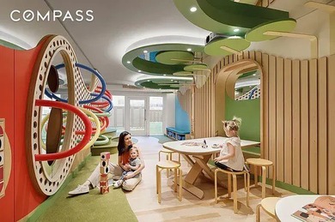
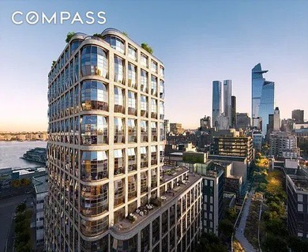
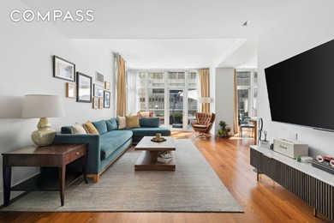
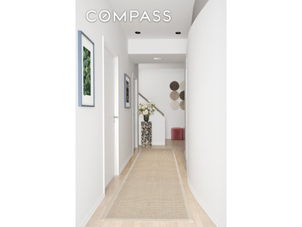
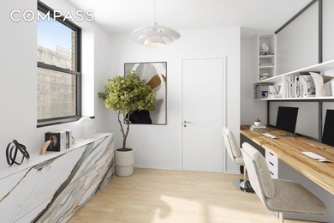
Welcome to townhouse TH3C at the Element Condominium, a bright and beautifully maintained duplex that feels like a private house while offering all the benefits of a full-service luxury building. This south-facing residence spans 2,236 square feet of interior space and 564 square feet of private outdoor space, featuring three bedrooms, three full bathrooms, and an additional powder room, with ceilings reaching up to ten feet and renovated wide-plank hardwood floors flowing throughout. With the entire home facing south, every room and the outdoor space are filled with beautiful natural light for most of the day. The living and dining area is open and airy, anchored by floor-to-ceiling windows that look directly south onto a private terrace with a built-in sound system. This main entertaining space stays bright throughout the day and offers a seamless indoor-outdoor flow, making it equally suited for quiet relaxation or hosting friends and family. Just off this area, the kitchen is a true heart of the home custom made in Italy and in mint condition, with marble countertops, polished nickel hardware, and a full suite of Gaggenau appliances including a dual-temperature wine cooler, thirty-six-inch refrigerator and burner, thirty-inch oven, combi convection oven, microwave, and dishwasher. The primary bedroom also faces south and enjoys sunshine for most of the day, creating a warm and inviting retreat. It features three large custom closets and floor-to-ceiling windows that continue the bright, south-facing character of the home, with plenty of room for a king-sized bed and additional furniture. The ensuite bathroom is finished in French limestone and outfitted with a deep Zuma soaking tub, a separate rain shower, Dornbracht fixtures and accessories, and a custom walnut double vanity topped with marble imported from Spain. The second bedroom is well proportioned and quiet, with its own custom blackout shades and easy access to a full bathroom that maintains the same high standard of finishes found throughout the home. The third bedroom is equally comfortable, ideal for guests or a home office, and also features custom blackout shades and ample closet space. Both secondary bedrooms benefit from the southern exposure as well, receiving generous sunlight that makes them feel open and cheerful. A third full bathroom serves the third bedroom and guests, while an additional powder room is conveniently located near the living and dining areas. Every bathroom in this home is finished with care, and the residence also includes a recent Bosch Axxis Plus washer and dryer, custom lighting throughout. Beyond the home itself, the building offers a full-service luxury experience with a twenty-four-hour doorman and concierge, attended parking garage, and motor court entrance. Amenities include bicycle storage, a skylit fifty-five-foot lap pool, whirlpool, kiddie pool, sauna, massage and treatment room, a garden-facing fitness center with Peloton bikes, a yoga room, indoor basketball court, professional squash court, kids' playroom, and a residents' lounge with a bar, billiards table, and catering kitchen. Outside, a private landscaped area spanning over 12,000 square feet offers a great lawn, sundeck, courtyard, and outdoor playground. This is a rare opportunity to own a well-cared-for duplex with outstanding private outdoor space and world-class amenities in one of the city's most well-managed condominiums.

Property Features

3 Beds
4 Baths
0 Sqft
0.000 Acres
Beachview
New York County
Lincoln Square Community

Additional Photos
Additional listing photo 1
Additional listing photo 2
Additional listing photo 3
Additional listing photo 4

Contact Information

Amjad Pervez

Compass

Location

Map
Listing Agent: Amjad Pervez
Broker: Compass 646-982-0353 Listing Site
Copyright © 2026 My State MLS. All rights reserved. All information provided by the listing agent/broker is deemed reliable but is not guaranteed and should be independently verified.
BeachHouse.com
Printed Aug 12, 2026

Photo Gallery

Welcome to townhouse TH3C at the Element Condominium, a bright - photo 1
Welcome to townhouse TH3C at the Element Condominium, a bright - photo 2
Welcome to townhouse TH3C at the Element Condominium, a bright - photo 3
Welcome to townhouse TH3C at the Element Condominium, a bright - photo 4
Welcome to townhouse TH3C at the Element Condominium, a bright - photo 5
Welcome to townhouse TH3C at the Element Condominium, a bright - photo 6
Welcome to townhouse TH3C at the Element Condominium, a bright - photo 7
Welcome to townhouse TH3C at the Element Condominium, a bright - photo 8
Welcome to townhouse TH3C at the Element Condominium, a bright - photo 9
Welcome to townhouse TH3C at the Element Condominium, a bright - photo 10
Welcome to townhouse TH3C at the Element Condominium, a bright - photo 11
Welcome to townhouse TH3C at the Element Condominium, a bright - photo 12
Welcome to townhouse TH3C at the Element Condominium, a bright - photo 13
Welcome to townhouse TH3C at the Element Condominium, a bright - photo 14
Welcome to townhouse TH3C at the Element Condominium, a bright - photo 15
Welcome to townhouse TH3C at the Element Condominium, a bright - photo 16
Welcome to townhouse TH3C at the Element Condominium, a bright - photo 17
Welcome to townhouse TH3C at the Element Condominium, a bright - photo 18
Welcome to townhouse TH3C at the Element Condominium, a bright - photo 19

$3,895,000

3
Beds
4
Baths
--
Sqft

555 W 59th St Th-3C, New York, NY 10019

By contacting this agent you agree to these Terms and Conditions.
Home New York New York
Welcome to townhouse TH3C at the Element Condominium, a bright - photo 1
Welcome to townhouse TH3C at the Element Condominium, a bright - photo 2
Welcome to townhouse TH3C at the Element Condominium, a bright - photo 3
Welcome to townhouse TH3C at the Element Condominium, a bright - photo 4
Welcome to townhouse TH3C at the Element Condominium, a bright - photo 5
MLS# 11791367
Condo For Sale

Welcome to townhouse TH3C at the Element Condominium, a bright

$3,895,000

555 W 59th St Th-3C, New York, NY 10019

3
Beds
4
Baths
--
Sqft
--
Acres
$3,895,000
555 W 59th St Th-3C, New York, NY 10019
3 Beds
4 Baths
-- Sqft
-- Acres
Welcome to townhouse TH3C at the Element Condominium, a bright and beautifully maintained duplex that feels like a private house while offering all the benefits of a full-service luxury building. This south-facing residence spans 2,236 square feet of interior space and 564 square feet of private outdoor space, featuring three bedrooms, three full bathrooms, and an additional powder room, with ceilings reaching up to ten feet and renovated wide-plank hardwood floors flowing throughout. With the entire home facing south, every room and the outdoor space are filled with beautiful natural light for most of the day. The living and dining area is open and airy, anchored by floor-to-ceiling windows that look directly south onto a private terrace with a built-in sound system. This main entertaining space stays bright throughout the day and offers a seamless indoor-outdoor flow, making it equally suited for quiet relaxation or hosting friends and family. Just off this area, the kitchen is a true heart of the home custom made in Italy and in mint condition, with marble countertops, polished nickel hardware, and a full suite of Gaggenau appliances including a dual-temperature wine cooler, thirty-six-inch refrigerator and burner, thirty-inch oven, combi convection oven, microwave, and dishwasher. The primary bedroom also faces south and enjoys sunshine for most of the day, creating a warm and inviting retreat. It features three large custom closets and floor-to-ceiling windows that continue the bright, south-facing character of the home, with plenty of room for a king-sized bed and additional furniture. The ensuite bathroom is finished in French limestone and outfitted with a deep Zuma soaking tub, a separate rain shower, Dornbracht fixtures and accessories, and a custom walnut double vanity topped with marble imported from Spain. The second bedroom is well proportioned and quiet, with its own custom blackout shades and easy access to a full bathroom that maintains the same high standard of finishes found throughout the home. The third bedroom is equally comfortable, ideal for guests or a home office, and also features custom blackout shades and ample closet space. Both secondary bedrooms benefit from the southern exposure as well, receiving generous sunlight that makes them feel open and cheerful. A third full bathroom serves the third bedroom and guests, while an additional powder room is conveniently located near the living and dining areas. Every bathroom in this home is finished with care, and the residence also includes a recent Bosch Axxis Plus washer and dryer, custom lighting throughout. Beyond the home itself, the building offers a full-service luxury experience with a twenty-four-hour doorman and concierge, attended parking garage, and motor court entrance. Amenities include bicycle storage, a skylit fifty-five-foot lap pool, whirlpool, kiddie pool, sauna, massage and treatment room, a garden-facing fitness center with Peloton bikes, a yoga room, indoor basketball court, professional squash court, kids' playroom, and a residents' lounge with a bar, billiards table, and catering kitchen. Outside, a private landscaped area spanning over 12,000 square feet offers a great lawn, sundeck, courtyard, and outdoor playground. This is a rare opportunity to own a well-cared-for duplex with outstanding private outdoor space and world-class amenities in one of the city's most well-managed condominiums.
76 days
on BeachHouse.com
86
views
0
saves

Property Details

HOME DETAILS

3 Beds
4 Baths
0 Sqft
0.000 Acres

BEACH & VIEW

Beachview

FINANCIAL & COMMUNITY

New York County
Lincoln Square Community
See More Details

Location

Map
Open in Google Maps

Mortgage Calculator

Ad Statistics

Ad Number
7784615
Viewed
86 times
Listing Status
Active
Added
May 27, 2026
Last Refreshed
Jul 03, 2026 06:17:28 PM

Listing Information

Data Source
My State MLS
Source Property ID
11791367
Listing Agent: Amjad Pervez
Broker: Compass 646-982-0353 Listing Site
Copyright © 2026 My State MLS. All rights reserved. All information provided by the listing agent/broker is deemed reliable but is not guaranteed and should be independently verified.

Request Information

By proceeding, you authorize Dream Home Network Inc., its service providers (including real estate professionals such as Brokers, Listing Agents, Buyers Agents, and local referral partners), its affiliates, and other real estate professionals that may not be associated with Dream Home Network, to contact you using the contact details you provided, via email, phone call, and text (SMS), including using automated dialing technology and prerecorded and artificial voice, for marketing or advertising purposes, including contacting you about your inquiry and other home-related matters. You understand that your consent to the foregoing is not a condition of any purchase. Message and data rates may apply. This consent applies even if you are on a corporate, state or national Do Not Call list. Dream Home Network Inc. may share information about your recent and future site activity with its affiliates and service providers (including real estate professionals such as Brokers, Listing Agents, Buyers Agents, and local referral partners) to help them better understand what you are looking for in a property. To opt-out at any time you can reply "STOP" or contact Dream Home Network Inc. at csv@dreamhomenetwork.com.

Start advertising today

Explore options for real estate agents and homeowners advertising on BeachHouse.com
Sell Your Home

Explore Similar Properties

For Sale
1170 Fifth Ave 15A - photo 1
1170 Fifth Ave 15A - photo 2
1170 Fifth Ave 15A - photo 3
1170 Fifth Ave 15A - photo 4
1170 Fifth Ave 15A - photo 5
1170 Fifth Ave 15A - photo 6
1170 Fifth Ave 15A - photo 7
1170 Fifth Ave 15A - photo 8
1170 Fifth Ave 15A - photo 9
1170 Fifth Ave 15A - photo 10
1170 Fifth Ave 15A - photo 11

$4,650,000

3 Beds | 3.0 Baths | 2,225 Sqft

1170 Fifth Ave 15A, New York, NY 10029

1170 Fifth Ave 15A

Added: 06/05/2026 • Updated: 06/06/2026
For Sale
Available to view by private appointment or, for open houses - photo 1
Available to view by private appointment or, for open houses - photo 2
Available to view by private appointment or, for open houses - photo 3
Available to view by private appointment or, for open houses - photo 4
Available to view by private appointment or, for open houses - photo 5
Available to view by private appointment or, for open houses - photo 6
Available to view by private appointment or, for open houses - photo 7
Available to view by private appointment or, for open houses - photo 8
Available to view by private appointment or, for open houses - photo 9
Available to view by private appointment or, for open houses - photo 10
Available to view by private appointment or, for open houses - photo 11
Available to view by private appointment or, for open houses - photo 12
Available to view by private appointment or, for open houses - photo 13
Available to view by private appointment or, for open houses - photo 14
Available to view by private appointment or, for open houses - photo 15
Available to view by private appointment or, for open houses - photo 16
Available to view by private appointment or, for open houses - photo 17
Available to view by private appointment or, for open houses - photo 18

$4,600,000

2 Beds | 3.0 Baths | 0 Sqft

527 W 27th St 6-S, New York, NY 10001

Available to view by private appointment or, for open houses

Added: 05/20/2026 • Updated: 07/09/2026
For Sale
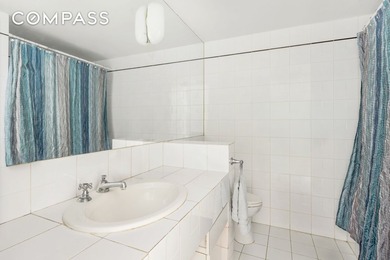
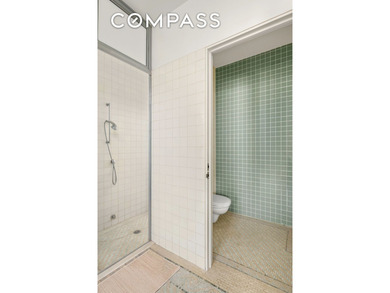
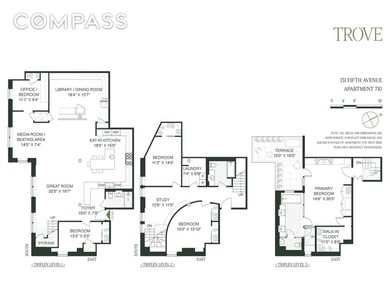
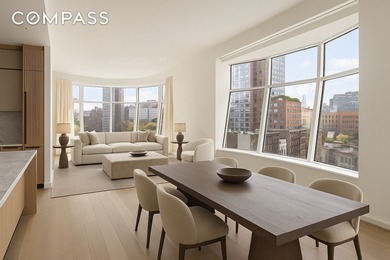
Triple penthouse with private outdoor space! This unique four - photo 1
Triple penthouse with private outdoor space! This unique four - photo 2
Triple penthouse with private outdoor space! This unique four - photo 3
Triple penthouse with private outdoor space! This unique four - photo 4
Triple penthouse with private outdoor space! This unique four - photo 5
Triple penthouse with private outdoor space! This unique four - photo 6
Triple penthouse with private outdoor space! This unique four - photo 7
Triple penthouse with private outdoor space! This unique four - photo 8
Triple penthouse with private outdoor space! This unique four - photo 9
Triple penthouse with private outdoor space! This unique four - photo 10
Triple penthouse with private outdoor space! This unique four - photo 11
Triple penthouse with private outdoor space! This unique four - photo 12
Triple penthouse with private outdoor space! This unique four - photo 13
Triple penthouse with private outdoor space! This unique four - photo 14
Triple penthouse with private outdoor space! This unique four - photo 15
Triple penthouse with private outdoor space! This unique four - photo 16
Triple penthouse with private outdoor space! This unique four - photo 17
Triple penthouse with private outdoor space! This unique four - photo 18
Triple penthouse with private outdoor space! This unique four - photo 19
Triple penthouse with private outdoor space! This unique four - photo 20
Triple penthouse with private outdoor space! This unique four - photo 21
Triple penthouse with private outdoor space! This unique four - photo 22

$4,599,000

4 Beds | 3.0 Baths | 0 Sqft

131 5th Ave 801, New York, NY 10003

Triple penthouse with private outdoor space! This unique four

Added: 06/28/2026 • Updated: 07/09/2026
For Sale
Residence 816 is a massisve two-bedroom, two-and-a-half-bath - photo 1
Residence 816 is a massisve two-bedroom, two-and-a-half-bath - photo 2
Residence 816 is a massisve two-bedroom, two-and-a-half-bath - photo 3
Residence 816 is a massisve two-bedroom, two-and-a-half-bath - photo 4
Residence 816 is a massisve two-bedroom, two-and-a-half-bath - photo 5
Residence 816 is a massisve two-bedroom, two-and-a-half-bath - photo 6
Residence 816 is a massisve two-bedroom, two-and-a-half-bath - photo 7
Residence 816 is a massisve two-bedroom, two-and-a-half-bath - photo 8
Residence 816 is a massisve two-bedroom, two-and-a-half-bath - photo 9
Residence 816 is a massisve two-bedroom, two-and-a-half-bath - photo 10
Residence 816 is a massisve two-bedroom, two-and-a-half-bath - photo 11

$4,550,000

2 Beds | 3.0 Baths | 0 Sqft

515 W 18th St 816, New York, NY 10011

Residence 816 is a massisve two-bedroom, two-and-a-half-bath

Added: 01/21/2026 • Updated: 07/09/2026
SEARCH STATES
Alabama Alaska California Connecticut Delaware Florida Georgia Hawaii Louisiana Maine Maryland Mississippi New Hampshire New Jersey New York North Carolina Oregon Pennsylvania Rhode Island South Carolina Texas Virginia Washington
SERVICES
Buy Buy Advertise
COMPANY
Testimonials About Us Office Locations
SUPPORT
Help Contact Us
ADDITIONAL MARKETS
LakeHouse.com MountainHomes.com GolfHomes.com BarrierFreeHome.com
SUBSCRIBE
Receive notifications for new listings
Subscribe
X Facebook Instagram YouTube

Dream Home Network Inc.

is committed to ensuring digital accessibility and property listings for individuals with disabilities. All information provided is deemed reliable but is not guaranteed and should be independently verified. We are continuously working to improve the accessibility of our web experience for everyone, and we welcome feedback and accommodation requests. If you wish to report an issue or seek an accommodation, please let us know.

Dream Home Network Inc. Sells leads to DHN Realty Inc. who holds real estate brokerage licenses in Alabama. Listing agents will be sent notification copy of leads on their listings where Dream Home Network Inc. is provided listings via our Feed Provider as required.

© 1997 - 2026 BeachHouse.com
Part of Dream Home Network, Inc.
Last updated on 2026.08.11
Terms & Policy

Search Filters
Price
-
0
$100,000
$100,000+
$200,000
$200,000+
$300,000
$300,000+
$400,000
$400,000+
$500,000
$500,000+
$600,000
$600,000+
$700,000
$700,000+
$800,000
$800,000+
$900,000
Any Price
Any Price
Beds & Baths
-
-
Property Type
Sale Status
More Filters
-
-
-
-
Advanced Search

New York

Read more
Sort By:
  • Featured
  • Newest
  • Price - Low To High
  • Price - High To Low
  • Sqft - Low To High
  • Sqft - High To Low

New York Real Estate Agent Info

About New York

Click to activate
Request Information
By proceeding you authorize Dream Home Network Inc., its service providers (including real estate professionals such as Brokers, Listing Agents, Buyers Agents, and local referral partners), and its affiliates, to contact me using the contact details you provided, via phone call or text (SMS) using automated dialing technology for marketing or advertising purposes, including contacting me about my inquiry and other home-related matters. Not a condition for purchase. Message and data rates may apply.
This consent applies even if you are on a corporate, state or national Do Not Call list. Dream Home Network Inc. may share information about your recent and future site activity with its affiliates and service providers (including real estate professionals such as Brokers, Listing Agents, Buyers Agents, and local referral partners) to help them better understand what I am looking for in a property. To opt-out at any time you can reply "STOP" or contact Dream Home Network Inc. at  csv@dreamhomenetwork.com.
Contact Agent
By contacting this agent you agree to these Terms and Conditions.
Share this Ad
Link copied
Video/Virtual Tour
Loading...
SEARCH STATES
Alabama Alaska California Connecticut Delaware Florida Georgia Hawaii Louisiana Maine Maryland Mississippi New Hampshire New Jersey New York North Carolina Oregon Pennsylvania Rhode Island South Carolina Texas Virginia Washington
SERVICES
Buy Buy Advertise
COMPANY
Testimonials About Us Office Locations
SUPPORT
Help Contact Us
ADDITIONAL MARKETS
LakeHouse.com MountainHomes.com GolfHomes.com BarrierFreeHome.com
SUBSCRIBE
Receive notifications for new listings
Subscribe
X Facebook Instagram YouTube

Dream Home Network Inc.

is committed to ensuring digital accessibility and property listings for individuals with disabilities. All information provided is deemed reliable but is not guaranteed and should be independently verified. We are continuously working to improve the accessibility of our web experience for everyone, and we welcome feedback and accommodation requests. If you wish to report an issue or seek an accommodation, please let us know.

Dream Home Network Inc. Sells leads to DHN Realty Inc. who holds real estate brokerage licenses in Alabama. Listing agents will be sent notification copy of leads on their listings where Dream Home Network Inc. is provided listings via our Feed Provider as required.

© 1997 - 2026 BeachHouse.com
Part of Dream Home Network, Inc.
Last updated on 2026.08.11
Terms & Policy