Ad #7739722
MLS #2151371

**BACK ON THE MARKET** The previous buyers' home sale
556 REDBERRY Ln, Saint Johns, FL 32259
$448,000
4Beds
2Baths
1,948Sqft
0.24Acres
About this property
**BACK ON THE MARKET** The previous buyers' home sale contingency was not met, creating a second chance to make this exceptional property yours!!
This is the home you've been looking for! Nestled in the highly sought-after Julington Creek Plantation community in St. Johns County, renowned for its A-rated schools, this beautifully maintained 4-bedroom, 2-bath home also features a spacious home office with elegant French doors-perfect for working from home or creating a quiet retreat.
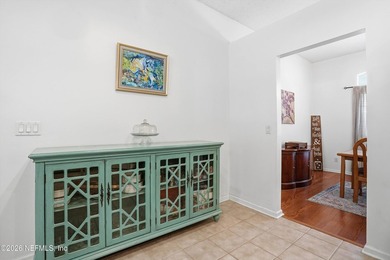
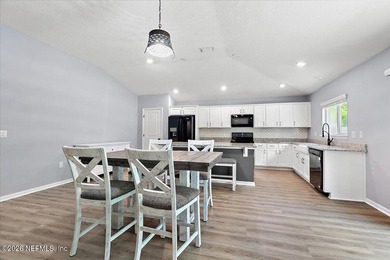
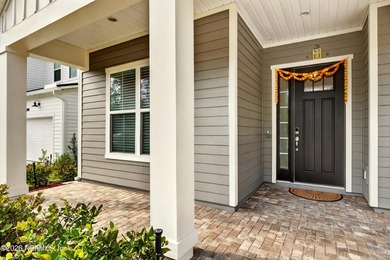
From the moment you enter, you'll appreciate the sun drenched open and welcoming floor plan. The formal dining room is accented with classic wainscoting, creating the perfect space for gatherings and special occasions. The heart of the home is the kitchen, featuring quartz countertops, white cabinetry, pendant lighting, a breakfast bar with seating for four, and a sunny breakfast nook framed by a charming bay window. Coffee lovers will especially appreciate the dedicated coffee bar complete with upper and lower cabinetry, quartz counters, and under-cabinet lighting.
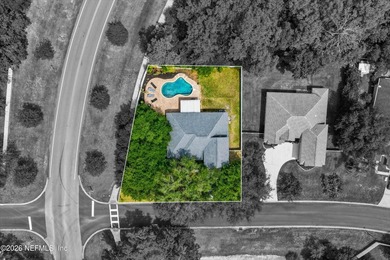
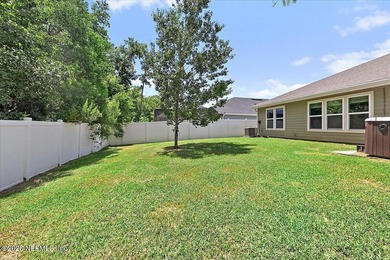
The spacious family room showcases vaulted ceilings, a cozy gas fireplace and mantle, and double French doors that open to an oversized screened porch with a tiled floor, creating seamless indoor-outdoor living. Step outside and unwind while enjoying views of the serene, private backyard that backs to preserve, where deer are often spotted peacefully enjoying nature. Garden enthusiasts and fruit lovers will appreciate the mature citrus trees, including lemon and grapefruit varieties, providing fresh fruit right from your own backyard.
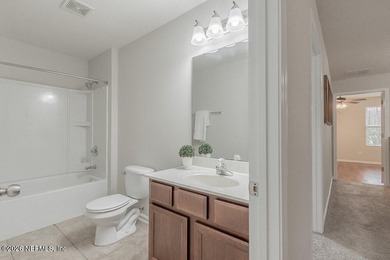
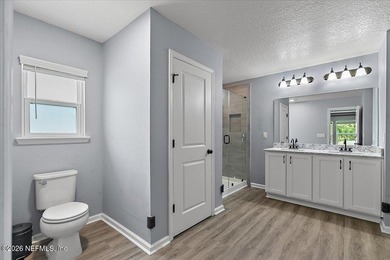
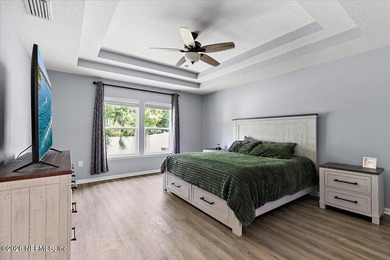
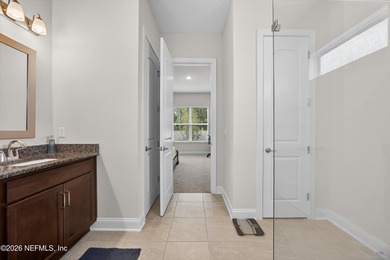
The primary suite is a true retreat, offering vaulted ceilings, a beautiful bay window, and plenty of natural light. The en-suite bath features double vanities, a relaxing garden tub, and a lovely walk-in shower with glass doors and decorative listello tile accents. The secondary bedrooms are generously sized and conveniently located near the hall bath.
Additional features include an inside laundry room, fresh paint throughout, and brand-new carpeting, making this home truly move-in ready. With its ideal location, thoughtful updates, and peaceful preserve setting, this home offers the perfect blend of comfort, beauty, and everyday living.
Property Features
4 Beds
2 Baths
1,948 Sqft
Built in 1999
0.24 Acres
1 Story
Garage
Shingle Roof
Central, Electric (Heating)
Saint Johns County
Julington Creek Plan Community
Additional Photos


Contact Information
JOANIE HEIGHES PA
Engel & Völkers Ponte Vedra Beach
904-478-3832
Location
Listing Agent: JOANIE HEIGHES PA 904-478-3832
Broker: Engel & Völkers Ponte Vedra Beach 904-478-3832 Listing Site
Copyright © 2026 Engel & Völkers. All rights reserved. All information provided by the listing agent/broker is deemed reliable but is not guaranteed and should be independently verified.
Broker: Engel & Völkers Ponte Vedra Beach 904-478-3832 Listing Site
Copyright © 2026 Engel & Völkers. All rights reserved. All information provided by the listing agent/broker is deemed reliable but is not guaranteed and should be independently verified.
BeachHouse.com
Printed Aug 11, 2026
Photo Gallery


$448,000
4
Beds
2
Baths
1,948
Sqft
556 REDBERRY Ln, Saint Johns, FL 32259
By contacting this agent you agree to these Terms and Conditions.
MLS# 2151371
**BACK ON THE MARKET** The previous buyers' home sale
$448,000
556 REDBERRY Ln, Saint Johns, FL 32259
4
Beds
2
Baths
1,948
Sqft
0.24
Acres
$448,000
556 REDBERRY Ln, Saint Johns, FL 32259
4 Beds
2 Baths
1,948 Sqft
0.24 Acres
**BACK ON THE MARKET** The previous buyers' home sale contingency was not met, creating a second chance to make this exceptional property yours!!
This is the home you've been looking for! Nestled in the highly sought-after Julington Creek Plantation community in St. Johns County, renowned for its A-rated schools, this beautifully maintained 4-bedroom, 2-bath home also features a spacious home office with elegant French doors-perfect for working from home or creating a quiet retreat.
From the moment you enter, you'll appreciate the sun drenched open and welcoming floor plan. The formal dining room is accented with classic wainscoting, creating the perfect space for gatherings and special occasions. The heart of the home is the kitchen, featuring quartz countertops, white cabinetry, pendant lighting, a breakfast bar with seating for four, and a sunny breakfast nook framed by a charming bay window. Coffee lovers will especially appreciate the dedicated coffee bar complete with upper and lower cabinetry, quartz counters, and under-cabinet lighting.
The spacious family room showcases vaulted ceilings, a cozy gas fireplace and mantle, and double French doors that open to an oversized screened porch with a tiled floor, creating seamless indoor-outdoor living. Step outside and unwind while enjoying views of the serene, private backyard that backs to preserve, where deer are often spotted peacefully enjoying nature. Garden enthusiasts and fruit lovers will appreciate the mature citrus trees, including lemon and grapefruit varieties, providing fresh fruit right from your own backyard.
The primary suite is a true retreat, offering vaulted ceilings, a beautiful bay window, and plenty of natural light. The en-suite bath features double vanities, a relaxing garden tub, and a lovely walk-in shower with glass doors and decorative listello tile accents. The secondary bedrooms are generously sized and conveniently located near the hall bath.
Additional features include an inside laundry room, fresh paint throughout, and brand-new carpeting, making this home truly move-in ready. With its ideal location, thoughtful updates, and peaceful preserve setting, this home offers the perfect blend of comfort, beauty, and everyday living.
33 days
on BeachHouse.com
0
view
0
saves
Property Details
HOME DETAILS
4 Beds
2 Baths
1,948 Sqft
Built in 1999
0.24 Acres
1 Story
EXTERIOR
Garage
Shingle Roof
INTERIOR
Central, Electric (Heating)
FINANCIAL & COMMUNITY
Saint Johns County
Julington Creek Plan Community
See More Details
Location

Mortgage Calculator
Ad Statistics
Ad Number
7739722
Viewed
0 time
Listing Status
Active
Added
Jul 09, 2026
Last Refreshed
Jul 03, 2026 06:17:28 PM
Listing Information
Data Source
Engel & Völkers
Source Property ID
2151371
Listing Agent: JOANIE HEIGHES PA 904-478-3832
Broker: Engel & Völkers Ponte Vedra Beach 904-478-3832 Listing Site
Copyright © 2026 Engel & Völkers. All rights reserved. All information provided by the listing agent/broker is deemed reliable but is not guaranteed and should be independently verified.
Broker: Engel & Völkers Ponte Vedra Beach 904-478-3832 Listing Site
Copyright © 2026 Engel & Völkers. All rights reserved. All information provided by the listing agent/broker is deemed reliable but is not guaranteed and should be independently verified.
Request Information
Start advertising today
Explore options for real estate agents and homeowners advertising on BeachHouse.com
Sell Your Home
Explore Similar Properties