Ad #7959453
MLS #2152244

Welcome home to this spacious and beautifully updated 5-bedroom
561 E SILVERTHORN Ln, Ponte Vedra, FL 32081
$550,000
5Beds
3Baths
2,686Sqft
0.26Acres
About this property
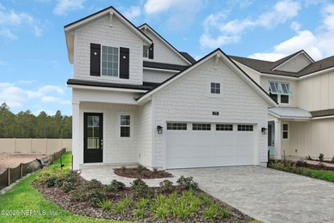
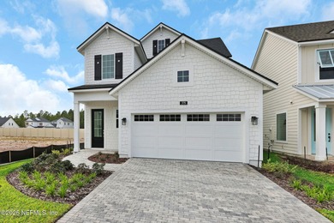
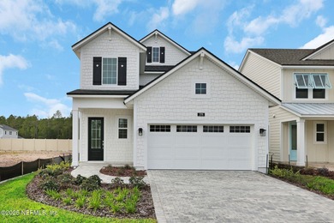
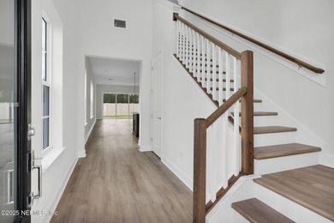
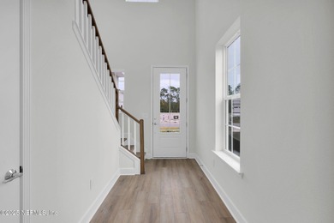
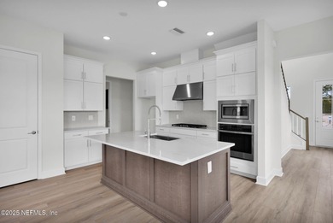
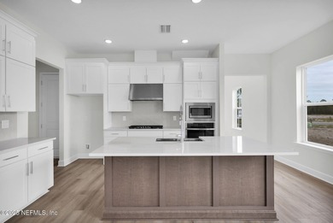
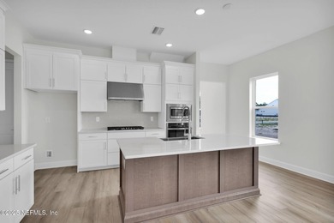
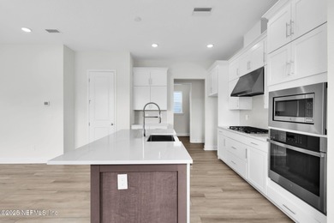
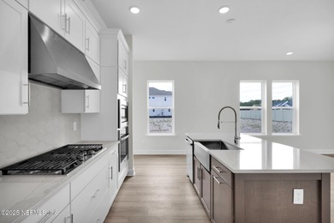
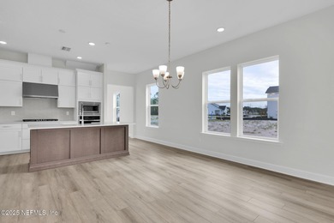
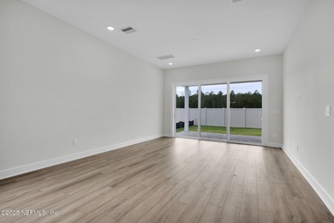
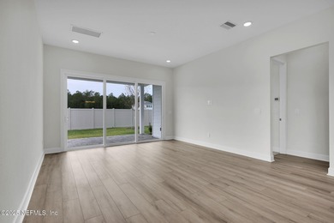
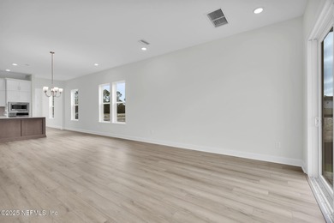
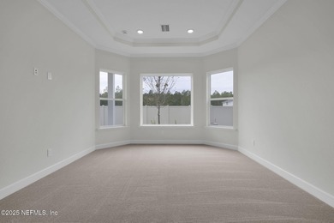
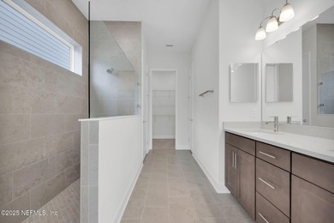
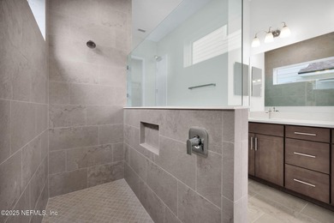
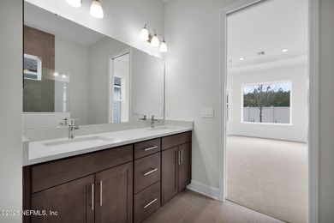
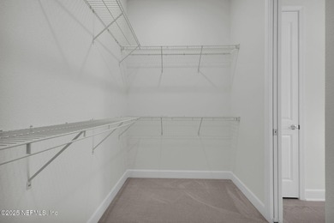
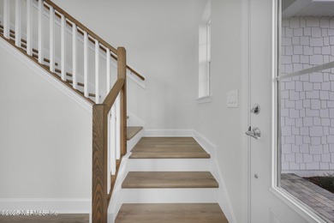
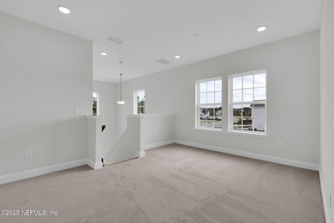
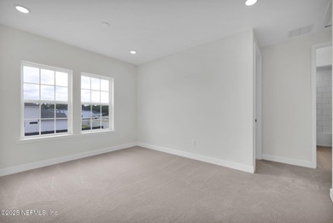
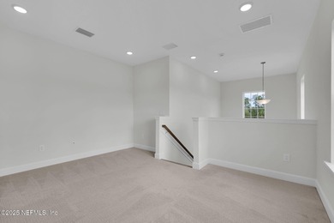
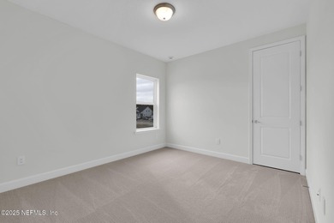
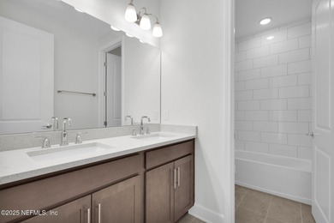
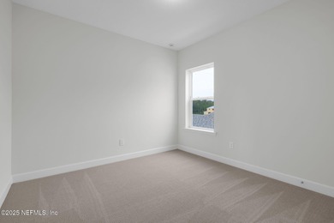
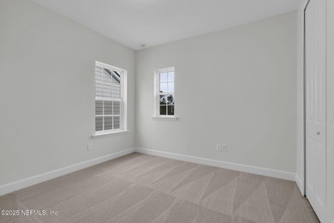
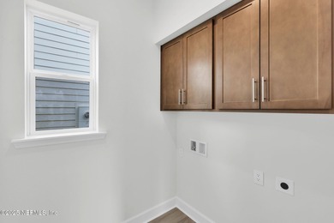
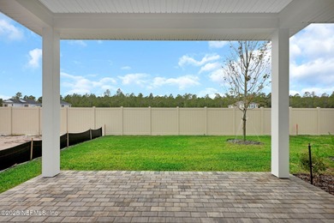
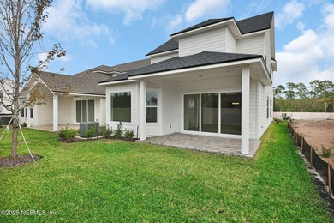
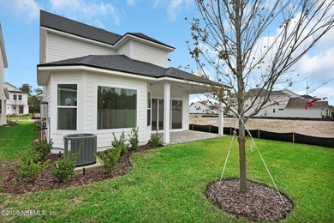
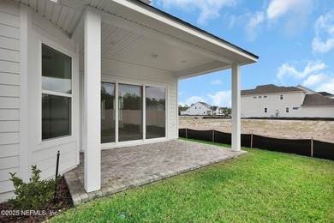
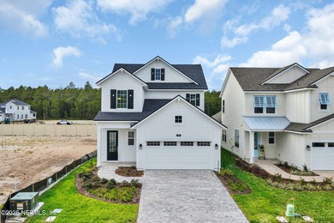
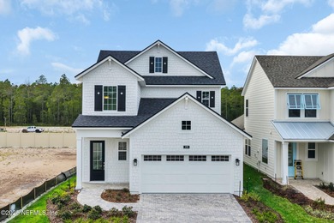
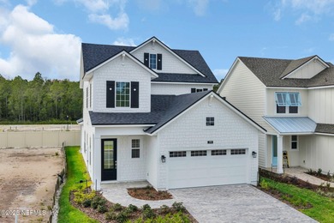
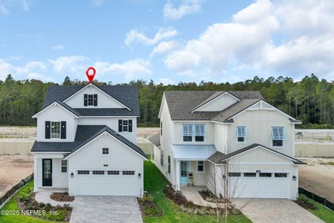
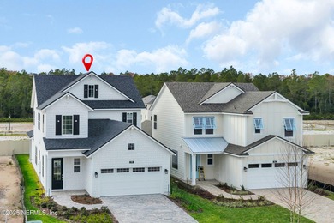
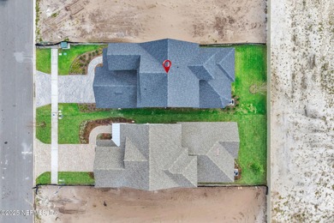
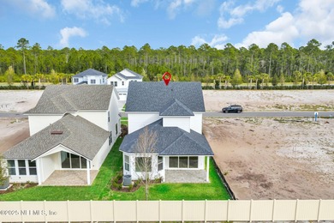
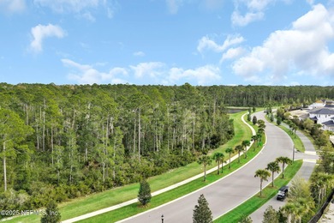
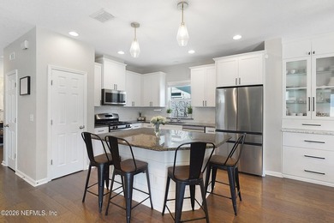
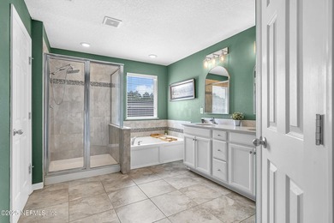
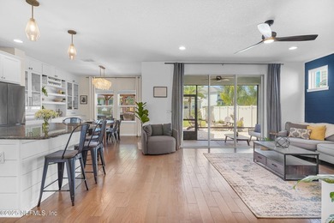
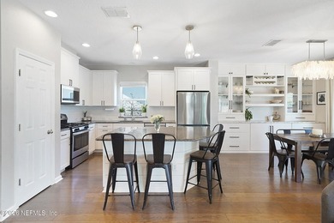
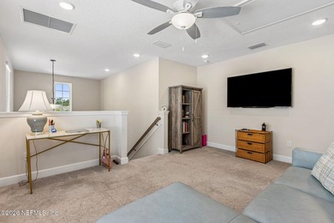
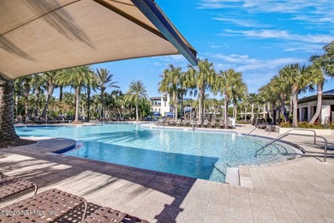
Welcome home to this spacious and beautifully updated 5-bedroom, 3-bath residence on a coveted lakefront lot in Walden Chase. Offering 2,686 sq ft of well-designed living across two floors, a screened outdoor retreat, and panoramic lake views from the backyard, this home has the space, style, and setting families are looking for. Mature oaks, arched architectural details, and a sweeping driveway create a warm and inviting first impression. Inside, warm hardwood floors, crown molding, and plantation shutters throughout set an elevated tone from the foyer forward. The formal dining room features wainscoting and pendant lighting, flowing naturally into the bright living room and the heart of the home. The updated kitchen showcases sage green cabinetry with brushed gold hardware, quartz countertops, stainless steel appliances, glass-front upper cabinets, and a breakfast nook with sliding glass door access to the backyard, perfect for morning coffee with lake views. The oversized family room (18' x 16') anchors the rear of the home with a cozy fireplace, accent wall, and plantation shutters. The primary suite is truly grand -- 16' x 24' with vaulted ceilings, a large primary bath, and a walk-in closet. Just off the suite, a nearly 24-foot-wide screened-in covered patio offers a breezy outdoor retreat ideal for morning coffee, evening unwinding, or simply soaking in the peaceful lake views beyond the fenced backyard. Three additional bedrooms and a dedicated laundry room round out the first floor. Upstairs, a massive fifth bedroom (13' x 26') with its own full bath and walk-in closet functions perfectly as a bonus room, teen suite, or private guest quarters. Step outside to one of the neighborhood's finest backyards -- a large fenced lot directly on the lake, framed by mature oaks and offering expansive water views with plenty of room to add a pool. Walden Chase residents enjoy resort-style amenities including a community pool, pickleball and tennis courts, sand volleyball, and a playground, all within top-rated St. Johns County schools. No CDD fee.
Property Features
5 Beds
3 Baths
2,686 Sqft
Built in 2003
0.26 Acres
2 Stories
On Beachfront
Garage
Shingle Roof
Has Pond
Has Fireplace
Central
$6,135 / yr property tax
Saint Johns County
Walden Chase Community
Additional Photos


Contact Information
JUSTIN LOTT
Exp Realty LLC
904-518-0155
Location
Listing Agent: JUSTIN LOTT 904-518-0155
Broker: Exp Realty LLC 888-883-8509 Listing Site
Copyright © 2026 realMLS. All rights reserved. All information provided by the listing agent/broker is deemed reliable but is not guaranteed and should be independently verified.
Broker: Exp Realty LLC 888-883-8509 Listing Site
Copyright © 2026 realMLS. All rights reserved. All information provided by the listing agent/broker is deemed reliable but is not guaranteed and should be independently verified.
BeachHouse.com
Printed Aug 11, 2026
Photo Gallery


$550,000
5
Beds
3
Baths
2,686
Sqft
561 E SILVERTHORN Ln, Ponte Vedra, FL 32081
By contacting this agent you agree to these Terms and Conditions.
MLS# 2152244
Welcome home to this spacious and beautifully updated 5-bedroom
$550,000
561 E SILVERTHORN Ln, Ponte Vedra, FL 32081
5
Beds
3
Baths
2,686
Sqft
0.26
Acres
$550,000
561 E SILVERTHORN Ln, Ponte Vedra, FL 32081
5 Beds
3 Baths
2,686 Sqft
0.26 Acres
Welcome home to this spacious and beautifully updated 5-bedroom, 3-bath residence on a coveted lakefront lot in Walden Chase. Offering 2,686 sq ft of well-designed living across two floors, a screened outdoor retreat, and panoramic lake views from the backyard, this home has the space, style, and setting families are looking for. Mature oaks, arched architectural details, and a sweeping driveway create a warm and inviting first impression. Inside, warm hardwood floors, crown molding, and plantation shutters throughout set an elevated tone from the foyer forward. The formal dining room features wainscoting and pendant lighting, flowing naturally into the bright living room and the heart of the home. The updated kitchen showcases sage green cabinetry with brushed gold hardware, quartz countertops, stainless steel appliances, glass-front upper cabinets, and a breakfast nook with sliding glass door access to the backyard, perfect for morning coffee with lake views. The oversized family room (18' x 16') anchors the rear of the home with a cozy fireplace, accent wall, and plantation shutters. The primary suite is truly grand -- 16' x 24' with vaulted ceilings, a large primary bath, and a walk-in closet. Just off the suite, a nearly 24-foot-wide screened-in covered patio offers a breezy outdoor retreat ideal for morning coffee, evening unwinding, or simply soaking in the peaceful lake views beyond the fenced backyard. Three additional bedrooms and a dedicated laundry room round out the first floor. Upstairs, a massive fifth bedroom (13' x 26') with its own full bath and walk-in closet functions perfectly as a bonus room, teen suite, or private guest quarters. Step outside to one of the neighborhood's finest backyards -- a large fenced lot directly on the lake, framed by mature oaks and offering expansive water views with plenty of room to add a pool. Walden Chase residents enjoy resort-style amenities including a community pool, pickleball and tennis courts, sand volleyball, and a playground, all within top-rated St. Johns County schools. No CDD fee.
47 days
on BeachHouse.com
0
view
0
saves
Property Details
HOME DETAILS
5 Beds
3 Baths
2,686 Sqft
Built in 2003
0.26 Acres
2 Stories
BEACH & VIEW
On Beachfront
EXTERIOR
Garage
Shingle Roof
Has Pond
INTERIOR
Has Fireplace
Central
FINANCIAL & COMMUNITY
$6,135 / yr property tax
Saint Johns County
Walden Chase Community
See More Details
Location

Mortgage Calculator
Ad Statistics
Ad Number
7959453
Viewed
0 time
Listing Status
Active Under Contract
Added
Jun 25, 2026
Last Refreshed
Jul 03, 2026 06:17:28 PM
Listing Information
Data Source
RealMLS
Source Property ID
2152244
Listing Agent: JUSTIN LOTT 904-518-0155
Broker: Exp Realty LLC 888-883-8509 Listing Site
Copyright © 2026 realMLS. All rights reserved. All information provided by the listing agent/broker is deemed reliable but is not guaranteed and should be independently verified.
Broker: Exp Realty LLC 888-883-8509 Listing Site
Copyright © 2026 realMLS. All rights reserved. All information provided by the listing agent/broker is deemed reliable but is not guaranteed and should be independently verified.
Request Information
Start advertising today
Explore options for real estate agents and homeowners advertising on BeachHouse.com
Sell Your Home
Explore Similar Properties