Ad #7468640
MLS #11679204

Residence N12E at 565 Broome SoHo is a rare offering that
565 Broome St N-12E, New York, NY 10013
$5,500,000
3Beds
3Baths
--Sqft
--Acres
About this property
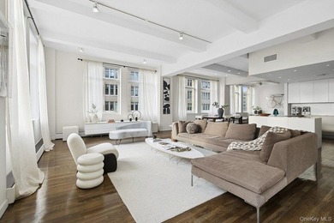
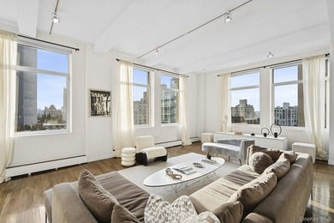
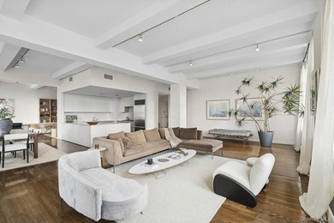
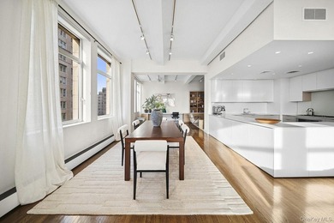
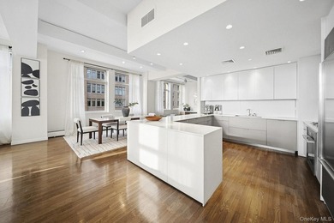
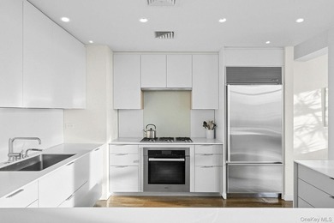
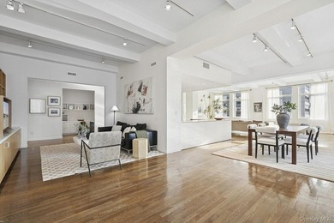
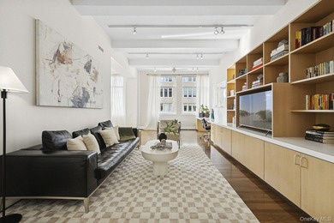
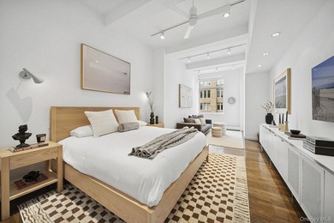
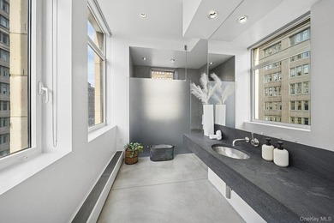
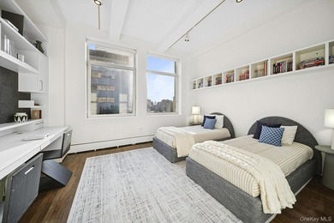
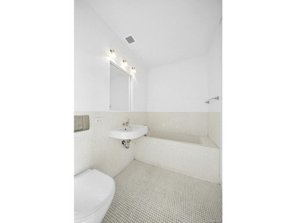
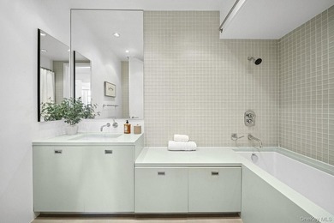
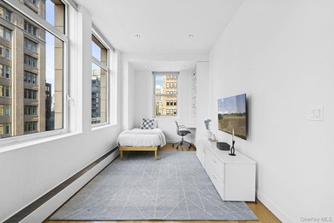
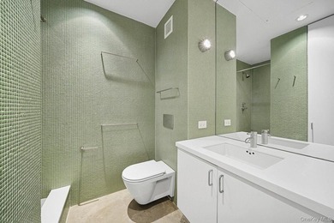
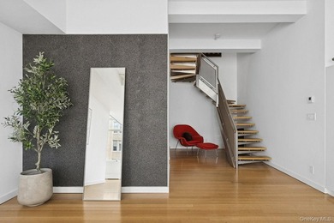
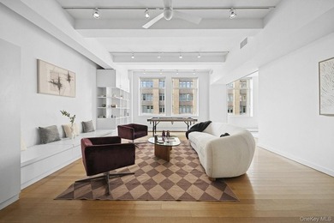
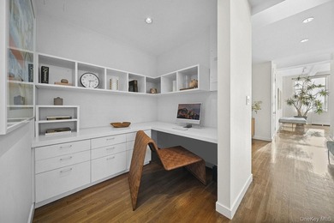
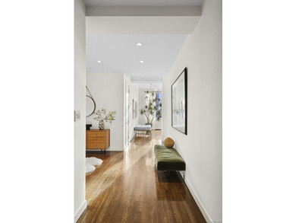
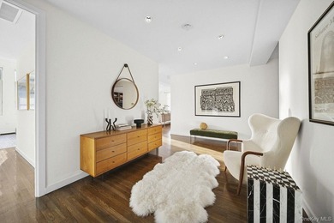
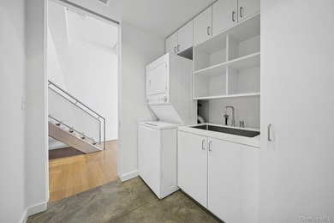
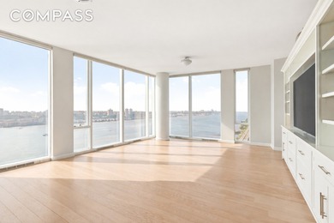
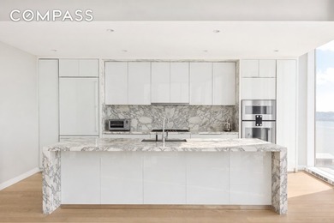
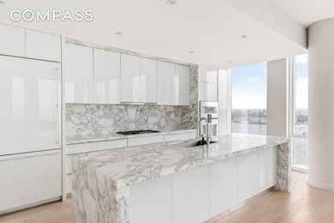
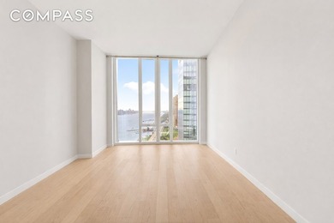
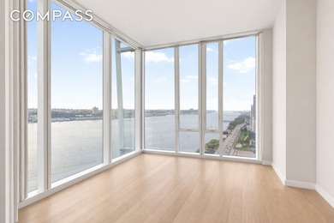
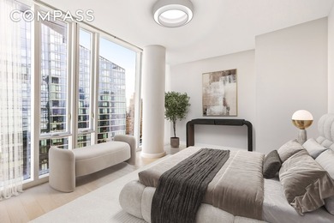
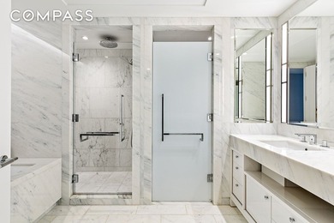
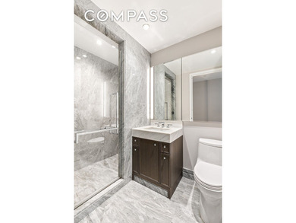
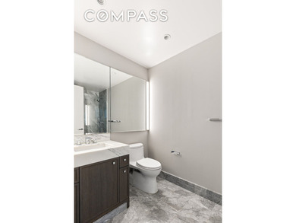
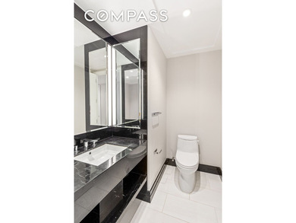
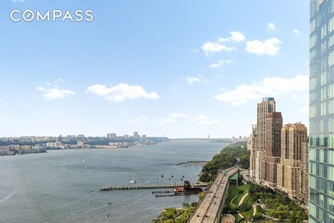
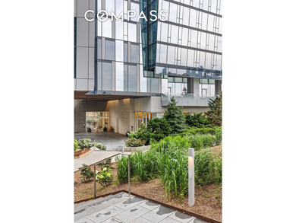
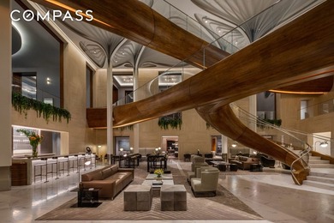
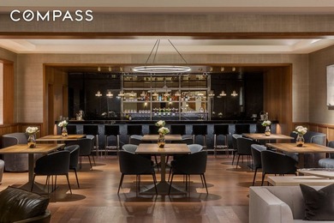
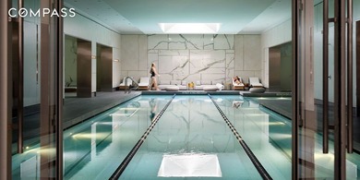
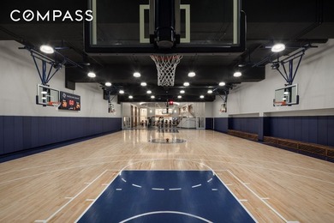
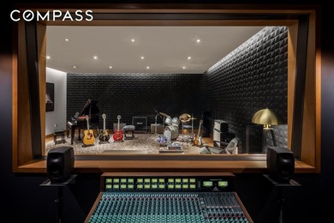
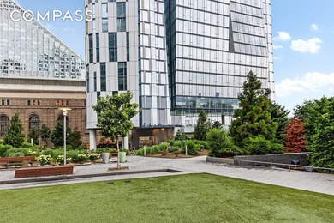
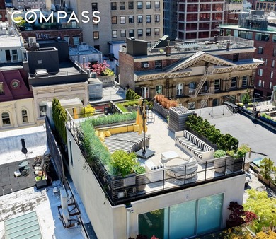
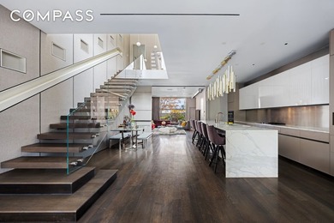
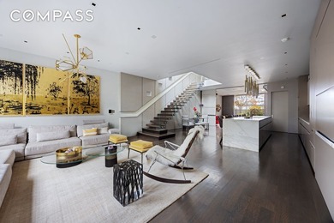
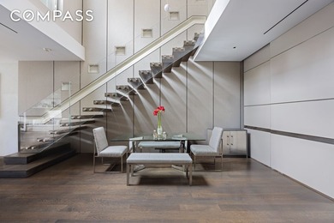
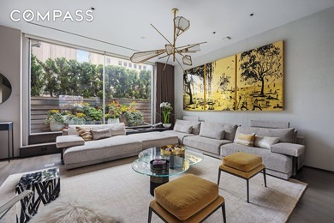
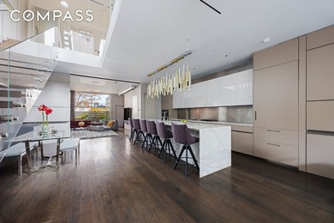
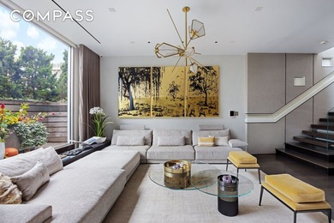
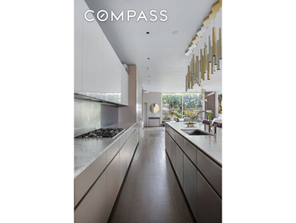
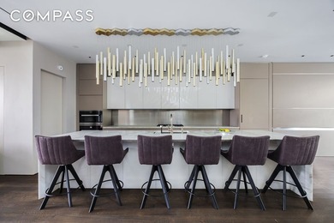
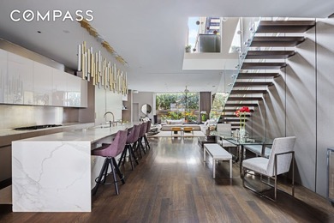
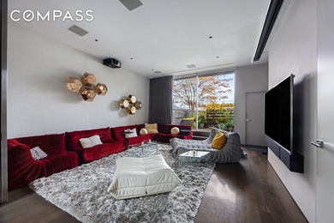
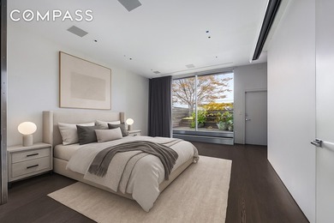
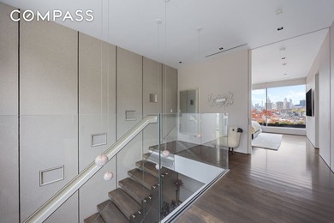
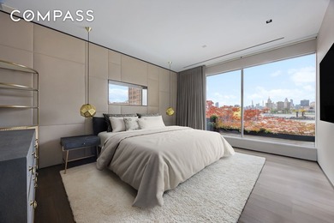
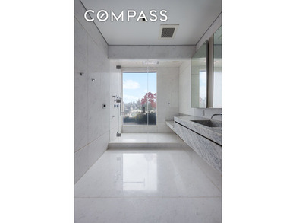
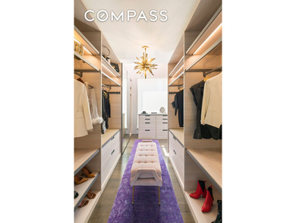
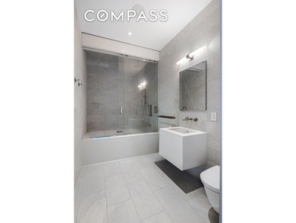
Residence N12E at 565 Broome SoHo is a rare offering that seamlessly blends architectural excellence with refined, modern living, further enhanced by thoughtful, high-end custom upgrades throughout. Spanning approximately 2,302 square feet, this expansive 3-bedroom, 3.5-bathroom home is defined by soaring 10-foot ceilings, 6-inch wide-plank white oak floors, and dramatic floor-to-ceiling curved glass that fills the residence with exceptional natural light. The open chef s kitchen is thoughtfully designed with custom fluted white oak cabinetry, Balsatina lava stone countertops, and a generous center island, complemented by top-of-the-line Miele appliances including a five-burner gas cooktop, speed oven, wine cooler, and vented hood. Enhancing both form and function, the residence has been upgraded with a series of bespoke millwork interventions, including multiple custom walk-in closets and integrated storage solutions that create a seamless sense of cohesion throughout the home. The entry foyer has been fully reimagined with custom mirror paneling, creating a striking and luminous arrival moment that amplifies light and spatial perception. The south-facing primary suite serves as a tranquil retreat, featuring a spacious walk-in closet and a luxurious five-fixture en-suite bathroom with a custom double vanity, deep soaking tub, oversized shower, and private water closet. Two additional bedrooms are generously sized, each with en-suite bathrooms and abundant light. On the cosmetic level, curated design elements elevate the home s overall ambiance, including custom window treatments and a refined mix of vintage and contemporary finishes that add warmth, texture, and depth. Altogether, these thoughtful upgrades represent an investment of approximately $300,000, underscoring the level of customization and attention to detail throughout the residence. Designed by Pritzker Prize-winning architect Renzo Piano, 565 Broome SoHo is one of the most distinguished residential buildings in downtown Manhattan. As the tallest residential tower in SoHo, the building offers a boutique living experience with a limited number of residences, complemented by a full suite of world-class amenities. Residents enjoy a 24-hour doorman and concierge, a 55-foot indoor heated lap pool, fitness center with yoga studio, steam room and sauna, children s playroom, and a beautifully designed landscaped lounge with soaring ceilings and a living green wall. The building also features a private porte cochere and automated parking, a rare convenience in SoHo. A parking space is available for purchase separately for $295,000, representing a compelling value compared to the sponsor s offering of $550,000.
Property Features
3 Beds
3 Baths
0 Sqft
0.000 Acres
New York County
Soho Community
Additional Photos


Contact Information
Olivia Marquez
Compass
Location
Listing Agent: Olivia Marquez
Broker: Compass 646-982-0353 Listing Site
Copyright © 2026 My State MLS. All rights reserved. All information provided by the listing agent/broker is deemed reliable but is not guaranteed and should be independently verified.
Broker: Compass 646-982-0353 Listing Site
Copyright © 2026 My State MLS. All rights reserved. All information provided by the listing agent/broker is deemed reliable but is not guaranteed and should be independently verified.
BeachHouse.com
Printed Aug 12, 2026
Photo Gallery


$5,500,000
3
Beds
3
Baths
--
Sqft
565 Broome St N-12E, New York, NY 10013
By contacting this agent you agree to these Terms and Conditions.
MLS# 11679204
Residence N12E at 565 Broome SoHo is a rare offering that
$5,500,000
565 Broome St N-12E, New York, NY 10013
3
Beds
3
Baths
--
Sqft
--
Acres
$5,500,000
565 Broome St N-12E, New York, NY 10013
3 Beds
3 Baths
-- Sqft
-- Acres
Residence N12E at 565 Broome SoHo is a rare offering that seamlessly blends architectural excellence with refined, modern living, further enhanced by thoughtful, high-end custom upgrades throughout. Spanning approximately 2,302 square feet, this expansive 3-bedroom, 3.5-bathroom home is defined by soaring 10-foot ceilings, 6-inch wide-plank white oak floors, and dramatic floor-to-ceiling curved glass that fills the residence with exceptional natural light. The open chef s kitchen is thoughtfully designed with custom fluted white oak cabinetry, Balsatina lava stone countertops, and a generous center island, complemented by top-of-the-line Miele appliances including a five-burner gas cooktop, speed oven, wine cooler, and vented hood. Enhancing both form and function, the residence has been upgraded with a series of bespoke millwork interventions, including multiple custom walk-in closets and integrated storage solutions that create a seamless sense of cohesion throughout the home. The entry foyer has been fully reimagined with custom mirror paneling, creating a striking and luminous arrival moment that amplifies light and spatial perception. The south-facing primary suite serves as a tranquil retreat, featuring a spacious walk-in closet and a luxurious five-fixture en-suite bathroom with a custom double vanity, deep soaking tub, oversized shower, and private water closet. Two additional bedrooms are generously sized, each with en-suite bathrooms and abundant light. On the cosmetic level, curated design elements elevate the home s overall ambiance, including custom window treatments and a refined mix of vintage and contemporary finishes that add warmth, texture, and depth. Altogether, these thoughtful upgrades represent an investment of approximately $300,000, underscoring the level of customization and attention to detail throughout the residence. Designed by Pritzker Prize-winning architect Renzo Piano, 565 Broome SoHo is one of the most distinguished residential buildings in downtown Manhattan. As the tallest residential tower in SoHo, the building offers a boutique living experience with a limited number of residences, complemented by a full suite of world-class amenities. Residents enjoy a 24-hour doorman and concierge, a 55-foot indoor heated lap pool, fitness center with yoga studio, steam room and sauna, children s playroom, and a beautifully designed landscaped lounge with soaring ceilings and a living green wall. The building also features a private porte cochere and automated parking, a rare convenience in SoHo. A parking space is available for purchase separately for $295,000, representing a compelling value compared to the sponsor s offering of $550,000.
140 days
on BeachHouse.com
0
view
0
saves
Property Details
HOME DETAILS
3 Beds
3 Baths
0 Sqft
0.000 Acres
FINANCIAL & COMMUNITY
New York County
Soho Community
Location

Mortgage Calculator
Ad Statistics
Ad Number
7468640
Viewed
0 time
Listing Status
Active Under Contract
Added
Mar 25, 2026
Last Refreshed
Jul 03, 2026 06:17:28 PM
Listing Information
Data Source
My State MLS
Source Property ID
11679204
Listing Agent: Olivia Marquez
Broker: Compass 646-982-0353 Listing Site
Copyright © 2026 My State MLS. All rights reserved. All information provided by the listing agent/broker is deemed reliable but is not guaranteed and should be independently verified.
Broker: Compass 646-982-0353 Listing Site
Copyright © 2026 My State MLS. All rights reserved. All information provided by the listing agent/broker is deemed reliable but is not guaranteed and should be independently verified.
Request Information
Start advertising today
Explore options for real estate agents and homeowners advertising on BeachHouse.com
Sell Your Home
Explore Similar Properties