Ad #7511906
MLS #474252

WELCOME ALL OFFERS! A classic Kings Crossing gem, this
5718 Oso Parkway, Corpus Christi, TX 78414
$575,000
4Beds
3Baths
4,148Sqft
0.46Acres
About this property
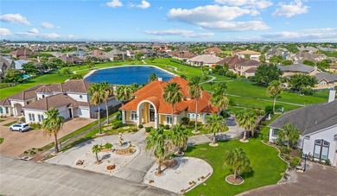
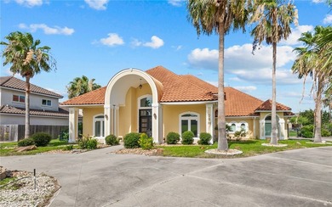
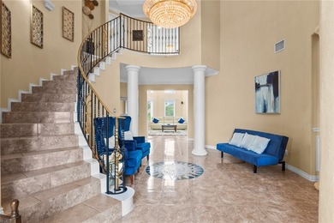
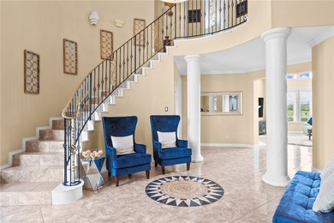
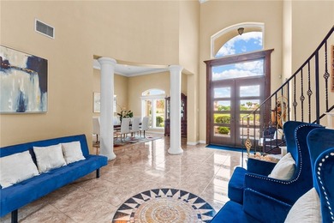
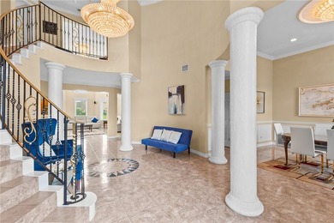
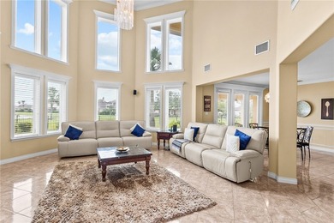
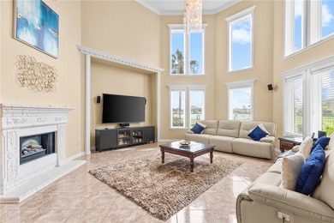
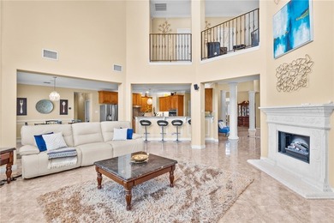
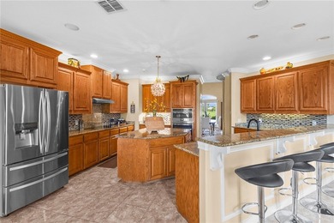
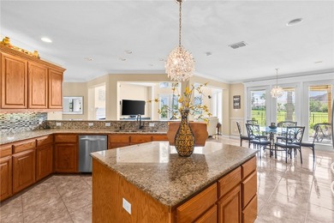
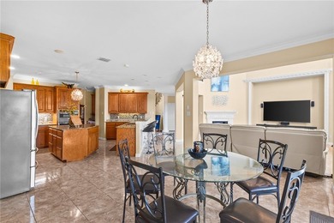
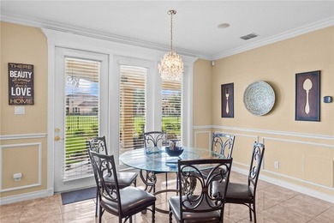
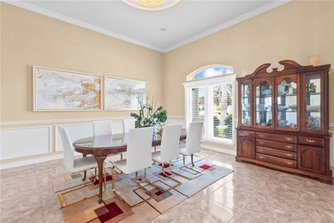
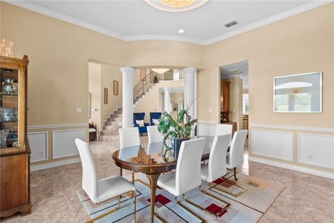
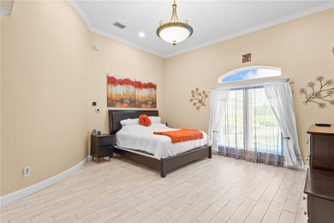
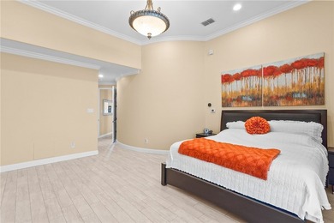
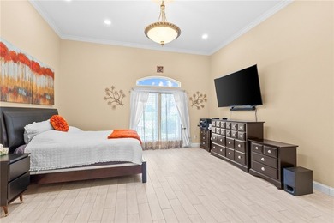
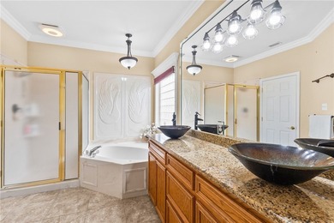
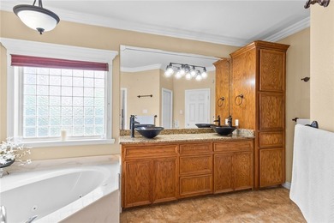
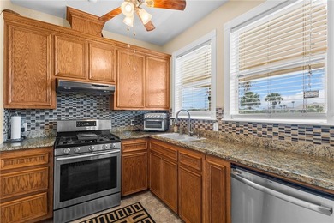
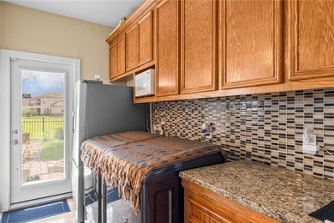
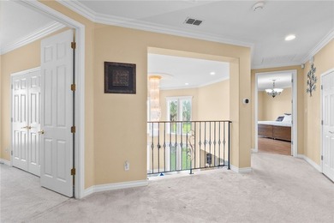
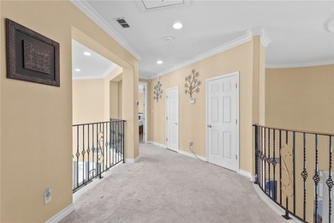
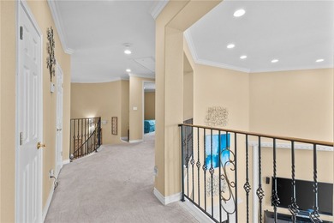
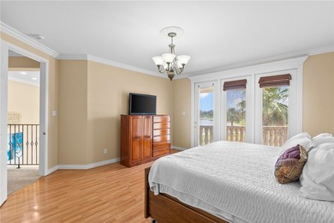
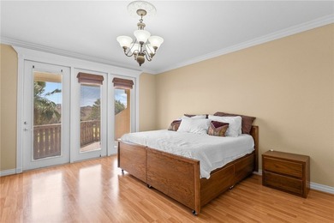
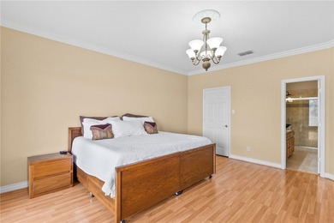
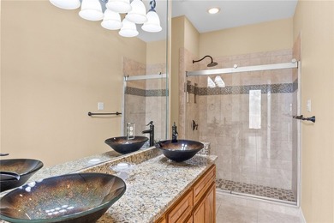
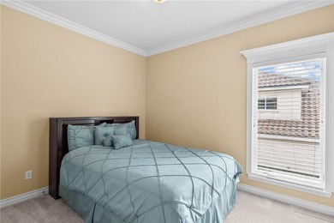
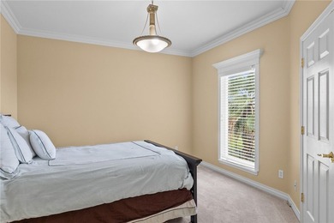
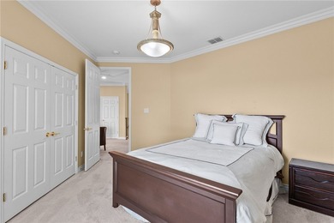
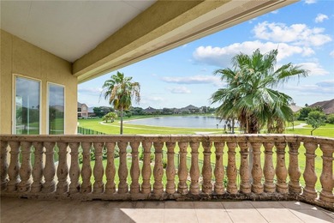
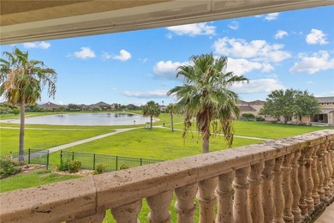
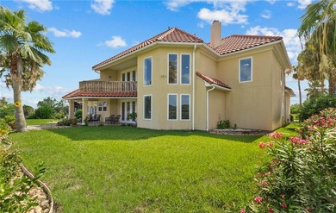
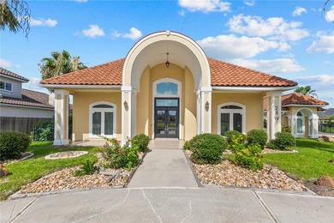
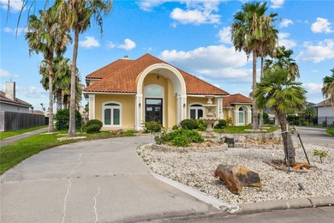
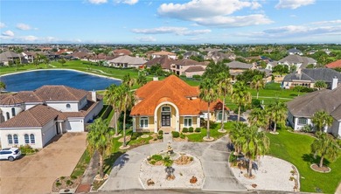
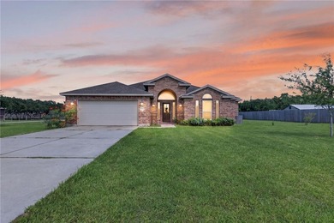
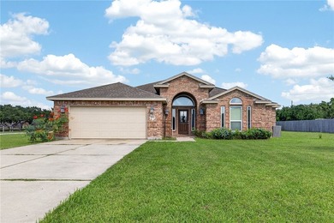
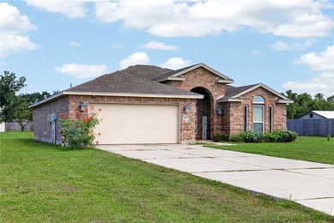
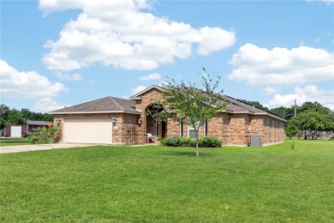
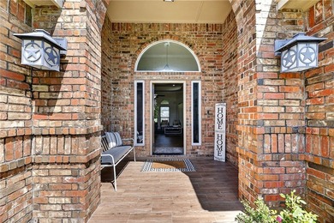
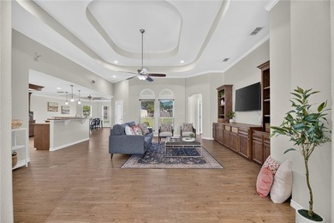
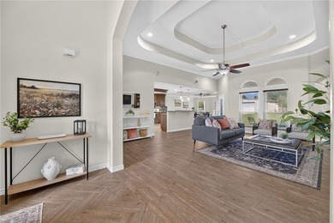
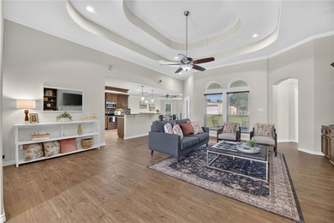
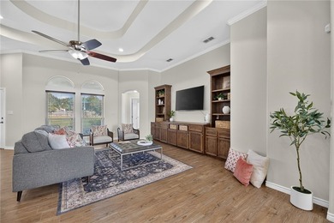
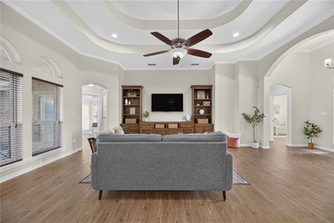
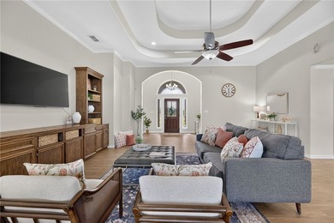
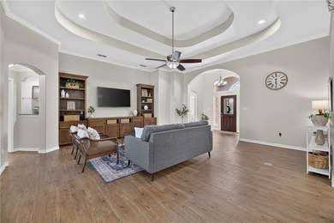
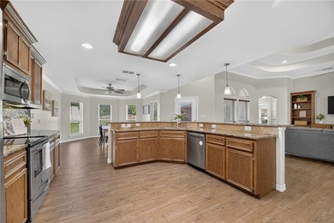
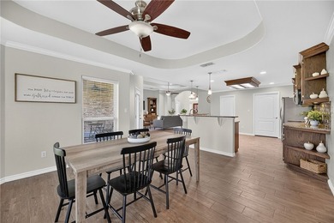
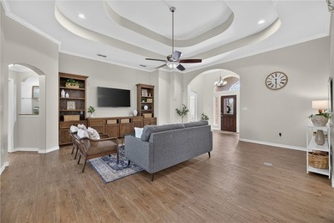
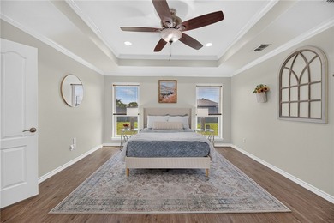
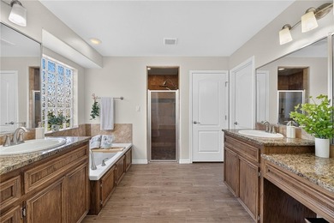
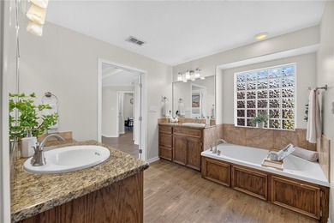
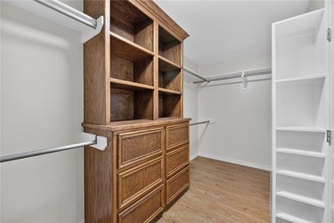
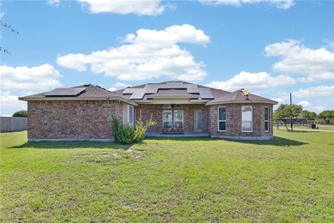
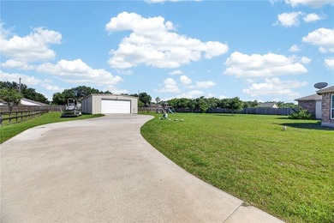
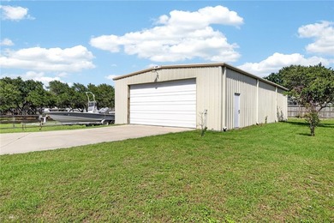
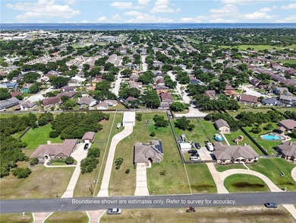
WELCOME ALL OFFERS! A classic Kings Crossing gem, this beautifully maintained 4-bedroom, 3-bath home offers over 4,000 square feet of spacious living. Nestled among mature trees and lush landscaping, the four-sided brick exterior is complemented by a horseshoe driveway with a Pebble Tec finish, creating exceptional curb appeal. The welcoming entry features a custom Pella front door with leaded, obscured glass, along with exterior lighting, added security features, and hurricane roll-down shutters on most windows. Inside, an elegant tiled foyer opens to expansive living spaces with soaring 12-foot ceilings, (9 - foot in bedrooms) a crystal chandelier, recessed lighting, crown molding, and a blend of carpet, ceramic tile, plank wood, and porcelain flooring. The kitchen is thoughtfully designed for everyday living and entertaining, showcasing granite countertops, a center island with prep sink, gas cooktop, ceramic tile backsplash, walk-in pantry, and a cozy breakfast nook with built-in china storage and serving area. A formal dining room offers generous serving space and upper display cabinetry. Multiple living areas provide flexibility, including a main living room with a gas-burning fireplace and a third living space featuring built-ins, rich wood accents, a bar top with wet area, glass shelving, and a pool table that conveys. The oversized owner's suite serves as a private retreat, highlighted by three bay windows, patio access, and views of the seasonal pond. The en-suite bath includes dual vanities, a makeup area, garden tub, separate shower, private water closet, and two walk-in closets. Additional features include tray ceilings with accent lighting, a large laundry room with sink, space for extra refrigerators, abundant cabinetry, two water heaters, and two HVAC systems. Outdoor living shines with a wraparound patio, multiple seating areas, and ample parking with a three-car garage and extended driveway
Property Features
4 Beds
3 Baths
4,148 Sqft
Built in 1995
0.46 Acres
1 Story
Off Street, Garage
Siding: Brick
Shingle Roof
Has Fireplace
Central, Electric (Heating)
Nueces County
KINGS CROSSING UNIT 2 Community
Additional Photos


Contact Information
Lydia Ransom
RE/MAX Professionals
361-774-9748
Location
BeachHouse.com
Printed Aug 12, 2026
Photo Gallery


$575,000
4
Beds
3
Baths
4,148
Sqft
5718 Oso Parkway, Corpus Christi, TX 78414
By contacting this agent you agree to these Terms and Conditions.
MLS# 474252
WELCOME ALL OFFERS! A classic Kings Crossing gem, this
$575,000
5718 Oso Parkway, Corpus Christi, TX 78414
4
Beds
3
Baths
4,148
Sqft
0.46
Acres
$575,000
5718 Oso Parkway, Corpus Christi, TX 78414
4 Beds
3 Baths
4,148 Sqft
0.46 Acres
WELCOME ALL OFFERS! A classic Kings Crossing gem, this beautifully maintained 4-bedroom, 3-bath home offers over 4,000 square feet of spacious living. Nestled among mature trees and lush landscaping, the four-sided brick exterior is complemented by a horseshoe driveway with a Pebble Tec finish, creating exceptional curb appeal. The welcoming entry features a custom Pella front door with leaded, obscured glass, along with exterior lighting, added security features, and hurricane roll-down shutters on most windows. Inside, an elegant tiled foyer opens to expansive living spaces with soaring 12-foot ceilings, (9 - foot in bedrooms) a crystal chandelier, recessed lighting, crown molding, and a blend of carpet, ceramic tile, plank wood, and porcelain flooring. The kitchen is thoughtfully designed for everyday living and entertaining, showcasing granite countertops, a center island with prep sink, gas cooktop, ceramic tile backsplash, walk-in pantry, and a cozy breakfast nook with built-in china storage and serving area. A formal dining room offers generous serving space and upper display cabinetry. Multiple living areas provide flexibility, including a main living room with a gas-burning fireplace and a third living space featuring built-ins, rich wood accents, a bar top with wet area, glass shelving, and a pool table that conveys. The oversized owner's suite serves as a private retreat, highlighted by three bay windows, patio access, and views of the seasonal pond. The en-suite bath includes dual vanities, a makeup area, garden tub, separate shower, private water closet, and two walk-in closets. Additional features include tray ceilings with accent lighting, a large laundry room with sink, space for extra refrigerators, abundant cabinetry, two water heaters, and two HVAC systems. Outdoor living shines with a wraparound patio, multiple seating areas, and ample parking with a three-car garage and extended driveway
131 days
on BeachHouse.com
142
views
0
saves
Contact Information
Please say you found it on BeachHouse.com!
Listing Agent
Lydia Ransom
RE/MAX Professionals
Listing Agent: Lydia Ransom (License #: 0398500) 361-774-9748. Broker: RE/MAX Professionals 361-985-9393 Listing Site. Copyright © 2026 South Texas Multiple Listing Service, LLC. All rights reserved. All information provided by the listing agent/broker is deemed reliable but is not guaranteed and should be independently verified.
Property Details
HOME DETAILS
4 Beds
3 Baths
4,148 Sqft
Built in 1995
0.46 Acres
1 Story
EXTERIOR
Off Street, Garage
Siding: Brick
Shingle Roof
INTERIOR
Has Fireplace
Central, Electric (Heating)
FINANCIAL & COMMUNITY
Nueces County
KINGS CROSSING UNIT 2 Community
See More Details
Location

Mortgage Calculator
Ad Statistics
Ad Number
7511906
Viewed
142 times
Listing Status
Active Under Contract
Added
Apr 02, 2026
Last Refreshed
Jul 03, 2026 06:17:28 PM
Listing Information
Data Source
South Texas Multiple Listing Service, LLC
Source Property ID
474252
All information provided is deemed reliable but is not guaranteed and should be independently verified.
Request Information
Start advertising today
Explore options for real estate agents and homeowners advertising on BeachHouse.com
Sell Your Home
Explore Similar Properties