Ad #7777501
MLS #22615566

Welcome to 6 Lisa Dr, Brand NEW ROOF! This spacious 5-bedroom, 2
6 Lisa Dr, Brick, NJ 08724
$639,000
5Beds
2Baths
1,923Sqft
0.17Acres
About this property
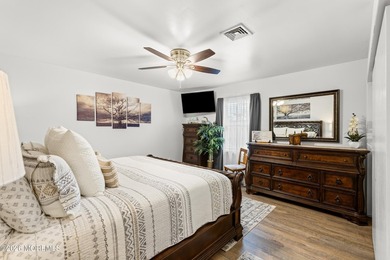
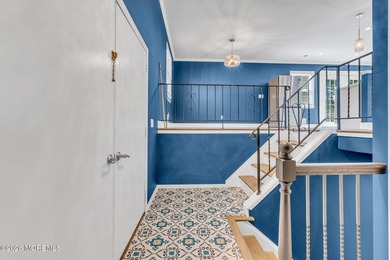
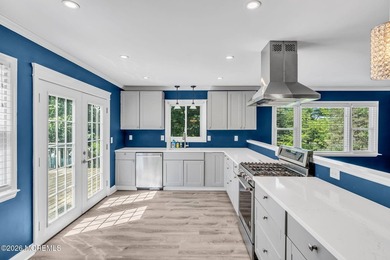
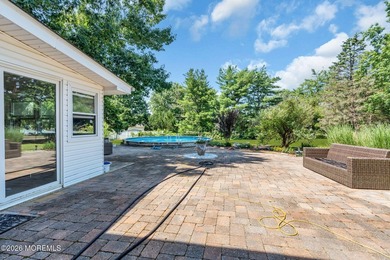
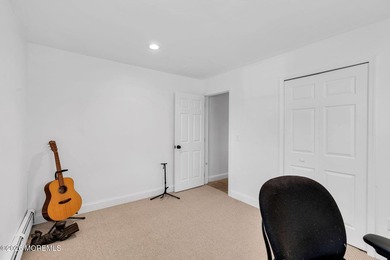
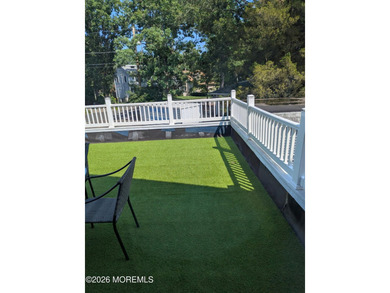
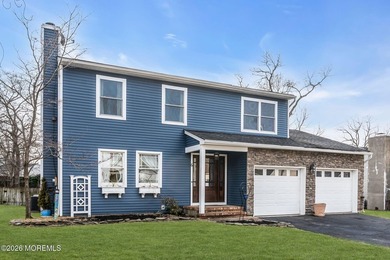
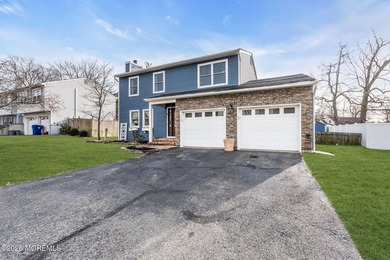
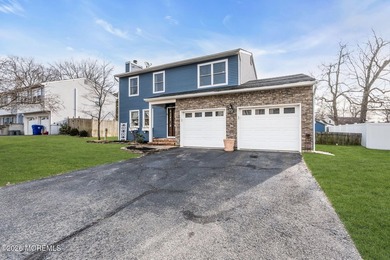
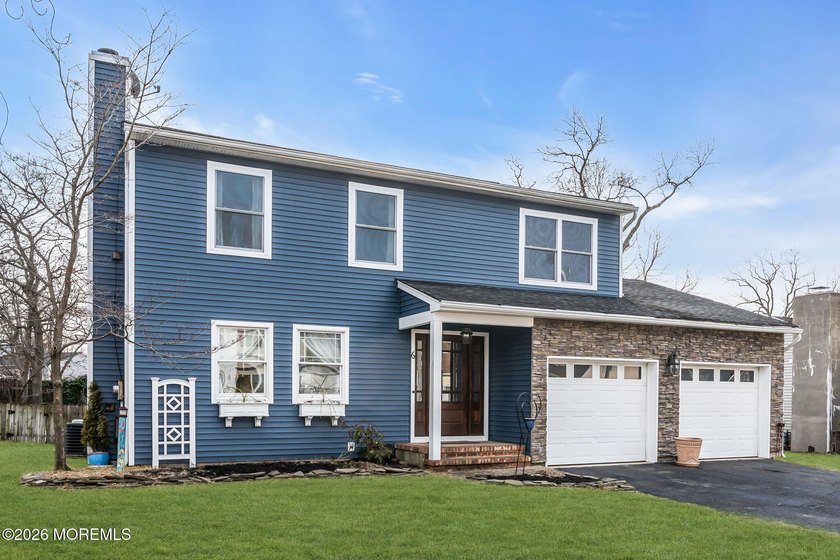
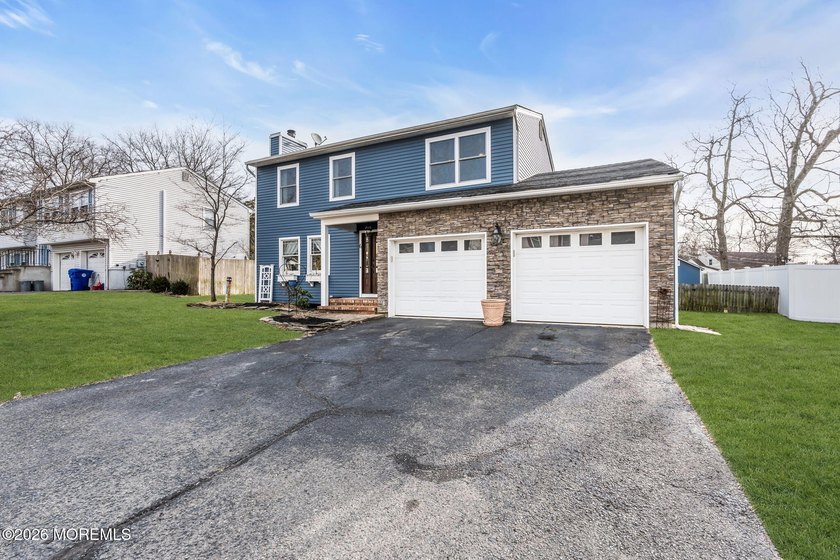
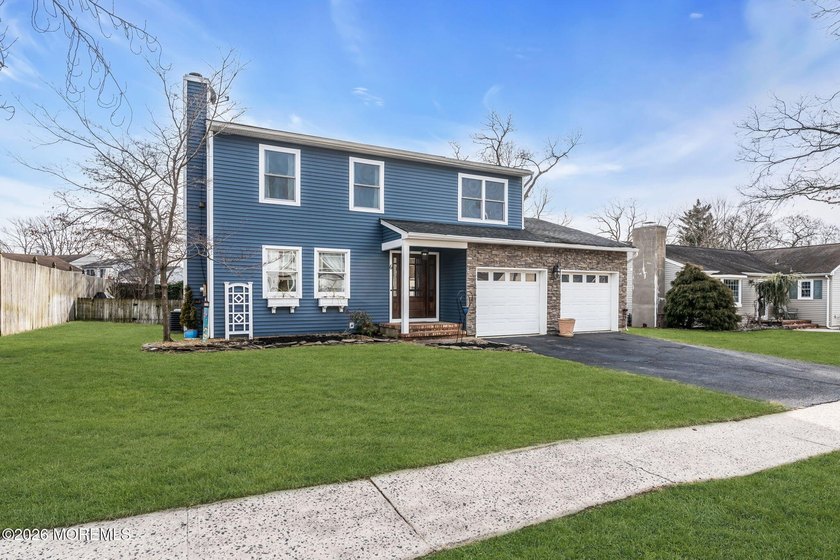
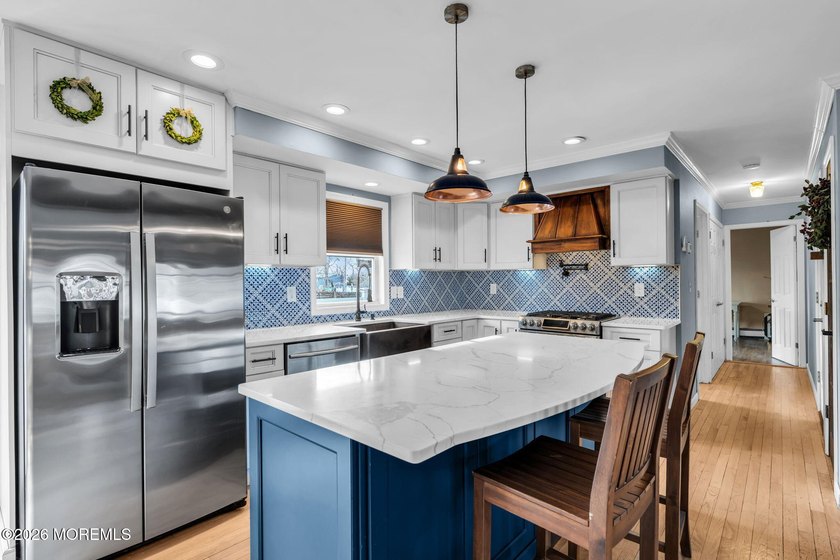
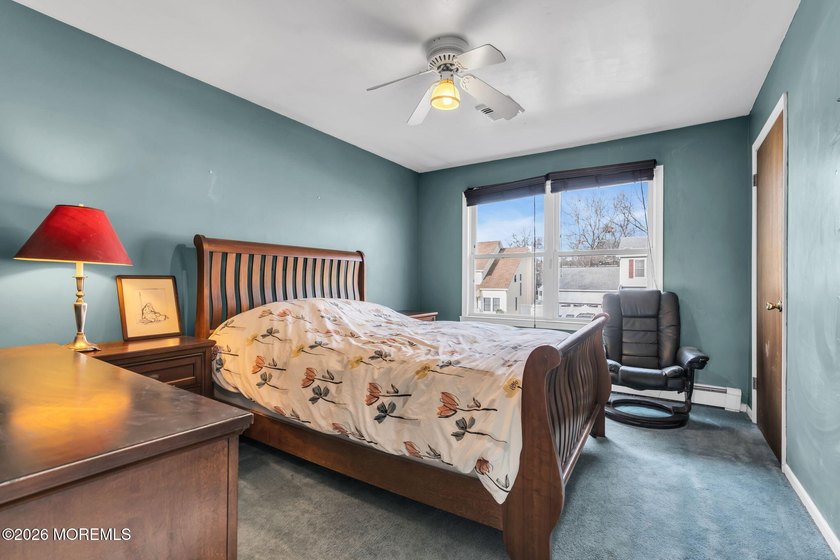
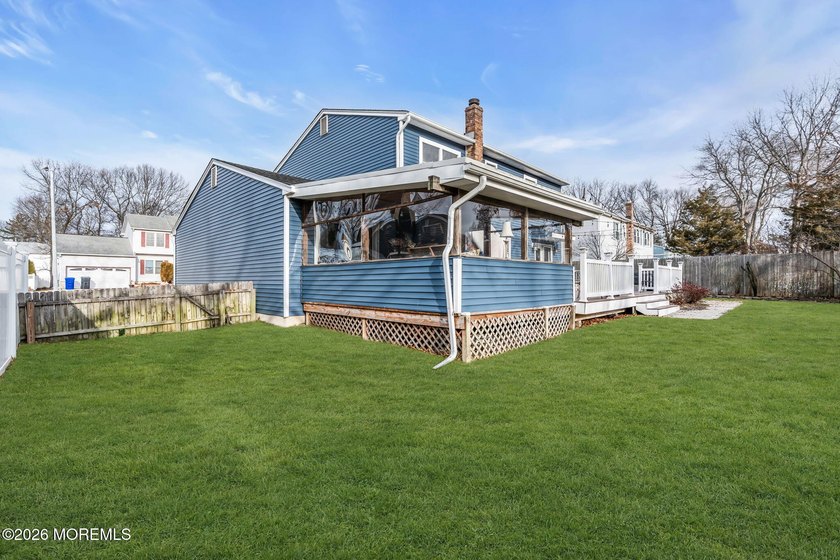
Welcome to 6 Lisa Dr, Brand NEW ROOF! This spacious 5-bedroom, 2 full bath home is located in a sought-after neighborhood and offers a functional layout with tasteful updates throughout. The welcoming first floor features an open-concept design connecting the living room, dining area, and kitchen, creating an ideal space for both everyday living and entertaining. The updated kitchen is equipped with stainless steel appliances, quartz countertops, abundant cabinet space, a pantry, and an easy flow into the dining area. A newly added gas fireplace enhances the main living space with warmth and character, while sliding doors lead to a screened-in porch perfect for relaxing and enjoying the backyard setting. A versatile first-floor bedroom provides the flexibility for a guest room, home offi or playroom along with the added convenience of a first-floor laundry room. Hardwood flooring throughout the home adds timeless appeal. Upstairs offers generously sized bedrooms, including a spacious primary bedroom complete with a custom California Closet system and a cozy wood-burning fireplace, creating a comfortable private retreat. Additional features include a high-efficiency Navien heating system, central air conditioning upstairs, and a split-unit system on the main level for added comfort. The underground sprinkler system is connected to a separate water meter for convenience and efficiency. Enjoy outdoor living on the oversized 20x16 rear deck overlooking the fully fenced backyard with a storage shed, offering plenty of space for entertaining, pets, or gatherings. A two-car garage and convenient location near shopping, restaurants, and major roadways make this home a must-see!
Property Features
5 Beds
2 Baths
1,923 Sqft
Built in 1980
0.17 Acres
2 Stories
On Street, Driveway
Siding: Brick
Shingle Roof
Has Fireplace
Baseboard, Hot Water(Heating), Natural Gas
Ocean County
Cherie Manor Community
Additional Photos

Contact Information
Summit Tognetti
RE/MAX Revolution
732-867-8617
Location
Listing Agent: Summit Tognetti 732-867-8617
Broker: RE/MAX Revolution 732-410-7100 Listing Site
Copyright © 2026 More MLS. All rights reserved. All information provided by the listing agent/broker is deemed reliable but is not guaranteed and should be independently verified.
Broker: RE/MAX Revolution 732-410-7100 Listing Site
Copyright © 2026 More MLS. All rights reserved. All information provided by the listing agent/broker is deemed reliable but is not guaranteed and should be independently verified.
BeachHouse.com
Printed Aug 12, 2026
Photo Gallery











$639,000
5
Beds
2
Baths
1,923
Sqft
6 Lisa Dr, Brick, NJ 08724
By contacting this agent you agree to these Terms and Conditions.
MLS# 22615566
Welcome to 6 Lisa Dr, Brand NEW ROOF! This spacious 5-bedroom, 2
$639,000
6 Lisa Dr, Brick, NJ 08724
5
Beds
2
Baths
1,923
Sqft
0.17
Acres
$639,000
6 Lisa Dr, Brick, NJ 08724
5 Beds
2 Baths
1,923 Sqft
0.17 Acres
Welcome to 6 Lisa Dr, Brand NEW ROOF! This spacious 5-bedroom, 2 full bath home is located in a sought-after neighborhood and offers a functional layout with tasteful updates throughout. The welcoming first floor features an open-concept design connecting the living room, dining area, and kitchen, creating an ideal space for both everyday living and entertaining. The updated kitchen is equipped with stainless steel appliances, quartz countertops, abundant cabinet space, a pantry, and an easy flow into the dining area. A newly added gas fireplace enhances the main living space with warmth and character, while sliding doors lead to a screened-in porch perfect for relaxing and enjoying the backyard setting. A versatile first-floor bedroom provides the flexibility for a guest room, home offi or playroom along with the added convenience of a first-floor laundry room. Hardwood flooring throughout the home adds timeless appeal. Upstairs offers generously sized bedrooms, including a spacious primary bedroom complete with a custom California Closet system and a cozy wood-burning fireplace, creating a comfortable private retreat. Additional features include a high-efficiency Navien heating system, central air conditioning upstairs, and a split-unit system on the main level for added comfort. The underground sprinkler system is connected to a separate water meter for convenience and efficiency. Enjoy outdoor living on the oversized 20x16 rear deck overlooking the fully fenced backyard with a storage shed, offering plenty of space for entertaining, pets, or gatherings. A two-car garage and convenient location near shopping, restaurants, and major roadways make this home a must-see!
57 days
on BeachHouse.com
0
view
0
saves
Property Details
HOME DETAILS
5 Beds
2 Baths
1,923 Sqft
Built in 1980
0.17 Acres
2 Stories
EXTERIOR
On Street, Driveway
Siding: Brick
Shingle Roof
INTERIOR
Has Fireplace
Baseboard, Hot Water(Heating), Natural Gas
FINANCIAL & COMMUNITY
Ocean County
Cherie Manor Community
See More Details
Location

Mortgage Calculator
Ad Statistics
Ad Number
7777501
Viewed
0 time
Listing Status
Pending
Added
Jun 15, 2026
Last Refreshed
Jul 03, 2026 06:17:28 PM
Listing Information
Data Source
More MLS
Source Property ID
22615566
Listing Agent: Summit Tognetti 732-867-8617
Broker: RE/MAX Revolution 732-410-7100 Listing Site
Copyright © 2026 More MLS. All rights reserved. All information provided by the listing agent/broker is deemed reliable but is not guaranteed and should be independently verified.
Broker: RE/MAX Revolution 732-410-7100 Listing Site
Copyright © 2026 More MLS. All rights reserved. All information provided by the listing agent/broker is deemed reliable but is not guaranteed and should be independently verified.
Request Information
Start advertising today
Explore options for real estate agents and homeowners advertising on BeachHouse.com
Sell Your Home
Explore Similar Properties