Buy
  • Alabama Alaska California Connecticut Delaware Florida Georgia Hawaii Louisiana Maine Maryland Mississippi New Hampshire New Jersey New York North Carolina Oregon Pennsylvania Rhode Island South Carolina Texas Virginia Washington
    Canada Listings (730)
    Mexico Listings (329)
    Central America Listings (620)
    Caribbean Islands Listings (46)
    Asia Listings (20) Europe Listings (9)
    Advanced Search
Sell Find an Agent
BeachHouse.com BeachHouse.com
My Account
  • Login
  • Manage My Real Estate Ads
  • Manage My Search Profile / Auto Notify
  • My Account Info
  • Manage My Favorites
Advertise Join
  • Buy
  • Sell
  • Find an Agent
  • My Account
    • Login
    • Manage My Real Estate Ads
    • Manage My Search Profile / Auto Notify
    • My Account Info
    • Manage My Favorites
  • Advertise
  • Join
Back to Search Back to Listing BeachHouse.com logo
Share
BeachHouse.com logo
Ad #7651932
MLS #11737503
Listing photo

(Espanol a continuacion) Welcome to The Village at Riverwalk, a

603 Woodwyn Ct, North Port, FL 34287
$109,999
2Beds
2Baths
--Sqft
--Acres

About this property

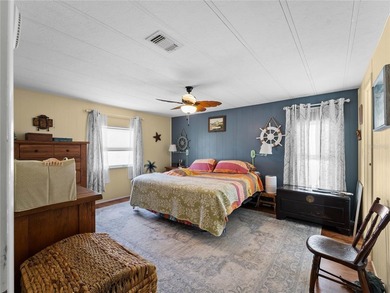
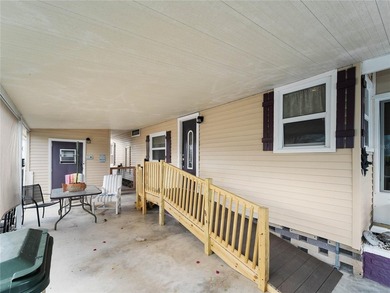
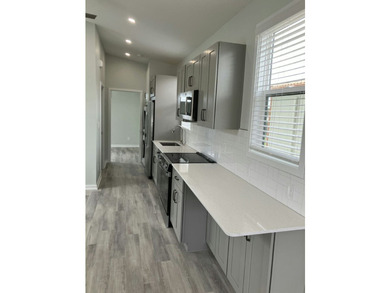
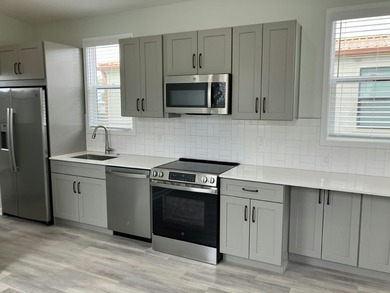
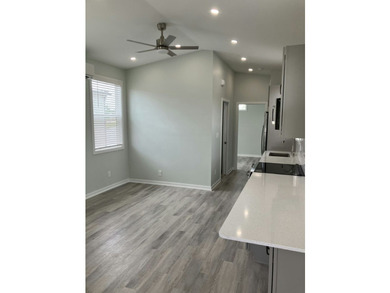
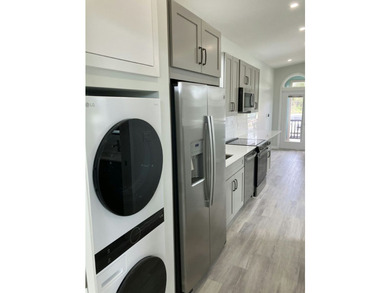
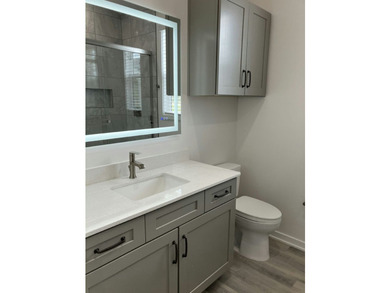
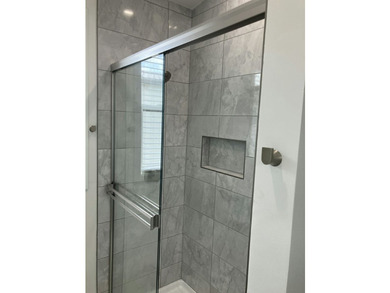
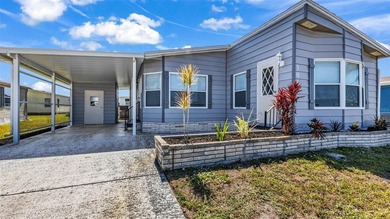
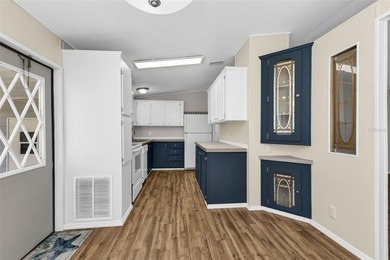
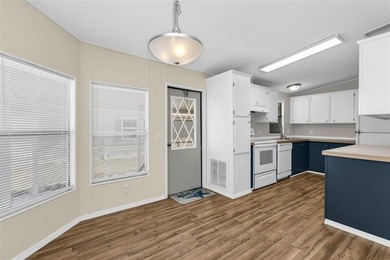
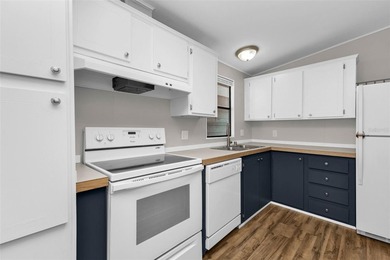
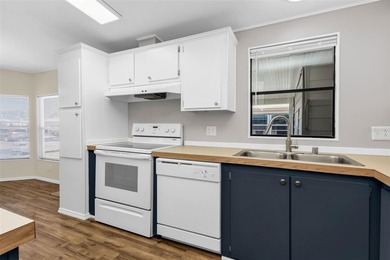
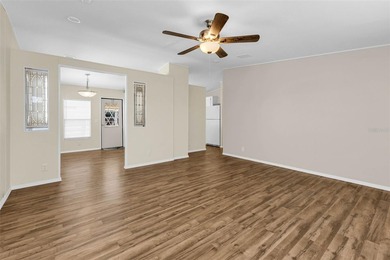
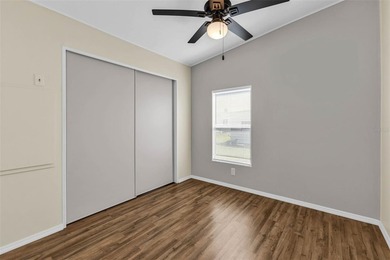
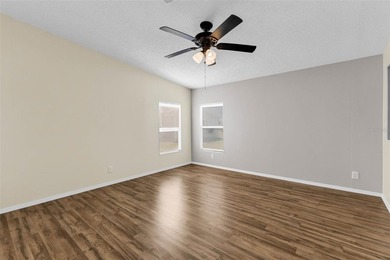
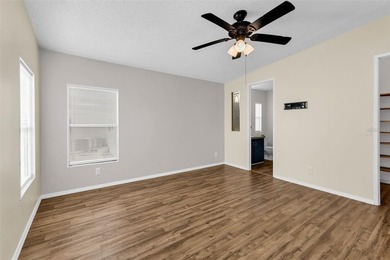
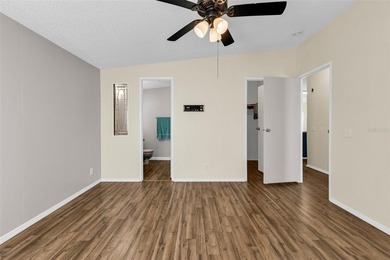
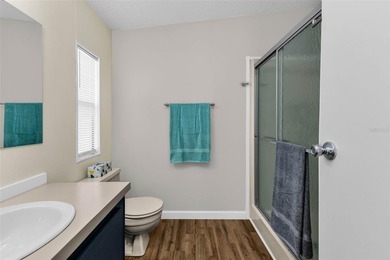
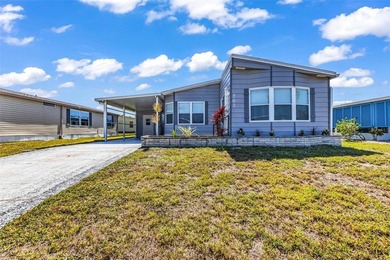
(Espanol a continuacion) Welcome to The Village at Riverwalk, a resident-owned 55+ gated community nestled among pines and palms in North Port. Lot rent is only $831/month and includes lawn care, trash, Comcast cable TV and internet, plus full use of all community amenities. Two pets welcome up to 50 lbs each. This 1990 double-wide offers 2 bedrooms and 2 baths, updated from top to bottom. The Florida room spans 27 by 12 feet, wrapped in windows that flood the home with natural light. The kitchen features a skylight, breakfast bar, tons of cabinets, Whirlpool stainless bottom-freezer refrigerator, Samsung flat-top range, and stainless dishwasher. A pass-through bar connects to the living room with ceiling fan. The master bedroom measures 13 by 18 feet with three closets including a walk-in, double, and single. The en suite delivers spa-like comfort with granite countertops, updated lighting, a tiled pan shower, and storage cabinetry. The guest bedroom has a walk-in closet and ceiling fan, with a full tub and vanity in the guest bath. Slate tile runs through the kitchen, baths, and laundry room, while carpet and laminate complete the living areas. The laundry room includes washer, dryer, and generous cabinet storage. The updates speak for themselves. New shingle roof November 2022 with 15-year warranty. New AC June 2023 with 10-year warranty. Three skylights added 2021. Eight tie-downs replaced and inspected September 2023 with vapor barrier confirmed intact. New carport and screened lanai built February 2024, all up to code. Backflow system and new rear water line January 2025. Fresh exterior paint 2025. Move-in ready with nothing left to do. Step outside to a screened lanai, carport, shed, and concrete patio perfect for grilling or parking a golf cart. The community sits at the entrance of a nature preserve and bird sanctuary, with a nature trail bordering Salt Creek as it flows into the Myakka River. Outdoor lovers will appreciate being 10 minutes from Warm Mineral Springs, Florida's only naturally heated mineral spring with year-round 85-degree therapeutic waters. Heron Creek Golf and Country Club is 7 minutes away with 27 holes of Arthur Hills-designed championship golf. The Venice Farmers Market runs Saturday mornings about 20 minutes away with fresh produce, live music, and artisan goods. Myakka River State Park, 37,000 acres of wilderness, is a 25-minute drive for hiking, kayaking, and the famous canopy walkway. Venice Beach, the Shark Tooth Capital of the World, is 20 minutes away for beachcombing and fossil huntingmunity amenities include a heated pool, clubhouse, fitness center, fishing dock, brand-new kayak and canoe launch on Salt Creek with free storage, tennis and pickleball courts, shuffleboard, horseshoe pits, library, and community kitchen. Walmart and Publix are 5 minutes on US-41, with dining and medical facilities nearby. Schedule your showing today and discover why this is the home you have been waiting for. 55+ en North Port - Totalmente Renovado Bienvenido a The Village at Riverwalk, comunidad 55+ en North Port. Alquiler del lote $831/mes incluye jardin, basura, cable, internet y amenidades. Dos mascotas hasta 50 libras. Casa doble ancho 1990 completamente renovada. Techo nuevo 2022, AC nuevo 2023, tres tragaluces, carport y lanai nuevos 2024, pintura exterior 2025. Cocina con electrodomesticos de acero inoxidable, bano principal con granito y ducha estilo spa. Amenidades: piscina climatizada, gimnasio, tenis, pickleball, muelle de pesca, kayak, biblioteca y sendero natural. Entrada con porton. Walmart y Publix a 5 minutos. !Llame hoy para su visita!

Property Features

2 Beds
2 Baths
0 Sqft
Built in 1990
0.000 Acres
Carport
Siding: Vinyl Siding
Asphalt Roof
Electric (Heating), Forced Air

Additional Photos

Additional listing photo 1
Additional listing photo 2
Additional listing photo 3
Additional listing photo 4

Contact Information

Brenton Basinger

Florida Mobile Home Solutions, Inc.

Location

Map
Listing Agent: Brenton Basinger
Broker: Florida Mobile Home Solutions, Inc. Listing Site
Copyright © 2026 My State MLS. All rights reserved. All information provided by the listing agent/broker is deemed reliable but is not guaranteed and should be independently verified.
BeachHouse.com
Printed Aug 12, 2026

Photo Gallery

(Espanol a continuacion) Welcome to The Village at Riverwalk, a - photo 1
(Espanol a continuacion) Welcome to The Village at Riverwalk, a - photo 2
(Espanol a continuacion) Welcome to The Village at Riverwalk, a - photo 3
(Espanol a continuacion) Welcome to The Village at Riverwalk, a - photo 4
(Espanol a continuacion) Welcome to The Village at Riverwalk, a - photo 5
(Espanol a continuacion) Welcome to The Village at Riverwalk, a - photo 6
(Espanol a continuacion) Welcome to The Village at Riverwalk, a - photo 7
(Espanol a continuacion) Welcome to The Village at Riverwalk, a - photo 8
(Espanol a continuacion) Welcome to The Village at Riverwalk, a - photo 9
(Espanol a continuacion) Welcome to The Village at Riverwalk, a - photo 10
(Espanol a continuacion) Welcome to The Village at Riverwalk, a - photo 11
(Espanol a continuacion) Welcome to The Village at Riverwalk, a - photo 12
(Espanol a continuacion) Welcome to The Village at Riverwalk, a - photo 13
(Espanol a continuacion) Welcome to The Village at Riverwalk, a - photo 14
(Espanol a continuacion) Welcome to The Village at Riverwalk, a - photo 15
(Espanol a continuacion) Welcome to The Village at Riverwalk, a - photo 16
(Espanol a continuacion) Welcome to The Village at Riverwalk, a - photo 17
(Espanol a continuacion) Welcome to The Village at Riverwalk, a - photo 18
(Espanol a continuacion) Welcome to The Village at Riverwalk, a - photo 19
(Espanol a continuacion) Welcome to The Village at Riverwalk, a - photo 20
(Espanol a continuacion) Welcome to The Village at Riverwalk, a - photo 21
(Espanol a continuacion) Welcome to The Village at Riverwalk, a - photo 22
(Espanol a continuacion) Welcome to The Village at Riverwalk, a - photo 23
(Espanol a continuacion) Welcome to The Village at Riverwalk, a - photo 24
(Espanol a continuacion) Welcome to The Village at Riverwalk, a - photo 25
(Espanol a continuacion) Welcome to The Village at Riverwalk, a - photo 26
(Espanol a continuacion) Welcome to The Village at Riverwalk, a - photo 27
(Espanol a continuacion) Welcome to The Village at Riverwalk, a - photo 28
(Espanol a continuacion) Welcome to The Village at Riverwalk, a - photo 29
(Espanol a continuacion) Welcome to The Village at Riverwalk, a - photo 30
(Espanol a continuacion) Welcome to The Village at Riverwalk, a - photo 31
(Espanol a continuacion) Welcome to The Village at Riverwalk, a - photo 32
(Espanol a continuacion) Welcome to The Village at Riverwalk, a - photo 33
(Espanol a continuacion) Welcome to The Village at Riverwalk, a - photo 34
(Espanol a continuacion) Welcome to The Village at Riverwalk, a - photo 35
(Espanol a continuacion) Welcome to The Village at Riverwalk, a - photo 36
(Espanol a continuacion) Welcome to The Village at Riverwalk, a - photo 37
(Espanol a continuacion) Welcome to The Village at Riverwalk, a - photo 38
(Espanol a continuacion) Welcome to The Village at Riverwalk, a - photo 39
(Espanol a continuacion) Welcome to The Village at Riverwalk, a - photo 40
(Espanol a continuacion) Welcome to The Village at Riverwalk, a - photo 41
(Espanol a continuacion) Welcome to The Village at Riverwalk, a - photo 42
(Espanol a continuacion) Welcome to The Village at Riverwalk, a - photo 43
(Espanol a continuacion) Welcome to The Village at Riverwalk, a - photo 44
(Espanol a continuacion) Welcome to The Village at Riverwalk, a - photo 45
(Espanol a continuacion) Welcome to The Village at Riverwalk, a - photo 46
(Espanol a continuacion) Welcome to The Village at Riverwalk, a - photo 47
(Espanol a continuacion) Welcome to The Village at Riverwalk, a - photo 48
(Espanol a continuacion) Welcome to The Village at Riverwalk, a - photo 49

$109,999

2
Beds
2
Baths
--
Sqft

603 Woodwyn Ct, North Port, FL 34287

By contacting this agent you agree to these Terms and Conditions.
Home Florida North Port
(Espanol a continuacion) Welcome to The Village at Riverwalk, a - photo 1
(Espanol a continuacion) Welcome to The Village at Riverwalk, a - photo 2
(Espanol a continuacion) Welcome to The Village at Riverwalk, a - photo 3
(Espanol a continuacion) Welcome to The Village at Riverwalk, a - photo 4
(Espanol a continuacion) Welcome to The Village at Riverwalk, a - photo 5
MLS# 11737503
Home For Sale

(Espanol a continuacion) Welcome to The Village at Riverwalk, a

$109,999

603 Woodwyn Ct, North Port, FL 34287

2
Beds
2
Baths
--
Sqft
--
Acres
$109,999
603 Woodwyn Ct, North Port, FL 34287
2 Beds
2 Baths
-- Sqft
-- Acres
(Espanol a continuacion) Welcome to The Village at Riverwalk, a resident-owned 55+ gated community nestled among pines and palms in North Port. Lot rent is only $831/month and includes lawn care, trash, Comcast cable TV and internet, plus full use of all community amenities. Two pets welcome up to 50 lbs each. This 1990 double-wide offers 2 bedrooms and 2 baths, updated from top to bottom. The Florida room spans 27 by 12 feet, wrapped in windows that flood the home with natural light. The kitchen features a skylight, breakfast bar, tons of cabinets, Whirlpool stainless bottom-freezer refrigerator, Samsung flat-top range, and stainless dishwasher. A pass-through bar connects to the living room with ceiling fan. The master bedroom measures 13 by 18 feet with three closets including a walk-in, double, and single. The en suite delivers spa-like comfort with granite countertops, updated lighting, a tiled pan shower, and storage cabinetry. The guest bedroom has a walk-in closet and ceiling fan, with a full tub and vanity in the guest bath. Slate tile runs through the kitchen, baths, and laundry room, while carpet and laminate complete the living areas. The laundry room includes washer, dryer, and generous cabinet storage. The updates speak for themselves. New shingle roof November 2022 with 15-year warranty. New AC June 2023 with 10-year warranty. Three skylights added 2021. Eight tie-downs replaced and inspected September 2023 with vapor barrier confirmed intact. New carport and screened lanai built February 2024, all up to code. Backflow system and new rear water line January 2025. Fresh exterior paint 2025. Move-in ready with nothing left to do. Step outside to a screened lanai, carport, shed, and concrete patio perfect for grilling or parking a golf cart. The community sits at the entrance of a nature preserve and bird sanctuary, with a nature trail bordering Salt Creek as it flows into the Myakka River. Outdoor lovers will appreciate being 10 minutes from Warm Mineral Springs, Florida's only naturally heated mineral spring with year-round 85-degree therapeutic waters. Heron Creek Golf and Country Club is 7 minutes away with 27 holes of Arthur Hills-designed championship golf. The Venice Farmers Market runs Saturday mornings about 20 minutes away with fresh produce, live music, and artisan goods. Myakka River State Park, 37,000 acres of wilderness, is a 25-minute drive for hiking, kayaking, and the famous canopy walkway. Venice Beach, the Shark Tooth Capital of the World, is 20 minutes away for beachcombing and fossil huntingmunity amenities include a heated pool, clubhouse, fitness center, fishing dock, brand-new kayak and canoe launch on Salt Creek with free storage, tennis and pickleball courts, shuffleboard, horseshoe pits, library, and community kitchen. Walmart and Publix are 5 minutes on US-41, with dining and medical facilities nearby. Schedule your showing today and discover why this is the home you have been waiting for. 55+ en North Port - Totalmente Renovado Bienvenido a The Village at Riverwalk, comunidad 55+ en North Port. Alquiler del lote $831/mes incluye jardin, basura, cable, internet y amenidades. Dos mascotas hasta 50 libras. Casa doble ancho 1990 completamente renovada. Techo nuevo 2022, AC nuevo 2023, tres tragaluces, carport y lanai nuevos 2024, pintura exterior 2025. Cocina con electrodomesticos de acero inoxidable, bano principal con granito y ducha estilo spa. Amenidades: piscina climatizada, gimnasio, tenis, pickleball, muelle de pesca, kayak, biblioteca y sendero natural. Entrada con porton. Walmart y Publix a 5 minutos. !Llame hoy para su visita!
103 days
on BeachHouse.com
73
views
0
saves

Property Details

HOME DETAILS

2 Beds
2 Baths
0 Sqft
Built in 1990
0.000 Acres

EXTERIOR

Carport
Siding: Vinyl Siding
Asphalt Roof

INTERIOR

Electric (Heating), Forced Air
See More Details

Location

Map
Open in Google Maps

Mortgage Calculator

Ad Statistics

Ad Number
7651932
Viewed
73 times
Listing Status
Active
Added
Apr 30, 2026
Last Refreshed
Jul 03, 2026 06:17:28 PM

Listing Information

Data Source
My State MLS
Source Property ID
11737503
Listing Agent: Brenton Basinger
Broker: Florida Mobile Home Solutions, Inc. Listing Site
Copyright © 2026 My State MLS. All rights reserved. All information provided by the listing agent/broker is deemed reliable but is not guaranteed and should be independently verified.

Request Information

By proceeding, you authorize Dream Home Network Inc., its service providers (including real estate professionals such as Brokers, Listing Agents, Buyers Agents, and local referral partners), its affiliates, and other real estate professionals that may not be associated with Dream Home Network, to contact you using the contact details you provided, via email, phone call, and text (SMS), including using automated dialing technology and prerecorded and artificial voice, for marketing or advertising purposes, including contacting you about your inquiry and other home-related matters. You understand that your consent to the foregoing is not a condition of any purchase. Message and data rates may apply. This consent applies even if you are on a corporate, state or national Do Not Call list. Dream Home Network Inc. may share information about your recent and future site activity with its affiliates and service providers (including real estate professionals such as Brokers, Listing Agents, Buyers Agents, and local referral partners) to help them better understand what you are looking for in a property. To opt-out at any time you can reply "STOP" or contact Dream Home Network Inc. at csv@dreamhomenetwork.com.

Start advertising today

Explore options for real estate agents and homeowners advertising on BeachHouse.com
Sell Your Home

Explore Similar Properties
For Sale
One or more photo(s) has been virtually staged. 154 Rarotonga - photo 1
One or more photo(s) has been virtually staged. 154 Rarotonga - photo 2
One or more photo(s) has been virtually staged. 154 Rarotonga - photo 3
One or more photo(s) has been virtually staged. 154 Rarotonga - photo 4
One or more photo(s) has been virtually staged. 154 Rarotonga - photo 5
One or more photo(s) has been virtually staged. 154 Rarotonga - photo 6
One or more photo(s) has been virtually staged. 154 Rarotonga - photo 7
One or more photo(s) has been virtually staged. 154 Rarotonga - photo 8
One or more photo(s) has been virtually staged. 154 Rarotonga - photo 9
One or more photo(s) has been virtually staged. 154 Rarotonga - photo 10
One or more photo(s) has been virtually staged. 154 Rarotonga - photo 11
One or more photo(s) has been virtually staged. 154 Rarotonga - photo 12
One or more photo(s) has been virtually staged. 154 Rarotonga - photo 13
One or more photo(s) has been virtually staged. 154 Rarotonga - photo 14
One or more photo(s) has been virtually staged. 154 Rarotonga - photo 15
One or more photo(s) has been virtually staged. 154 Rarotonga - photo 16
One or more photo(s) has been virtually staged. 154 Rarotonga - photo 17
One or more photo(s) has been virtually staged. 154 Rarotonga - photo 18
One or more photo(s) has been virtually staged. 154 Rarotonga - photo 19
One or more photo(s) has been virtually staged. 154 Rarotonga - photo 20
One or more photo(s) has been virtually staged. 154 Rarotonga - photo 21
One or more photo(s) has been virtually staged. 154 Rarotonga - photo 22
One or more photo(s) has been virtually staged. 154 Rarotonga - photo 23
One or more photo(s) has been virtually staged. 154 Rarotonga - photo 24
One or more photo(s) has been virtually staged. 154 Rarotonga - photo 25
One or more photo(s) has been virtually staged. 154 Rarotonga - photo 26
One or more photo(s) has been virtually staged. 154 Rarotonga - photo 27
One or more photo(s) has been virtually staged. 154 Rarotonga - photo 28
One or more photo(s) has been virtually staged. 154 Rarotonga - photo 29
One or more photo(s) has been virtually staged. 154 Rarotonga - photo 30
One or more photo(s) has been virtually staged. 154 Rarotonga - photo 31
One or more photo(s) has been virtually staged. 154 Rarotonga - photo 32
One or more photo(s) has been virtually staged. 154 Rarotonga - photo 33
One or more photo(s) has been virtually staged. 154 Rarotonga - photo 34
One or more photo(s) has been virtually staged. 154 Rarotonga - photo 35
One or more photo(s) has been virtually staged. 154 Rarotonga - photo 36
One or more photo(s) has been virtually staged. 154 Rarotonga - photo 37
One or more photo(s) has been virtually staged. 154 Rarotonga - photo 38
One or more photo(s) has been virtually staged. 154 Rarotonga - photo 39
One or more photo(s) has been virtually staged. 154 Rarotonga - photo 40
One or more photo(s) has been virtually staged. 154 Rarotonga - photo 41
One or more photo(s) has been virtually staged. 154 Rarotonga - photo 42
One or more photo(s) has been virtually staged. 154 Rarotonga - photo 43
One or more photo(s) has been virtually staged. 154 Rarotonga - photo 44
One or more photo(s) has been virtually staged. 154 Rarotonga - photo 45
One or more photo(s) has been virtually staged. 154 Rarotonga - photo 46
One or more photo(s) has been virtually staged. 154 Rarotonga - photo 47

$130,000

2 Beds | 2.0 Baths | 1,066 Sqft

154 RAROTONGA RD, North Port, FL 34287

One or more photo(s) has been virtually staged. 154 Rarotonga

Added: 11/21/2025 • Updated: 06/04/2026
For Sale
Brand-new 2025 1 bedroom, 1 bath cottage home at Solana Cottage - photo 1
Brand-new 2025 1 bedroom, 1 bath cottage home at Solana Cottage - photo 2
Brand-new 2025 1 bedroom, 1 bath cottage home at Solana Cottage - photo 3
Brand-new 2025 1 bedroom, 1 bath cottage home at Solana Cottage - photo 4
Brand-new 2025 1 bedroom, 1 bath cottage home at Solana Cottage - photo 5
Brand-new 2025 1 bedroom, 1 bath cottage home at Solana Cottage - photo 6
Brand-new 2025 1 bedroom, 1 bath cottage home at Solana Cottage - photo 7
Brand-new 2025 1 bedroom, 1 bath cottage home at Solana Cottage - photo 8

$129,999

1 Beds | 1.0 Baths | 0 Sqft

6165 Talon Bay Dr 139, North Port, FL 34287

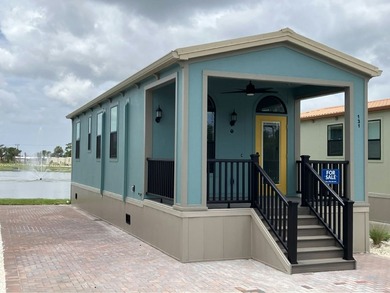
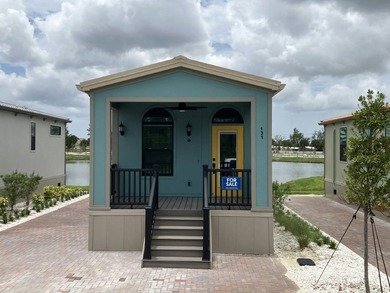
Brand-new 2025 1 bedroom, 1 bath cottage home at Solana Cottage

Added: 05/09/2026 • Updated: 07/06/2026
For Sale
Brand-new 2026 2 bedroom, 1 bath cottage home at Solana Cottage - photo 1
Brand-new 2026 2 bedroom, 1 bath cottage home at Solana Cottage - photo 2
Brand-new 2026 2 bedroom, 1 bath cottage home at Solana Cottage - photo 3
Brand-new 2026 2 bedroom, 1 bath cottage home at Solana Cottage - photo 4
Brand-new 2026 2 bedroom, 1 bath cottage home at Solana Cottage - photo 5
Brand-new 2026 2 bedroom, 1 bath cottage home at Solana Cottage - photo 6
Brand-new 2026 2 bedroom, 1 bath cottage home at Solana Cottage - photo 7
Brand-new 2026 2 bedroom, 1 bath cottage home at Solana Cottage - photo 8
Brand-new 2026 2 bedroom, 1 bath cottage home at Solana Cottage - photo 9
Brand-new 2026 2 bedroom, 1 bath cottage home at Solana Cottage - photo 10
Brand-new 2026 2 bedroom, 1 bath cottage home at Solana Cottage - photo 11
Brand-new 2026 2 bedroom, 1 bath cottage home at Solana Cottage - photo 12

$129,900

2 Beds | 1.0 Baths | 0 Sqft

6165 Talon Bay Dr 131, North Port, FL 34287

Brand-new 2026 2 bedroom, 1 bath cottage home at Solana Cottage

Added: 06/04/2026 • Updated: 07/08/2026
For Sale
Welcome to easy Florida living in the highly desirable La Casa - photo 1
Welcome to easy Florida living in the highly desirable La Casa - photo 2
Welcome to easy Florida living in the highly desirable La Casa - photo 3
Welcome to easy Florida living in the highly desirable La Casa - photo 4
Welcome to easy Florida living in the highly desirable La Casa - photo 5
Welcome to easy Florida living in the highly desirable La Casa - photo 6
Welcome to easy Florida living in the highly desirable La Casa - photo 7
Welcome to easy Florida living in the highly desirable La Casa - photo 8
Welcome to easy Florida living in the highly desirable La Casa - photo 9
Welcome to easy Florida living in the highly desirable La Casa - photo 10
Welcome to easy Florida living in the highly desirable La Casa - photo 11
Welcome to easy Florida living in the highly desirable La Casa - photo 12
Welcome to easy Florida living in the highly desirable La Casa - photo 13
Welcome to easy Florida living in the highly desirable La Casa - photo 14
Welcome to easy Florida living in the highly desirable La Casa - photo 15
Welcome to easy Florida living in the highly desirable La Casa - photo 16
Welcome to easy Florida living in the highly desirable La Casa - photo 17
Welcome to easy Florida living in the highly desirable La Casa - photo 18

$129,900

2 Beds | 2.0 Baths | 1,088 Sqft

503 MADONNA, North Port, FL 34287

Welcome to easy Florida living in the highly desirable La Casa

Added: 05/14/2026 • Updated: 06/04/2026
SEARCH STATES
Alabama Alaska California Connecticut Delaware Florida Georgia Hawaii Louisiana Maine Maryland Mississippi New Hampshire New Jersey New York North Carolina Oregon Pennsylvania Rhode Island South Carolina Texas Virginia Washington
SERVICES
Buy Buy Advertise
COMPANY
Testimonials About Us Office Locations
SUPPORT
Help Contact Us
ADDITIONAL MARKETS
LakeHouse.com MountainHomes.com GolfHomes.com BarrierFreeHome.com
SUBSCRIBE
Receive notifications for new listings
Subscribe
X Facebook Instagram YouTube

Dream Home Network Inc.

is committed to ensuring digital accessibility and property listings for individuals with disabilities. All information provided is deemed reliable but is not guaranteed and should be independently verified. We are continuously working to improve the accessibility of our web experience for everyone, and we welcome feedback and accommodation requests. If you wish to report an issue or seek an accommodation, please let us know.

Dream Home Network Inc. Sells leads to DHN Realty Inc. who holds real estate brokerage licenses in Alabama. Listing agents will be sent notification copy of leads on their listings where Dream Home Network Inc. is provided listings via our Feed Provider as required.

© 1997 - 2026 BeachHouse.com
Part of Dream Home Network, Inc.
Last updated on 2026.08.12
Terms & Policy

Search Filters
Price
-
0
$100,000
$100,000+
$200,000
$200,000+
$300,000
$300,000+
$400,000
$400,000+
$500,000
$500,000+
$600,000
$600,000+
$700,000
$700,000+
$800,000
$800,000+
$900,000
Any Price
Any Price
Beds & Baths
-
-
Property Type
Sale Status
More Filters
-
-
-
-
Advanced Search

North Port

Read more
Sort By:
  • Featured
  • Newest
  • Price - Low To High
  • Price - High To Low
  • Sqft - Low To High
  • Sqft - High To Low

North Port Real Estate Agent Info

About North Port

Click to activate
Request Information
By proceeding you authorize Dream Home Network Inc., its service providers (including real estate professionals such as Brokers, Listing Agents, Buyers Agents, and local referral partners), and its affiliates, to contact me using the contact details you provided, via phone call or text (SMS) using automated dialing technology for marketing or advertising purposes, including contacting me about my inquiry and other home-related matters. Not a condition for purchase. Message and data rates may apply.
This consent applies even if you are on a corporate, state or national Do Not Call list. Dream Home Network Inc. may share information about your recent and future site activity with its affiliates and service providers (including real estate professionals such as Brokers, Listing Agents, Buyers Agents, and local referral partners) to help them better understand what I am looking for in a property. To opt-out at any time you can reply "STOP" or contact Dream Home Network Inc. at  csv@dreamhomenetwork.com.
Contact Agent
By contacting this agent you agree to these Terms and Conditions.
Share this Ad
Link copied
Video/Virtual Tour
Loading...
SEARCH STATES
Alabama Alaska California Connecticut Delaware Florida Georgia Hawaii Louisiana Maine Maryland Mississippi New Hampshire New Jersey New York North Carolina Oregon Pennsylvania Rhode Island South Carolina Texas Virginia Washington
SERVICES
Buy Buy Advertise
COMPANY
Testimonials About Us Office Locations
SUPPORT
Help Contact Us
ADDITIONAL MARKETS
LakeHouse.com MountainHomes.com GolfHomes.com BarrierFreeHome.com
SUBSCRIBE
Receive notifications for new listings
Subscribe
X Facebook Instagram YouTube

Dream Home Network Inc.

is committed to ensuring digital accessibility and property listings for individuals with disabilities. All information provided is deemed reliable but is not guaranteed and should be independently verified. We are continuously working to improve the accessibility of our web experience for everyone, and we welcome feedback and accommodation requests. If you wish to report an issue or seek an accommodation, please let us know.

Dream Home Network Inc. Sells leads to DHN Realty Inc. who holds real estate brokerage licenses in Alabama. Listing agents will be sent notification copy of leads on their listings where Dream Home Network Inc. is provided listings via our Feed Provider as required.

© 1997 - 2026 BeachHouse.com
Part of Dream Home Network, Inc.
Last updated on 2026.08.12
Terms & Policy