Ad #7589333
MLS #100567726

Welcome to coastal living at its finest! Nestled on a premium
604 Spencer Ct, Wilmington, NC 28412
$587,900
4Beds
3Baths
2,349Sqft
0.36Acres
About this property
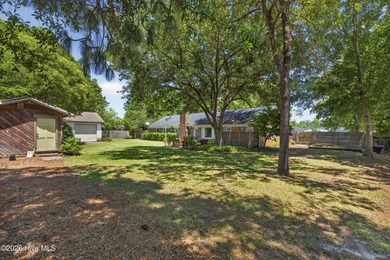
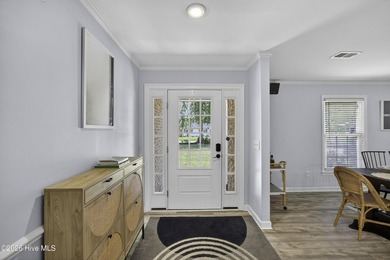
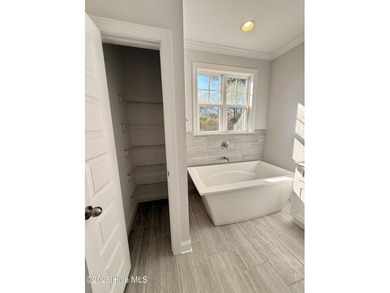
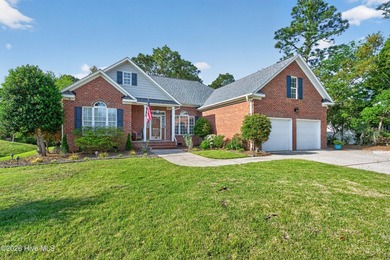
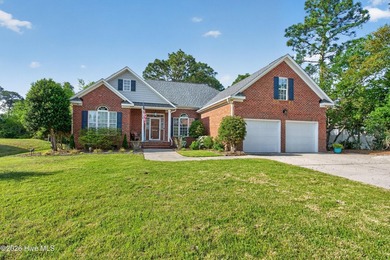
Welcome to coastal living at its finest! Nestled on a premium, private 0.36-acre lot in the highly sought-after neighborhood of The Cape, this beautifully maintained brick home offers the perfect blend of tranquility and convenience. Built in 2005, this spacious layout is designed for modern living, entertaining, and hosting guests after a long day at the beach. The main floor features a desirable floor plan with a dedicated home office, an expansive master suite with tray ceilings, a sunken tub and stand-up shower, and 2 walk-in closets! There are 2 more generously sized bedrooms, one with a dual-entry bath a large kitchen with a breakfast bar and gorgeous painted cabinets. The living room is welcoming and features a gas log fireplace to keep you cozy on chilly winter nights. The upstairs boasts a massive FROG complete with its own full bathroom. Because the garage was custom-extended by 3 feet, this FROG is exceptionally large, making it the ultimate private guest suite. The best hidden gem is the incredible amount of storage space it offers. Be sure to go through the walk-in attic space to see how expansive it is. Car enthusiasts, beachgoers, and hobbyists will absolutely love the oversized garage below. That three-foot extension provides the perfect extra depth for parking larger vehicles, storing a golf cart, or setting up a dedicated workshop space. Step out back and you will find your own private oasis. Enjoy your morning coffee on the screened-in porch or host summer cookouts on the adjoining deck. The property backs up to lush woods and a quiet, unbuildable maintenance road, ensuring your backyard privacy is protected. A deep, naturally wooded creek runs behind the lot, ensuring excellent storm drainage while keeping your backyard perfectly high and dry. Deck was freshly painted and stained May 2026. Location is everything, and this home in The Cape is perfectly positioned just 2 miles from the Carolina Beach bridge. Enjoy coastal breezes, local seafood, and sandy shores in minutes while retreating to the peace and quiet of a mature, golf cart-friendly neighborhood that skips the heavy island traffic. Schedule your private tour today!
Property Features
4 Beds
3 Baths
2,349 Sqft
Built in 2005
0.36 Acres
2 Stories
Garage, Open
Siding: Brick Veneer, Vinyl Siding, Wood Frame
Shingle Roof
Has Fireplace
Fireplace(s), Zoned, Heat Pump (Heating), Electric (Heating), Propane (Heating)
$2,194 / yr property tax
New Hanover County
The Cape Community
Additional Photos


Contact Information
Taylor B Martino
Sold Buy the Sea Realty
443-786-2435
Location
Listing Agent: Taylor B Martino (License #: 329451) 443-786-2435
Broker: Sold Buy the Sea Realty 910-367-2965 Listing Site
Copyright © 2026 Hive MLS. All rights reserved. All information provided by the listing agent/broker is deemed reliable but is not guaranteed and should be independently verified.
Broker: Sold Buy the Sea Realty 910-367-2965 Listing Site
Copyright © 2026 Hive MLS. All rights reserved. All information provided by the listing agent/broker is deemed reliable but is not guaranteed and should be independently verified.
BeachHouse.com
Printed Aug 12, 2026
Photo Gallery


$587,900
4
Beds
3
Baths
2,349
Sqft
604 Spencer Ct, Wilmington, NC 28412
By contacting this agent you agree to these Terms and Conditions.
MLS# 100567726
Welcome to coastal living at its finest! Nestled on a premium
$587,900
604 Spencer Ct, Wilmington, NC 28412
4
Beds
3
Baths
2,349
Sqft
0.36
Acres
$587,900
604 Spencer Ct, Wilmington, NC 28412
4 Beds
3 Baths
2,349 Sqft
0.36 Acres
Welcome to coastal living at its finest! Nestled on a premium, private 0.36-acre lot in the highly sought-after neighborhood of The Cape, this beautifully maintained brick home offers the perfect blend of tranquility and convenience. Built in 2005, this spacious layout is designed for modern living, entertaining, and hosting guests after a long day at the beach. The main floor features a desirable floor plan with a dedicated home office, an expansive master suite with tray ceilings, a sunken tub and stand-up shower, and 2 walk-in closets! There are 2 more generously sized bedrooms, one with a dual-entry bath a large kitchen with a breakfast bar and gorgeous painted cabinets. The living room is welcoming and features a gas log fireplace to keep you cozy on chilly winter nights. The upstairs boasts a massive FROG complete with its own full bathroom. Because the garage was custom-extended by 3 feet, this FROG is exceptionally large, making it the ultimate private guest suite. The best hidden gem is the incredible amount of storage space it offers. Be sure to go through the walk-in attic space to see how expansive it is. Car enthusiasts, beachgoers, and hobbyists will absolutely love the oversized garage below. That three-foot extension provides the perfect extra depth for parking larger vehicles, storing a golf cart, or setting up a dedicated workshop space. Step out back and you will find your own private oasis. Enjoy your morning coffee on the screened-in porch or host summer cookouts on the adjoining deck. The property backs up to lush woods and a quiet, unbuildable maintenance road, ensuring your backyard privacy is protected. A deep, naturally wooded creek runs behind the lot, ensuring excellent storm drainage while keeping your backyard perfectly high and dry. Deck was freshly painted and stained May 2026. Location is everything, and this home in The Cape is perfectly positioned just 2 miles from the Carolina Beach bridge. Enjoy coastal breezes, local seafood, and sandy shores in minutes while retreating to the peace and quiet of a mature, golf cart-friendly neighborhood that skips the heavy island traffic. Schedule your private tour today!
116 days
on BeachHouse.com
58
views
0
saves
Property Details
HOME DETAILS
4 Beds
3 Baths
2,349 Sqft
Built in 2005
0.36 Acres
2 Stories
EXTERIOR
Garage, Open
Siding: Brick Veneer, Vinyl Siding, Wood Frame
Shingle Roof
INTERIOR
Has Fireplace
Fireplace(s), Zoned, Heat Pump (Heating), Electric (Heating), Propane (Heating)
FINANCIAL & COMMUNITY
$2,194 / yr property tax
New Hanover County
The Cape Community
See More Details
Location

Mortgage Calculator
Ad Statistics
Ad Number
7589333
Viewed
58 times
Listing Status
Pending
Added
Apr 17, 2026
Last Refreshed
Jul 03, 2026 06:17:28 PM
Listing Information
Data Source
Hive MLS
Source Property ID
100567726
Listing Agent: Taylor B Martino (License #: 329451) 443-786-2435
Broker: Sold Buy the Sea Realty 910-367-2965 Listing Site
Copyright © 2026 Hive MLS. All rights reserved. All information provided by the listing agent/broker is deemed reliable but is not guaranteed and should be independently verified.
Broker: Sold Buy the Sea Realty 910-367-2965 Listing Site
Copyright © 2026 Hive MLS. All rights reserved. All information provided by the listing agent/broker is deemed reliable but is not guaranteed and should be independently verified.
Request Information
Start advertising today
Explore options for real estate agents and homeowners advertising on BeachHouse.com
Sell Your Home
Explore Similar Properties