Ad #7993801
MLS #196797

Glorious sunrises and stunning glimpses of sunsets await on this
61 First Coleman Rd, Saint Helena Island, SC 29920
$1,079,000
3Beds
3Baths
2,766Sqft
1.42Acres
About this property
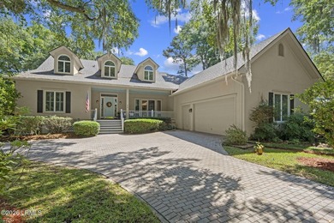
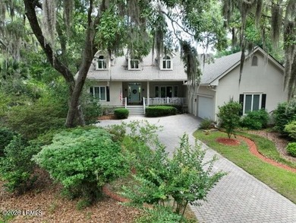
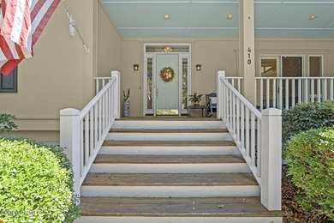
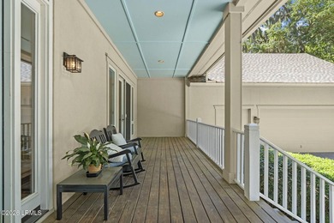
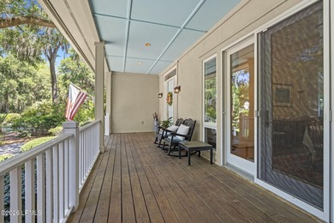
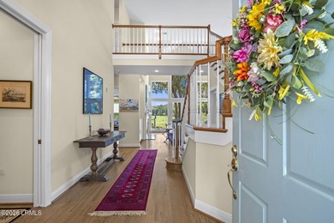
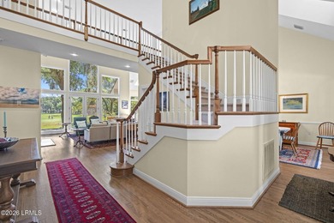
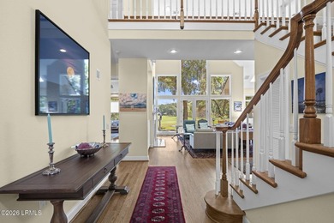
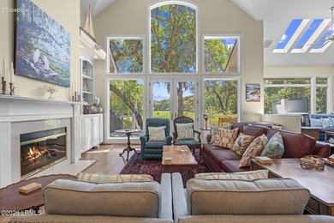
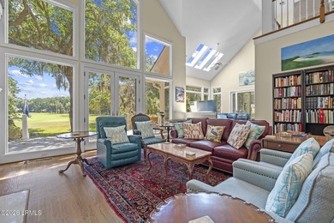
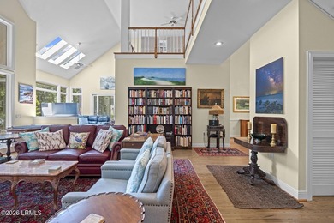
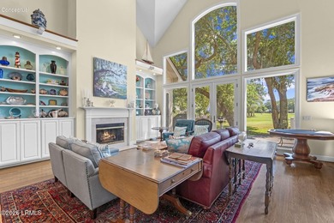
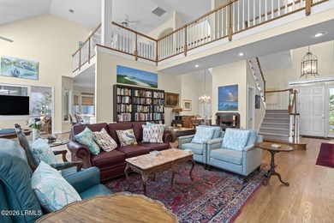
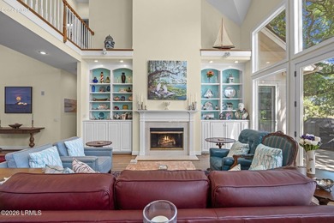
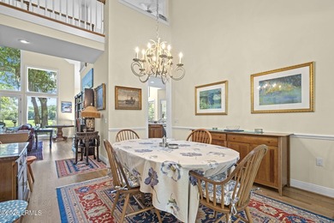
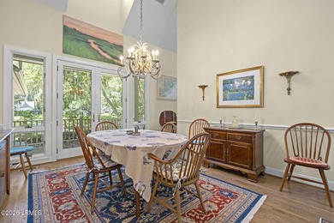
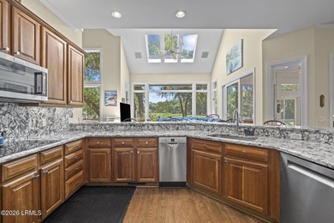
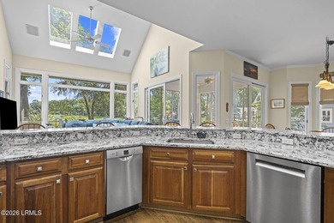
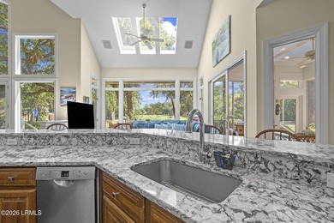
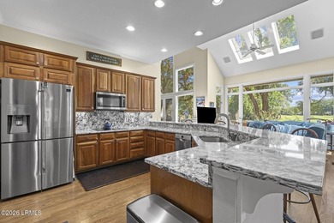
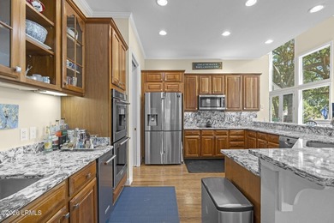
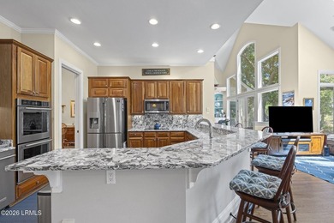
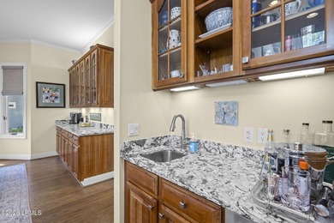
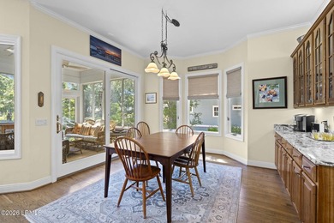
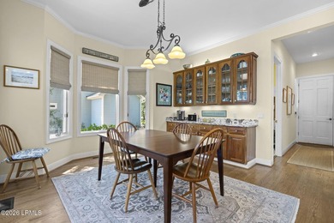
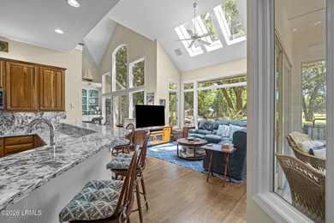
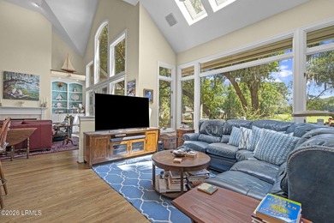
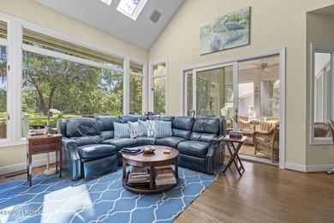
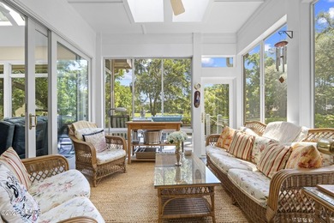
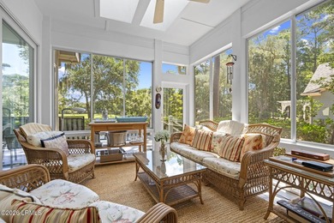
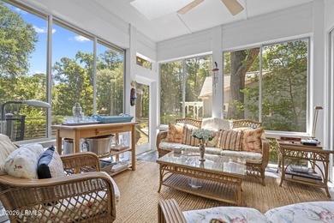
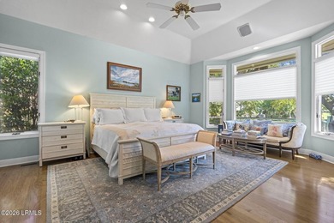
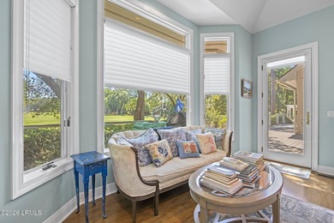
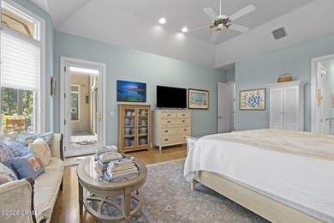
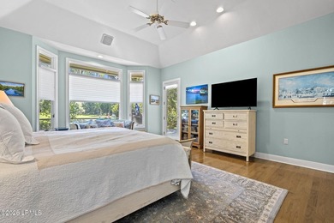
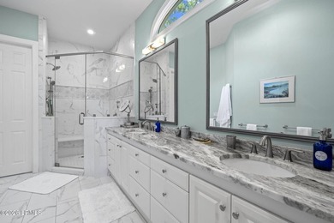
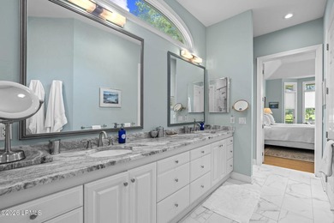
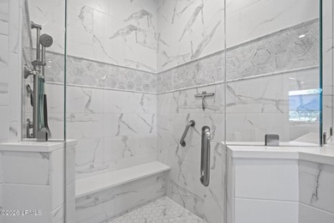
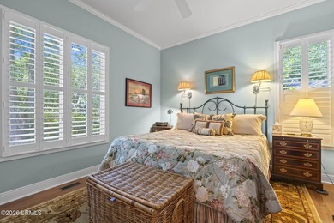
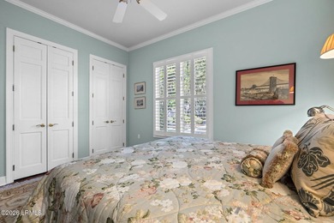
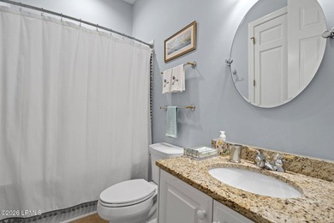
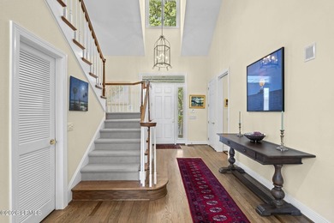
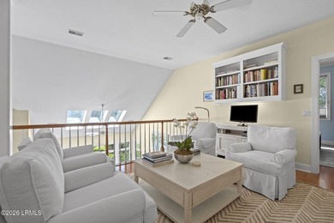
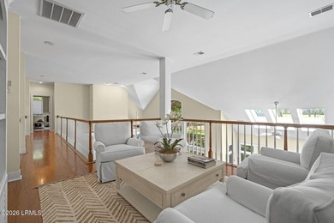
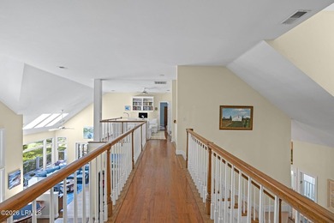
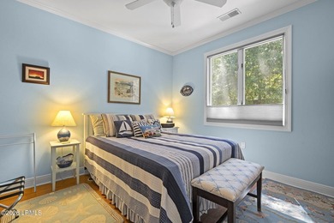
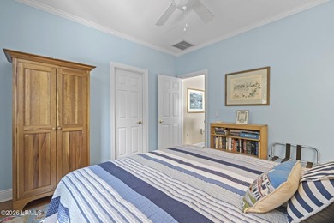
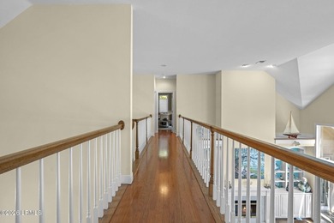
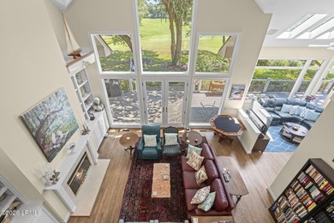
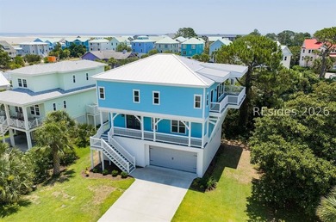
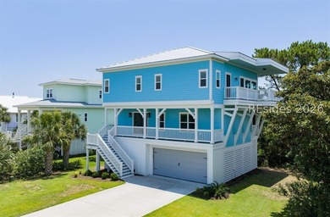
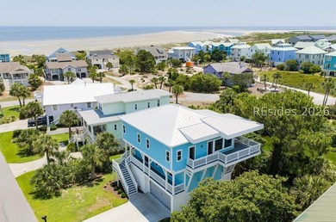
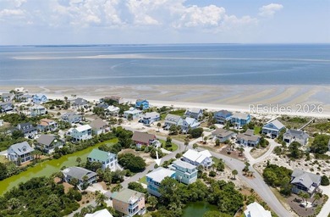
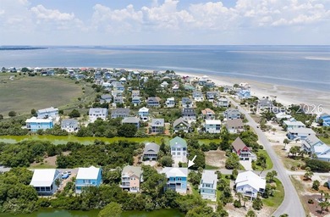
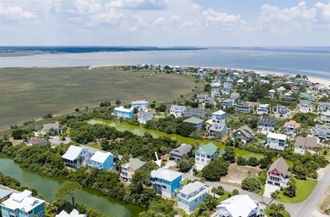
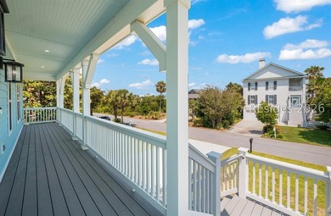
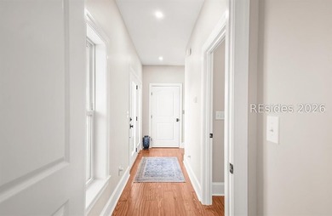
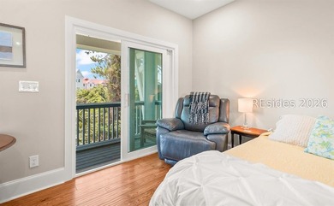
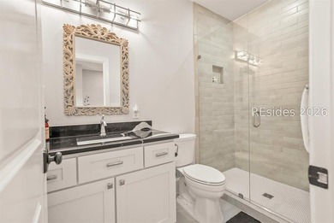
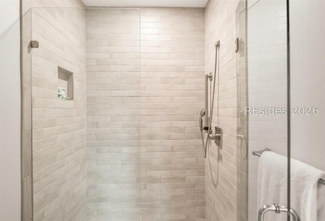
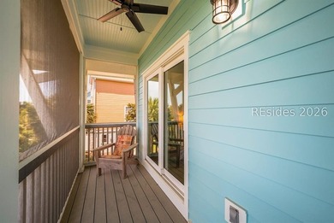
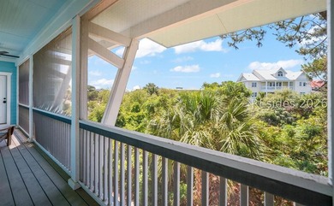
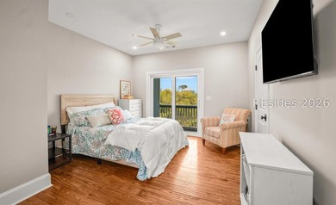
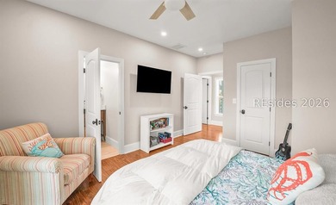
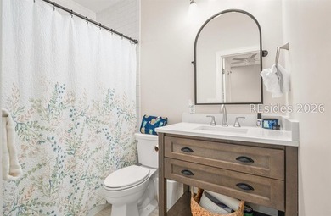
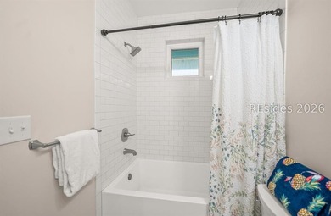
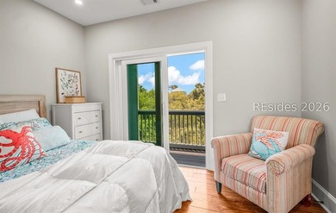
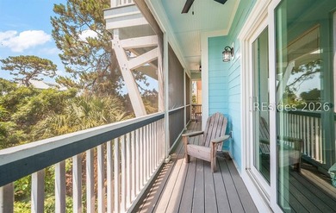
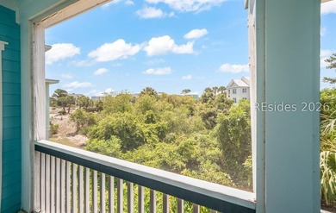
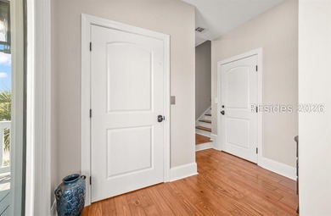
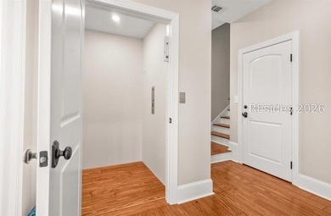
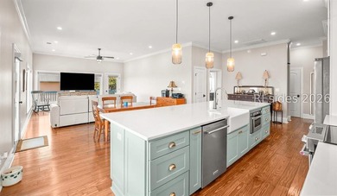
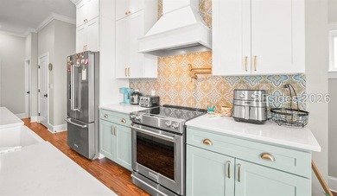
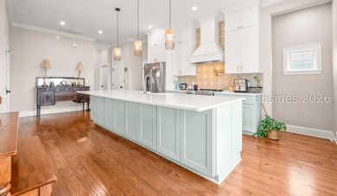
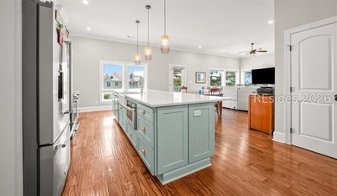
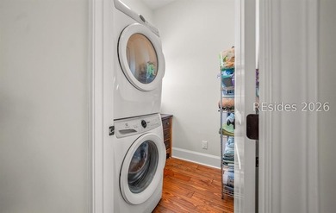
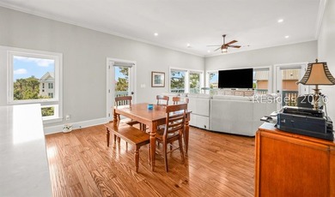
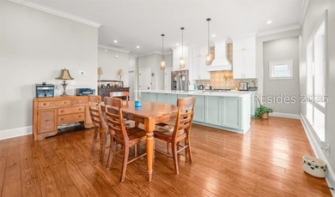
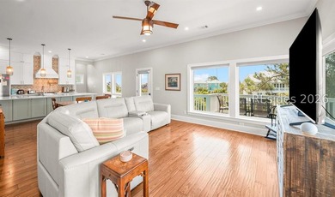
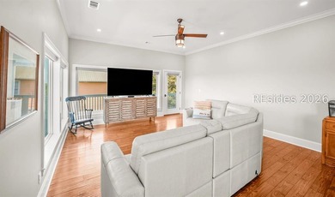
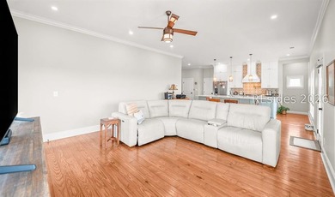
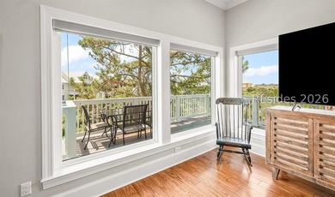
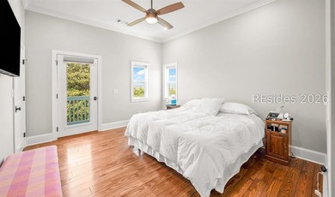
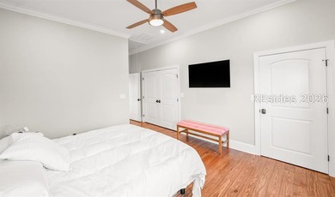
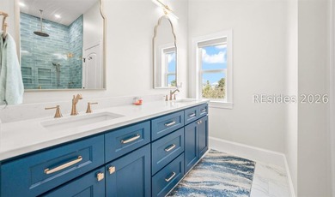
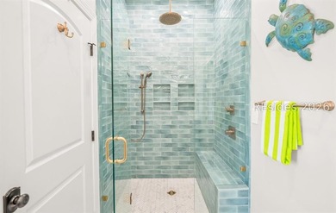
Glorious sunrises and stunning glimpses of sunsets await on this exceptional 1.42-acre waterfront property, ideally situated on a point with approximately 500 feet of frontage along the marshes of the Harbor River. A private dock with a covered pier head offers sweeping views of Fripp Island, Hunting Island, and Harbor Island, as well as expansive vistas downriver toward Station Creek. A picturesque approach lined with majestic live oaks and palms creates a memorable arrival, opening to breathtaking waterfront scenery and your own private coastal retreat. Despite its peaceful setting, the property is conveniently located within 15 minutes of shopping, dining, grocery stores, and banking. Historic Beaufort and the Port Royal village area are just 20 minutes away, while the beaches of Hunting Island State Park can be reached in approximately 10 minutes. The home itself is an eclectic blend of contemporary style and distinctive character, offering generous personality, unique architectural touches, and endless opportunities to customize and design the space to reflect your own taste and lifestyle. The home's main level encompasses approximately 2,558 square feet and is designed to maximize comfort, functionality, and the breathtaking waterfront setting. A spacious front deck stretches across the home, providing the perfect place to relax and enjoy panoramic marsh and river views. Upon entering, a generous foyer and central hallway create a welcoming introduction, with easy access to the living room, dining area, and kitchen. The thoughtfully designed floor plan offers an open flow while maintaining distinct living spaces, delivering the best of both worlds. The spacious living room features soaring vaulted ceilings, a dedicated dining area, and direct access to an adjacent screened porch. Expansive windows throughout the home capture stunning water views from nearly every room, seamlessly blending indoor and outdoor living. Wood-clad ceilings throughout add warmth, character, and a cozy Lowcountry ambiance. The kitchen is both functional and inviting, featuring abundant 42-inch cabinetry, quartz countertops, stainless steel appliances, and a large center island that serves as both a workspace and breakfast bar. An adjoining informal dining area provides additional gathering space for family and guests. Adjacent to the kitchen is an oversized butler's pantry and laundry room with a separate covered exterior entrance from the parking area. This highly practical space includes extensive cabinetry, quartz countertops, a utility sink, and an additional full-size refrigerator. The remainder of the main floor includes three generously sized bedrooms, ample closet space, and a spacious hall bath. The private primary suite measures approximately 18' x 19' and offers two walk-in closets, a luxurious bath with dual vanities, a walk-in shower, and a jetted soaking tub. A private sleeping porch with water views creates a peaceful retreat within the home. The upper level includes a 208-square-foot loft overlooking the living area and waterfront beyond. Ideal as an art studio, gallery, office, or flexible living space, the loft features its own private balcony with spectacular views. Beyond the main loft is an additional sleeping loft with a half bath (not included in the home's heated square footage). Both loft spaces are connected while maintaining separate staircase access at each end. Outside, the property offers a large storage shed, former chicken house, and a dedicated RV hookup complete with water, power, and septic connections. Whether you're seeking a private waterfront residence, family retreat, hobby farm, or multi-generational property, the possibilities are truly endless. This exceptional Lowcountry property combines privacy, natural beauty, expansive waterfront views, and unique architectural character in a setting that is increasingly difficult to find. Schedule your private showing today. Qualified buyers may benefit from an as
Property Features
3 Beds
3 Baths
2,766 Sqft
Built in 1972
1.42 Acres
2 Stories
Beachview
Driveway, Garage
Siding: Stucco
Composition Roof
Heat Pump (Heating), Zoned, Electric (Heating)
$1,959 / yr property tax
Beaufort County
NOT in a Subdivision Community
Additional Photos


Contact Information
Lorena D Stroud
Coastal Real Estate Solutions of the Lowcountry LLC
843-476-7572
Location
Listing Agent: Lorena D Stroud (License #: 81622) 843-476-7572
Broker: Coastal Real Estate Solutions of the Lowcountry LLC 843-940-7076 Listing Site
Copyright © 2026 Lowcountry Regional MLS. All rights reserved. All information provided by the listing agent/broker is deemed reliable but is not guaranteed and should be independently verified.
Broker: Coastal Real Estate Solutions of the Lowcountry LLC 843-940-7076 Listing Site
Copyright © 2026 Lowcountry Regional MLS. All rights reserved. All information provided by the listing agent/broker is deemed reliable but is not guaranteed and should be independently verified.
BeachHouse.com
Printed Aug 11, 2026
Photo Gallery


$1,079,000
3
Beds
3
Baths
2,766
Sqft
61 First Coleman Rd, Saint Helena Island, SC 29920
By contacting this agent you agree to these Terms and Conditions.
MLS# 196797
Glorious sunrises and stunning glimpses of sunsets await on this
$1,079,000
61 First Coleman Rd, Saint Helena Island, SC 29920
3
Beds
3
Baths
2,766
Sqft
1.42
Acres
$1,079,000
61 First Coleman Rd, Saint Helena Island, SC 29920
3 Beds
3 Baths
2,766 Sqft
1.42 Acres
Glorious sunrises and stunning glimpses of sunsets await on this exceptional 1.42-acre waterfront property, ideally situated on a point with approximately 500 feet of frontage along the marshes of the Harbor River. A private dock with a covered pier head offers sweeping views of Fripp Island, Hunting Island, and Harbor Island, as well as expansive vistas downriver toward Station Creek. A picturesque approach lined with majestic live oaks and palms creates a memorable arrival, opening to breathtaking waterfront scenery and your own private coastal retreat. Despite its peaceful setting, the property is conveniently located within 15 minutes of shopping, dining, grocery stores, and banking. Historic Beaufort and the Port Royal village area are just 20 minutes away, while the beaches of Hunting Island State Park can be reached in approximately 10 minutes. The home itself is an eclectic blend of contemporary style and distinctive character, offering generous personality, unique architectural touches, and endless opportunities to customize and design the space to reflect your own taste and lifestyle. The home's main level encompasses approximately 2,558 square feet and is designed to maximize comfort, functionality, and the breathtaking waterfront setting. A spacious front deck stretches across the home, providing the perfect place to relax and enjoy panoramic marsh and river views. Upon entering, a generous foyer and central hallway create a welcoming introduction, with easy access to the living room, dining area, and kitchen. The thoughtfully designed floor plan offers an open flow while maintaining distinct living spaces, delivering the best of both worlds. The spacious living room features soaring vaulted ceilings, a dedicated dining area, and direct access to an adjacent screened porch. Expansive windows throughout the home capture stunning water views from nearly every room, seamlessly blending indoor and outdoor living. Wood-clad ceilings throughout add warmth, character, and a cozy Lowcountry ambiance. The kitchen is both functional and inviting, featuring abundant 42-inch cabinetry, quartz countertops, stainless steel appliances, and a large center island that serves as both a workspace and breakfast bar. An adjoining informal dining area provides additional gathering space for family and guests. Adjacent to the kitchen is an oversized butler's pantry and laundry room with a separate covered exterior entrance from the parking area. This highly practical space includes extensive cabinetry, quartz countertops, a utility sink, and an additional full-size refrigerator. The remainder of the main floor includes three generously sized bedrooms, ample closet space, and a spacious hall bath. The private primary suite measures approximately 18' x 19' and offers two walk-in closets, a luxurious bath with dual vanities, a walk-in shower, and a jetted soaking tub. A private sleeping porch with water views creates a peaceful retreat within the home. The upper level includes a 208-square-foot loft overlooking the living area and waterfront beyond. Ideal as an art studio, gallery, office, or flexible living space, the loft features its own private balcony with spectacular views. Beyond the main loft is an additional sleeping loft with a half bath (not included in the home's heated square footage). Both loft spaces are connected while maintaining separate staircase access at each end. Outside, the property offers a large storage shed, former chicken house, and a dedicated RV hookup complete with water, power, and septic connections. Whether you're seeking a private waterfront residence, family retreat, hobby farm, or multi-generational property, the possibilities are truly endless. This exceptional Lowcountry property combines privacy, natural beauty, expansive waterfront views, and unique architectural character in a setting that is increasingly difficult to find. Schedule your private showing today. Qualified buyers may benefit from an as
42 days
on BeachHouse.com
72
views
0
saves
Property Details
HOME DETAILS
3 Beds
3 Baths
2,766 Sqft
Built in 1972
1.42 Acres
2 Stories
BEACH & VIEW
Beachview
EXTERIOR
Driveway, Garage
Siding: Stucco
Composition Roof
INTERIOR
Heat Pump (Heating), Zoned, Electric (Heating)
FINANCIAL & COMMUNITY
$1,959 / yr property tax
Beaufort County
NOT in a Subdivision Community
See More Details
Location

Mortgage Calculator
Ad Statistics
Ad Number
7993801
Viewed
72 times
Listing Status
Active
Added
Jun 30, 2026
Last Refreshed
Jul 03, 2026 06:17:28 PM
Listing Information
Data Source
Lowcountry Regional MLS
Source Property ID
196797
Listing Agent: Lorena D Stroud (License #: 81622) 843-476-7572
Broker: Coastal Real Estate Solutions of the Lowcountry LLC 843-940-7076 Listing Site
Copyright © 2026 Lowcountry Regional MLS. All rights reserved. All information provided by the listing agent/broker is deemed reliable but is not guaranteed and should be independently verified.
Broker: Coastal Real Estate Solutions of the Lowcountry LLC 843-940-7076 Listing Site
Copyright © 2026 Lowcountry Regional MLS. All rights reserved. All information provided by the listing agent/broker is deemed reliable but is not guaranteed and should be independently verified.
Request Information
Start advertising today
Explore options for real estate agents and homeowners advertising on BeachHouse.com
Sell Your Home
Explore Similar Properties