Ad #7935771
MLS #11835026

Located in the highly desirable Village Green community, this
6114 Fieldstone Cir, Charleston, SC 29414
$549,000
3Beds
2Baths
--Sqft
0.22Acres
About this property
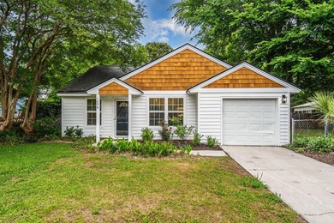
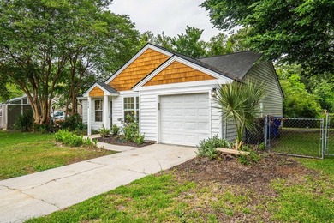
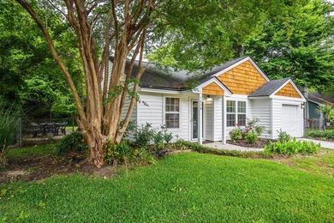
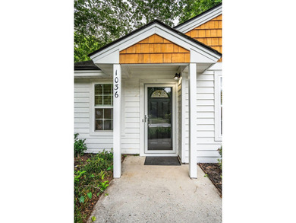
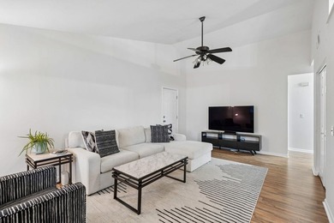
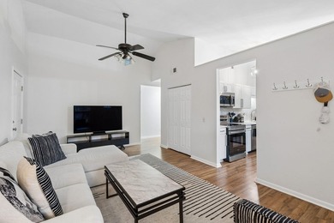
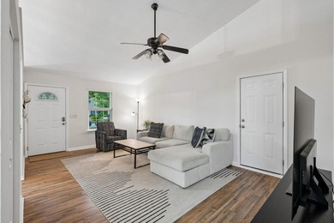
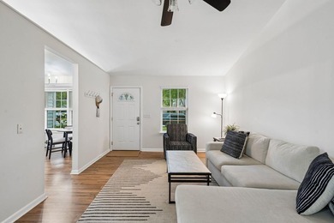
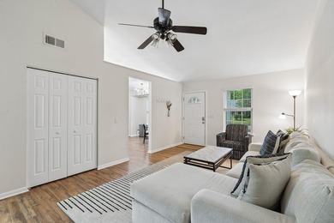
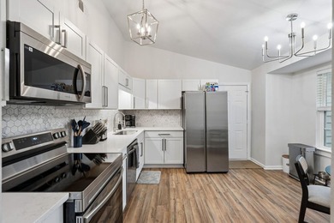
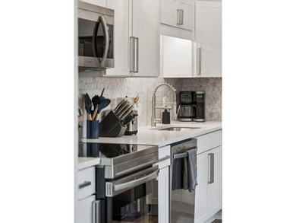
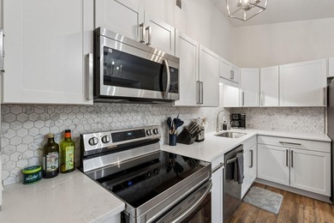
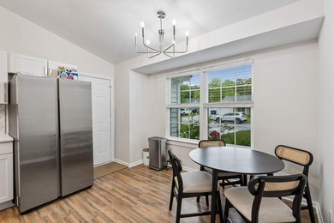
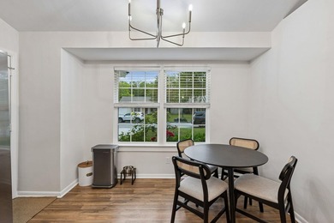
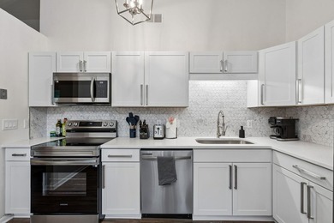
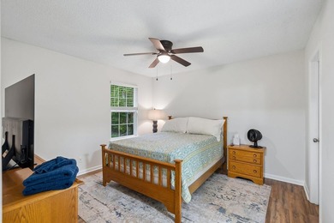
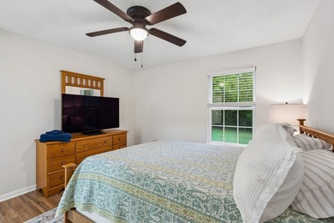
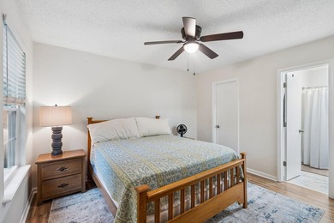
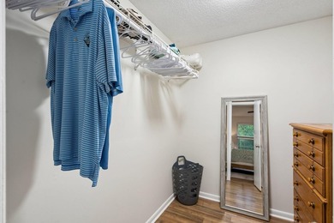
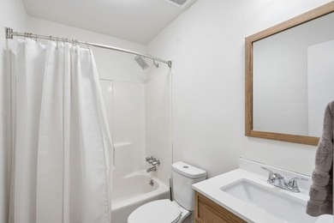
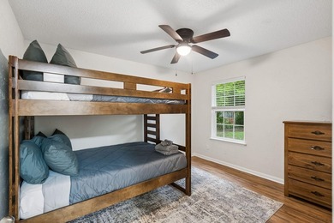
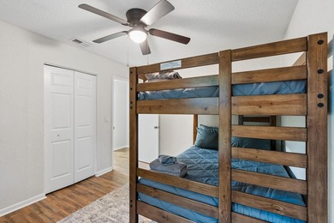
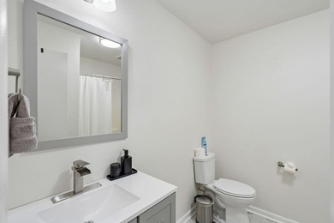
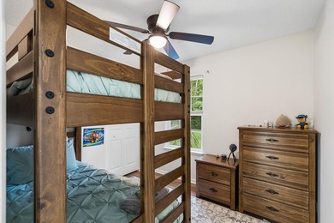
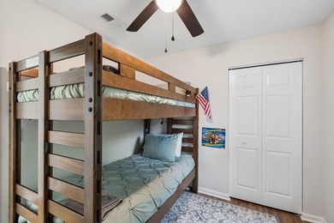
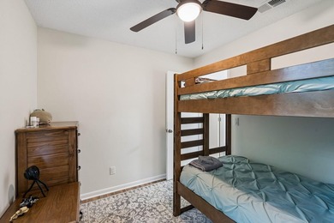
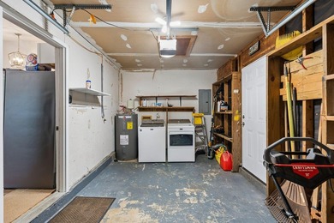
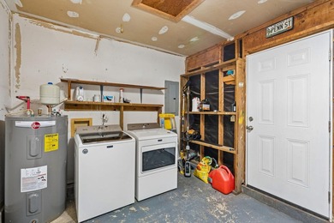
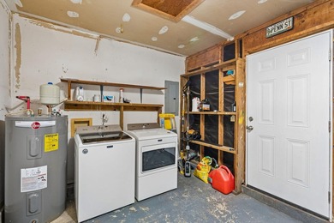
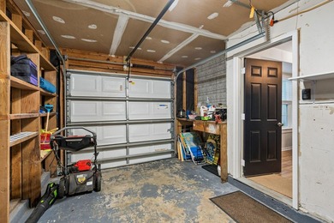
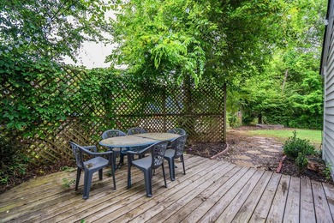
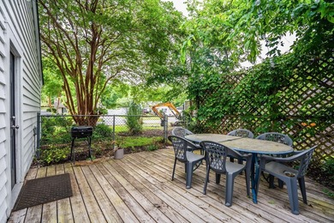
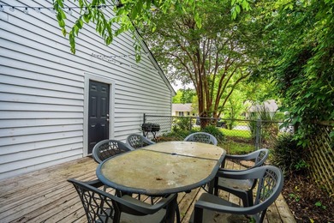
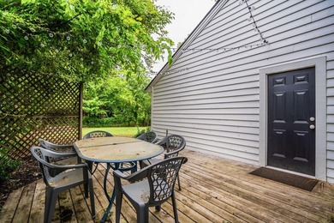
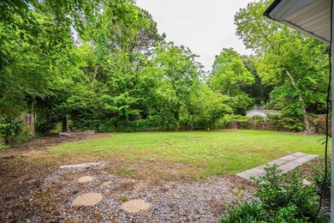
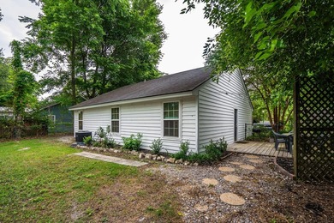
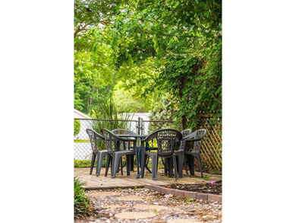
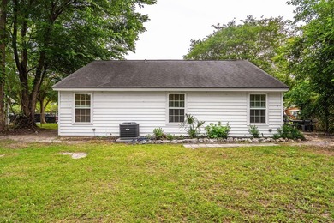
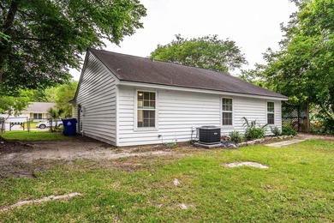
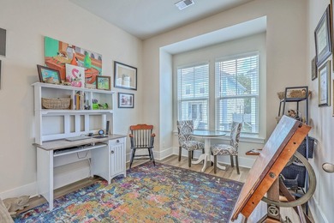
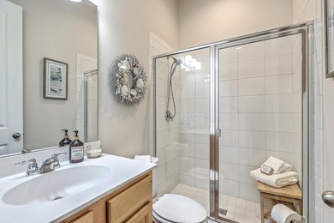
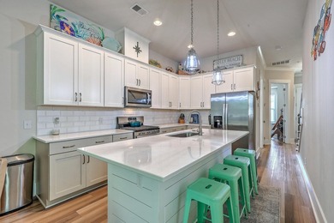
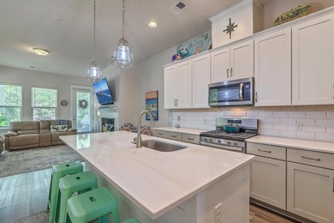
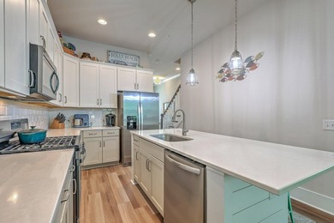
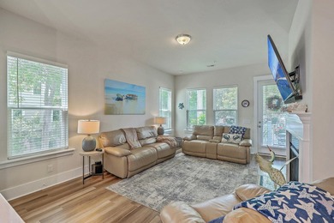
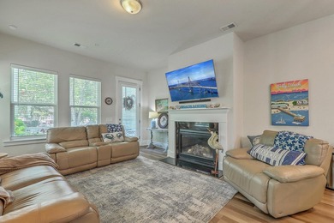
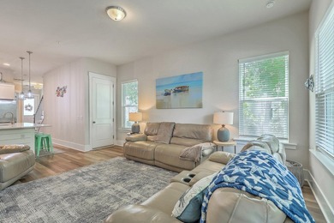
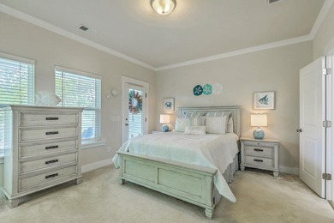
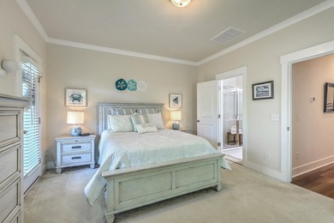
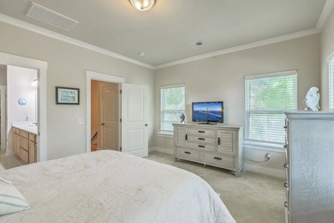
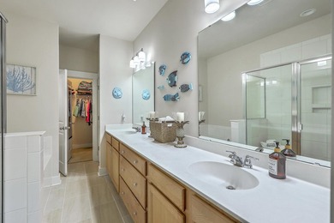
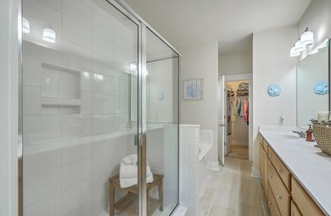
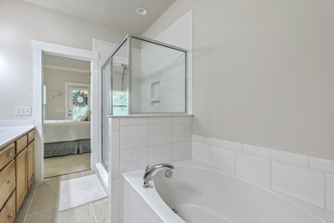
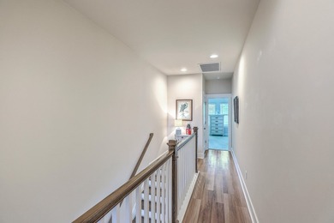
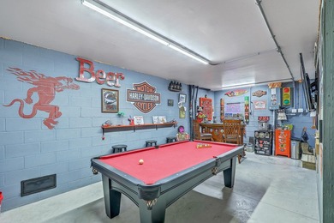
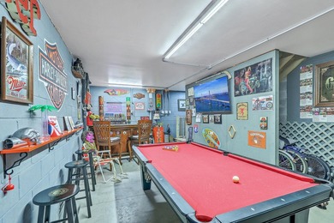
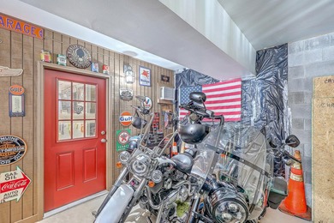
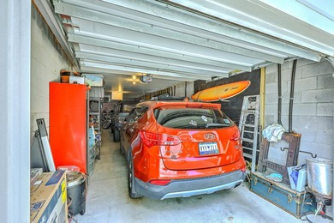
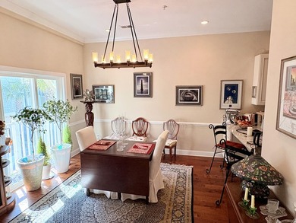
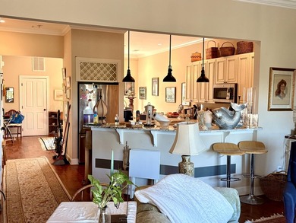
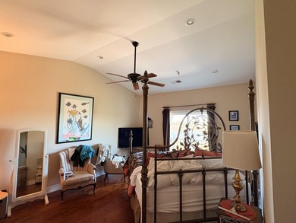
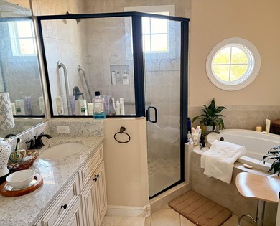
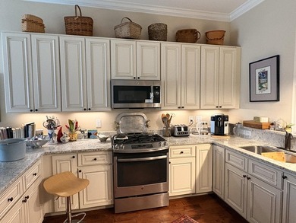
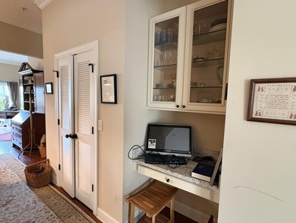
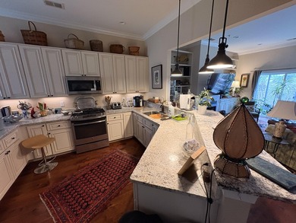
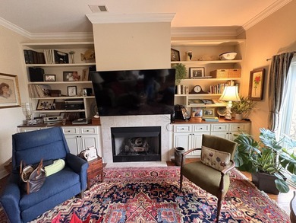
Located in the highly desirable Village Green community, this exceptional brick veneer ranch offers the perfect combination of timeless charm, quality craftsmanship, and effortless one-level living. Meticulously maintained and truly move-in ready, homes this immaculate rarely come available. Featuring a spacious 3-car attached garage, this beautifully updated 3-bedroom, 2-bath home with a separate den/office offers outstanding value in a well-established neighborhood known for its convenient location and access to highly sought-after schools. Step inside to discover beautiful Brazilian cherry laminate wood floors flowing throughout the main living areas, creating warmth and elegance from the moment you enter. The oversized living room is the heart of the home, featuring a functional wood-burning fireplace with an elegant mantle, beautifully flanked by custom built-in bookshelves offering the perfect space to display family photos, books, artwork, or treasured collectibles. This inviting space is ideal for cozy evenings, entertaining guests, or simply relaxing at home. The flexible floor plan also includes a separate den/office, ideal for working from home, a playroom, media room, or additional guest space. The beautifully updated kitchen is designed to impress with quartz countertops, a stylish glass tile backsplash, and updated appliances including the refrigerator, range, dishwasher, microwave, and garbage disposal. Numerous interior upgrades throughout the home include updated fixtures, lighting, ceiling fans, and a security system, reflecting true pride of ownership. The cozy and quiet primary suite provides the perfect private retreat, while the spacious primary bath features double vanities, a large whirlpool soaking tub, separate stand-alone shower, and generous closet space. Storage is abundant throughout the home with spacious closets and well-designed living areas. Major system improvements provide peace of mind for years to come, including a new roof and gutters (2015), HVAC system replaced in 2016, and an existing termite bond. The garage currently contains extensive woodworking cabinets and tools, showcasing the generous storage and workspace available, all of which will be cleared prior to closing. Outdoor living is equally impressive with a completely fenced backyard designed for both relaxation and enjoyment. Mature fruit trees and plants-including fig, apricot, banana trees, and grapevines-create a private backyard retreat unlike anything else. Pet lovers will especially appreciate the built-in electronically controlled automatic doggy door, allowing pets the freedom to safely access the enclosed backyard with ease. Enjoy evenings on the patio with the brand-new hot tub, which is negotiable with an acceptable offer. Even better, this property is located in an area where flood insurance is not required, adding even more long-term value and affordability. Conveniently located near shopping, dining, schools, hospitals, and everything Charleston has to offer, this beautifully updated home combines comfort, character, space, functionality, and exceptional value in one incredible package. (Some photos have been AI digitially enhanced for marketing purposes)
Property Features
3 Beds
2 Baths
0 Sqft
Built in 1999
0.22 Acres
1 Story
Siding: Vinyl Siding, Brick
Asphalt Roof
Has Fireplace
Heat Pump (Heating), Electric (Heating)
$1,909 / yr property tax
Additional Photos


Contact Information
Cynthia Williams
COASTAL GALLERY OF HOMES LLC
843-834-4558
Location
Listing Agent: Cynthia Williams 843-834-4558
Broker: COASTAL GALLERY OF HOMES LLC 843-834-4558 Listing Site
Copyright © 2026 My State MLS. All rights reserved. All information provided by the listing agent/broker is deemed reliable but is not guaranteed and should be independently verified.
Broker: COASTAL GALLERY OF HOMES LLC 843-834-4558 Listing Site
Copyright © 2026 My State MLS. All rights reserved. All information provided by the listing agent/broker is deemed reliable but is not guaranteed and should be independently verified.
BeachHouse.com
Printed Aug 12, 2026
Photo Gallery


$549,000
3
Beds
2
Baths
--
Sqft
6114 Fieldstone Cir, Charleston, SC 29414
By contacting this agent you agree to these Terms and Conditions.
MLS# 11835026
Located in the highly desirable Village Green community, this
$549,000
6114 Fieldstone Cir, Charleston, SC 29414
3
Beds
2
Baths
--
Sqft
0.22
Acres
$549,000
6114 Fieldstone Cir, Charleston, SC 29414
3 Beds
2 Baths
-- Sqft
0.22 Acres
Located in the highly desirable Village Green community, this exceptional brick veneer ranch offers the perfect combination of timeless charm, quality craftsmanship, and effortless one-level living. Meticulously maintained and truly move-in ready, homes this immaculate rarely come available. Featuring a spacious 3-car attached garage, this beautifully updated 3-bedroom, 2-bath home with a separate den/office offers outstanding value in a well-established neighborhood known for its convenient location and access to highly sought-after schools. Step inside to discover beautiful Brazilian cherry laminate wood floors flowing throughout the main living areas, creating warmth and elegance from the moment you enter. The oversized living room is the heart of the home, featuring a functional wood-burning fireplace with an elegant mantle, beautifully flanked by custom built-in bookshelves offering the perfect space to display family photos, books, artwork, or treasured collectibles. This inviting space is ideal for cozy evenings, entertaining guests, or simply relaxing at home. The flexible floor plan also includes a separate den/office, ideal for working from home, a playroom, media room, or additional guest space. The beautifully updated kitchen is designed to impress with quartz countertops, a stylish glass tile backsplash, and updated appliances including the refrigerator, range, dishwasher, microwave, and garbage disposal. Numerous interior upgrades throughout the home include updated fixtures, lighting, ceiling fans, and a security system, reflecting true pride of ownership. The cozy and quiet primary suite provides the perfect private retreat, while the spacious primary bath features double vanities, a large whirlpool soaking tub, separate stand-alone shower, and generous closet space. Storage is abundant throughout the home with spacious closets and well-designed living areas. Major system improvements provide peace of mind for years to come, including a new roof and gutters (2015), HVAC system replaced in 2016, and an existing termite bond. The garage currently contains extensive woodworking cabinets and tools, showcasing the generous storage and workspace available, all of which will be cleared prior to closing. Outdoor living is equally impressive with a completely fenced backyard designed for both relaxation and enjoyment. Mature fruit trees and plants-including fig, apricot, banana trees, and grapevines-create a private backyard retreat unlike anything else. Pet lovers will especially appreciate the built-in electronically controlled automatic doggy door, allowing pets the freedom to safely access the enclosed backyard with ease. Enjoy evenings on the patio with the brand-new hot tub, which is negotiable with an acceptable offer. Even better, this property is located in an area where flood insurance is not required, adding even more long-term value and affordability. Conveniently located near shopping, dining, schools, hospitals, and everything Charleston has to offer, this beautifully updated home combines comfort, character, space, functionality, and exceptional value in one incredible package. (Some photos have been AI digitially enhanced for marketing purposes)
51 days
on BeachHouse.com
0
view
0
saves
Property Details
HOME DETAILS
3 Beds
2 Baths
0 Sqft
Built in 1999
0.22 Acres
1 Story
EXTERIOR
Siding: Vinyl Siding, Brick
Asphalt Roof
INTERIOR
Has Fireplace
Heat Pump (Heating), Electric (Heating)
FINANCIAL & COMMUNITY
$1,909 / yr property tax
See More Details
Location

Mortgage Calculator
Ad Statistics
Ad Number
7935771
Viewed
0 time
Listing Status
Active
Added
Jun 22, 2026
Last Refreshed
Jul 03, 2026 06:17:28 PM
Listing Information
Data Source
My State MLS
Source Property ID
11835026
Listing Agent: Cynthia Williams 843-834-4558
Broker: COASTAL GALLERY OF HOMES LLC 843-834-4558 Listing Site
Copyright © 2026 My State MLS. All rights reserved. All information provided by the listing agent/broker is deemed reliable but is not guaranteed and should be independently verified.
Broker: COASTAL GALLERY OF HOMES LLC 843-834-4558 Listing Site
Copyright © 2026 My State MLS. All rights reserved. All information provided by the listing agent/broker is deemed reliable but is not guaranteed and should be independently verified.
Request Information
Start advertising today
Explore options for real estate agents and homeowners advertising on BeachHouse.com
Sell Your Home
Explore Similar Properties