Ad #7992817
MLS #11683472

Tucked into 2.8 wooded acres in Amagansett North, 62 Canvasback
62 Canvasback Ln, Amagansett, NY 11937
$10,500,000
8Beds
9Baths
8,300Sqft
2.8Acres
About this property
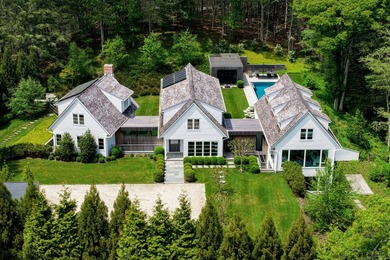
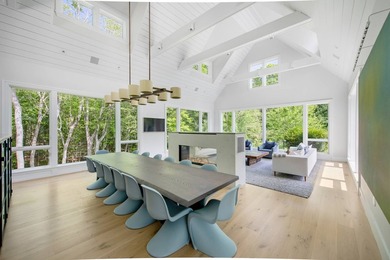
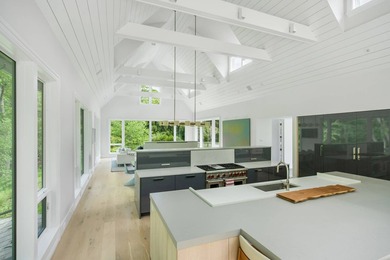
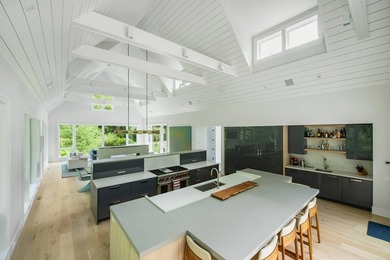
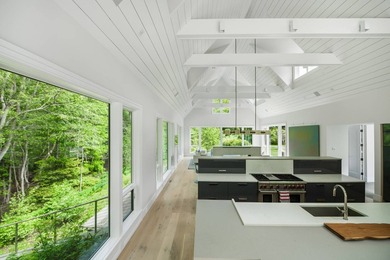
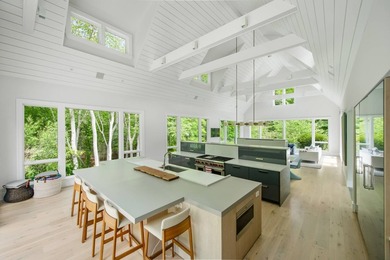
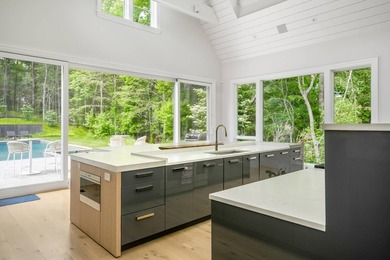
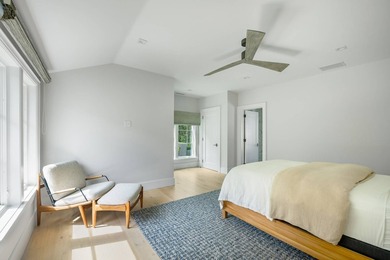
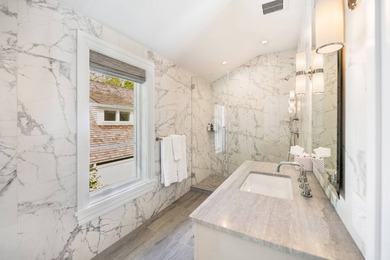
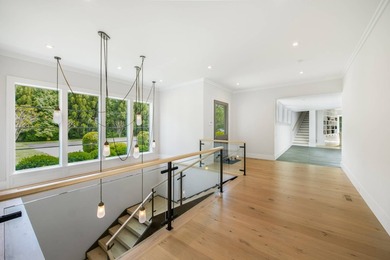
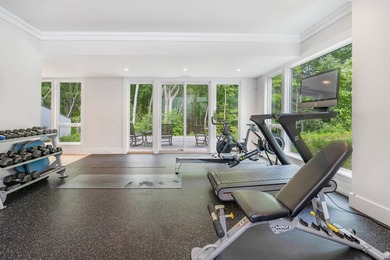
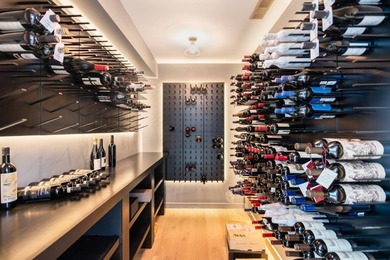
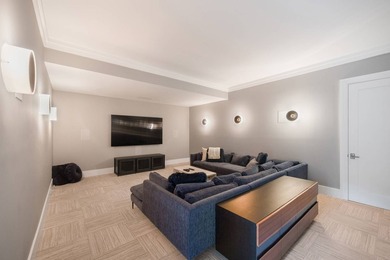
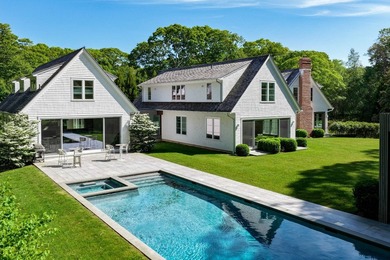
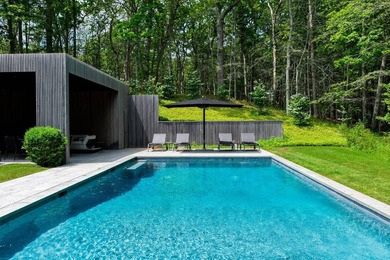
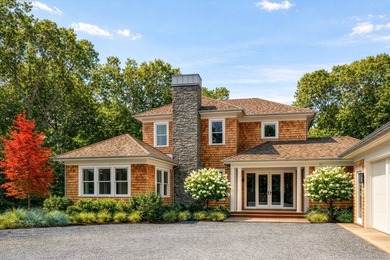
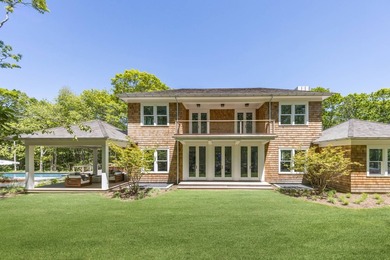
Tucked into 2.8 wooded acres in Amagansett North, 62 Canvasback offers privacy, scale, and a home designed equally for entertaining and quiet weekends. Designed by architect Andrew Pollock and built by fourth-generation builder Ronald Webb, this newly constructed residence draws from the traditional Hamptons vernacular-cedar shingles, white trim, and long eaves-reinterpreted through more modern rooflines and proportions, resulting in a fresh transitional design. Spanning approximately 8,300 square feet of total buildable area, the home features eight bedrooms, all located above grade-an increasingly hard-to-find offering. Inside, the main level is organized around a 22-by-50-foot great room with 9-foot French doors opening to the south lawn and pool deck. Adjacent to the great room, a chef's kitchen in custom white oak is equipped with Wolf and Sub-Zero appliances and a 10-foot bifold window that opens directly to the pool deck. Outside, over 5,000 square feet of multi-level Red Balau decking extends across the rear of the property, with more than 4,000 square feet centered around the pool. The pool and spa are separately heated. A cedar-shingled pool house includes a full bathroom, changing room, outdoor shower, sauna, built-in bar, and a large covered overhang for shaded dining and lounging. The lower level extends the living space with a 22-by-50-foot recreation room, nearly 9-foot ceilings, a wet bar, dedicated media area, gym, and three above-grade bedrooms, all with direct access to the outdoors. Upstairs, the 1,500 square foot primary suite features 14-foot cathedral ceilings, two custom white oak walk-in closets with integrated LED lighting, and a separate office or nursery. A covered balcony overlooks the property from within the tree canopy. The primary bath is centered around a freestanding soaking tub, flanked by two walk-in showers, and a custom 7-foot white oak vanity with oversized 48-inch medicine cabinets. .Polished nickel finishes are carried throughout. A rare combination of craftsmanship, architectural sophistication, and lifestyle design-all set within one of the Hamptons' best-kept secrets, Amagansett North.
Property Features
8 Beds
9 Baths
8,300 Sqft
Built in 2026
2.8 Acres
Siding: Shake Siding
Has Fireplace
Forced Air, Propane (Heating)
Suffolk County
Additional Photos


Contact Information
Kieran Brew
Serhant LLC
646-480-7665
Location
Listing Agent: Kieran Brew 646-480-7665
Broker: Serhant LLC 646-480-7665 Listing Site
Copyright © 2026 My State MLS. All rights reserved. All information provided by the listing agent/broker is deemed reliable but is not guaranteed and should be independently verified.
Broker: Serhant LLC 646-480-7665 Listing Site
Copyright © 2026 My State MLS. All rights reserved. All information provided by the listing agent/broker is deemed reliable but is not guaranteed and should be independently verified.
BeachHouse.com
Printed Aug 11, 2026
Photo Gallery


$10,500,000
8
Beds
9
Baths
8,300
Sqft
62 Canvasback Ln, Amagansett, NY 11937
By contacting this agent you agree to these Terms and Conditions.
MLS# 11683472
Tucked into 2.8 wooded acres in Amagansett North, 62 Canvasback
$10,500,000
62 Canvasback Ln, Amagansett, NY 11937
8
Beds
9
Baths
8,300
Sqft
2.8
Acres
$10,500,000
62 Canvasback Ln, Amagansett, NY 11937
8 Beds
9 Baths
8,300 Sqft
2.8 Acres
Tucked into 2.8 wooded acres in Amagansett North, 62 Canvasback offers privacy, scale, and a home designed equally for entertaining and quiet weekends. Designed by architect Andrew Pollock and built by fourth-generation builder Ronald Webb, this newly constructed residence draws from the traditional Hamptons vernacular-cedar shingles, white trim, and long eaves-reinterpreted through more modern rooflines and proportions, resulting in a fresh transitional design. Spanning approximately 8,300 square feet of total buildable area, the home features eight bedrooms, all located above grade-an increasingly hard-to-find offering. Inside, the main level is organized around a 22-by-50-foot great room with 9-foot French doors opening to the south lawn and pool deck. Adjacent to the great room, a chef's kitchen in custom white oak is equipped with Wolf and Sub-Zero appliances and a 10-foot bifold window that opens directly to the pool deck. Outside, over 5,000 square feet of multi-level Red Balau decking extends across the rear of the property, with more than 4,000 square feet centered around the pool. The pool and spa are separately heated. A cedar-shingled pool house includes a full bathroom, changing room, outdoor shower, sauna, built-in bar, and a large covered overhang for shaded dining and lounging. The lower level extends the living space with a 22-by-50-foot recreation room, nearly 9-foot ceilings, a wet bar, dedicated media area, gym, and three above-grade bedrooms, all with direct access to the outdoors. Upstairs, the 1,500 square foot primary suite features 14-foot cathedral ceilings, two custom white oak walk-in closets with integrated LED lighting, and a separate office or nursery. A covered balcony overlooks the property from within the tree canopy. The primary bath is centered around a freestanding soaking tub, flanked by two walk-in showers, and a custom 7-foot white oak vanity with oversized 48-inch medicine cabinets. .Polished nickel finishes are carried throughout. A rare combination of craftsmanship, architectural sophistication, and lifestyle design-all set within one of the Hamptons' best-kept secrets, Amagansett North.
45 days
on BeachHouse.com
55
views
0
saves
Property Details
HOME DETAILS
8 Beds
9 Baths
8,300 Sqft
Built in 2026
2.8 Acres
EXTERIOR
Siding: Shake Siding
INTERIOR
Has Fireplace
Forced Air, Propane (Heating)
FINANCIAL & COMMUNITY
Suffolk County
See More Details
Location

Mortgage Calculator
Ad Statistics
Ad Number
7992817
Viewed
55 times
Listing Status
Active
Added
Jun 27, 2026
Last Refreshed
Jul 03, 2026 06:17:28 PM
Listing Information
Data Source
My State MLS
Source Property ID
11683472
Listing Agent: Kieran Brew 646-480-7665
Broker: Serhant LLC 646-480-7665 Listing Site
Copyright © 2026 My State MLS. All rights reserved. All information provided by the listing agent/broker is deemed reliable but is not guaranteed and should be independently verified.
Broker: Serhant LLC 646-480-7665 Listing Site
Copyright © 2026 My State MLS. All rights reserved. All information provided by the listing agent/broker is deemed reliable but is not guaranteed and should be independently verified.
Request Information
Start advertising today
Explore options for real estate agents and homeowners advertising on BeachHouse.com
Sell Your Home
Explore Similar Properties