Buy
  • Alabama Alaska California Connecticut Delaware Florida Georgia Hawaii Louisiana Maine Maryland Mississippi New Hampshire New Jersey New York North Carolina Oregon Pennsylvania Rhode Island South Carolina Texas Virginia Washington
    Canada Listings (730)
    Mexico Listings (329)
    Central America Listings (620)
    Caribbean Islands Listings (46)
    Asia Listings (20) Europe Listings (9)
    Advanced Search
Sell Find an Agent
BeachHouse.com BeachHouse.com
My Account
  • Login
  • Manage My Real Estate Ads
  • Manage My Search Profile / Auto Notify
  • My Account Info
  • Manage My Favorites
Advertise Join
  • Buy
  • Sell
  • Find an Agent
  • My Account
    • Login
    • Manage My Real Estate Ads
    • Manage My Search Profile / Auto Notify
    • My Account Info
    • Manage My Favorites
  • Advertise
  • Join
Back to Search Back to Listing BeachHouse.com logo
Share
BeachHouse.com logo
Ad #7110772
MLS #TB8462816
Listing photo

Under Construction. NEW CONSTRUCTION IN SOUTH TAMPA -- on an

6202 INTERBAY BLVD, Tampa, FL 33611
$1,150,000
5Beds
4Baths
2,810Sqft
0.17Acres

About this property

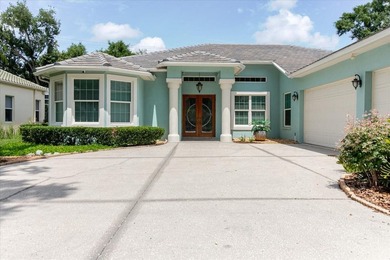
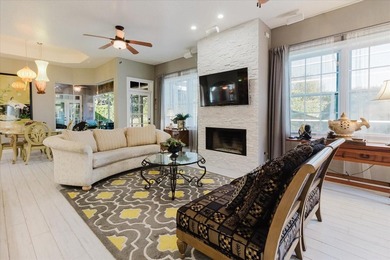
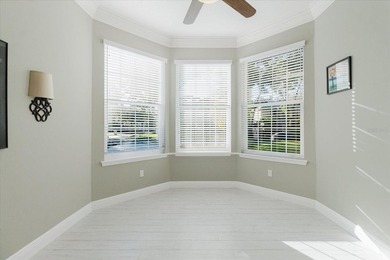
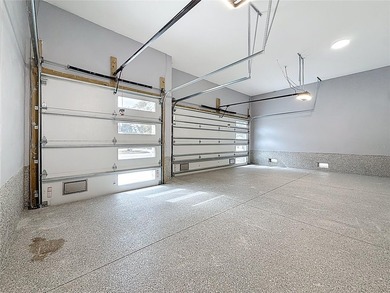
Under Construction. NEW CONSTRUCTION IN SOUTH TAMPA -- on an individual lot, not a townhome, not a subdivision -- and walkable to dining and retail. That almost doesn't exist. This 5-bedroom, 3.5-bath home is being built directly adjacent to the new Interbay Commons, putting restaurants, coffee, and retail practically in your side yard. At 2,810 heated square feet on a 7,292 sq ft lot, you're getting real space in one of Tampa Bay's most sought-after corridors. No HOA. No CDD. Flood Zone X. THE LAYOUT: Built for how people actually live and work now. The primary suite and a private office are both on the main floor. No stairs required for your daily routine. Four additional bedrooms upstairs, each with built-in desk niches, plus two full baths. With 11-foot ceilings on the main level and 10-foot ceilings upstairs, the home feels open without wasted space. THE FINISHES: This IS NOT builder-grade. Calacatta quartz countertops throughout the kitchen, baths, and laundry. Tallulah Maple wire-brushed engineered hardwood in the main living areas. Samsung Bespoke appliance package including a 4-door French door refrigerator with Sphere Ice, 5-burner smart range, and Zline island-mount range hood in black stainless steel. Farmhouse sink in gunmetal black. Polished marble herringbone backsplash. The primary bath features a freestanding soaking tub with a floor-mount faucet in matte black, frameless glass shower with herringbone tile, dual vanities, and an LED mirror with anti-fog. The primary closet has a sliding barn door with frosted glass panels. Statement lighting throughout, including a marble chandelier in the foyer and a 72-inch Hunter ceiling fan in the living room. Coordinated oil rubbed bronze fixtures and brushed gold hardware tie it all together. OUTDOOR LIVING: The curb appeal pops with a paver driveway, matching walkways, and coastal Bahama shutters. Out back, a covered rear patio overlooks a deep, fully fenced yard -- total separation from the neighborhood when you want it, with plenty of room to add a pool or summer kitchen down the road. STORM READY: Impact-rated windows and exterior doors, 50-amp generator inlet, and a 6-course stem wall foundation for added structural integrity. THE MONEY MATH: Flood Zone X is the lowest-risk designation, which can mean significant savings on flood insurance compared to much of Tampa Bay. No HOA and no CDD means no monthly fees eating into your budget. High-efficiency HVAC keeps utility costs down. SOUTH TAMPA LIVING: Bayshore Boulevard is one of the longest continuous waterfront sidewalks in the world -- morning runs, evening bike rides, sunsets over the bay. Ballast Point Park puts you on the water for fishing, paddleboarding, or watching the planes come in. Gadsden Park and the brand-new MacDill 48 Park add even more green space nearby. You're close to Hyde Park Village and SoHo, but far enough to feel like a neighborhood, not a scene. THE COMMUTE: MacDill Air Force Base is 2.1 miles away, making this a smart choice for military families and DoD civilians. Downtown Tampa, Tampa International Airport, St. Pete, and the Gulf beaches are easy to reach via Gandy, the Selmon, or I-275. STILL TIME TO CUSTOMIZE: Expected completion is late June to early July. You can still choose cabinets and select finishes to make it yours.

Property Features

5 Beds
4 Baths
2,810 Sqft
Built in 2026
0.17 Acres
Driveway, Garage, Garage - Attached
Siding: Block, Frame
Tile Roof
Central, Electric (Heating)
$3,545 / yr property tax
Hillsborough County
MARTINDALES SUB Community

Additional Photos

Additional listing photo 1
Additional listing photo 2
Additional listing photo 3
Additional listing photo 4

Contact Information

Randy Ahmad

Florida Executive Realty

813-750-4740

Location

Map
Listing Agent: Randy Ahmad (License #: 3326511) 813-750-4740
Broker: Florida Executive Realty 813-972-3430 Listing Site
Copyright © 2026 Stellar MLS. All rights reserved. All information provided by the listing agent/broker is deemed reliable but is not guaranteed and should be independently verified.
BeachHouse.com
Printed Aug 12, 2026

Photo Gallery

Under Construction. NEW CONSTRUCTION IN SOUTH TAMPA -- on an - photo 1
Under Construction. NEW CONSTRUCTION IN SOUTH TAMPA -- on an - photo 2
Under Construction. NEW CONSTRUCTION IN SOUTH TAMPA -- on an - photo 3
Under Construction. NEW CONSTRUCTION IN SOUTH TAMPA -- on an - photo 4
Under Construction. NEW CONSTRUCTION IN SOUTH TAMPA -- on an - photo 5
Under Construction. NEW CONSTRUCTION IN SOUTH TAMPA -- on an - photo 6
Under Construction. NEW CONSTRUCTION IN SOUTH TAMPA -- on an - photo 7
Under Construction. NEW CONSTRUCTION IN SOUTH TAMPA -- on an - photo 8
Under Construction. NEW CONSTRUCTION IN SOUTH TAMPA -- on an - photo 9
Under Construction. NEW CONSTRUCTION IN SOUTH TAMPA -- on an - photo 10
Under Construction. NEW CONSTRUCTION IN SOUTH TAMPA -- on an - photo 11
Under Construction. NEW CONSTRUCTION IN SOUTH TAMPA -- on an - photo 12
Under Construction. NEW CONSTRUCTION IN SOUTH TAMPA -- on an - photo 13
Under Construction. NEW CONSTRUCTION IN SOUTH TAMPA -- on an - photo 14
Under Construction. NEW CONSTRUCTION IN SOUTH TAMPA -- on an - photo 15
Under Construction. NEW CONSTRUCTION IN SOUTH TAMPA -- on an - photo 16
Under Construction. NEW CONSTRUCTION IN SOUTH TAMPA -- on an - photo 17
Under Construction. NEW CONSTRUCTION IN SOUTH TAMPA -- on an - photo 18
Under Construction. NEW CONSTRUCTION IN SOUTH TAMPA -- on an - photo 19

$1,150,000

5
Beds
4
Baths
2,810
Sqft

6202 INTERBAY BLVD, Tampa, FL 33611

By contacting this agent you agree to these Terms and Conditions.
Home Florida Tampa
Under Construction. NEW CONSTRUCTION IN SOUTH TAMPA -- on an - photo 1
Under Construction. NEW CONSTRUCTION IN SOUTH TAMPA -- on an - photo 2
Under Construction. NEW CONSTRUCTION IN SOUTH TAMPA -- on an - photo 3
Under Construction. NEW CONSTRUCTION IN SOUTH TAMPA -- on an - photo 4
Under Construction. NEW CONSTRUCTION IN SOUTH TAMPA -- on an - photo 5
MLS# TB8462816
Home For Sale

Under Construction. NEW CONSTRUCTION IN SOUTH TAMPA -- on an

$1,150,000

6202 INTERBAY BLVD, Tampa, FL 33611

5
Beds
4
Baths
2,810
Sqft
0.17
Acres
$1,150,000
6202 INTERBAY BLVD, Tampa, FL 33611
5 Beds
4 Baths
2,810 Sqft
0.17 Acres
Under Construction. NEW CONSTRUCTION IN SOUTH TAMPA -- on an individual lot, not a townhome, not a subdivision -- and walkable to dining and retail. That almost doesn't exist. This 5-bedroom, 3.5-bath home is being built directly adjacent to the new Interbay Commons, putting restaurants, coffee, and retail practically in your side yard. At 2,810 heated square feet on a 7,292 sq ft lot, you're getting real space in one of Tampa Bay's most sought-after corridors. No HOA. No CDD. Flood Zone X. THE LAYOUT: Built for how people actually live and work now. The primary suite and a private office are both on the main floor. No stairs required for your daily routine. Four additional bedrooms upstairs, each with built-in desk niches, plus two full baths. With 11-foot ceilings on the main level and 10-foot ceilings upstairs, the home feels open without wasted space. THE FINISHES: This IS NOT builder-grade. Calacatta quartz countertops throughout the kitchen, baths, and laundry. Tallulah Maple wire-brushed engineered hardwood in the main living areas. Samsung Bespoke appliance package including a 4-door French door refrigerator with Sphere Ice, 5-burner smart range, and Zline island-mount range hood in black stainless steel. Farmhouse sink in gunmetal black. Polished marble herringbone backsplash. The primary bath features a freestanding soaking tub with a floor-mount faucet in matte black, frameless glass shower with herringbone tile, dual vanities, and an LED mirror with anti-fog. The primary closet has a sliding barn door with frosted glass panels. Statement lighting throughout, including a marble chandelier in the foyer and a 72-inch Hunter ceiling fan in the living room. Coordinated oil rubbed bronze fixtures and brushed gold hardware tie it all together. OUTDOOR LIVING: The curb appeal pops with a paver driveway, matching walkways, and coastal Bahama shutters. Out back, a covered rear patio overlooks a deep, fully fenced yard -- total separation from the neighborhood when you want it, with plenty of room to add a pool or summer kitchen down the road. STORM READY: Impact-rated windows and exterior doors, 50-amp generator inlet, and a 6-course stem wall foundation for added structural integrity. THE MONEY MATH: Flood Zone X is the lowest-risk designation, which can mean significant savings on flood insurance compared to much of Tampa Bay. No HOA and no CDD means no monthly fees eating into your budget. High-efficiency HVAC keeps utility costs down. SOUTH TAMPA LIVING: Bayshore Boulevard is one of the longest continuous waterfront sidewalks in the world -- morning runs, evening bike rides, sunsets over the bay. Ballast Point Park puts you on the water for fishing, paddleboarding, or watching the planes come in. Gadsden Park and the brand-new MacDill 48 Park add even more green space nearby. You're close to Hyde Park Village and SoHo, but far enough to feel like a neighborhood, not a scene. THE COMMUTE: MacDill Air Force Base is 2.1 miles away, making this a smart choice for military families and DoD civilians. Downtown Tampa, Tampa International Airport, St. Pete, and the Gulf beaches are easy to reach via Gandy, the Selmon, or I-275. STILL TIME TO CUSTOMIZE: Expected completion is late June to early July. You can still choose cabinets and select finishes to make it yours.
214 days
on BeachHouse.com
0
view
0
saves

Property Details

HOME DETAILS

5 Beds
4 Baths
2,810 Sqft
Built in 2026
0.17 Acres

EXTERIOR

Driveway, Garage, Garage - Attached
Siding: Block, Frame
Tile Roof

INTERIOR

Central, Electric (Heating)

FINANCIAL & COMMUNITY

$3,545 / yr property tax
Hillsborough County
MARTINDALES SUB Community
See More Details

Location

Map
Open in Google Maps

Mortgage Calculator

Ad Statistics

Ad Number
7110772
Viewed
0 time
Listing Status
Active
Added
Jan 09, 2026
Last Refreshed
Jul 03, 2026 06:17:28 PM

Listing Information

Data Source
Stellar MLS
Source Property ID
TB8462816
Listing Agent: Randy Ahmad (License #: 3326511) 813-750-4740
Broker: Florida Executive Realty 813-972-3430 Listing Site
Copyright © 2026 Stellar MLS. All rights reserved. All information provided by the listing agent/broker is deemed reliable but is not guaranteed and should be independently verified.

Request Information

By proceeding, you authorize Dream Home Network Inc., its service providers (including real estate professionals such as Brokers, Listing Agents, Buyers Agents, and local referral partners), its affiliates, and other real estate professionals that may not be associated with Dream Home Network, to contact you using the contact details you provided, via email, phone call, and text (SMS), including using automated dialing technology and prerecorded and artificial voice, for marketing or advertising purposes, including contacting you about your inquiry and other home-related matters. You understand that your consent to the foregoing is not a condition of any purchase. Message and data rates may apply. This consent applies even if you are on a corporate, state or national Do Not Call list. Dream Home Network Inc. may share information about your recent and future site activity with its affiliates and service providers (including real estate professionals such as Brokers, Listing Agents, Buyers Agents, and local referral partners) to help them better understand what you are looking for in a property. To opt-out at any time you can reply "STOP" or contact Dream Home Network Inc. at csv@dreamhomenetwork.com.

Start advertising today

Explore options for real estate agents and homeowners advertising on BeachHouse.com
Sell Your Home

Explore Similar Properties
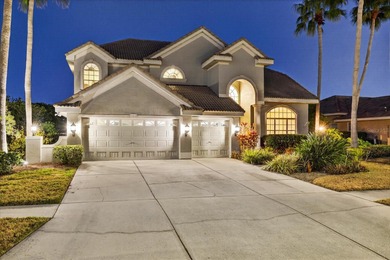
For Sale
Move in ready and priced to sell fast! Two TRUE PRIMARY SUITES - photo 1
Move in ready and priced to sell fast! Two TRUE PRIMARY SUITES - photo 2
Move in ready and priced to sell fast! Two TRUE PRIMARY SUITES - photo 3
Move in ready and priced to sell fast! Two TRUE PRIMARY SUITES - photo 4
Move in ready and priced to sell fast! Two TRUE PRIMARY SUITES - photo 5
Move in ready and priced to sell fast! Two TRUE PRIMARY SUITES - photo 6
Move in ready and priced to sell fast! Two TRUE PRIMARY SUITES - photo 7
Move in ready and priced to sell fast! Two TRUE PRIMARY SUITES - photo 8
Move in ready and priced to sell fast! Two TRUE PRIMARY SUITES - photo 9
Move in ready and priced to sell fast! Two TRUE PRIMARY SUITES - photo 10
Move in ready and priced to sell fast! Two TRUE PRIMARY SUITES - photo 11
Move in ready and priced to sell fast! Two TRUE PRIMARY SUITES - photo 12
Move in ready and priced to sell fast! Two TRUE PRIMARY SUITES - photo 13
Move in ready and priced to sell fast! Two TRUE PRIMARY SUITES - photo 14
Move in ready and priced to sell fast! Two TRUE PRIMARY SUITES - photo 15
Move in ready and priced to sell fast! Two TRUE PRIMARY SUITES - photo 16
Move in ready and priced to sell fast! Two TRUE PRIMARY SUITES - photo 17
Move in ready and priced to sell fast! Two TRUE PRIMARY SUITES - photo 18
Move in ready and priced to sell fast! Two TRUE PRIMARY SUITES - photo 19
Move in ready and priced to sell fast! Two TRUE PRIMARY SUITES - photo 20
Move in ready and priced to sell fast! Two TRUE PRIMARY SUITES - photo 21
Move in ready and priced to sell fast! Two TRUE PRIMARY SUITES - photo 22
Move in ready and priced to sell fast! Two TRUE PRIMARY SUITES - photo 23
Move in ready and priced to sell fast! Two TRUE PRIMARY SUITES - photo 24
Move in ready and priced to sell fast! Two TRUE PRIMARY SUITES - photo 25
Move in ready and priced to sell fast! Two TRUE PRIMARY SUITES - photo 26
Move in ready and priced to sell fast! Two TRUE PRIMARY SUITES - photo 27
Move in ready and priced to sell fast! Two TRUE PRIMARY SUITES - photo 28
Move in ready and priced to sell fast! Two TRUE PRIMARY SUITES - photo 29
Move in ready and priced to sell fast! Two TRUE PRIMARY SUITES - photo 30
Move in ready and priced to sell fast! Two TRUE PRIMARY SUITES - photo 31
Move in ready and priced to sell fast! Two TRUE PRIMARY SUITES - photo 32
Move in ready and priced to sell fast! Two TRUE PRIMARY SUITES - photo 33
Move in ready and priced to sell fast! Two TRUE PRIMARY SUITES - photo 34
Move in ready and priced to sell fast! Two TRUE PRIMARY SUITES - photo 35
Move in ready and priced to sell fast! Two TRUE PRIMARY SUITES - photo 36
Move in ready and priced to sell fast! Two TRUE PRIMARY SUITES - photo 37
Move in ready and priced to sell fast! Two TRUE PRIMARY SUITES - photo 38
Move in ready and priced to sell fast! Two TRUE PRIMARY SUITES - photo 39
Move in ready and priced to sell fast! Two TRUE PRIMARY SUITES - photo 40
Move in ready and priced to sell fast! Two TRUE PRIMARY SUITES - photo 41
Move in ready and priced to sell fast! Two TRUE PRIMARY SUITES - photo 42
Move in ready and priced to sell fast! Two TRUE PRIMARY SUITES - photo 43
Move in ready and priced to sell fast! Two TRUE PRIMARY SUITES - photo 44
Move in ready and priced to sell fast! Two TRUE PRIMARY SUITES - photo 45
Move in ready and priced to sell fast! Two TRUE PRIMARY SUITES - photo 46
Move in ready and priced to sell fast! Two TRUE PRIMARY SUITES - photo 47
Move in ready and priced to sell fast! Two TRUE PRIMARY SUITES - photo 48
Move in ready and priced to sell fast! Two TRUE PRIMARY SUITES - photo 49
Move in ready and priced to sell fast! Two TRUE PRIMARY SUITES - photo 50

$1,365,000

5 Beds | 5.0 Baths | 3,842 Sqft

5510 E LONGBOAT BLVD, Tampa, FL 33615

Move in ready and priced to sell fast! Two TRUE PRIMARY SUITES

Added: 02/13/2026 • Updated: 06/28/2026
For Sale
Welcome to Trevi at Bay Lake, a gated community of just 24 - photo 1
Welcome to Trevi at Bay Lake, a gated community of just 24 - photo 2
Welcome to Trevi at Bay Lake, a gated community of just 24 - photo 3
Welcome to Trevi at Bay Lake, a gated community of just 24 - photo 4
Welcome to Trevi at Bay Lake, a gated community of just 24 - photo 5
Welcome to Trevi at Bay Lake, a gated community of just 24 - photo 6
Welcome to Trevi at Bay Lake, a gated community of just 24 - photo 7
Welcome to Trevi at Bay Lake, a gated community of just 24 - photo 8
Welcome to Trevi at Bay Lake, a gated community of just 24 - photo 9
Welcome to Trevi at Bay Lake, a gated community of just 24 - photo 10
Welcome to Trevi at Bay Lake, a gated community of just 24 - photo 11
Welcome to Trevi at Bay Lake, a gated community of just 24 - photo 12
Welcome to Trevi at Bay Lake, a gated community of just 24 - photo 13
Welcome to Trevi at Bay Lake, a gated community of just 24 - photo 14
Welcome to Trevi at Bay Lake, a gated community of just 24 - photo 15
Welcome to Trevi at Bay Lake, a gated community of just 24 - photo 16
Welcome to Trevi at Bay Lake, a gated community of just 24 - photo 17
Welcome to Trevi at Bay Lake, a gated community of just 24 - photo 18
Welcome to Trevi at Bay Lake, a gated community of just 24 - photo 19
Welcome to Trevi at Bay Lake, a gated community of just 24 - photo 20
Welcome to Trevi at Bay Lake, a gated community of just 24 - photo 21
Welcome to Trevi at Bay Lake, a gated community of just 24 - photo 22
Welcome to Trevi at Bay Lake, a gated community of just 24 - photo 23
Welcome to Trevi at Bay Lake, a gated community of just 24 - photo 24
Welcome to Trevi at Bay Lake, a gated community of just 24 - photo 25
Welcome to Trevi at Bay Lake, a gated community of just 24 - photo 26
Welcome to Trevi at Bay Lake, a gated community of just 24 - photo 27
Welcome to Trevi at Bay Lake, a gated community of just 24 - photo 28
Welcome to Trevi at Bay Lake, a gated community of just 24 - photo 29
Welcome to Trevi at Bay Lake, a gated community of just 24 - photo 30
Welcome to Trevi at Bay Lake, a gated community of just 24 - photo 31
Welcome to Trevi at Bay Lake, a gated community of just 24 - photo 32
Welcome to Trevi at Bay Lake, a gated community of just 24 - photo 33
Welcome to Trevi at Bay Lake, a gated community of just 24 - photo 34
Welcome to Trevi at Bay Lake, a gated community of just 24 - photo 35
Welcome to Trevi at Bay Lake, a gated community of just 24 - photo 36
Welcome to Trevi at Bay Lake, a gated community of just 24 - photo 37
Welcome to Trevi at Bay Lake, a gated community of just 24 - photo 38
Welcome to Trevi at Bay Lake, a gated community of just 24 - photo 39
Welcome to Trevi at Bay Lake, a gated community of just 24 - photo 40
Welcome to Trevi at Bay Lake, a gated community of just 24 - photo 41
Welcome to Trevi at Bay Lake, a gated community of just 24 - photo 42
Welcome to Trevi at Bay Lake, a gated community of just 24 - photo 43
Welcome to Trevi at Bay Lake, a gated community of just 24 - photo 44
Welcome to Trevi at Bay Lake, a gated community of just 24 - photo 45
Welcome to Trevi at Bay Lake, a gated community of just 24 - photo 46
Welcome to Trevi at Bay Lake, a gated community of just 24 - photo 47
Welcome to Trevi at Bay Lake, a gated community of just 24 - photo 48
Welcome to Trevi at Bay Lake, a gated community of just 24 - photo 49
Welcome to Trevi at Bay Lake, a gated community of just 24 - photo 50

$1,364,900

4 Beds | 4.0 Baths | 3,329 Sqft

13510 WESTSHIRE DR, Tampa, FL 33618

Welcome to Trevi at Bay Lake, a gated community of just 24

Added: 06/03/2026 • Updated: 06/28/2026
For Sale
Welcome to 4219 W Bay View Avenue, a stunning 5-bedroom, 4 - photo 1
Welcome to 4219 W Bay View Avenue, a stunning 5-bedroom, 4 - photo 2
Welcome to 4219 W Bay View Avenue, a stunning 5-bedroom, 4 - photo 3
Welcome to 4219 W Bay View Avenue, a stunning 5-bedroom, 4 - photo 4
Welcome to 4219 W Bay View Avenue, a stunning 5-bedroom, 4 - photo 5
Welcome to 4219 W Bay View Avenue, a stunning 5-bedroom, 4 - photo 6
Welcome to 4219 W Bay View Avenue, a stunning 5-bedroom, 4 - photo 7
Welcome to 4219 W Bay View Avenue, a stunning 5-bedroom, 4 - photo 8
Welcome to 4219 W Bay View Avenue, a stunning 5-bedroom, 4 - photo 9
Welcome to 4219 W Bay View Avenue, a stunning 5-bedroom, 4 - photo 10
Welcome to 4219 W Bay View Avenue, a stunning 5-bedroom, 4 - photo 11
Welcome to 4219 W Bay View Avenue, a stunning 5-bedroom, 4 - photo 12
Welcome to 4219 W Bay View Avenue, a stunning 5-bedroom, 4 - photo 13
Welcome to 4219 W Bay View Avenue, a stunning 5-bedroom, 4 - photo 14
Welcome to 4219 W Bay View Avenue, a stunning 5-bedroom, 4 - photo 15
Welcome to 4219 W Bay View Avenue, a stunning 5-bedroom, 4 - photo 16
Welcome to 4219 W Bay View Avenue, a stunning 5-bedroom, 4 - photo 17
Welcome to 4219 W Bay View Avenue, a stunning 5-bedroom, 4 - photo 18
Welcome to 4219 W Bay View Avenue, a stunning 5-bedroom, 4 - photo 19
Welcome to 4219 W Bay View Avenue, a stunning 5-bedroom, 4 - photo 20
Welcome to 4219 W Bay View Avenue, a stunning 5-bedroom, 4 - photo 21
Welcome to 4219 W Bay View Avenue, a stunning 5-bedroom, 4 - photo 22
Welcome to 4219 W Bay View Avenue, a stunning 5-bedroom, 4 - photo 23
Welcome to 4219 W Bay View Avenue, a stunning 5-bedroom, 4 - photo 24
Welcome to 4219 W Bay View Avenue, a stunning 5-bedroom, 4 - photo 25
Welcome to 4219 W Bay View Avenue, a stunning 5-bedroom, 4 - photo 26
Welcome to 4219 W Bay View Avenue, a stunning 5-bedroom, 4 - photo 27
Welcome to 4219 W Bay View Avenue, a stunning 5-bedroom, 4 - photo 28
Welcome to 4219 W Bay View Avenue, a stunning 5-bedroom, 4 - photo 29
Welcome to 4219 W Bay View Avenue, a stunning 5-bedroom, 4 - photo 30
Welcome to 4219 W Bay View Avenue, a stunning 5-bedroom, 4 - photo 31
Welcome to 4219 W Bay View Avenue, a stunning 5-bedroom, 4 - photo 32
Welcome to 4219 W Bay View Avenue, a stunning 5-bedroom, 4 - photo 33
Welcome to 4219 W Bay View Avenue, a stunning 5-bedroom, 4 - photo 34
Welcome to 4219 W Bay View Avenue, a stunning 5-bedroom, 4 - photo 35

$1,350,000

5 Beds | 5.0 Baths | 3,584 Sqft

4219 W BAY VIEW AVE, Tampa, FL 33611

Welcome to 4219 W Bay View Avenue, a stunning 5-bedroom, 4

Added: 06/26/2026 • Updated: 06/26/2026
For Sale
Welcome to your virtually new dream home in the heart of South - photo 1
Welcome to your virtually new dream home in the heart of South - photo 2
Welcome to your virtually new dream home in the heart of South - photo 3
Welcome to your virtually new dream home in the heart of South - photo 4
Welcome to your virtually new dream home in the heart of South - photo 5
Welcome to your virtually new dream home in the heart of South - photo 6
Welcome to your virtually new dream home in the heart of South - photo 7
Welcome to your virtually new dream home in the heart of South - photo 8
Welcome to your virtually new dream home in the heart of South - photo 9
Welcome to your virtually new dream home in the heart of South - photo 10
Welcome to your virtually new dream home in the heart of South - photo 11
Welcome to your virtually new dream home in the heart of South - photo 12
Welcome to your virtually new dream home in the heart of South - photo 13
Welcome to your virtually new dream home in the heart of South - photo 14
Welcome to your virtually new dream home in the heart of South - photo 15
Welcome to your virtually new dream home in the heart of South - photo 16
Welcome to your virtually new dream home in the heart of South - photo 17
Welcome to your virtually new dream home in the heart of South - photo 18
Welcome to your virtually new dream home in the heart of South - photo 19
Welcome to your virtually new dream home in the heart of South - photo 20
Welcome to your virtually new dream home in the heart of South - photo 21
Welcome to your virtually new dream home in the heart of South - photo 22
Welcome to your virtually new dream home in the heart of South - photo 23
Welcome to your virtually new dream home in the heart of South - photo 24
Welcome to your virtually new dream home in the heart of South - photo 25
Welcome to your virtually new dream home in the heart of South - photo 26
Welcome to your virtually new dream home in the heart of South - photo 27
Welcome to your virtually new dream home in the heart of South - photo 28
Welcome to your virtually new dream home in the heart of South - photo 29
Welcome to your virtually new dream home in the heart of South - photo 30
Welcome to your virtually new dream home in the heart of South - photo 31
Welcome to your virtually new dream home in the heart of South - photo 32
Welcome to your virtually new dream home in the heart of South - photo 33
Welcome to your virtually new dream home in the heart of South - photo 34
Welcome to your virtually new dream home in the heart of South - photo 35
Welcome to your virtually new dream home in the heart of South - photo 36
Welcome to your virtually new dream home in the heart of South - photo 37
Welcome to your virtually new dream home in the heart of South - photo 38
Welcome to your virtually new dream home in the heart of South - photo 39
Welcome to your virtually new dream home in the heart of South - photo 40
Welcome to your virtually new dream home in the heart of South - photo 41
Welcome to your virtually new dream home in the heart of South - photo 42
Welcome to your virtually new dream home in the heart of South - photo 43
Welcome to your virtually new dream home in the heart of South - photo 44
Welcome to your virtually new dream home in the heart of South - photo 45
Welcome to your virtually new dream home in the heart of South - photo 46
Welcome to your virtually new dream home in the heart of South - photo 47
Welcome to your virtually new dream home in the heart of South - photo 48
Welcome to your virtually new dream home in the heart of South - photo 49
Welcome to your virtually new dream home in the heart of South - photo 50

$1,349,990

4 Beds | 4.0 Baths | 3,194 Sqft

3016 W BALLAST POINT BLVD, Tampa, FL 33611

Welcome to your virtually new dream home in the heart of South

Added: 03/05/2026 • Updated: 06/23/2026
SEARCH STATES
Alabama Alaska California Connecticut Delaware Florida Georgia Hawaii Louisiana Maine Maryland Mississippi New Hampshire New Jersey New York North Carolina Oregon Pennsylvania Rhode Island South Carolina Texas Virginia Washington
SERVICES
Buy Buy Advertise
COMPANY
Testimonials About Us Office Locations
SUPPORT
Help Contact Us
ADDITIONAL MARKETS
LakeHouse.com MountainHomes.com GolfHomes.com BarrierFreeHome.com
SUBSCRIBE
Receive notifications for new listings
Subscribe
X Facebook Instagram YouTube

Dream Home Network Inc.

is committed to ensuring digital accessibility and property listings for individuals with disabilities. All information provided is deemed reliable but is not guaranteed and should be independently verified. We are continuously working to improve the accessibility of our web experience for everyone, and we welcome feedback and accommodation requests. If you wish to report an issue or seek an accommodation, please let us know.

Dream Home Network Inc. Sells leads to DHN Realty Inc. who holds real estate brokerage licenses in Alabama. Listing agents will be sent notification copy of leads on their listings where Dream Home Network Inc. is provided listings via our Feed Provider as required.

© 1997 - 2026 BeachHouse.com
Part of Dream Home Network, Inc.
Last updated on 2026.08.11
Terms & Policy

Search Filters
Price
-
0
$100,000
$100,000+
$200,000
$200,000+
$300,000
$300,000+
$400,000
$400,000+
$500,000
$500,000+
$600,000
$600,000+
$700,000
$700,000+
$800,000
$800,000+
$900,000
Any Price
Any Price
Beds & Baths
-
-
Property Type
Sale Status
More Filters
-
-
-
-
Advanced Search

Tampa

Read more
Sort By:
  • Featured
  • Newest
  • Price - Low To High
  • Price - High To Low
  • Sqft - Low To High
  • Sqft - High To Low

Tampa Real Estate Agent Info

About Tampa

Click to activate
Request Information
By proceeding you authorize Dream Home Network Inc., its service providers (including real estate professionals such as Brokers, Listing Agents, Buyers Agents, and local referral partners), and its affiliates, to contact me using the contact details you provided, via phone call or text (SMS) using automated dialing technology for marketing or advertising purposes, including contacting me about my inquiry and other home-related matters. Not a condition for purchase. Message and data rates may apply.
This consent applies even if you are on a corporate, state or national Do Not Call list. Dream Home Network Inc. may share information about your recent and future site activity with its affiliates and service providers (including real estate professionals such as Brokers, Listing Agents, Buyers Agents, and local referral partners) to help them better understand what I am looking for in a property. To opt-out at any time you can reply "STOP" or contact Dream Home Network Inc. at  csv@dreamhomenetwork.com.
Contact Agent
By contacting this agent you agree to these Terms and Conditions.
Share this Ad
Link copied
Video/Virtual Tour
Loading...
SEARCH STATES
Alabama Alaska California Connecticut Delaware Florida Georgia Hawaii Louisiana Maine Maryland Mississippi New Hampshire New Jersey New York North Carolina Oregon Pennsylvania Rhode Island South Carolina Texas Virginia Washington
SERVICES
Buy Buy Advertise
COMPANY
Testimonials About Us Office Locations
SUPPORT
Help Contact Us
ADDITIONAL MARKETS
LakeHouse.com MountainHomes.com GolfHomes.com BarrierFreeHome.com
SUBSCRIBE
Receive notifications for new listings
Subscribe
X Facebook Instagram YouTube

Dream Home Network Inc.

is committed to ensuring digital accessibility and property listings for individuals with disabilities. All information provided is deemed reliable but is not guaranteed and should be independently verified. We are continuously working to improve the accessibility of our web experience for everyone, and we welcome feedback and accommodation requests. If you wish to report an issue or seek an accommodation, please let us know.

Dream Home Network Inc. Sells leads to DHN Realty Inc. who holds real estate brokerage licenses in Alabama. Listing agents will be sent notification copy of leads on their listings where Dream Home Network Inc. is provided listings via our Feed Provider as required.

© 1997 - 2026 BeachHouse.com
Part of Dream Home Network, Inc.
Last updated on 2026.08.11
Terms & Policy