Ad #7287323
MLS #11658157

Residence 4D at 622 Greenwich Street is a rare three-bedroom
622 Greenwich St 4-D, New York, NY 10014
$3,800,000
3Beds
2Baths
--Sqft
--Acres
About this property
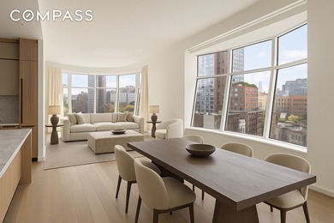
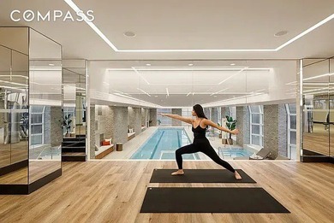
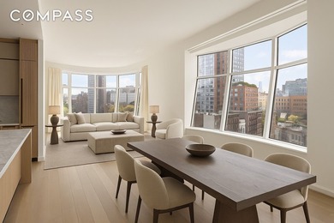
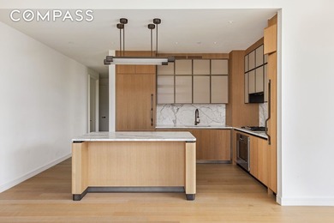
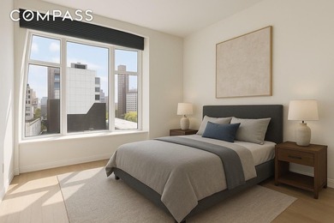
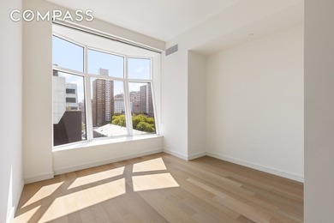
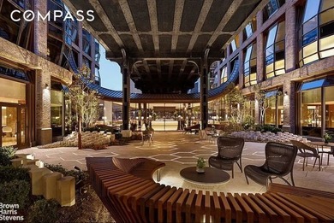
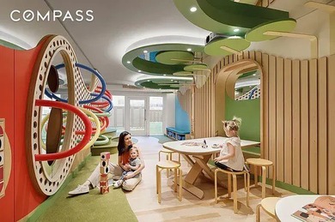
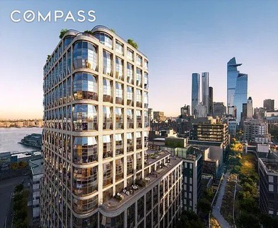
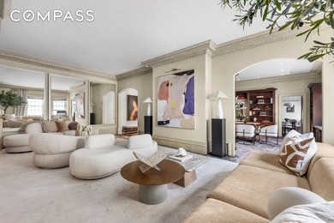
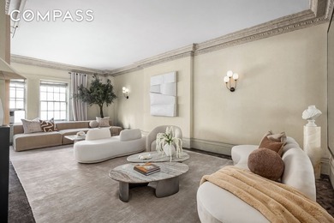
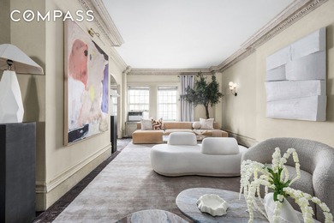
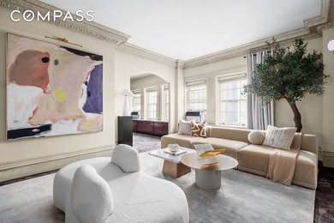
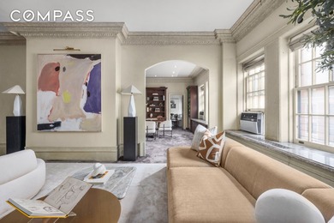
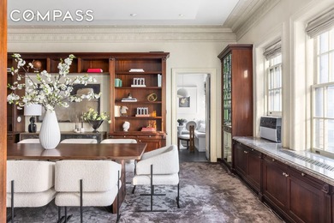
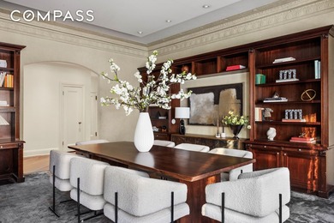
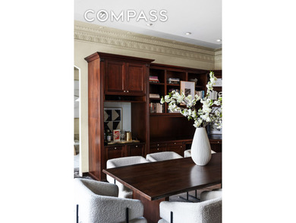
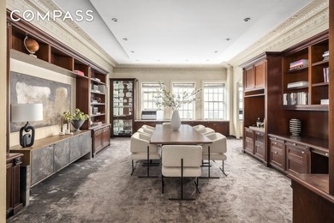
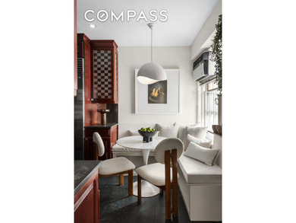
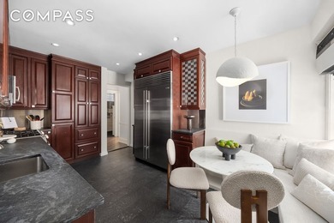
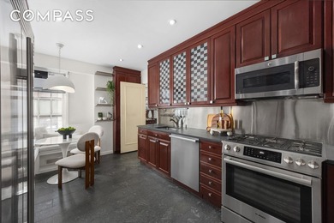
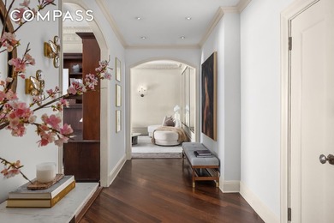
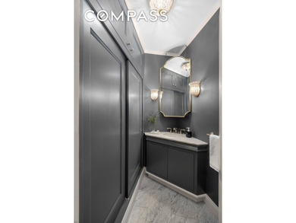
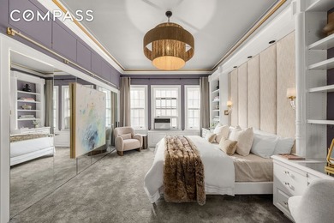
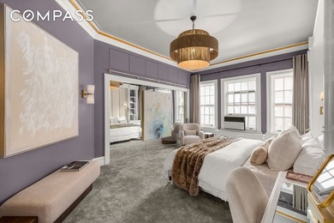
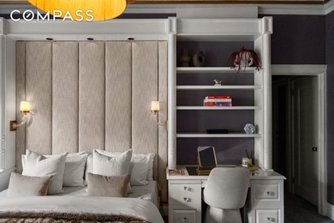
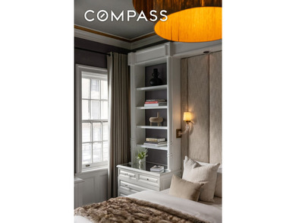
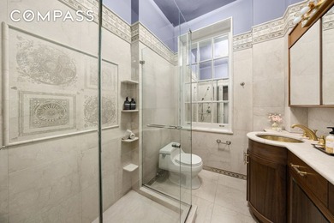
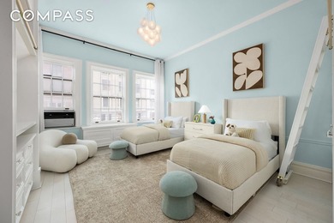
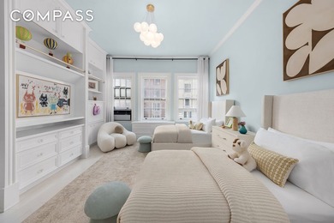
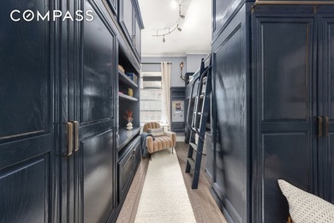
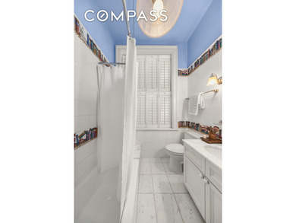
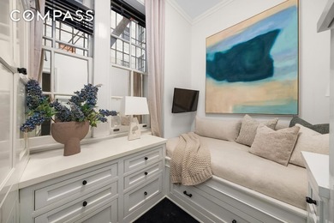
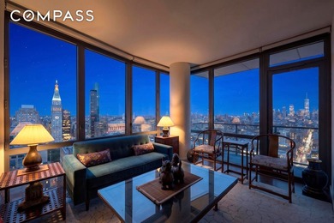
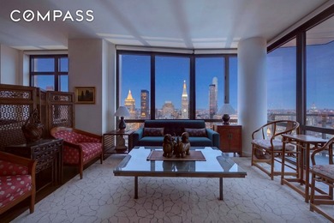
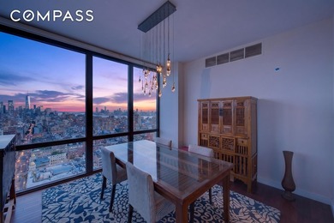
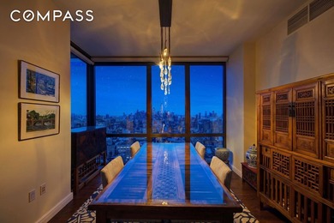
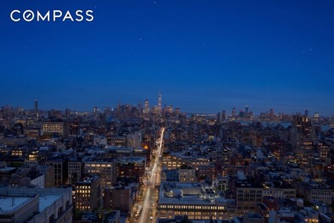
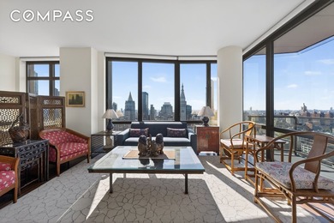
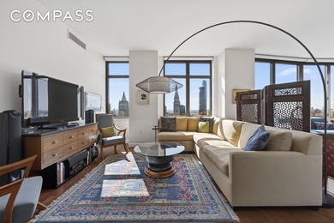
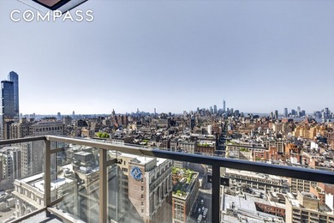
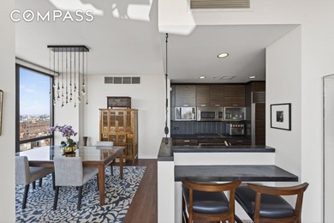
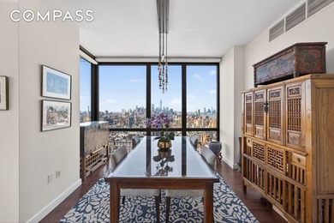
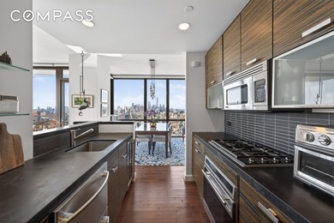
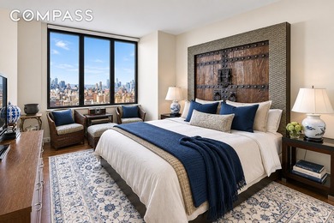
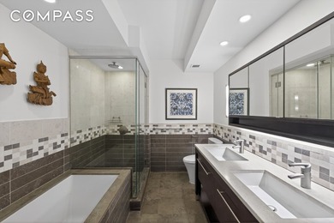
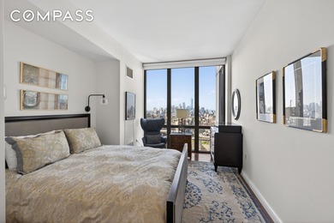
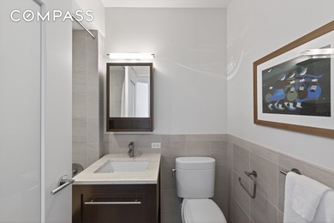
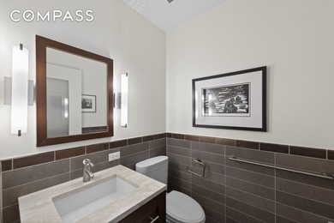
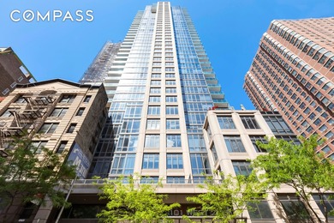
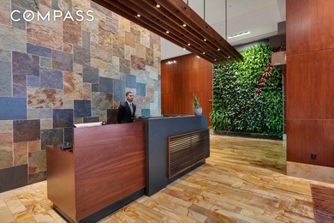
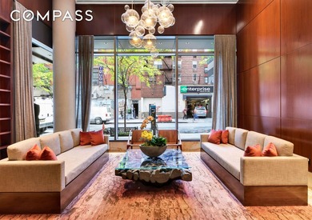
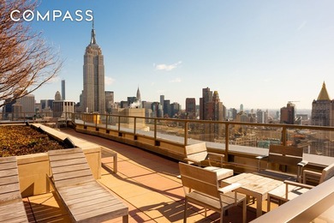
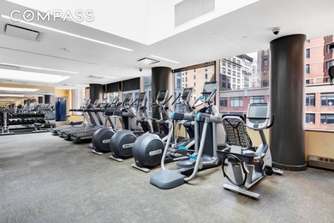
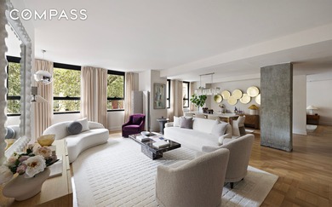
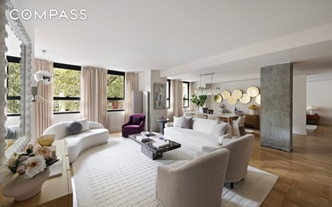
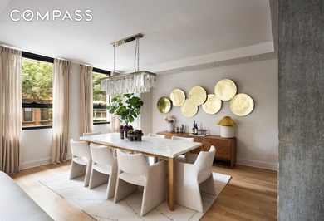
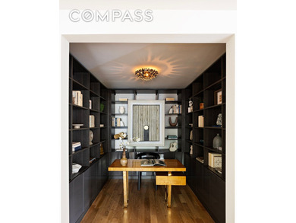
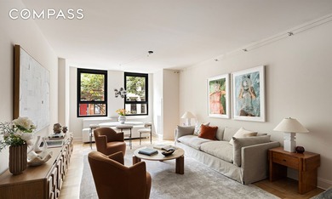
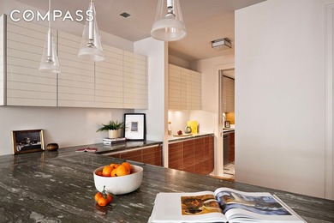
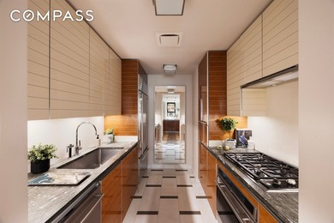
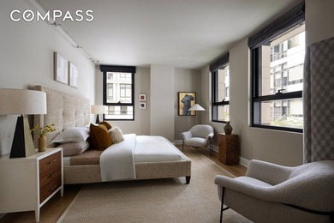
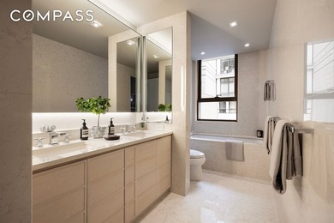
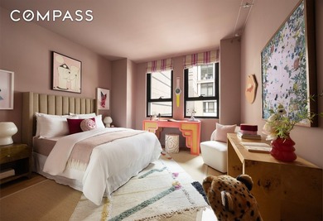
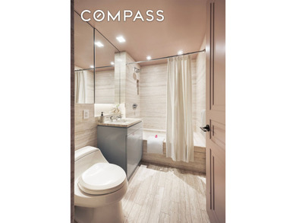
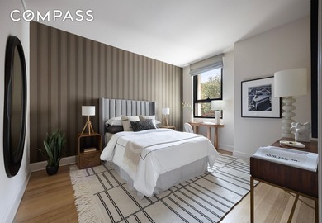
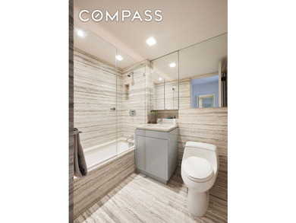
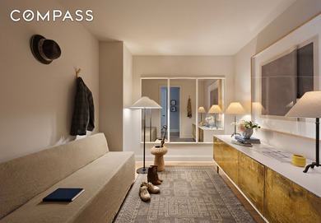
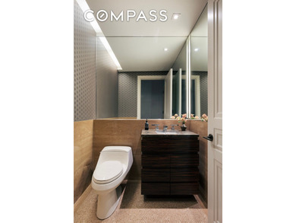
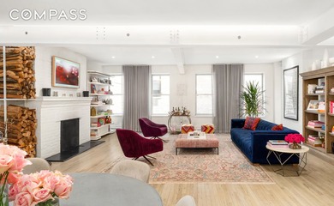
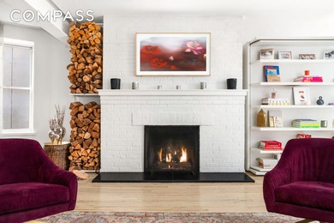
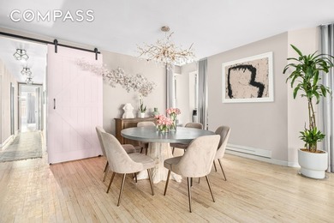
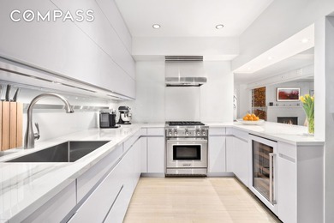
Residence 4D at 622 Greenwich Street is a rare three-bedroom loft situated between Leroy and Morton Streets in the heart of the West Village. Spanning approximately 2100 square feet, this exceptional, well laid out home has been perfectly renovated, maintaining and respecting the character of the historic 1880s industrial building, while bringing it up-to-date, replacing plumbing and electricity, and choosing new finishes and fixtures that marry the historic period to today s aesthetic. An enormous windowed entry foyer (measuring nearly 22 x 11 ) features an entire wall of floor to ceiling custom millwork cabinetry on one side and an exposed brick wall on the other, along with a deep walk-in closet. This massive space currently functions as an extravagant mudroom and piano room, but could easily transform to a fabulous home office or library. The majestic great room spans an impressive 33 x 23 and features exposed original cast iron beams, elegant cove lighting, four large west facing windows and a magnificent wood-burning fireplace with black stone hearth. A sleek, modern chef's kitchen is partially concealed and opens on one side with a long counter and breakfast bar. It is deftly outfitted with top of the line appliances, including a stainless steel Wolf range and hood, integrated 36 Sub-Zero refrigerator, integrated Miele dishwasher, and Sub-Zero wine fridge. Plentiful custom cabinetry conceals ample storage including a kitchen pantry. The commodious dining area has room for a massive dining table and gets natural light through its own southern windows. A sliding barn door opens to reveal the private bedroom wing. A long hallway/gallery ends at the spectacular light-filled primary bedroom. This massive suite includes a gracious 15 x 16 sleeping area with three large east facing windows with electronic black-out blinds, in addition to two glorious built-out and windowed walk-in closets, one of which could be a home office. The ensuite bathroom includes double Duravit sinks, a large glass and iron enclosed shower with marble slab floor, Moroccan floor tile, Duravit wall-hung commode, white subway tile walls and black Kohler fixtures. The spacious second and third bedrooms share a bathroom across the hallway, which features double Duravit sinks, gold fixtures, decorative Moroccan tile wall above the tub, and two linen closets. Other features of this one-of-a-kind home include nearly nine foot ceiling heights and refinished bleached oak industrial flooring throughout, upgraded Runtal hydronic radiators, plentiful closets and storage space, a full-size laundry room with LG washer dryer and sink hook up. In the basement of the building, a dedicated large storage cage transfers with the sale. 622 Greenwich Street, also known as The Stafford Mews, is a boutique industrial building with only 32 loft residences, originally constructed in the 1880s as a printing press and converted to a cooperative nearly a century later. Amenities include Butterfly virtual doorman system, live-in superintendent, furnished rooftop garden, storage and bicycle rooms, and a serene outdoor lobby/atrium/garden with unique bright red brick elevator banks. The Stafford's coveted location between Leroy and Morton Streets offers easy access to Hudson River Park and the best that the West Village has to offer.
Property Features
3 Beds
2 Baths
0 Sqft
0.000 Acres
New York County
W Greenwich Village Community
Additional Photos
Contact Information
Henry Hershkowitz
Compass
Location
Listing Agent: Henry Hershkowitz
Broker: Compass 646-982-0353 Listing Site
Copyright © 2026 My State MLS. All rights reserved. All information provided by the listing agent/broker is deemed reliable but is not guaranteed and should be independently verified.
Broker: Compass 646-982-0353 Listing Site
Copyright © 2026 My State MLS. All rights reserved. All information provided by the listing agent/broker is deemed reliable but is not guaranteed and should be independently verified.
BeachHouse.com
Printed Aug 12, 2026
Photo Gallery


$3,800,000
3
Beds
2
Baths
--
Sqft
622 Greenwich St 4-D, New York, NY 10014
By contacting this agent you agree to these Terms and Conditions.
MLS# 11658157
Residence 4D at 622 Greenwich Street is a rare three-bedroom
$3,800,000
622 Greenwich St 4-D, New York, NY 10014
3
Beds
2
Baths
--
Sqft
--
Acres
$3,800,000
622 Greenwich St 4-D, New York, NY 10014
3 Beds
2 Baths
-- Sqft
-- Acres
Residence 4D at 622 Greenwich Street is a rare three-bedroom loft situated between Leroy and Morton Streets in the heart of the West Village. Spanning approximately 2100 square feet, this exceptional, well laid out home has been perfectly renovated, maintaining and respecting the character of the historic 1880s industrial building, while bringing it up-to-date, replacing plumbing and electricity, and choosing new finishes and fixtures that marry the historic period to today s aesthetic. An enormous windowed entry foyer (measuring nearly 22 x 11 ) features an entire wall of floor to ceiling custom millwork cabinetry on one side and an exposed brick wall on the other, along with a deep walk-in closet. This massive space currently functions as an extravagant mudroom and piano room, but could easily transform to a fabulous home office or library. The majestic great room spans an impressive 33 x 23 and features exposed original cast iron beams, elegant cove lighting, four large west facing windows and a magnificent wood-burning fireplace with black stone hearth. A sleek, modern chef's kitchen is partially concealed and opens on one side with a long counter and breakfast bar. It is deftly outfitted with top of the line appliances, including a stainless steel Wolf range and hood, integrated 36 Sub-Zero refrigerator, integrated Miele dishwasher, and Sub-Zero wine fridge. Plentiful custom cabinetry conceals ample storage including a kitchen pantry. The commodious dining area has room for a massive dining table and gets natural light through its own southern windows. A sliding barn door opens to reveal the private bedroom wing. A long hallway/gallery ends at the spectacular light-filled primary bedroom. This massive suite includes a gracious 15 x 16 sleeping area with three large east facing windows with electronic black-out blinds, in addition to two glorious built-out and windowed walk-in closets, one of which could be a home office. The ensuite bathroom includes double Duravit sinks, a large glass and iron enclosed shower with marble slab floor, Moroccan floor tile, Duravit wall-hung commode, white subway tile walls and black Kohler fixtures. The spacious second and third bedrooms share a bathroom across the hallway, which features double Duravit sinks, gold fixtures, decorative Moroccan tile wall above the tub, and two linen closets. Other features of this one-of-a-kind home include nearly nine foot ceiling heights and refinished bleached oak industrial flooring throughout, upgraded Runtal hydronic radiators, plentiful closets and storage space, a full-size laundry room with LG washer dryer and sink hook up. In the basement of the building, a dedicated large storage cage transfers with the sale. 622 Greenwich Street, also known as The Stafford Mews, is a boutique industrial building with only 32 loft residences, originally constructed in the 1880s as a printing press and converted to a cooperative nearly a century later. Amenities include Butterfly virtual doorman system, live-in superintendent, furnished rooftop garden, storage and bicycle rooms, and a serene outdoor lobby/atrium/garden with unique bright red brick elevator banks. The Stafford's coveted location between Leroy and Morton Streets offers easy access to Hudson River Park and the best that the West Village has to offer.
174 days
on BeachHouse.com
123
views
0
saves
Property Details
HOME DETAILS
3 Beds
2 Baths
0 Sqft
0.000 Acres
FINANCIAL & COMMUNITY
New York County
W Greenwich Village Community
Location

Mortgage Calculator
Ad Statistics
Ad Number
7287323
Viewed
123 times
Listing Status
Active
Added
Feb 18, 2026
Last Refreshed
Jul 03, 2026 06:17:28 PM
Listing Information
Data Source
My State MLS
Source Property ID
11658157
Listing Agent: Henry Hershkowitz
Broker: Compass 646-982-0353 Listing Site
Copyright © 2026 My State MLS. All rights reserved. All information provided by the listing agent/broker is deemed reliable but is not guaranteed and should be independently verified.
Broker: Compass 646-982-0353 Listing Site
Copyright © 2026 My State MLS. All rights reserved. All information provided by the listing agent/broker is deemed reliable but is not guaranteed and should be independently verified.
Request Information
Start advertising today
Explore options for real estate agents and homeowners advertising on BeachHouse.com
Sell Your Home
Explore Similar Properties