
Ad #7887540
MLS #26833869

This exquisite residence is a rare intersection of architectural
628 Penn St, El Segundo, CA 90245
$3,850,000
4Beds
5Baths
3,801Sqft
0.13Acres
About this property
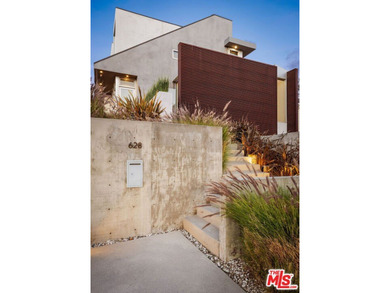
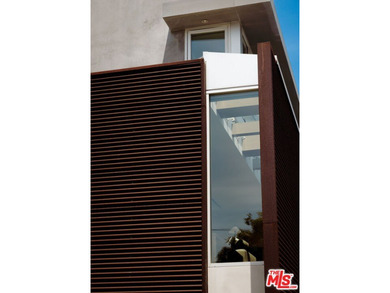
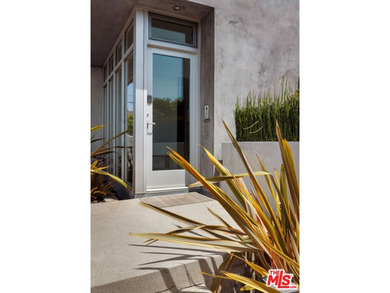
This exquisite residence is a rare intersection of architectural vision and livable sophistication. A must-see home in person that turns heads from the street and even more beauty within. Designed by renowned architect Daryl Olesenski of O PLUS L, every detail reflects intention. Feel the sense of openness and grandeur that distinguishes this home. Enjoy a front-row seat to the sky as it ignites over the Pacific each evening, amber, rose, and gold dissolving into the horizon. The luminous panorama of LAX adds a living, ever-moving spectacle unlike anything else. Ultra-high ceilings and a dramatic entry set the tone for a seamless, light-filled open floor plan. The culinary suite is extraordinary: a full European-design kitchen with 4 Miele ovens, a 6-burner Miele cooktop, dual Miele dishwashers, 2 sinks, an appliance garage,100-bottle Thermador wine storage, plus a full butler pantry with private entry, sink, dishwasher, washer/dryer, and abundant cabinetry and counter space. An entertainer's dream. Retractable sliding doors in the front family room blur the line between indoors and out. The rear family room centers on a fireplace and a built-in entertainment bar, opening via folding Nana doors to a fabulous backyard, which is a fully realized outdoor environment: a stunning, blue-tiled pool, a large island with a sink, generous cabinetry, and storage sheds. Four en-suite bedrooms include a Primary Suite with a fireplace, custom wraparound closets, and a fifteen-foot-high, towering rain shower. The downstairs bedroom suite offers a separate entrance, ideal for guests or multigenerational living. A loft office with a dramatic airport-view picture window completes the layout. The infrastructure is equally impressive: seller-owned solar panels, battery backup, a level 2 EV charger, a whole-home water treatment system with dual reverse osmosis outlets, a central vacuum, and Sonos in-wall audio throughout. Three-car garage. Situated west of Sepulveda in South Bay, within reach of world-class beaches, top-rated schools, and the vibrant dining and boutique culture of Main Street, while remaining remarkably connected to greater Los Angeles.
Property Features
4 Beds
5 Baths
3,801 Sqft
Built in 1942
0.13 Acres
3 Stories
Driveway, Garage
Has Fireplace
Central
Los Angeles County
Additional Photos
Contact Information
Thomas Swanson
Exclusive Realty, Inc.
310-702-8559
Location
Listing Agent: Thomas Swanson (License #: 01248361) 310-702-8559
Broker: Exclusive Realty, Inc. 424-248-0224 Listing Site
Copyright © 2026 The MLS/CLAW. All rights reserved. All information provided by the listing agent/broker is deemed reliable but is not guaranteed and should be independently verified.
Broker: Exclusive Realty, Inc. 424-248-0224 Listing Site
Copyright © 2026 The MLS/CLAW. All rights reserved. All information provided by the listing agent/broker is deemed reliable but is not guaranteed and should be independently verified.
BeachHouse.com
Printed Aug 12, 2026
Photo Gallery


$3,850,000
4
Beds
5
Baths
3,801
Sqft
628 Penn St, El Segundo, CA 90245
By contacting this agent you agree to these Terms and Conditions.
MLS# 26833869
This exquisite residence is a rare intersection of architectural
$3,850,000
628 Penn St, El Segundo, CA 90245
4
Beds
5
Baths
3,801
Sqft
0.13
Acres
$3,850,000
628 Penn St, El Segundo, CA 90245
4 Beds
5 Baths
3,801 Sqft
0.13 Acres
This exquisite residence is a rare intersection of architectural vision and livable sophistication. A must-see home in person that turns heads from the street and even more beauty within. Designed by renowned architect Daryl Olesenski of O PLUS L, every detail reflects intention. Feel the sense of openness and grandeur that distinguishes this home. Enjoy a front-row seat to the sky as it ignites over the Pacific each evening, amber, rose, and gold dissolving into the horizon. The luminous panorama of LAX adds a living, ever-moving spectacle unlike anything else. Ultra-high ceilings and a dramatic entry set the tone for a seamless, light-filled open floor plan. The culinary suite is extraordinary: a full European-design kitchen with 4 Miele ovens, a 6-burner Miele cooktop, dual Miele dishwashers, 2 sinks, an appliance garage,100-bottle Thermador wine storage, plus a full butler pantry with private entry, sink, dishwasher, washer/dryer, and abundant cabinetry and counter space. An entertainer's dream. Retractable sliding doors in the front family room blur the line between indoors and out. The rear family room centers on a fireplace and a built-in entertainment bar, opening via folding Nana doors to a fabulous backyard, which is a fully realized outdoor environment: a stunning, blue-tiled pool, a large island with a sink, generous cabinetry, and storage sheds. Four en-suite bedrooms include a Primary Suite with a fireplace, custom wraparound closets, and a fifteen-foot-high, towering rain shower. The downstairs bedroom suite offers a separate entrance, ideal for guests or multigenerational living. A loft office with a dramatic airport-view picture window completes the layout. The infrastructure is equally impressive: seller-owned solar panels, battery backup, a level 2 EV charger, a whole-home water treatment system with dual reverse osmosis outlets, a central vacuum, and Sonos in-wall audio throughout. Three-car garage. Situated west of Sepulveda in South Bay, within reach of world-class beaches, top-rated schools, and the vibrant dining and boutique culture of Main Street, while remaining remarkably connected to greater Los Angeles.
56 days
on BeachHouse.com
51
views
0
saves
Property Details
HOME DETAILS
4 Beds
5 Baths
3,801 Sqft
Built in 1942
0.13 Acres
3 Stories
EXTERIOR
Driveway, Garage
INTERIOR
Has Fireplace
Central
FINANCIAL & COMMUNITY
Los Angeles County
See More Details
Location

Mortgage Calculator
Ad Statistics
Ad Number
7887540
Viewed
51 times
Listing Status
Active
Added
Jun 16, 2026
Last Refreshed
Jul 03, 2026 06:17:28 PM
Listing Information
Data Source
The MLS/CLAW
Source Property ID
26833869
Listing Agent: Thomas Swanson (License #: 01248361) 310-702-8559
Broker: Exclusive Realty, Inc. 424-248-0224 Listing Site
Copyright © 2026 The MLS/CLAW. All rights reserved. All information provided by the listing agent/broker is deemed reliable but is not guaranteed and should be independently verified.
Broker: Exclusive Realty, Inc. 424-248-0224 Listing Site
Copyright © 2026 The MLS/CLAW. All rights reserved. All information provided by the listing agent/broker is deemed reliable but is not guaranteed and should be independently verified.
Request Information
Start advertising today
Explore options for real estate agents and homeowners advertising on BeachHouse.com
Sell Your Home
Explore Similar Properties
No similar properties found.