Buy
  • Alabama Alaska California Connecticut Delaware Florida Georgia Hawaii Louisiana Maine Maryland Mississippi New Hampshire New Jersey New York North Carolina Oregon Pennsylvania Rhode Island South Carolina Texas Virginia Washington
    Canada Listings (730)
    Mexico Listings (329)
    Central America Listings (620)
    Caribbean Islands Listings (46)
    Asia Listings (20) Europe Listings (9)
    Advanced Search
Sell Find an Agent
BeachHouse.com BeachHouse.com
My Account
  • Login
  • Manage My Real Estate Ads
  • Manage My Search Profile / Auto Notify
  • My Account Info
  • Manage My Favorites
Advertise Join
  • Buy
  • Sell
  • Find an Agent
  • My Account
    • Login
    • Manage My Real Estate Ads
    • Manage My Search Profile / Auto Notify
    • My Account Info
    • Manage My Favorites
  • Advertise
  • Join
Back to Search Back to Listing BeachHouse.com logo
Share
BeachHouse.com logo
Ad #7609352
MLS #G5111274
Listing photo

Designed for a luxurious lifestyle, this French Mediterranean

641 WOODBRIDGE DR, Ormond Beach, FL 32174
$3,300,000
4Beds
6Baths
4,642Sqft
0.26Acres

About this property

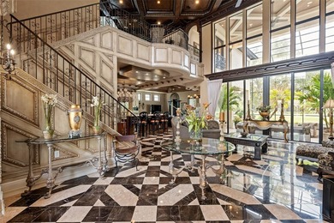
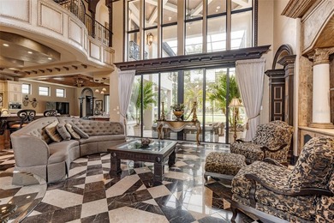
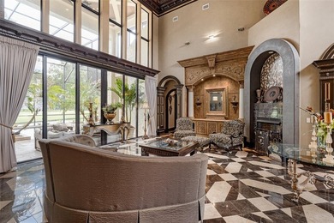
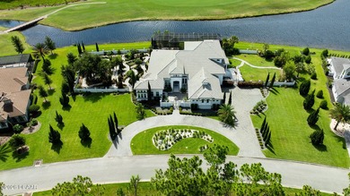
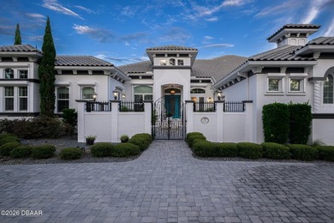
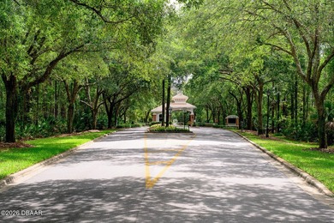
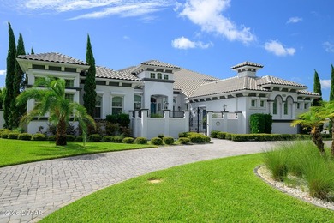
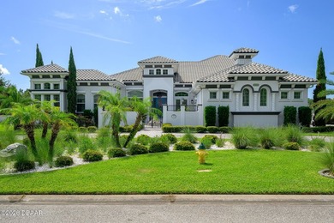
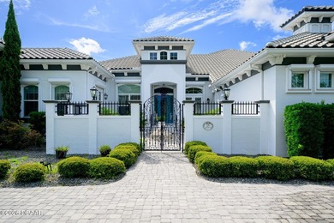
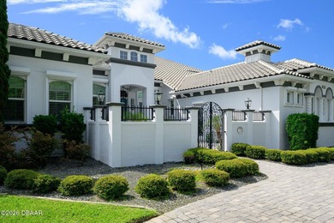
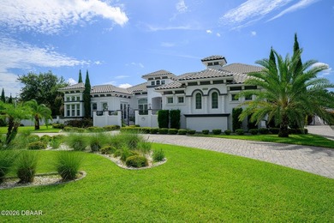
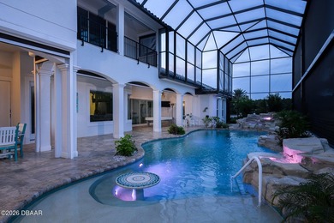
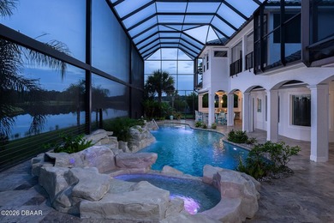
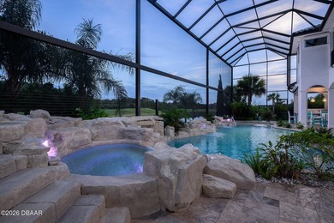
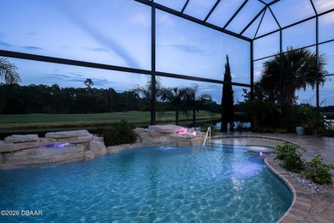
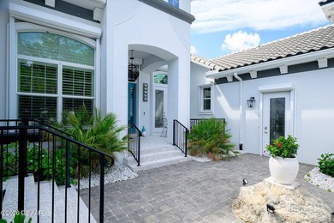
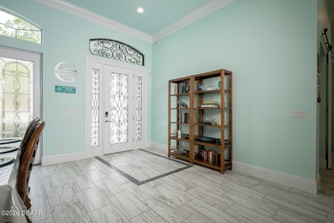
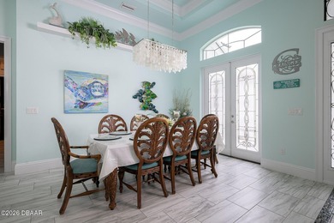
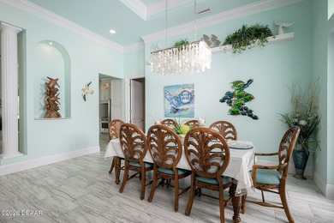
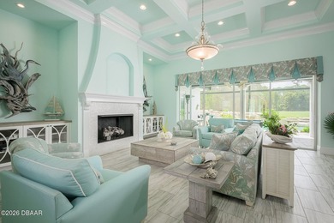
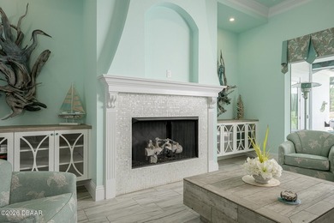
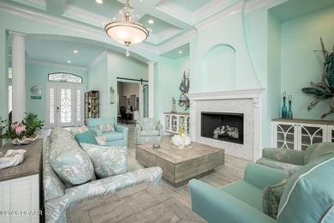
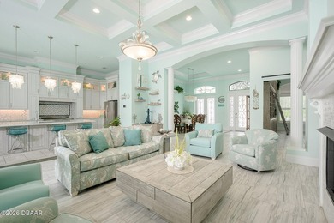
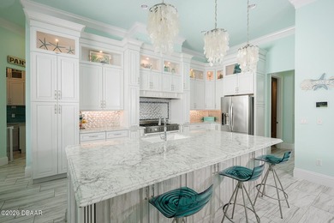
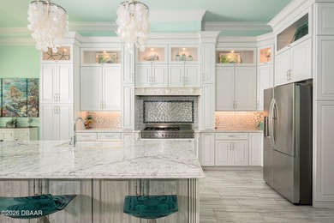
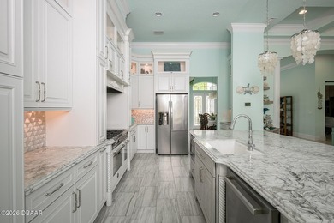
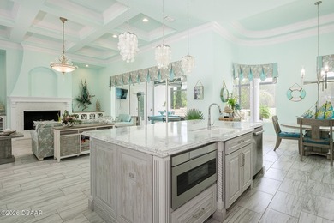
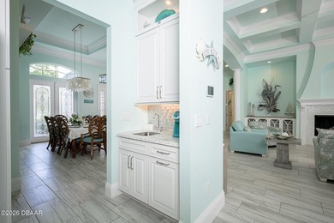
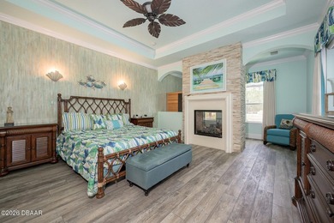
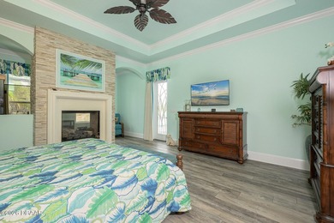
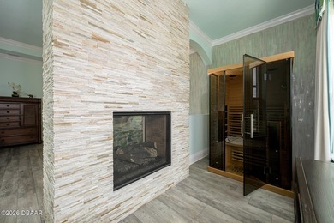
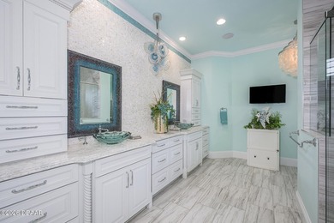
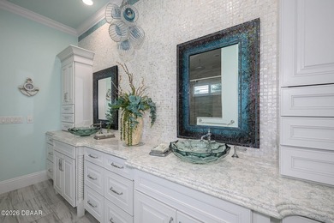
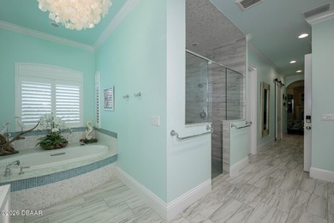
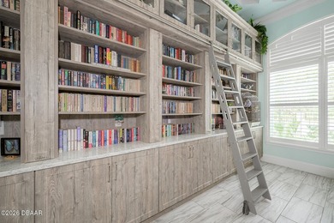
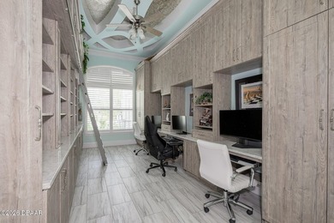
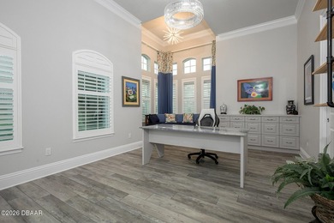
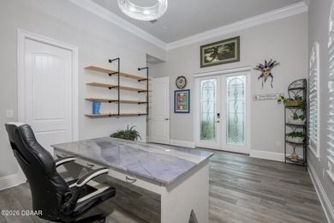
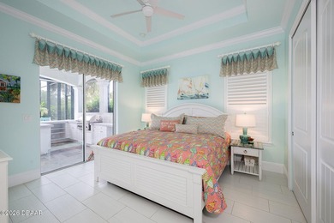
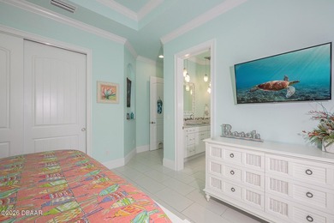
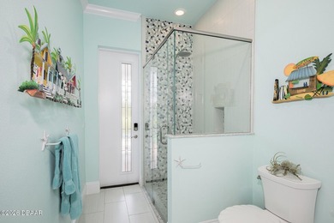
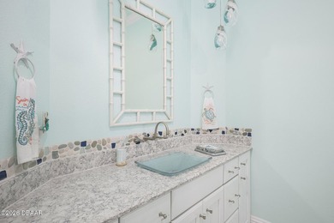
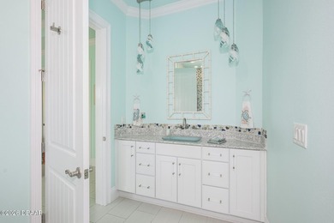
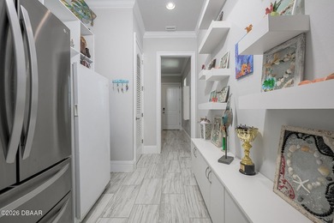
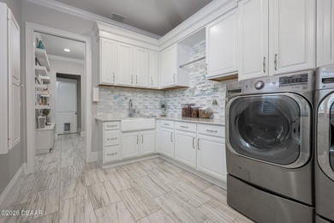
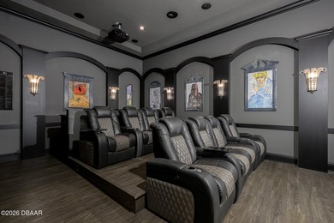
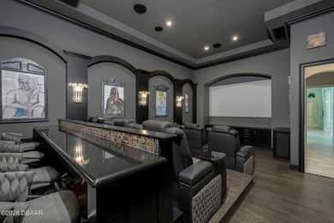
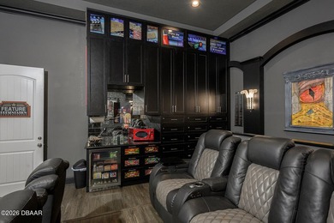
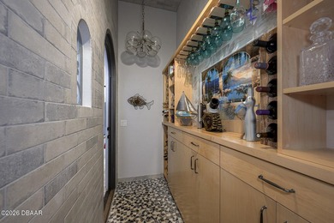
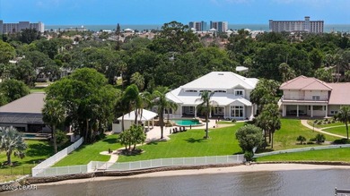
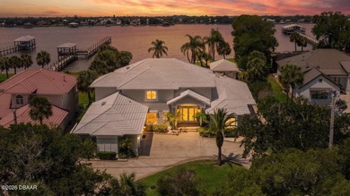
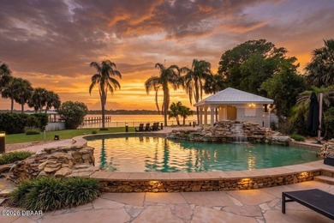
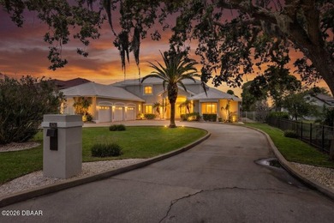
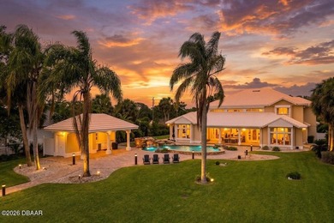
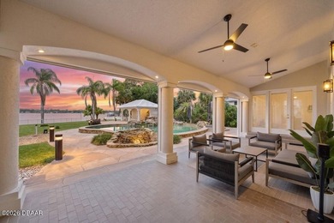
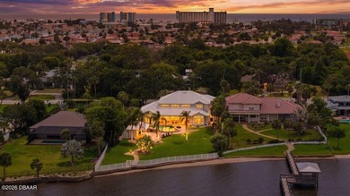
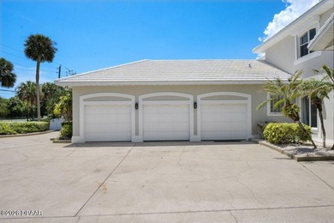
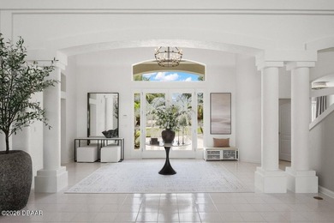
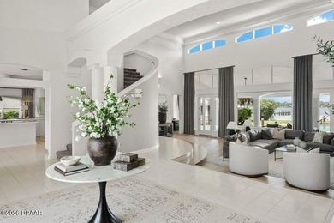
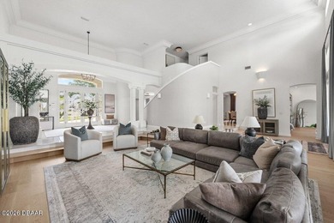
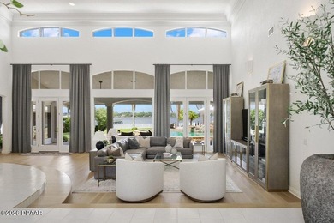
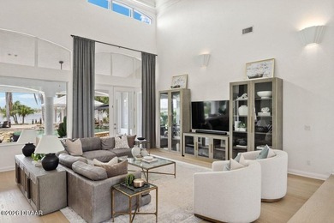
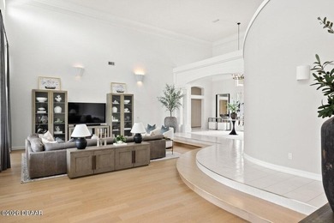
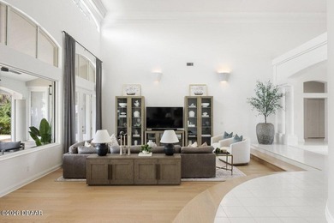
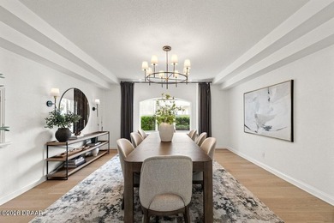
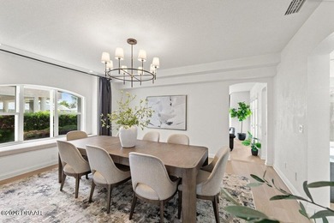
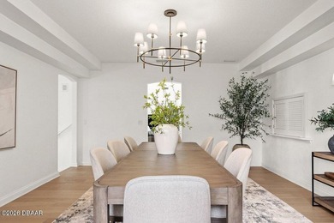
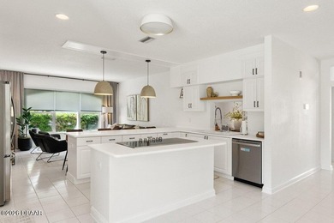
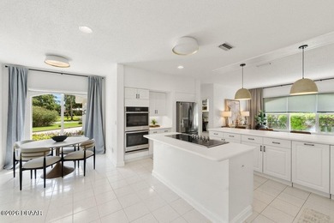
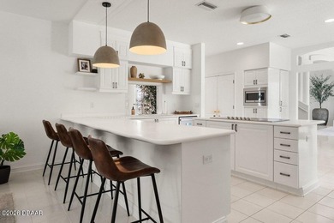
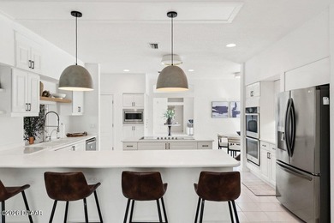
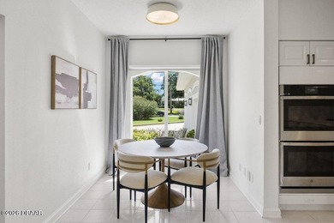
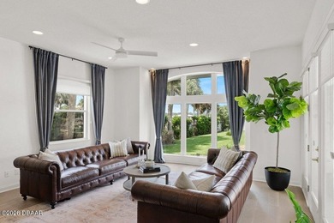
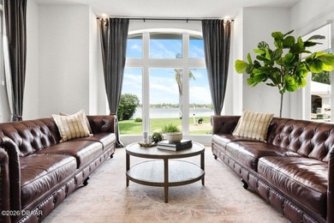
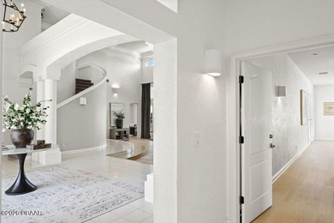
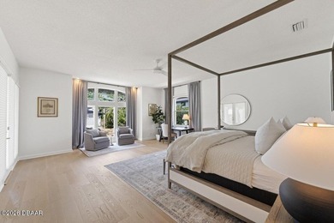
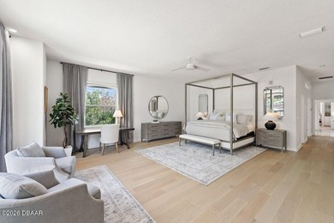
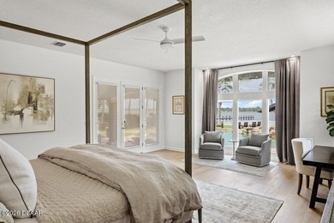
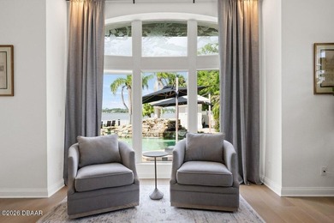
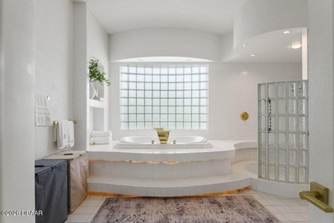
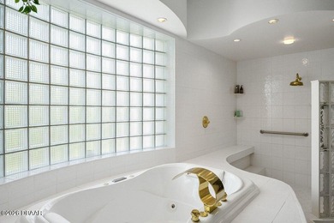
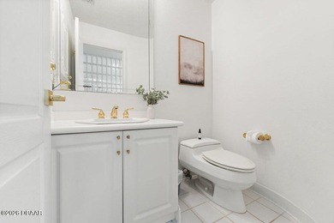
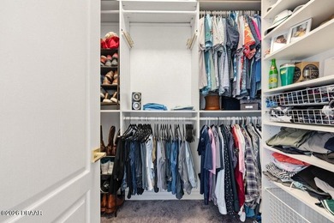
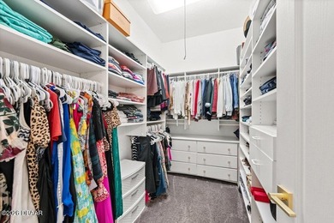
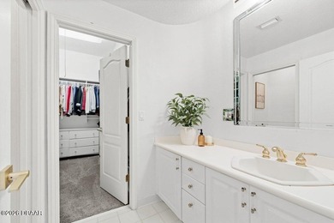
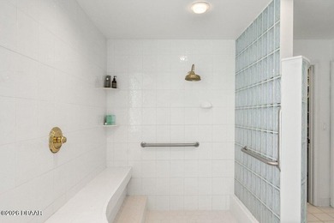
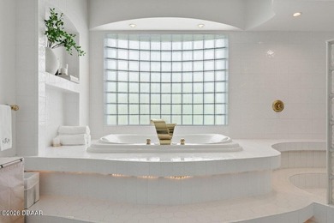
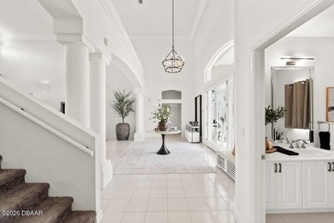
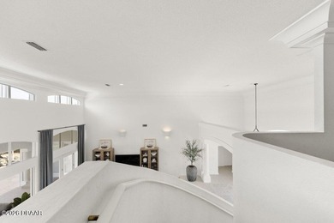
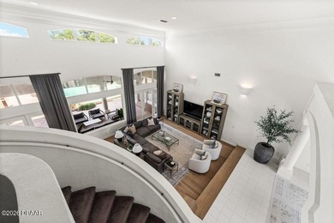
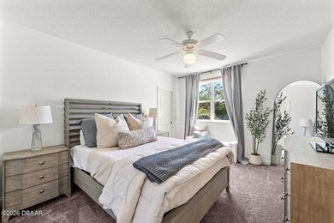
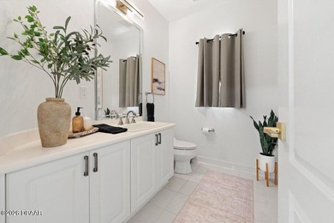
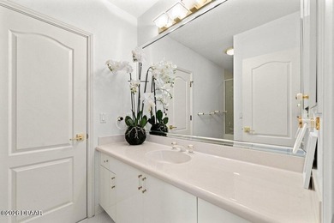
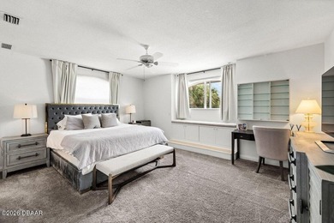
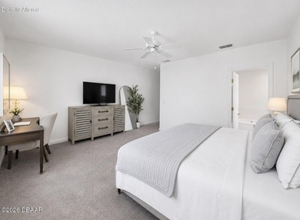
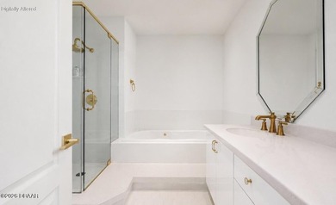
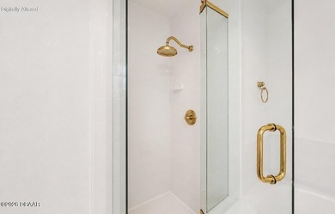
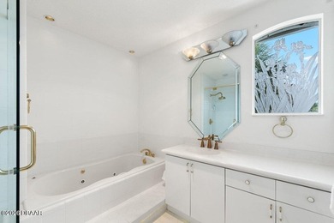
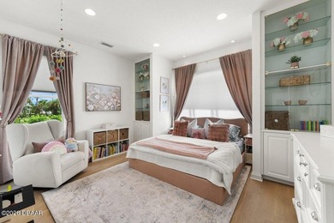
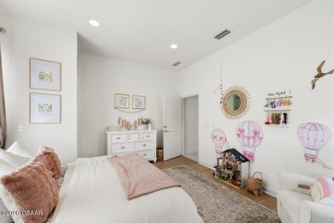
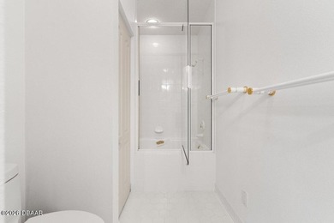
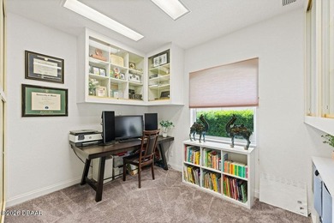
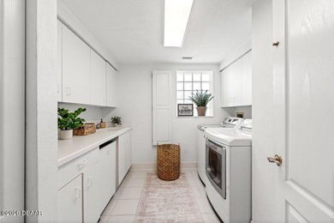
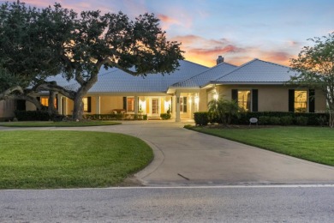
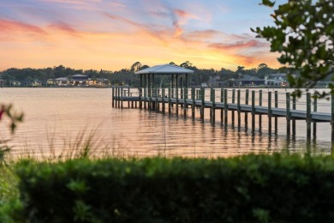
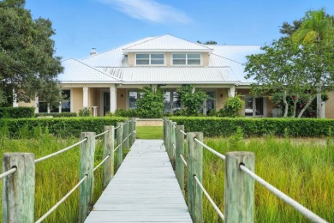
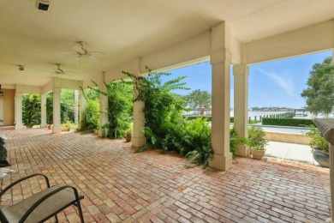
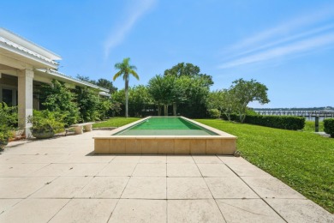
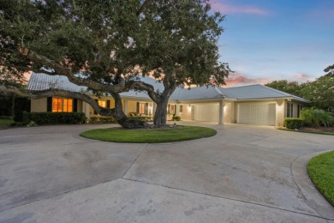
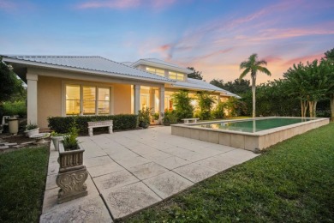
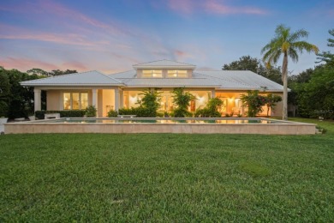
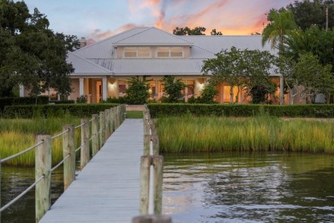
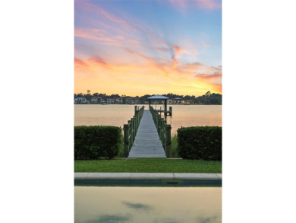
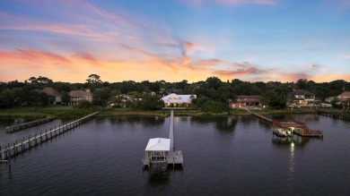
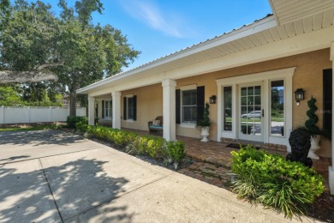
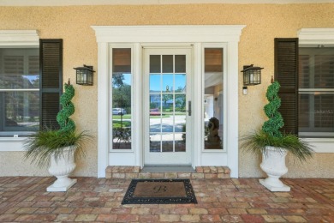
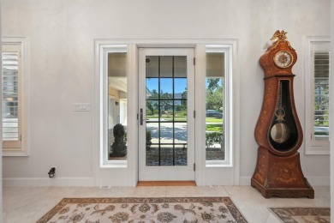
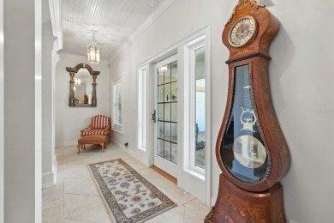
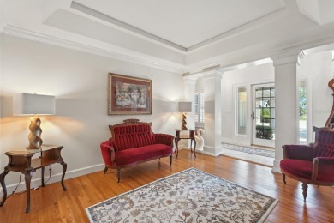
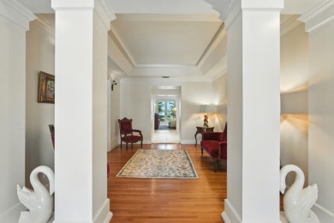
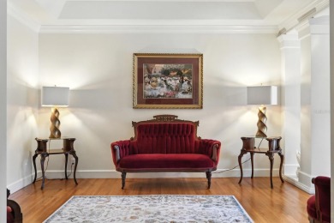
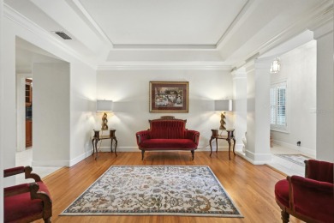
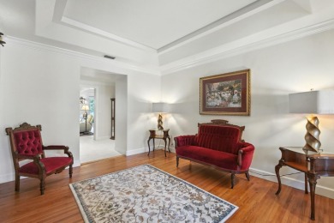
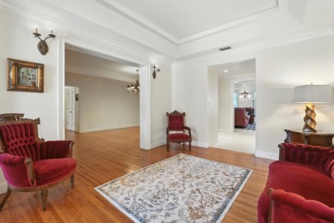
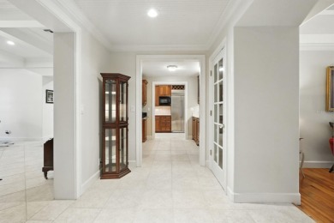
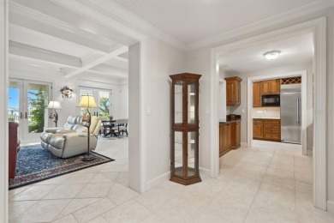
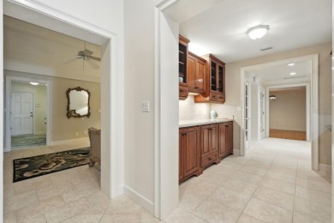
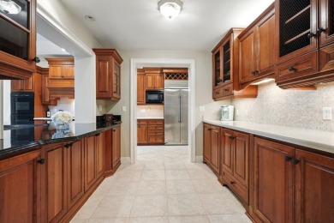
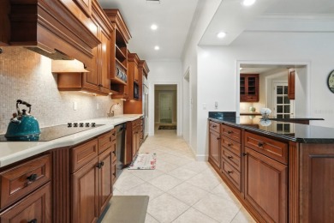
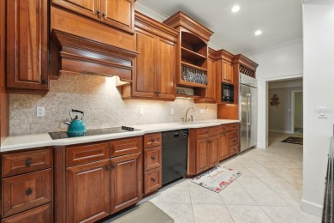
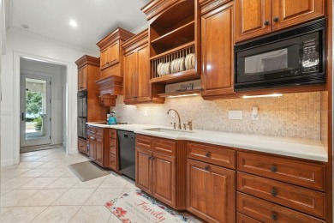
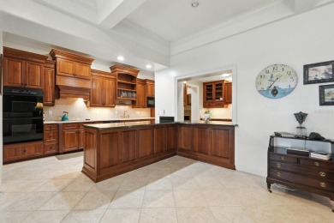
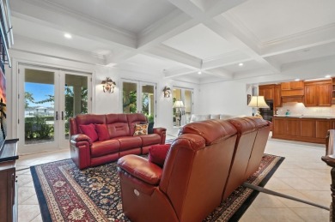
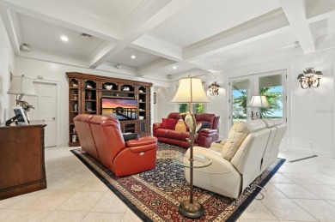
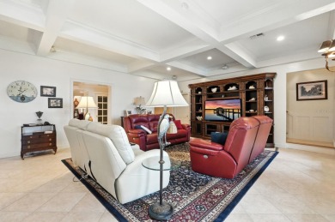
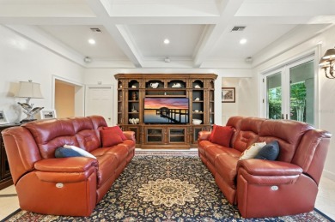
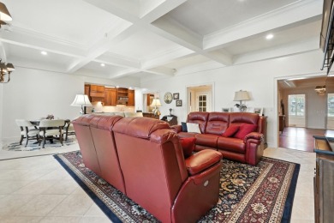
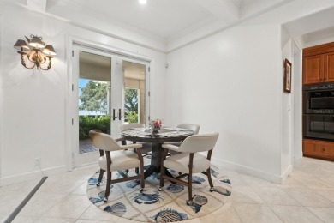
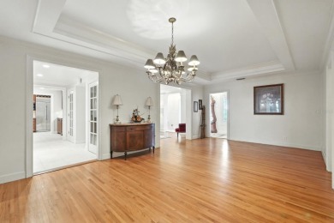
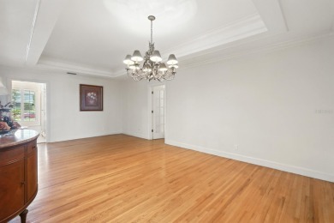
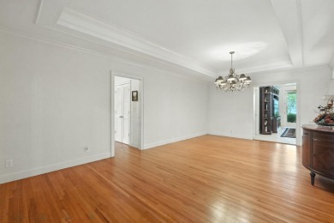
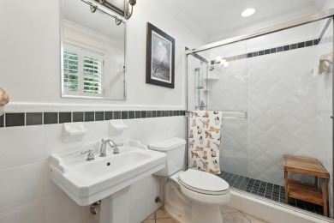
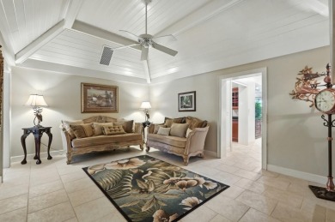
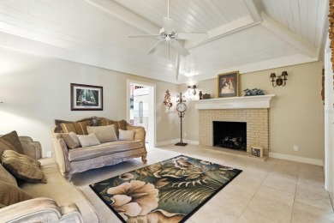
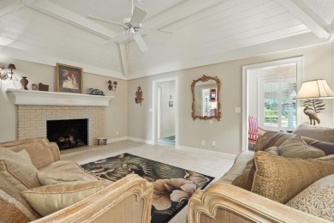
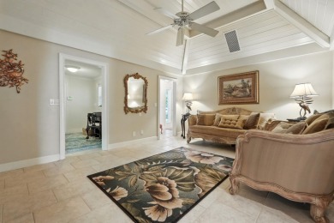
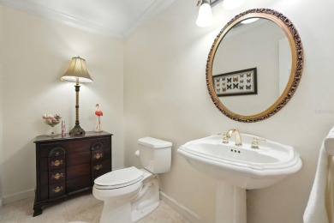
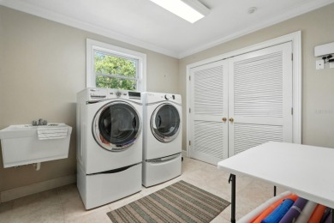
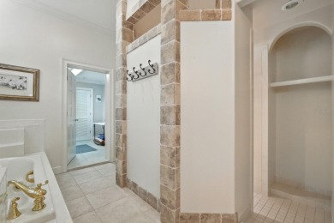
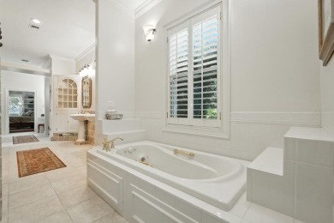
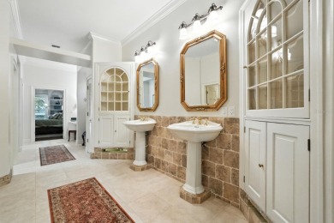
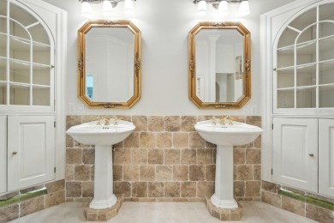
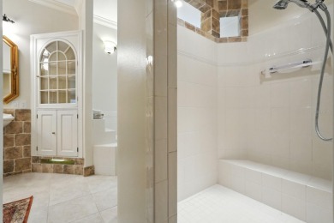
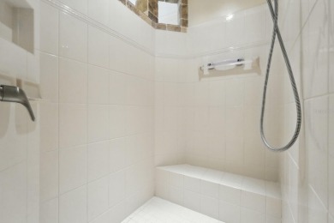
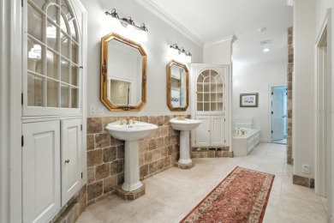
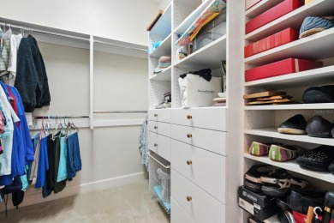
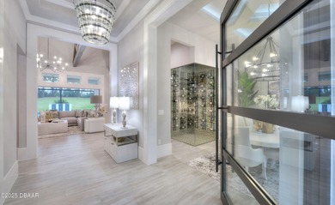
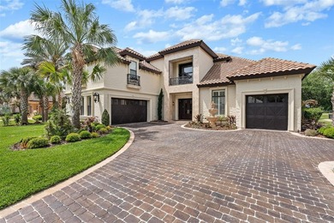
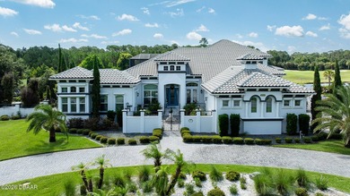
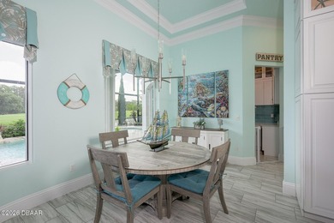
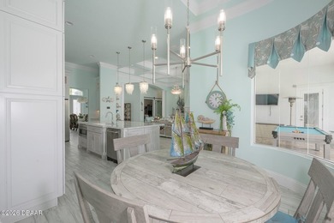
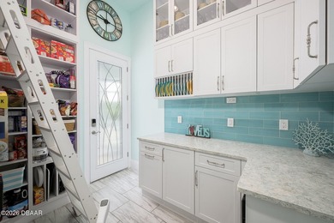
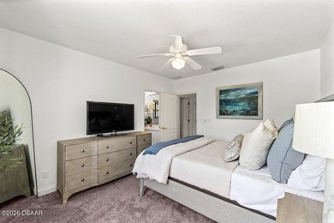
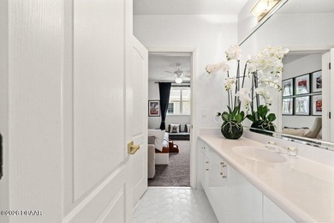
Designed for a luxurious lifestyle, this French Mediterranean Mini Mansion has just undergone an extensive design change and renovation. With its wrought iron Juliet Balconies, marble stoops, oversized trim, French Scroll corbels and the Old-World stucco with custom color finish is truly a timeless classic. A Versailles inspired fountain greets you as you enter the courtyard. The paver driveway has been custom hand stained for a cobblestone look and feel. New exterior lighting to accentuate the refined luxury and superior craftsmanship. As you step inside, prepare to experience the classic charm of Olde World Grandeur, influenced by enduring 16th century European style architectural design. The residence boasts intricately carved wood trim along the ceiling, complemented by recessed lighting. Arched doorways and carved wood columns throughout the home. Over 3500 square feet of Italian and Turkish marble. Superior installation of the harlequin designs of the marble that have reined throughout time as a symbol of its timeless elegance and resurgence. Most recent on the Versace and Louis Vuitton runways. The home features four bedrooms and five and half baths. The main level includes a formal dining room with intricate designed cabinetry, grand living room with fireplace, full Chef's kitchen, keeping room with martini bar and the majestic master suite. The master suite abounds with grandeur. His and her custom closets with dressing room appeal. A meticulously designed shower with floor to ceiling marble, multiple shower options and seating to take in all in. Double vanities and French chandeliers. Leaving the suite through an amazing solid wood arched door, ascend the marble staircase to the second floor which includes a second master suite complete with jacuzzi tub and walk in shower. Bedroom three includes private full bath. The fourth bedroom/mother-in-law suite is complete with full bath newly installed walk-in shower, kitchenette, walk-in closet, two utility closets and private computer work desk area. All recently renovated. The area of this space is 748 sq ft. The suite now serves as an advanced theater room, featuring nine electronic theater-style chairs, an HD projector system, and nine Eclipse speakers, remote dropdown screen. Add a Murphy bed and this space become both, an overnight guest suite and theater room. Also on second level is a loft-office (16' x 19') with magnificent view of the lower level and pool area. Guaranteed to take the stress out of any workday. End your day with a walk outside to the resort style saltwater pool, a beautiful outdoor Viking kitchen with six burner grill, wet ice maker, and refrigerator. The screened in Lani is outfitted with custom designed seating featured in Restoration Hardware's Sedona collection for 2026. The listed price covers this collection, which was made specifically for this home's use. Other recent upgrades include two new HVAC units, gas pool heater, new bar appliances, new landscaping, including sod, new irrigation valves and sprinkler heads. This masterpiece is in the Plantation Bay Private Golf Community. Membership includes 45 holes of golf, fitness center, pickle ball, tennis courts, pool and newly built breathtaking clubhouse. If you have a love for Oide World Grandeur and timeless elegance, this could be your *Happy Place.*

Property Features

4 Beds
6 Baths
4,642 Sqft
Built in 2010
0.26 Acres
On Beachfront
Driveway, Garage, Garage - Attached, Golf Cart
Siding: Stucco
Tile Roof
Has Swimming Pool
Has Pond
Has Fireplace
Central, Electric (Heating), Fireplace(s), Heat Pump (Heating)
$11,136 / yr property tax
Volusia County
$1,144 / yr HOA
PLANTATION BAY Community

Additional Photos
Additional listing photo 1
Additional listing photo 2
Additional listing photo 3
Additional listing photo 4

Contact Information

Matt Buttner

List Now Realty LLC

352-385-7636

Location

Map
Listing Agent: Matt Buttner (License #: 3248540) 352-385-7636
Broker: List Now Realty LLC 352-385-7636 Listing Site
Copyright © 2026 Stellar MLS. All rights reserved. All information provided by the listing agent/broker is deemed reliable but is not guaranteed and should be independently verified.
BeachHouse.com
Printed Aug 11, 2026

Photo Gallery

Designed for a luxurious lifestyle, this French Mediterranean - photo 1
Designed for a luxurious lifestyle, this French Mediterranean - photo 2
Designed for a luxurious lifestyle, this French Mediterranean - photo 3
Designed for a luxurious lifestyle, this French Mediterranean - photo 4
Designed for a luxurious lifestyle, this French Mediterranean - photo 5
Designed for a luxurious lifestyle, this French Mediterranean - photo 6
Designed for a luxurious lifestyle, this French Mediterranean - photo 7
Designed for a luxurious lifestyle, this French Mediterranean - photo 8
Designed for a luxurious lifestyle, this French Mediterranean - photo 9
Designed for a luxurious lifestyle, this French Mediterranean - photo 10
Designed for a luxurious lifestyle, this French Mediterranean - photo 11
Designed for a luxurious lifestyle, this French Mediterranean - photo 12
Designed for a luxurious lifestyle, this French Mediterranean - photo 13
Designed for a luxurious lifestyle, this French Mediterranean - photo 14
Designed for a luxurious lifestyle, this French Mediterranean - photo 15
Designed for a luxurious lifestyle, this French Mediterranean - photo 16
Designed for a luxurious lifestyle, this French Mediterranean - photo 17
Designed for a luxurious lifestyle, this French Mediterranean - photo 18
Designed for a luxurious lifestyle, this French Mediterranean - photo 19
Designed for a luxurious lifestyle, this French Mediterranean - photo 20
Designed for a luxurious lifestyle, this French Mediterranean - photo 21
Designed for a luxurious lifestyle, this French Mediterranean - photo 22
Designed for a luxurious lifestyle, this French Mediterranean - photo 23
Designed for a luxurious lifestyle, this French Mediterranean - photo 24
Designed for a luxurious lifestyle, this French Mediterranean - photo 25
Designed for a luxurious lifestyle, this French Mediterranean - photo 26
Designed for a luxurious lifestyle, this French Mediterranean - photo 27
Designed for a luxurious lifestyle, this French Mediterranean - photo 28
Designed for a luxurious lifestyle, this French Mediterranean - photo 29
Designed for a luxurious lifestyle, this French Mediterranean - photo 30
Designed for a luxurious lifestyle, this French Mediterranean - photo 31
Designed for a luxurious lifestyle, this French Mediterranean - photo 32
Designed for a luxurious lifestyle, this French Mediterranean - photo 33
Designed for a luxurious lifestyle, this French Mediterranean - photo 34
Designed for a luxurious lifestyle, this French Mediterranean - photo 35
Designed for a luxurious lifestyle, this French Mediterranean - photo 36
Designed for a luxurious lifestyle, this French Mediterranean - photo 37
Designed for a luxurious lifestyle, this French Mediterranean - photo 38
Designed for a luxurious lifestyle, this French Mediterranean - photo 39
Designed for a luxurious lifestyle, this French Mediterranean - photo 40
Designed for a luxurious lifestyle, this French Mediterranean - photo 41
Designed for a luxurious lifestyle, this French Mediterranean - photo 42
Designed for a luxurious lifestyle, this French Mediterranean - photo 43
Designed for a luxurious lifestyle, this French Mediterranean - photo 44
Designed for a luxurious lifestyle, this French Mediterranean - photo 45
Designed for a luxurious lifestyle, this French Mediterranean - photo 46
Designed for a luxurious lifestyle, this French Mediterranean - photo 47
Designed for a luxurious lifestyle, this French Mediterranean - photo 48
Designed for a luxurious lifestyle, this French Mediterranean - photo 49
Designed for a luxurious lifestyle, this French Mediterranean - photo 50
Designed for a luxurious lifestyle, this French Mediterranean - photo 51
Designed for a luxurious lifestyle, this French Mediterranean - photo 52
Designed for a luxurious lifestyle, this French Mediterranean - photo 53
Designed for a luxurious lifestyle, this French Mediterranean - photo 54
Designed for a luxurious lifestyle, this French Mediterranean - photo 55
Designed for a luxurious lifestyle, this French Mediterranean - photo 56

$3,300,000

4
Beds
6
Baths
4,642
Sqft

641 WOODBRIDGE DR, Ormond Beach, FL 32174

By contacting this agent you agree to these Terms and Conditions.
Home Florida Ormond Beach
Designed for a luxurious lifestyle, this French Mediterranean - photo 1
Designed for a luxurious lifestyle, this French Mediterranean - photo 2
Designed for a luxurious lifestyle, this French Mediterranean - photo 3
Designed for a luxurious lifestyle, this French Mediterranean - photo 4
Designed for a luxurious lifestyle, this French Mediterranean - photo 5
MLS# G5111274
Home For Sale

Designed for a luxurious lifestyle, this French Mediterranean

$3,300,000

641 WOODBRIDGE DR, Ormond Beach, FL 32174

4
Beds
6
Baths
4,642
Sqft
0.26
Acres
$3,300,000
641 WOODBRIDGE DR, Ormond Beach, FL 32174
4 Beds
6 Baths
4,642 Sqft
0.26 Acres
Designed for a luxurious lifestyle, this French Mediterranean Mini Mansion has just undergone an extensive design change and renovation. With its wrought iron Juliet Balconies, marble stoops, oversized trim, French Scroll corbels and the Old-World stucco with custom color finish is truly a timeless classic. A Versailles inspired fountain greets you as you enter the courtyard. The paver driveway has been custom hand stained for a cobblestone look and feel. New exterior lighting to accentuate the refined luxury and superior craftsmanship. As you step inside, prepare to experience the classic charm of Olde World Grandeur, influenced by enduring 16th century European style architectural design. The residence boasts intricately carved wood trim along the ceiling, complemented by recessed lighting. Arched doorways and carved wood columns throughout the home. Over 3500 square feet of Italian and Turkish marble. Superior installation of the harlequin designs of the marble that have reined throughout time as a symbol of its timeless elegance and resurgence. Most recent on the Versace and Louis Vuitton runways. The home features four bedrooms and five and half baths. The main level includes a formal dining room with intricate designed cabinetry, grand living room with fireplace, full Chef's kitchen, keeping room with martini bar and the majestic master suite. The master suite abounds with grandeur. His and her custom closets with dressing room appeal. A meticulously designed shower with floor to ceiling marble, multiple shower options and seating to take in all in. Double vanities and French chandeliers. Leaving the suite through an amazing solid wood arched door, ascend the marble staircase to the second floor which includes a second master suite complete with jacuzzi tub and walk in shower. Bedroom three includes private full bath. The fourth bedroom/mother-in-law suite is complete with full bath newly installed walk-in shower, kitchenette, walk-in closet, two utility closets and private computer work desk area. All recently renovated. The area of this space is 748 sq ft. The suite now serves as an advanced theater room, featuring nine electronic theater-style chairs, an HD projector system, and nine Eclipse speakers, remote dropdown screen. Add a Murphy bed and this space become both, an overnight guest suite and theater room. Also on second level is a loft-office (16' x 19') with magnificent view of the lower level and pool area. Guaranteed to take the stress out of any workday. End your day with a walk outside to the resort style saltwater pool, a beautiful outdoor Viking kitchen with six burner grill, wet ice maker, and refrigerator. The screened in Lani is outfitted with custom designed seating featured in Restoration Hardware's Sedona collection for 2026. The listed price covers this collection, which was made specifically for this home's use. Other recent upgrades include two new HVAC units, gas pool heater, new bar appliances, new landscaping, including sod, new irrigation valves and sprinkler heads. This masterpiece is in the Plantation Bay Private Golf Community. Membership includes 45 holes of golf, fitness center, pickle ball, tennis courts, pool and newly built breathtaking clubhouse. If you have a love for Oide World Grandeur and timeless elegance, this could be your *Happy Place.*
111 days
on BeachHouse.com
114
views
0
saves

Property Details

HOME DETAILS

4 Beds
6 Baths
4,642 Sqft
Built in 2010
0.26 Acres

BEACH & VIEW

On Beachfront

EXTERIOR

Driveway, Garage, Garage - Attached, Golf Cart
Siding: Stucco
Tile Roof
Has Swimming Pool
Has Pond

INTERIOR

Has Fireplace
Central, Electric (Heating), Fireplace(s), Heat Pump (Heating)

FINANCIAL & COMMUNITY

$11,136 / yr property tax
Volusia County
$1,144 / yr HOA
PLANTATION BAY Community
See More Details

Location

Map
Open in Google Maps

Mortgage Calculator

Ad Statistics

Ad Number
7609352
Viewed
114 times
Listing Status
Active
Added
Apr 22, 2026
Last Refreshed
Jul 03, 2026 06:17:28 PM

Listing Information

Data Source
Stellar MLS
Source Property ID
G5111274
Listing Agent: Matt Buttner (License #: 3248540) 352-385-7636
Broker: List Now Realty LLC 352-385-7636 Listing Site
Copyright © 2026 Stellar MLS. All rights reserved. All information provided by the listing agent/broker is deemed reliable but is not guaranteed and should be independently verified.

Request Information

By proceeding, you authorize Dream Home Network Inc., its service providers (including real estate professionals such as Brokers, Listing Agents, Buyers Agents, and local referral partners), its affiliates, and other real estate professionals that may not be associated with Dream Home Network, to contact you using the contact details you provided, via email, phone call, and text (SMS), including using automated dialing technology and prerecorded and artificial voice, for marketing or advertising purposes, including contacting you about your inquiry and other home-related matters. You understand that your consent to the foregoing is not a condition of any purchase. Message and data rates may apply. This consent applies even if you are on a corporate, state or national Do Not Call list. Dream Home Network Inc. may share information about your recent and future site activity with its affiliates and service providers (including real estate professionals such as Brokers, Listing Agents, Buyers Agents, and local referral partners) to help them better understand what you are looking for in a property. To opt-out at any time you can reply "STOP" or contact Dream Home Network Inc. at csv@dreamhomenetwork.com.

Start advertising today

Explore options for real estate agents and homeowners advertising on BeachHouse.com
Sell Your Home

Explore Similar Properties
For Sale
Discover refined Florida living in this beautifully positioned - photo 1
Discover refined Florida living in this beautifully positioned - photo 2
Discover refined Florida living in this beautifully positioned - photo 3
Discover refined Florida living in this beautifully positioned - photo 4
Discover refined Florida living in this beautifully positioned - photo 5
Discover refined Florida living in this beautifully positioned - photo 6
Discover refined Florida living in this beautifully positioned - photo 7
Discover refined Florida living in this beautifully positioned - photo 8
Discover refined Florida living in this beautifully positioned - photo 9
Discover refined Florida living in this beautifully positioned - photo 10
Discover refined Florida living in this beautifully positioned - photo 11
Discover refined Florida living in this beautifully positioned - photo 12
Discover refined Florida living in this beautifully positioned - photo 13
Discover refined Florida living in this beautifully positioned - photo 14
Discover refined Florida living in this beautifully positioned - photo 15
Discover refined Florida living in this beautifully positioned - photo 16
Discover refined Florida living in this beautifully positioned - photo 17
Discover refined Florida living in this beautifully positioned - photo 18
Discover refined Florida living in this beautifully positioned - photo 19
Discover refined Florida living in this beautifully positioned - photo 20
Discover refined Florida living in this beautifully positioned - photo 21
Discover refined Florida living in this beautifully positioned - photo 22
Discover refined Florida living in this beautifully positioned - photo 23
Discover refined Florida living in this beautifully positioned - photo 24
Discover refined Florida living in this beautifully positioned - photo 25
Discover refined Florida living in this beautifully positioned - photo 26
Discover refined Florida living in this beautifully positioned - photo 27
Discover refined Florida living in this beautifully positioned - photo 28
Discover refined Florida living in this beautifully positioned - photo 29
Discover refined Florida living in this beautifully positioned - photo 30
Discover refined Florida living in this beautifully positioned - photo 31
Discover refined Florida living in this beautifully positioned - photo 32
Discover refined Florida living in this beautifully positioned - photo 33
Discover refined Florida living in this beautifully positioned - photo 34
Discover refined Florida living in this beautifully positioned - photo 35
Discover refined Florida living in this beautifully positioned - photo 36
Discover refined Florida living in this beautifully positioned - photo 37
Discover refined Florida living in this beautifully positioned - photo 38
Discover refined Florida living in this beautifully positioned - photo 39
Discover refined Florida living in this beautifully positioned - photo 40
Discover refined Florida living in this beautifully positioned - photo 41
Discover refined Florida living in this beautifully positioned - photo 42
Discover refined Florida living in this beautifully positioned - photo 43
Discover refined Florida living in this beautifully positioned - photo 44
Discover refined Florida living in this beautifully positioned - photo 45
Discover refined Florida living in this beautifully positioned - photo 46
Discover refined Florida living in this beautifully positioned - photo 47
Discover refined Florida living in this beautifully positioned - photo 48
Discover refined Florida living in this beautifully positioned - photo 49
Discover refined Florida living in this beautifully positioned - photo 50

$3,750,000

4 Beds | 4.0 Baths | 5,564 Sqft

1025 Sudbury Ln, Ormond Beach, FL 32174

Discover refined Florida living in this beautifully positioned

Added: 07/01/2026 • Updated: 07/01/2026
For Sale
Welcome to 626 Riverside Drive, a remarkable direct riverfront - photo 1
Welcome to 626 Riverside Drive, a remarkable direct riverfront - photo 2
Welcome to 626 Riverside Drive, a remarkable direct riverfront - photo 3
Welcome to 626 Riverside Drive, a remarkable direct riverfront - photo 4
Welcome to 626 Riverside Drive, a remarkable direct riverfront - photo 5
Welcome to 626 Riverside Drive, a remarkable direct riverfront - photo 6
Welcome to 626 Riverside Drive, a remarkable direct riverfront - photo 7
Welcome to 626 Riverside Drive, a remarkable direct riverfront - photo 8
Welcome to 626 Riverside Drive, a remarkable direct riverfront - photo 9
Welcome to 626 Riverside Drive, a remarkable direct riverfront - photo 10
Welcome to 626 Riverside Drive, a remarkable direct riverfront - photo 11
Welcome to 626 Riverside Drive, a remarkable direct riverfront - photo 12
Welcome to 626 Riverside Drive, a remarkable direct riverfront - photo 13
Welcome to 626 Riverside Drive, a remarkable direct riverfront - photo 14
Welcome to 626 Riverside Drive, a remarkable direct riverfront - photo 15
Welcome to 626 Riverside Drive, a remarkable direct riverfront - photo 16
Welcome to 626 Riverside Drive, a remarkable direct riverfront - photo 17
Welcome to 626 Riverside Drive, a remarkable direct riverfront - photo 18
Welcome to 626 Riverside Drive, a remarkable direct riverfront - photo 19
Welcome to 626 Riverside Drive, a remarkable direct riverfront - photo 20
Welcome to 626 Riverside Drive, a remarkable direct riverfront - photo 21
Welcome to 626 Riverside Drive, a remarkable direct riverfront - photo 22
Welcome to 626 Riverside Drive, a remarkable direct riverfront - photo 23
Welcome to 626 Riverside Drive, a remarkable direct riverfront - photo 24
Welcome to 626 Riverside Drive, a remarkable direct riverfront - photo 25
Welcome to 626 Riverside Drive, a remarkable direct riverfront - photo 26
Welcome to 626 Riverside Drive, a remarkable direct riverfront - photo 27
Welcome to 626 Riverside Drive, a remarkable direct riverfront - photo 28
Welcome to 626 Riverside Drive, a remarkable direct riverfront - photo 29
Welcome to 626 Riverside Drive, a remarkable direct riverfront - photo 30
Welcome to 626 Riverside Drive, a remarkable direct riverfront - photo 31
Welcome to 626 Riverside Drive, a remarkable direct riverfront - photo 32
Welcome to 626 Riverside Drive, a remarkable direct riverfront - photo 33
Welcome to 626 Riverside Drive, a remarkable direct riverfront - photo 34
Welcome to 626 Riverside Drive, a remarkable direct riverfront - photo 35
Welcome to 626 Riverside Drive, a remarkable direct riverfront - photo 36
Welcome to 626 Riverside Drive, a remarkable direct riverfront - photo 37
Welcome to 626 Riverside Drive, a remarkable direct riverfront - photo 38
Welcome to 626 Riverside Drive, a remarkable direct riverfront - photo 39
Welcome to 626 Riverside Drive, a remarkable direct riverfront - photo 40
Welcome to 626 Riverside Drive, a remarkable direct riverfront - photo 41
Welcome to 626 Riverside Drive, a remarkable direct riverfront - photo 42
Welcome to 626 Riverside Drive, a remarkable direct riverfront - photo 43
Welcome to 626 Riverside Drive, a remarkable direct riverfront - photo 44
Welcome to 626 Riverside Drive, a remarkable direct riverfront - photo 45
Welcome to 626 Riverside Drive, a remarkable direct riverfront - photo 46
Welcome to 626 Riverside Drive, a remarkable direct riverfront - photo 47
Welcome to 626 Riverside Drive, a remarkable direct riverfront - photo 48
Welcome to 626 Riverside Drive, a remarkable direct riverfront - photo 49
Welcome to 626 Riverside Drive, a remarkable direct riverfront - photo 50
Welcome to 626 Riverside Drive, a remarkable direct riverfront - photo 51
Welcome to 626 Riverside Drive, a remarkable direct riverfront - photo 52
Welcome to 626 Riverside Drive, a remarkable direct riverfront - photo 53
Welcome to 626 Riverside Drive, a remarkable direct riverfront - photo 54
Welcome to 626 Riverside Drive, a remarkable direct riverfront - photo 55
Welcome to 626 Riverside Drive, a remarkable direct riverfront - photo 56
Welcome to 626 Riverside Drive, a remarkable direct riverfront - photo 57
Welcome to 626 Riverside Drive, a remarkable direct riverfront - photo 58
Welcome to 626 Riverside Drive, a remarkable direct riverfront - photo 59
Welcome to 626 Riverside Drive, a remarkable direct riverfront - photo 60

$2,995,000

5 Beds | 4.0 Baths | 5,398 Sqft

626 Riverside Dr, Ormond Beach, FL 32176

Welcome to 626 Riverside Drive, a remarkable direct riverfront

Added: 06/03/2026 • Updated: 06/09/2026
For Sale
Experience luxurious riverfront living in this striking - photo 1
Experience luxurious riverfront living in this striking - photo 2
Experience luxurious riverfront living in this striking - photo 3
Experience luxurious riverfront living in this striking - photo 4
Experience luxurious riverfront living in this striking - photo 5
Experience luxurious riverfront living in this striking - photo 6
Experience luxurious riverfront living in this striking - photo 7
Experience luxurious riverfront living in this striking - photo 8
Experience luxurious riverfront living in this striking - photo 9
Experience luxurious riverfront living in this striking - photo 10
Experience luxurious riverfront living in this striking - photo 11
Experience luxurious riverfront living in this striking - photo 12
Experience luxurious riverfront living in this striking - photo 13
Experience luxurious riverfront living in this striking - photo 14
Experience luxurious riverfront living in this striking - photo 15
Experience luxurious riverfront living in this striking - photo 16
Experience luxurious riverfront living in this striking - photo 17
Experience luxurious riverfront living in this striking - photo 18
Experience luxurious riverfront living in this striking - photo 19
Experience luxurious riverfront living in this striking - photo 20
Experience luxurious riverfront living in this striking - photo 21
Experience luxurious riverfront living in this striking - photo 22
Experience luxurious riverfront living in this striking - photo 23
Experience luxurious riverfront living in this striking - photo 24
Experience luxurious riverfront living in this striking - photo 25
Experience luxurious riverfront living in this striking - photo 26
Experience luxurious riverfront living in this striking - photo 27
Experience luxurious riverfront living in this striking - photo 28
Experience luxurious riverfront living in this striking - photo 29
Experience luxurious riverfront living in this striking - photo 30
Experience luxurious riverfront living in this striking - photo 31
Experience luxurious riverfront living in this striking - photo 32
Experience luxurious riverfront living in this striking - photo 33
Experience luxurious riverfront living in this striking - photo 34
Experience luxurious riverfront living in this striking - photo 35
Experience luxurious riverfront living in this striking - photo 36
Experience luxurious riverfront living in this striking - photo 37
Experience luxurious riverfront living in this striking - photo 38
Experience luxurious riverfront living in this striking - photo 39
Experience luxurious riverfront living in this striking - photo 40
Experience luxurious riverfront living in this striking - photo 41
Experience luxurious riverfront living in this striking - photo 42
Experience luxurious riverfront living in this striking - photo 43
Experience luxurious riverfront living in this striking - photo 44
Experience luxurious riverfront living in this striking - photo 45
Experience luxurious riverfront living in this striking - photo 46
Experience luxurious riverfront living in this striking - photo 47
Experience luxurious riverfront living in this striking - photo 48
Experience luxurious riverfront living in this striking - photo 49
Experience luxurious riverfront living in this striking - photo 50
Experience luxurious riverfront living in this striking - photo 51
Experience luxurious riverfront living in this striking - photo 52
Experience luxurious riverfront living in this striking - photo 53
Experience luxurious riverfront living in this striking - photo 54
Experience luxurious riverfront living in this striking - photo 55
Experience luxurious riverfront living in this striking - photo 56
Experience luxurious riverfront living in this striking - photo 57
Experience luxurious riverfront living in this striking - photo 58
Experience luxurious riverfront living in this striking - photo 59
Experience luxurious riverfront living in this striking - photo 60

$2,800,000

5 Beds | 5.0 Baths | 4,988 Sqft

360 JOHN ANDERSON DR, Ormond Beach, FL 32176

Experience luxurious riverfront living in this striking

Added: 09/05/2025 • Updated: 06/17/2026
For Sale
Stunning Builder's Model Home for Sale in Plantation Bay. A rare - photo 1
Stunning Builder's Model Home for Sale in Plantation Bay. A rare - photo 2
Stunning Builder's Model Home for Sale in Plantation Bay. A rare - photo 3
Stunning Builder's Model Home for Sale in Plantation Bay. A rare - photo 4
Stunning Builder's Model Home for Sale in Plantation Bay. A rare - photo 5
Stunning Builder's Model Home for Sale in Plantation Bay. A rare - photo 6
Stunning Builder's Model Home for Sale in Plantation Bay. A rare - photo 7
Stunning Builder's Model Home for Sale in Plantation Bay. A rare - photo 8
Stunning Builder's Model Home for Sale in Plantation Bay. A rare - photo 9
Stunning Builder's Model Home for Sale in Plantation Bay. A rare - photo 10
Stunning Builder's Model Home for Sale in Plantation Bay. A rare - photo 11
Stunning Builder's Model Home for Sale in Plantation Bay. A rare - photo 12
Stunning Builder's Model Home for Sale in Plantation Bay. A rare - photo 13
Stunning Builder's Model Home for Sale in Plantation Bay. A rare - photo 14
Stunning Builder's Model Home for Sale in Plantation Bay. A rare - photo 15
Stunning Builder's Model Home for Sale in Plantation Bay. A rare - photo 16
Stunning Builder's Model Home for Sale in Plantation Bay. A rare - photo 17
Stunning Builder's Model Home for Sale in Plantation Bay. A rare - photo 18
Stunning Builder's Model Home for Sale in Plantation Bay. A rare - photo 19
Stunning Builder's Model Home for Sale in Plantation Bay. A rare - photo 20
Stunning Builder's Model Home for Sale in Plantation Bay. A rare - photo 21
Stunning Builder's Model Home for Sale in Plantation Bay. A rare - photo 22
Stunning Builder's Model Home for Sale in Plantation Bay. A rare - photo 23
Stunning Builder's Model Home for Sale in Plantation Bay. A rare - photo 24
Stunning Builder's Model Home for Sale in Plantation Bay. A rare - photo 25
Stunning Builder's Model Home for Sale in Plantation Bay. A rare - photo 26
Stunning Builder's Model Home for Sale in Plantation Bay. A rare - photo 27
Stunning Builder's Model Home for Sale in Plantation Bay. A rare - photo 28
Stunning Builder's Model Home for Sale in Plantation Bay. A rare - photo 29
Stunning Builder's Model Home for Sale in Plantation Bay. A rare - photo 30
Stunning Builder's Model Home for Sale in Plantation Bay. A rare - photo 31
Stunning Builder's Model Home for Sale in Plantation Bay. A rare - photo 32
Stunning Builder's Model Home for Sale in Plantation Bay. A rare - photo 33
Stunning Builder's Model Home for Sale in Plantation Bay. A rare - photo 34
Stunning Builder's Model Home for Sale in Plantation Bay. A rare - photo 35
Stunning Builder's Model Home for Sale in Plantation Bay. A rare - photo 36
Stunning Builder's Model Home for Sale in Plantation Bay. A rare - photo 37
Stunning Builder's Model Home for Sale in Plantation Bay. A rare - photo 38
Stunning Builder's Model Home for Sale in Plantation Bay. A rare - photo 39
Stunning Builder's Model Home for Sale in Plantation Bay. A rare - photo 40
Stunning Builder's Model Home for Sale in Plantation Bay. A rare - photo 41

$2,799,900

4 Beds | 5.0 Baths | 3,927 Sqft

1009 Sudbury Ln, Ormond Beach, FL 32174

Stunning Builder's Model Home for Sale in Plantation Bay. A rare

Added: 04/17/2025 • Updated: 06/29/2026
SEARCH STATES
Alabama Alaska California Connecticut Delaware Florida Georgia Hawaii Louisiana Maine Maryland Mississippi New Hampshire New Jersey New York North Carolina Oregon Pennsylvania Rhode Island South Carolina Texas Virginia Washington
SERVICES
Buy Buy Advertise
COMPANY
Testimonials About Us Office Locations
SUPPORT
Help Contact Us
ADDITIONAL MARKETS
LakeHouse.com MountainHomes.com GolfHomes.com BarrierFreeHome.com
SUBSCRIBE
Receive notifications for new listings
Subscribe
X Facebook Instagram YouTube

Dream Home Network Inc.

is committed to ensuring digital accessibility and property listings for individuals with disabilities. All information provided is deemed reliable but is not guaranteed and should be independently verified. We are continuously working to improve the accessibility of our web experience for everyone, and we welcome feedback and accommodation requests. If you wish to report an issue or seek an accommodation, please let us know.

Dream Home Network Inc. Sells leads to DHN Realty Inc. who holds real estate brokerage licenses in Alabama. Listing agents will be sent notification copy of leads on their listings where Dream Home Network Inc. is provided listings via our Feed Provider as required.

© 1997 - 2026 BeachHouse.com
Part of Dream Home Network, Inc.
Last updated on 2026.08.11
Terms & Policy

Search Filters
Price
-
0
$100,000
$100,000+
$200,000
$200,000+
$300,000
$300,000+
$400,000
$400,000+
$500,000
$500,000+
$600,000
$600,000+
$700,000
$700,000+
$800,000
$800,000+
$900,000
Any Price
Any Price
Beds & Baths
-
-
Property Type
Sale Status
More Filters
-
-
-
-
Advanced Search

Ormond Beach

Read more
Sort By:
  • Featured
  • Newest
  • Price - Low To High
  • Price - High To Low
  • Sqft - Low To High
  • Sqft - High To Low

Ormond Beach Real Estate Agent Info

About Ormond Beach

Click to activate
Request Information
By proceeding you authorize Dream Home Network Inc., its service providers (including real estate professionals such as Brokers, Listing Agents, Buyers Agents, and local referral partners), and its affiliates, to contact me using the contact details you provided, via phone call or text (SMS) using automated dialing technology for marketing or advertising purposes, including contacting me about my inquiry and other home-related matters. Not a condition for purchase. Message and data rates may apply.
This consent applies even if you are on a corporate, state or national Do Not Call list. Dream Home Network Inc. may share information about your recent and future site activity with its affiliates and service providers (including real estate professionals such as Brokers, Listing Agents, Buyers Agents, and local referral partners) to help them better understand what I am looking for in a property. To opt-out at any time you can reply "STOP" or contact Dream Home Network Inc. at  csv@dreamhomenetwork.com.
Contact Agent
By contacting this agent you agree to these Terms and Conditions.
Share this Ad
Link copied
Video/Virtual Tour
Loading...
SEARCH STATES
Alabama Alaska California Connecticut Delaware Florida Georgia Hawaii Louisiana Maine Maryland Mississippi New Hampshire New Jersey New York North Carolina Oregon Pennsylvania Rhode Island South Carolina Texas Virginia Washington
SERVICES
Buy Buy Advertise
COMPANY
Testimonials About Us Office Locations
SUPPORT
Help Contact Us
ADDITIONAL MARKETS
LakeHouse.com MountainHomes.com GolfHomes.com BarrierFreeHome.com
SUBSCRIBE
Receive notifications for new listings
Subscribe
X Facebook Instagram YouTube

Dream Home Network Inc.

is committed to ensuring digital accessibility and property listings for individuals with disabilities. All information provided is deemed reliable but is not guaranteed and should be independently verified. We are continuously working to improve the accessibility of our web experience for everyone, and we welcome feedback and accommodation requests. If you wish to report an issue or seek an accommodation, please let us know.

Dream Home Network Inc. Sells leads to DHN Realty Inc. who holds real estate brokerage licenses in Alabama. Listing agents will be sent notification copy of leads on their listings where Dream Home Network Inc. is provided listings via our Feed Provider as required.
© 1997 - 2026 BeachHouse.com
Part of Dream Home Network, Inc.
Last updated on 2026.08.11
Terms & Policy