Ad #7825543
MLS #TB8469798

Under contract-accepting backup offers. This exceptional Tierra
648 SANTA MARIA DR, Tierra Verde, FL 33715
$1,437,600
3Beds
3Baths
2,403Sqft
0.24Acres
About this property
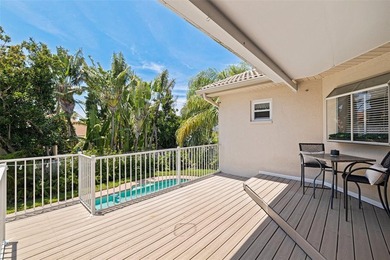
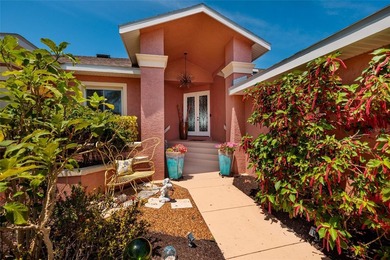
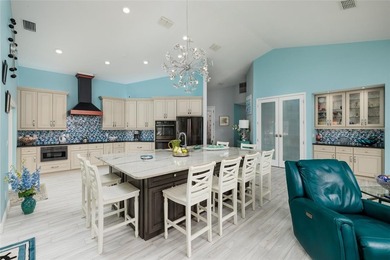
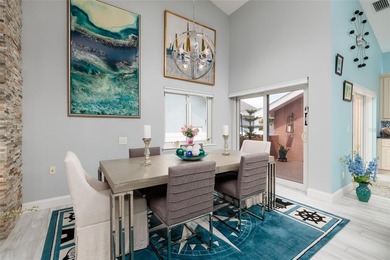
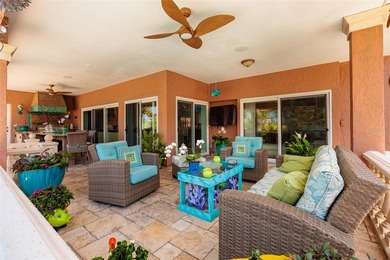
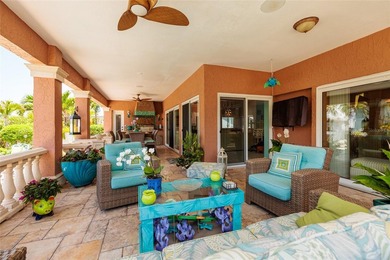
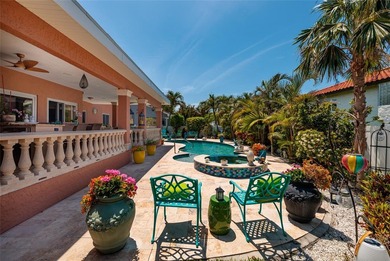
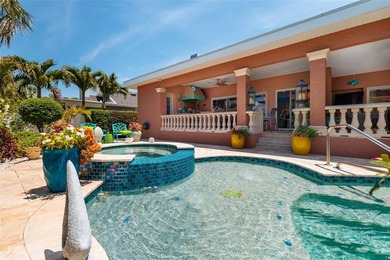
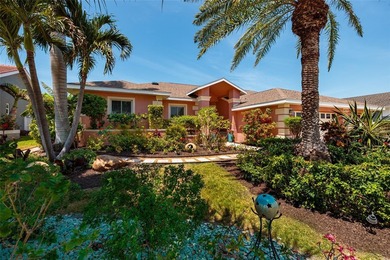
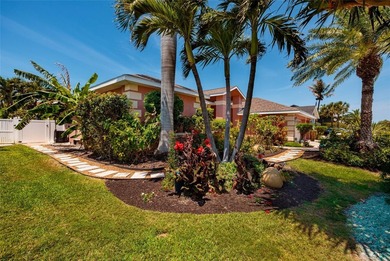
Under contract-accepting backup offers. This exceptional Tierra Verde residence is a true masterpiece, thoughtfully designed to impress at every turn--both indoors and out. The versatile and well-conceived floor plan offers a spacious first-floor primary suite along with a refined office that serves a dual purpose as a stunning wine room, complete with custom built-ins and a 250-bottle wine refrigeration system. From the moment you enter the light-filled foyer, the open-concept design showcases exceptional quality, attention to detail, and top-of-the-line custom appointments, including exquisite custom cabinetry throughout. The heart of the home is a true chef's kitchen, appointed with Sub-Zero refrigeration, a Wolf commercial-grade propane six-burner range with grill and oven, solid wood Omega cabinetry, and elegant Italian marble countertops. The kitchen flows effortlessly into the contemporary living room, where a custom entertainment wall and electric fireplace create an inviting space for everyday living and entertaining. Upstairs, a thoughtfully converted loft provides a second beautiful office or an optional fourth bedroom, featuring sliding doors that open to an expansive upper deck. Finished with low-maintenance composite decking and sleek stainless-steel cable railing, the deck overlooks the private backyard resort--an outdoor sanctuary you may never want to leave. The open dining area offers beautiful views of the spectacular backyard and outdoor kitchen--perfectly designed for hosting memorable gatherings, from intimate dinners to your next Super Bowl party. Large-format porcelain tile flooring and upgraded lighting throughout the first floor ensure a seamless and welcoming transition between spaces. The first-floor primary suite is a private retreat, featuring custom-designed walk-in closets, a built-in bed and cabinetry, and a luxurious en-suite bath with dual sinks and Omega cabinetry. A guest bath and a separate laundry room complete the main level. A striking staircase with custom commercial-grade glass railing leads to the second floor, where you'll find two spacious bedrooms and a beautifully remodeled bathroom featuring frameless glass and custom cabinetry. This home offers peace of mind with a new roof (2023), complete security system, impact-rated windows and doors, a whole-house generator, and dual propane tanks. Step outside and discover that the attention to detail continues. The fully equipped Kitchen Pavilion boasts an exquisite marble deck, outdoor air conditioning with misters, fans, a SunBrite TV, Napoleon grill, refrigeration, and a Kalamazoo pizza oven--perfectly positioned beside the heated, saltwater, fully upgraded pool. All of this is surrounded by lush tropical landscaping and custom outdoor lighting. An organic outdoor bug system and a dedicated dog run complete this incredible property. This one-of-a-kind Tierra Verde home must truly be experienced in person to be fully appreciated.
Property Features
3 Beds
3 Baths
2,403 Sqft
Built in 2002
0.24 Acres
Driveway, Garage, Garage - Attached
Siding: Frame, Vinyl Siding
Shingle Roof
Has Swimming Pool
Has Fireplace
Central, Electric (Heating), Fireplace(s)
$17,590 / yr property tax
Pinellas County
$202 / yr HOA
TIERRA VERDE UNIT 1 4TH REP Community
Additional Photos


Contact Information
Tammy Campbell McNelis PA
Compass
727-455-2351
Location
Listing Agent: Tammy Campbell McNelis PA (License #: 3151850) 727-455-2351
Broker: Compass 305-851-2820 Listing Site
Copyright © 2026 Stellar MLS. All rights reserved. All information provided by the listing agent/broker is deemed reliable but is not guaranteed and should be independently verified.
Broker: Compass 305-851-2820 Listing Site
Copyright © 2026 Stellar MLS. All rights reserved. All information provided by the listing agent/broker is deemed reliable but is not guaranteed and should be independently verified.
BeachHouse.com
Printed Aug 12, 2026
Photo Gallery


$1,437,600
3
Beds
3
Baths
2,403
Sqft
648 SANTA MARIA DR, Tierra Verde, FL 33715
By contacting this agent you agree to these Terms and Conditions.
MLS# TB8469798
Under contract-accepting backup offers. This exceptional Tierra
$1,437,600
648 SANTA MARIA DR, Tierra Verde, FL 33715
3
Beds
3
Baths
2,403
Sqft
0.24
Acres
$1,437,600
648 SANTA MARIA DR, Tierra Verde, FL 33715
3 Beds
3 Baths
2,403 Sqft
0.24 Acres
Under contract-accepting backup offers. This exceptional Tierra Verde residence is a true masterpiece, thoughtfully designed to impress at every turn--both indoors and out. The versatile and well-conceived floor plan offers a spacious first-floor primary suite along with a refined office that serves a dual purpose as a stunning wine room, complete with custom built-ins and a 250-bottle wine refrigeration system. From the moment you enter the light-filled foyer, the open-concept design showcases exceptional quality, attention to detail, and top-of-the-line custom appointments, including exquisite custom cabinetry throughout. The heart of the home is a true chef's kitchen, appointed with Sub-Zero refrigeration, a Wolf commercial-grade propane six-burner range with grill and oven, solid wood Omega cabinetry, and elegant Italian marble countertops. The kitchen flows effortlessly into the contemporary living room, where a custom entertainment wall and electric fireplace create an inviting space for everyday living and entertaining. Upstairs, a thoughtfully converted loft provides a second beautiful office or an optional fourth bedroom, featuring sliding doors that open to an expansive upper deck. Finished with low-maintenance composite decking and sleek stainless-steel cable railing, the deck overlooks the private backyard resort--an outdoor sanctuary you may never want to leave. The open dining area offers beautiful views of the spectacular backyard and outdoor kitchen--perfectly designed for hosting memorable gatherings, from intimate dinners to your next Super Bowl party. Large-format porcelain tile flooring and upgraded lighting throughout the first floor ensure a seamless and welcoming transition between spaces. The first-floor primary suite is a private retreat, featuring custom-designed walk-in closets, a built-in bed and cabinetry, and a luxurious en-suite bath with dual sinks and Omega cabinetry. A guest bath and a separate laundry room complete the main level. A striking staircase with custom commercial-grade glass railing leads to the second floor, where you'll find two spacious bedrooms and a beautifully remodeled bathroom featuring frameless glass and custom cabinetry. This home offers peace of mind with a new roof (2023), complete security system, impact-rated windows and doors, a whole-house generator, and dual propane tanks. Step outside and discover that the attention to detail continues. The fully equipped Kitchen Pavilion boasts an exquisite marble deck, outdoor air conditioning with misters, fans, a SunBrite TV, Napoleon grill, refrigeration, and a Kalamazoo pizza oven--perfectly positioned beside the heated, saltwater, fully upgraded pool. All of this is surrounded by lush tropical landscaping and custom outdoor lighting. An organic outdoor bug system and a dedicated dog run complete this incredible property. This one-of-a-kind Tierra Verde home must truly be experienced in person to be fully appreciated.
49 days
on BeachHouse.com
0
view
0
saves
Property Details
HOME DETAILS
3 Beds
3 Baths
2,403 Sqft
Built in 2002
0.24 Acres
EXTERIOR
Driveway, Garage, Garage - Attached
Siding: Frame, Vinyl Siding
Shingle Roof
Has Swimming Pool
INTERIOR
Has Fireplace
Central, Electric (Heating), Fireplace(s)
FINANCIAL & COMMUNITY
$17,590 / yr property tax
Pinellas County
$202 / yr HOA
TIERRA VERDE UNIT 1 4TH REP Community
See More Details
Location

Mortgage Calculator
Ad Statistics
Ad Number
7825543
Viewed
0 time
Listing Status
Pending
Added
Jun 23, 2026
Last Refreshed
Jul 03, 2026 06:17:28 PM
Listing Information
Data Source
Stellar MLS
Source Property ID
TB8469798
Listing Agent: Tammy Campbell McNelis PA (License #: 3151850) 727-455-2351
Broker: Compass 305-851-2820 Listing Site
Copyright © 2026 Stellar MLS. All rights reserved. All information provided by the listing agent/broker is deemed reliable but is not guaranteed and should be independently verified.
Broker: Compass 305-851-2820 Listing Site
Copyright © 2026 Stellar MLS. All rights reserved. All information provided by the listing agent/broker is deemed reliable but is not guaranteed and should be independently verified.
Request Information
Start advertising today
Explore options for real estate agents and homeowners advertising on BeachHouse.com
Sell Your Home
Explore Similar Properties