Ad #7738382
MLS #100574249

Spanning an exceptional floor plan in the coveted Parkside at
6524 Brevard Dr, Wilmington, NC 28405
$1,275,000
3Beds
5Baths
3,700Sqft
0.22Acres
About this property
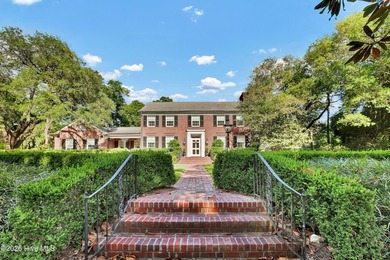
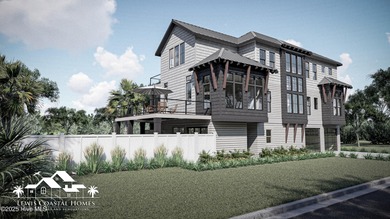
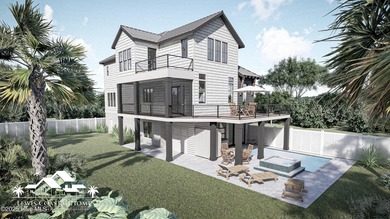
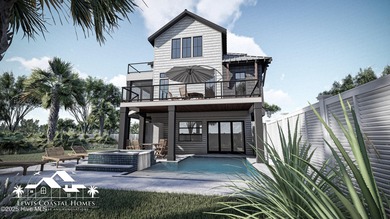
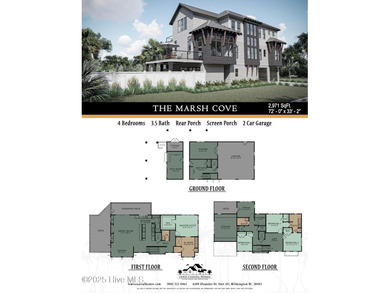
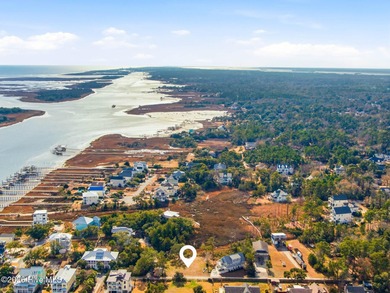
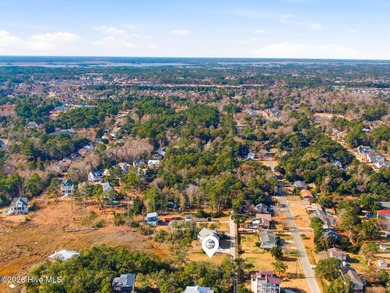
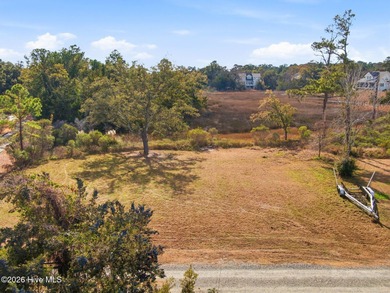

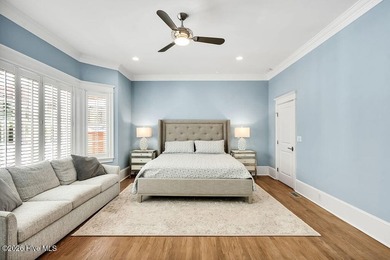
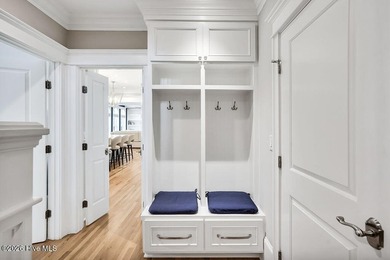
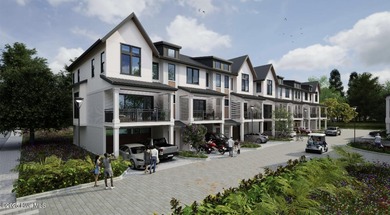
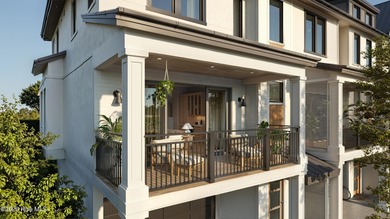
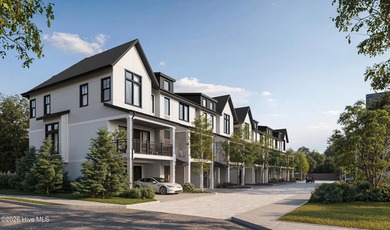
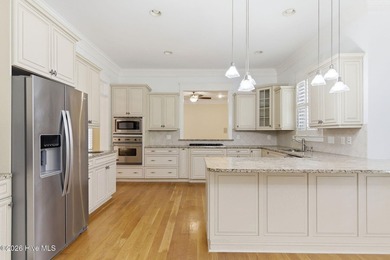
Spanning an exceptional floor plan in the coveted Parkside at Mayfaire, this stunning 4 bedroom, 3 full bath, 2 half bath home sits on a .22 acre corner lot and offers elevated coastal living with Charleston-inspired architecture, expansive outdoor spaces, and a 3-car garage. Double 8-ft porches, a wraparound front porch, & a private rear balcony create multiple options for morning coffee and relaxing. Inside, a grand foyer highlights 10-ft ceilings, 8-ft doors, rich hardwood flooring, triple crown molding, & plantation shutters throughout. A formal dining room, anchored by a statement chandelier, flows seamlessly to the screened porch. The impressive kitchen is equipped with Viking appliances (gas cooktop, dishwasher, electric oven), custom solid wood cabinetry with 42'' uppers, a walk-in pantry, generous prep space, & a sunny dining area. The adjacent living room features a natural gas fireplace w/ integrated surround sound. A front office or optional fourth bedroom offers direct porch access, while a separate first-floor suite with walk-in closet and en suite bath provides comfort and flexibility for guests. Upstairs, a spacious landing opens to the upper porch and balcony, creating a versatile second living area. The circular primary suite is a true retreat, highlighted by a soaring domed ceiling, private balcony, expansive walk-in closet, and a spa-like bath with dual vanities, jetted corner tub, & tiled walk-in shower with sprayers. An additional bedroom with en suite bath & balcony access, along with a well-appointed laundry room, completes the second level. Outdoor living continues with a brick patio & fully fenced, professionally landscaped yard with wrought iron fencing, offering both privacy & charm. Residents of Parkside enjoy scenic ponds, green spaces, a gazebo park, & sidewalks, all just moments from Mayfaire Town Center, premier dining, & the Cross City Trail, with convenient access to Wrightsville Beach. Call today to make this stunning home yours!
Property Features
3 Beds
5 Baths
3,700 Sqft
Built in 2005
0.22 Acres
2 Stories
Garage, Off Street
Siding: Fiber Cement, Wood Frame
Membrane, Metal Roof
Has Fireplace
Electric (Heating), Heat Pump (Heating), Forced Air
$6,610 / yr property tax
New Hanover County
Mayfaire Community
Additional Photos



Contact Information
Jeff Lesley
Century 21 Vanguard
910-407-1538
Location
Listing Agent: Jeff Lesley (License #: 271524) 910-407-1538
Broker: Century 21 Vanguard 910-769-1465 Listing Site
Copyright © 2026 Hive MLS. All rights reserved. All information provided by the listing agent/broker is deemed reliable but is not guaranteed and should be independently verified.
Broker: Century 21 Vanguard 910-769-1465 Listing Site
Copyright © 2026 Hive MLS. All rights reserved. All information provided by the listing agent/broker is deemed reliable but is not guaranteed and should be independently verified.
BeachHouse.com
Printed Aug 12, 2026
Photo Gallery


$1,275,000
3
Beds
5
Baths
3,700
Sqft
6524 Brevard Dr, Wilmington, NC 28405
By contacting this agent you agree to these Terms and Conditions.
MLS# 100574249
Spanning an exceptional floor plan in the coveted Parkside at
$1,275,000
6524 Brevard Dr, Wilmington, NC 28405
3
Beds
5
Baths
3,700
Sqft
0.22
Acres
$1,275,000
6524 Brevard Dr, Wilmington, NC 28405
3 Beds
5 Baths
3,700 Sqft
0.22 Acres
Spanning an exceptional floor plan in the coveted Parkside at Mayfaire, this stunning 4 bedroom, 3 full bath, 2 half bath home sits on a .22 acre corner lot and offers elevated coastal living with Charleston-inspired architecture, expansive outdoor spaces, and a 3-car garage. Double 8-ft porches, a wraparound front porch, & a private rear balcony create multiple options for morning coffee and relaxing. Inside, a grand foyer highlights 10-ft ceilings, 8-ft doors, rich hardwood flooring, triple crown molding, & plantation shutters throughout. A formal dining room, anchored by a statement chandelier, flows seamlessly to the screened porch. The impressive kitchen is equipped with Viking appliances (gas cooktop, dishwasher, electric oven), custom solid wood cabinetry with 42'' uppers, a walk-in pantry, generous prep space, & a sunny dining area. The adjacent living room features a natural gas fireplace w/ integrated surround sound. A front office or optional fourth bedroom offers direct porch access, while a separate first-floor suite with walk-in closet and en suite bath provides comfort and flexibility for guests. Upstairs, a spacious landing opens to the upper porch and balcony, creating a versatile second living area. The circular primary suite is a true retreat, highlighted by a soaring domed ceiling, private balcony, expansive walk-in closet, and a spa-like bath with dual vanities, jetted corner tub, & tiled walk-in shower with sprayers. An additional bedroom with en suite bath & balcony access, along with a well-appointed laundry room, completes the second level. Outdoor living continues with a brick patio & fully fenced, professionally landscaped yard with wrought iron fencing, offering both privacy & charm. Residents of Parkside enjoy scenic ponds, green spaces, a gazebo park, & sidewalks, all just moments from Mayfaire Town Center, premier dining, & the Cross City Trail, with convenient access to Wrightsville Beach. Call today to make this stunning home yours!
88 days
on BeachHouse.com
65
views
0
saves
Property Details
HOME DETAILS
3 Beds
5 Baths
3,700 Sqft
Built in 2005
0.22 Acres
2 Stories
EXTERIOR
Garage, Off Street
Siding: Fiber Cement, Wood Frame
Membrane, Metal Roof
INTERIOR
Has Fireplace
Electric (Heating), Heat Pump (Heating), Forced Air
FINANCIAL & COMMUNITY
$6,610 / yr property tax
New Hanover County
Mayfaire Community
See More Details
Location

Mortgage Calculator
Ad Statistics
Ad Number
7738382
Viewed
65 times
Listing Status
Active
Added
May 15, 2026
Last Refreshed
Jul 03, 2026 06:17:28 PM
Listing Information
Data Source
Hive MLS
Source Property ID
100574249
Listing Agent: Jeff Lesley (License #: 271524) 910-407-1538
Broker: Century 21 Vanguard 910-769-1465 Listing Site
Copyright © 2026 Hive MLS. All rights reserved. All information provided by the listing agent/broker is deemed reliable but is not guaranteed and should be independently verified.
Broker: Century 21 Vanguard 910-769-1465 Listing Site
Copyright © 2026 Hive MLS. All rights reserved. All information provided by the listing agent/broker is deemed reliable but is not guaranteed and should be independently verified.
Request Information
Start advertising today
Explore options for real estate agents and homeowners advertising on BeachHouse.com
Sell Your Home
Explore Similar Properties