Ad #6271606
MLS #TB8392991

6528 Simone Shores Circle | The Halcyon Floorplan 5 Beds | 4
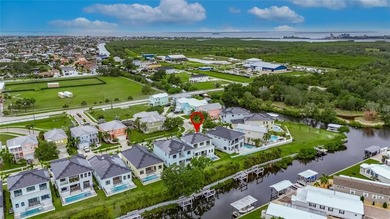
6528 SIMONE SHORES CIR, Apollo Beach, FL 33572
$1,399,000
5Beds
4Baths
2,654Sqft
0.24Acres
About this property
6528 Simone Shores Circle | The Halcyon Floorplan
5 Beds | 4 Baths | 2,654 Living Sq. Ft. | 12 ft Elevation
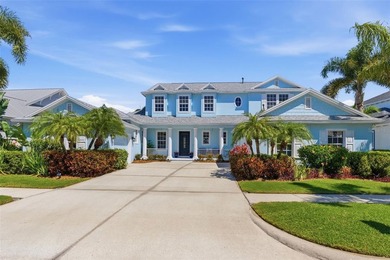
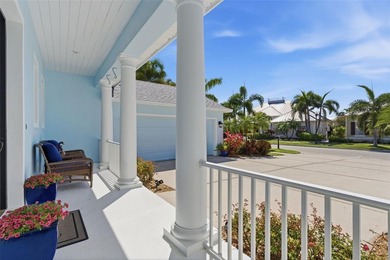
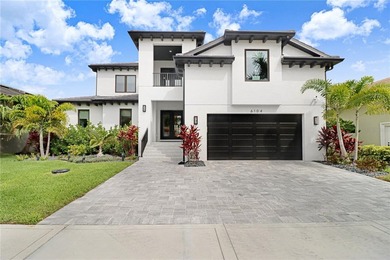
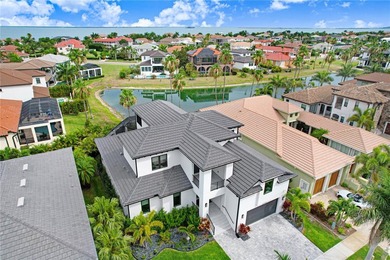
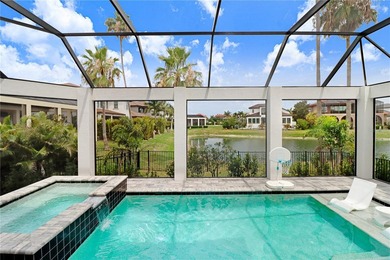
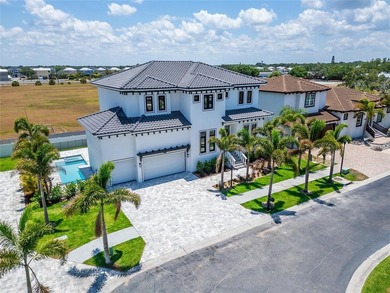
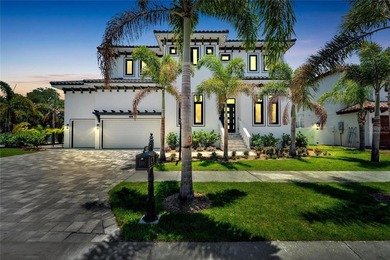
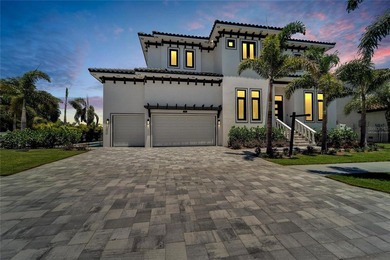
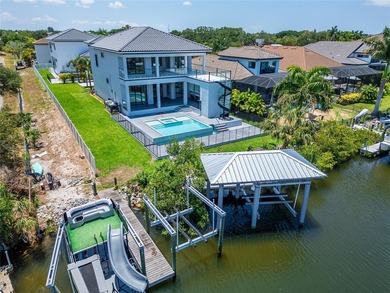
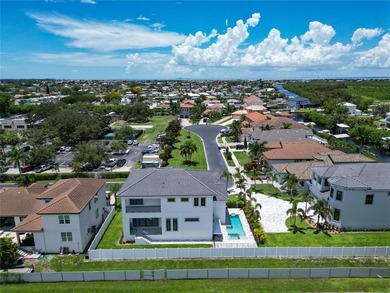
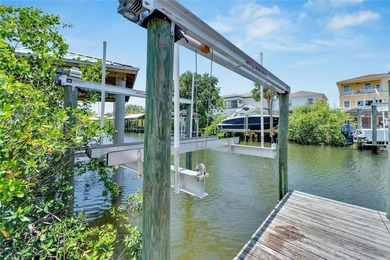
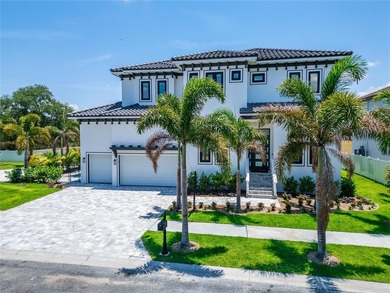
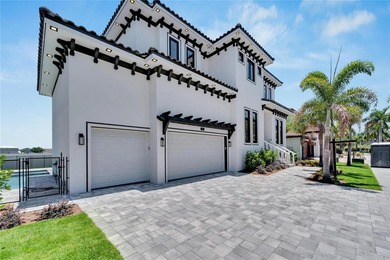
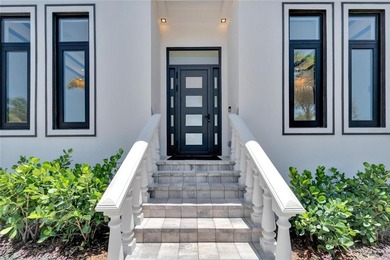
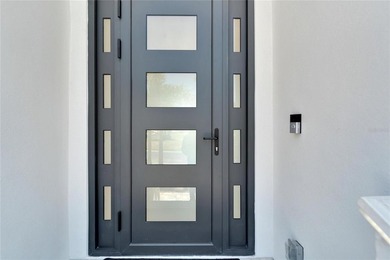
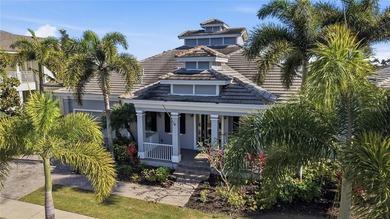
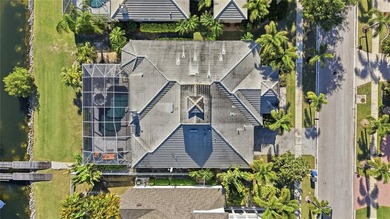
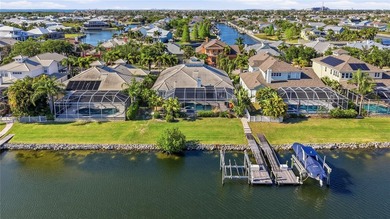
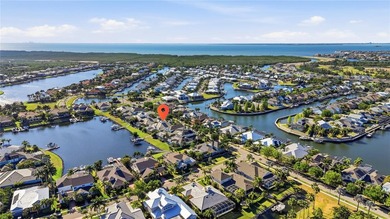
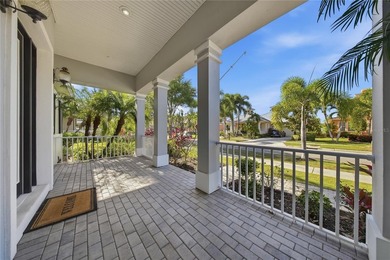
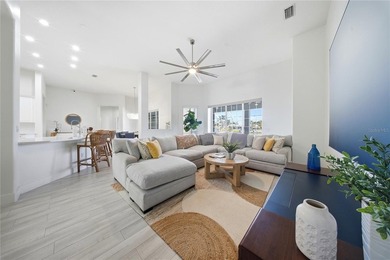
Welcome to 6528 Simone Shores Circle, a newly built 2025 waterfront home by Bistro Builders, located in the elevated community of Simone Shores in Apollo Beach. The Halcyon floorplan offers 5 bedrooms, 4 bathrooms, and 2,654 square feet of living space, plus a private dock, new seawall, 10,000 lb boat lift, and heated saltwater pool with spa. Built for long-term durability and efficiency, this home features solid block construction on both floors, solar shingles, 12-foot elevation, stem wall foundation, cement floors between levels, and hurricane-rated impact windows. Additional upgrades include seamless fire-rated doors, spray foam insulation, insulated garage doors, and multi-layer epoxy garage flooring.
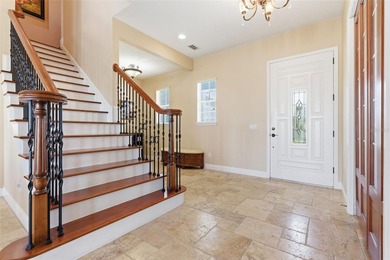
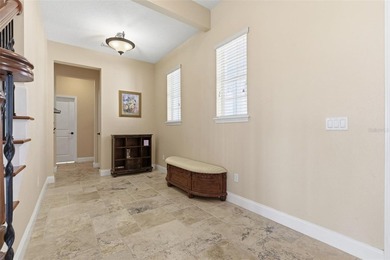
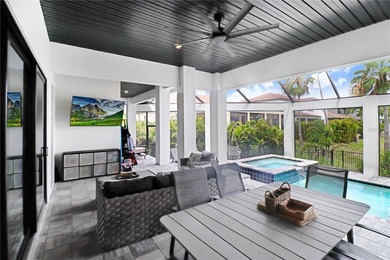
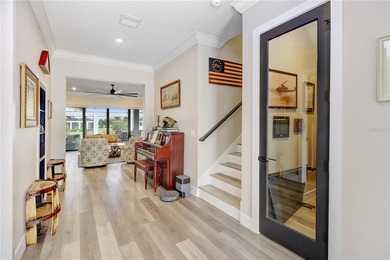
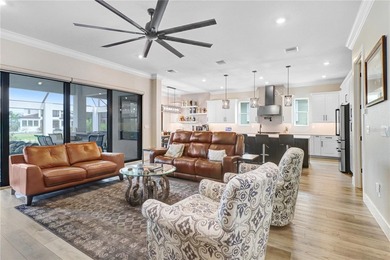
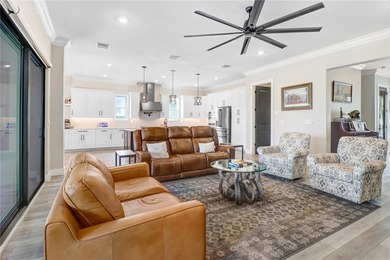
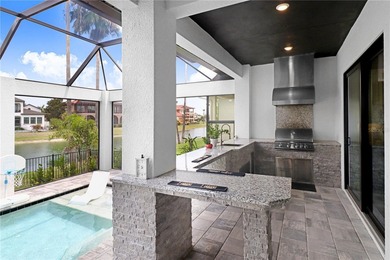
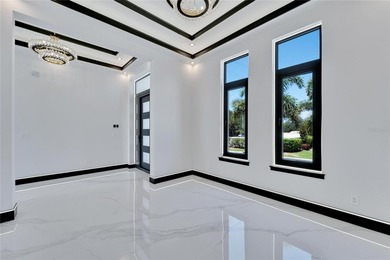
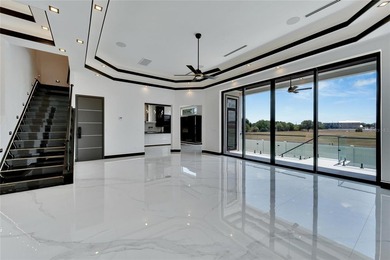
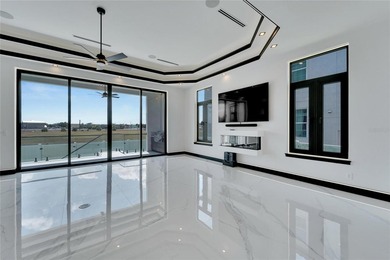
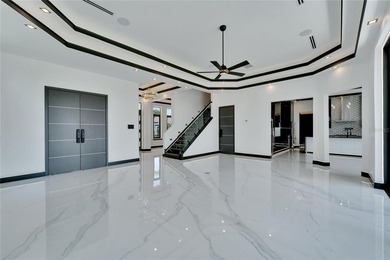
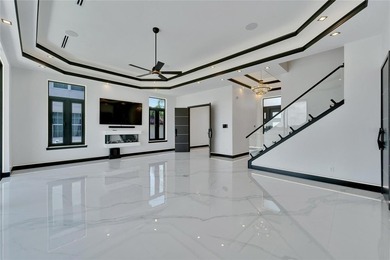
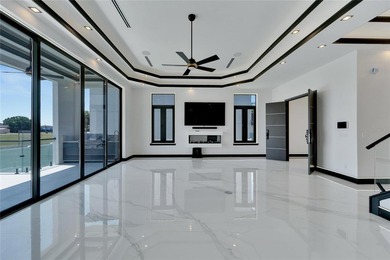
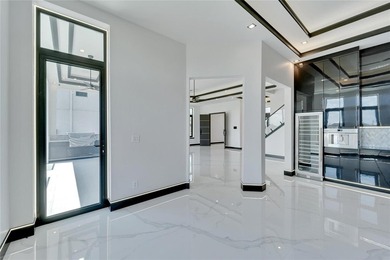
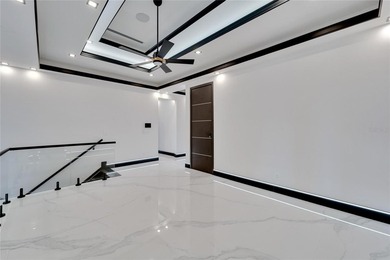
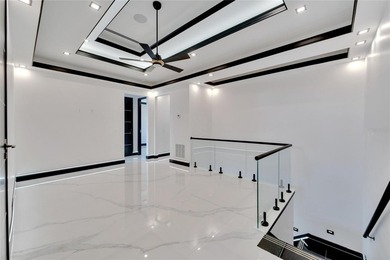
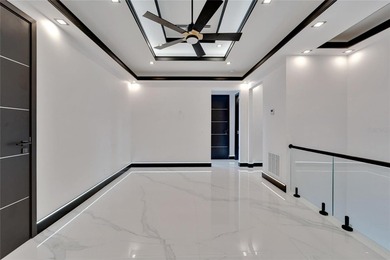
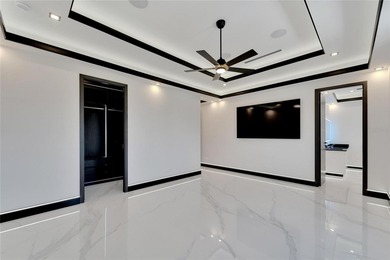
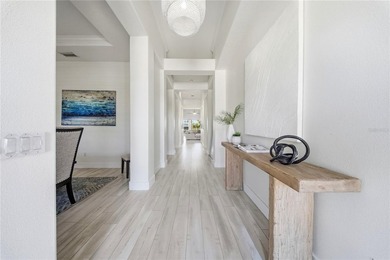
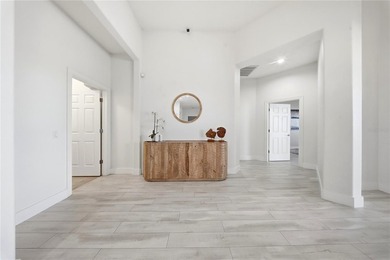
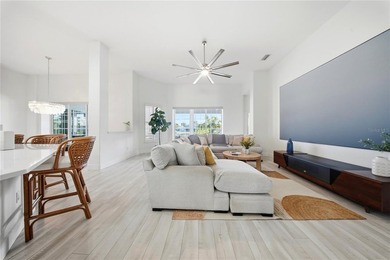
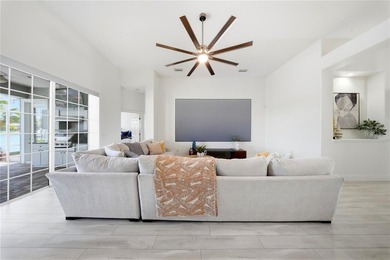
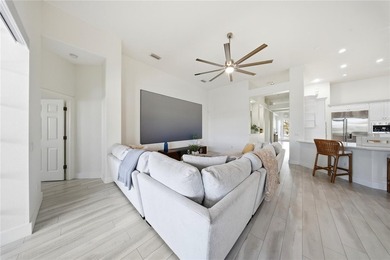
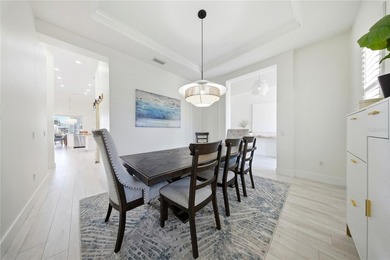
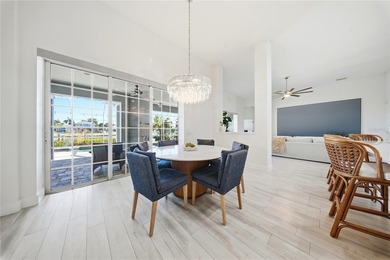
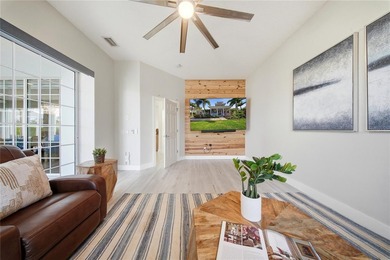
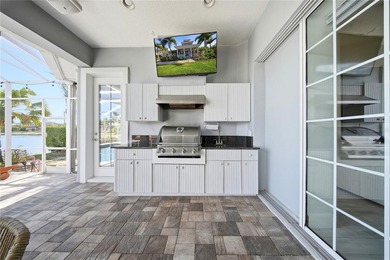
Inside, you'll find 24-foot ceilings, smooth finish walls, triple tray ceilings with integrated lighting, and imported marble throughout the main living areas. The open great room includes an electric fireplace, surround sound, and triple sliders leading to the covered lanai with an outdoor kitchen and pool area. A fully integrated smart system manages the solar tiles, lighting, pool, security, and climate control via smartphone or mounted iPads. Security includes facial and fingerprint recognition, and programmable lighting is installed in the soffits, windows, and baseboards.
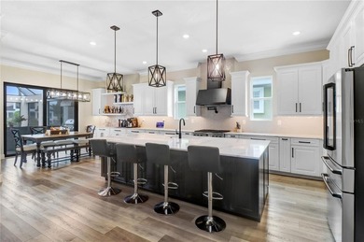
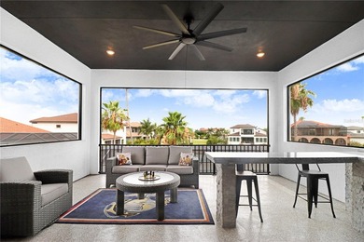
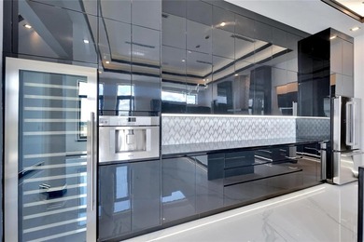
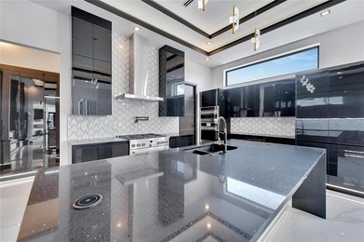
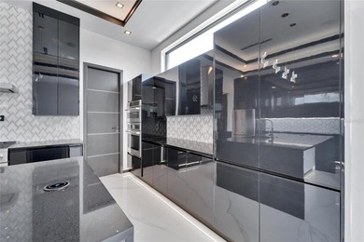
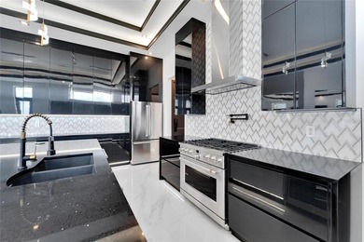
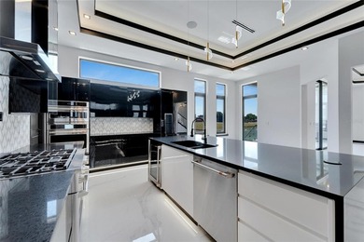
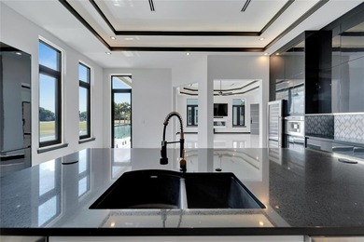
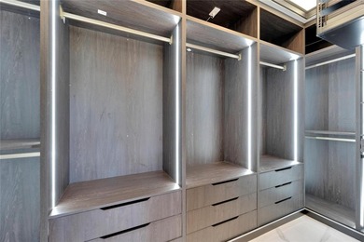
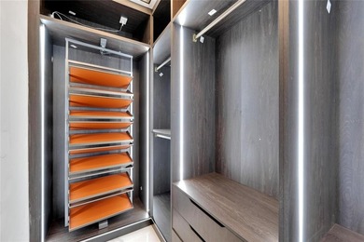
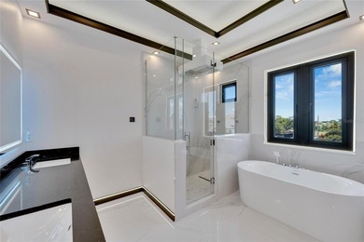
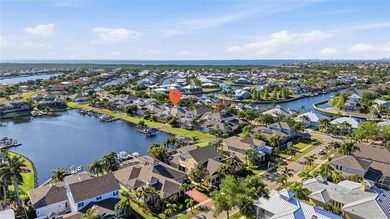
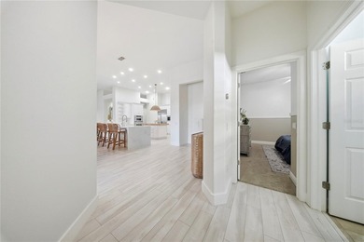
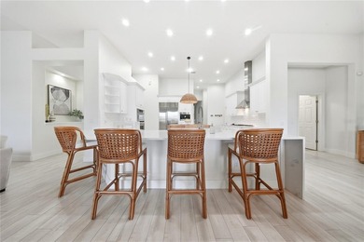
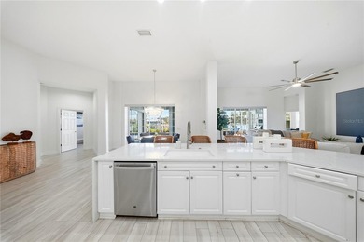
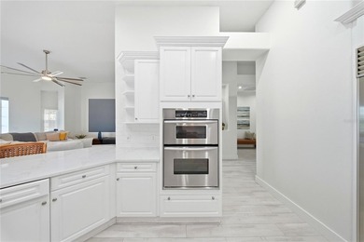
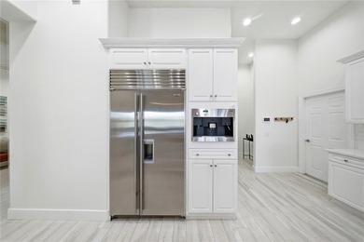
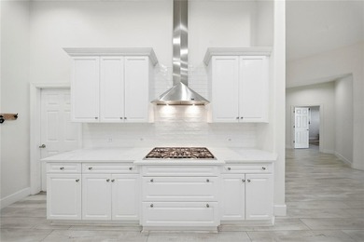
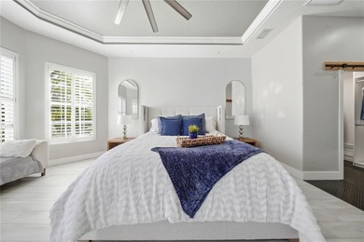
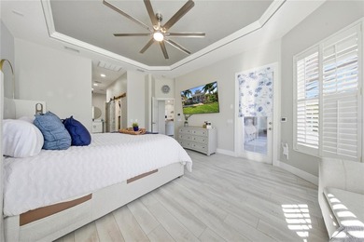
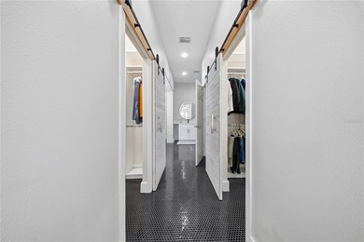
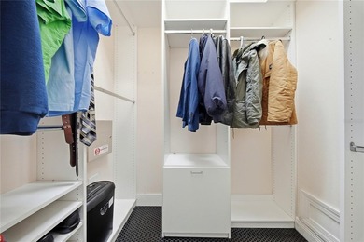
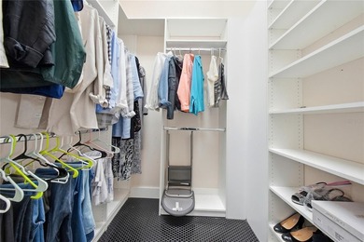
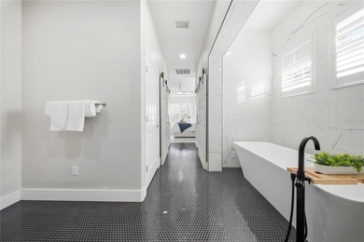
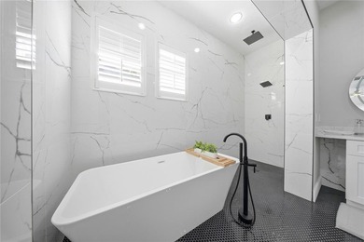
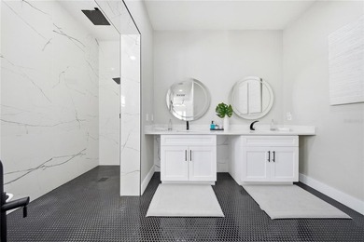
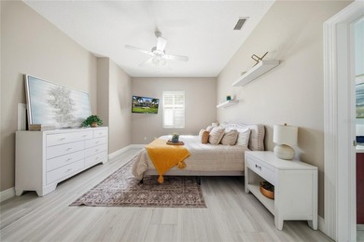
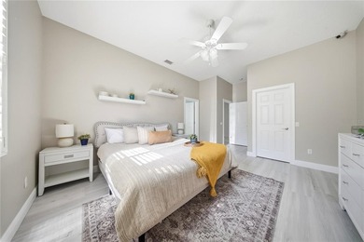
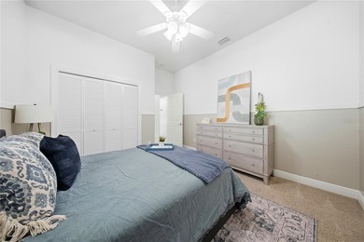
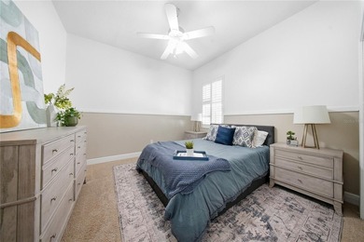
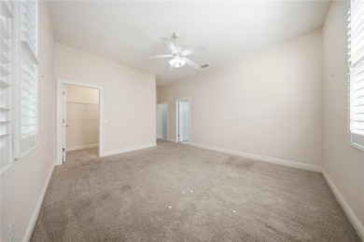
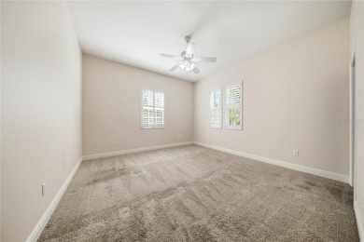
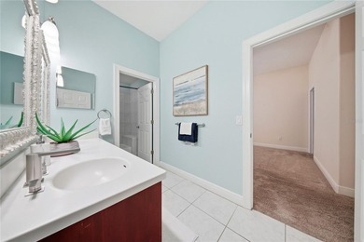
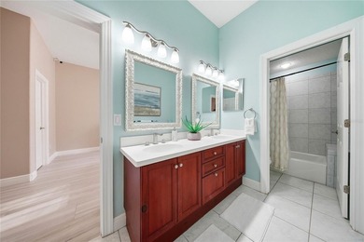
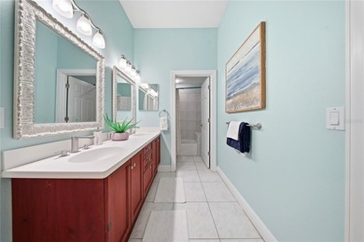
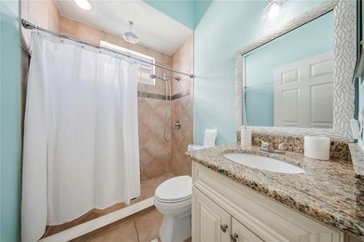
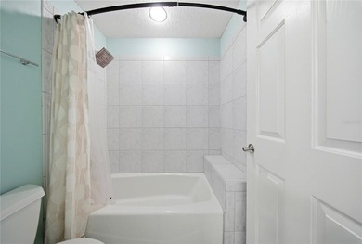
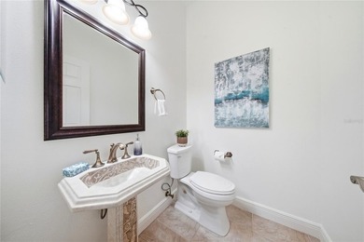
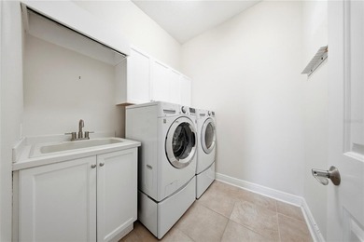
The chef's kitchen features quartz countertops, a waterfall island, gas stove with pot filler, wine cooler, walk-in pantry, and European-style cabinetry with custom pull-down shelves. The main-level primary suite has canal and pool views, private lanai access, a large walk-in closet with built-in organizers, and a bath with dual vanities, jetted tub, and a floor-to-ceiling tiled shower with customizable lighting and pressure. Upstairs, secondary bedrooms each have custom closets and access to an open-air balcony with water views. A full laundry room with sink and folding station and two additional bathrooms complete the upper level. A paver driveway and included lawncare through the low HOA make maintenance easy. Just minutes from shopping, dining, the Manatee Viewing Center, and major highways, this home combines quality construction, efficiency, and waterfront living in one of Apollo Beach's most exciting new communities.
Property Features
5 Beds
4 Baths
2,654 Sqft
Built in 2025
0.24 Acres
On Beachfront
Driveway, Garage, Garage - Attached, Off Street
Siding: Block, Stucco
Tile Roof
Has Swimming Pool
Has Dock
Has Fireplace
Central, Electric (Heating), Fireplace(s)
$2,686 / yr property tax
Hillsborough County
$3,180 / yr HOA
HEMINGWAY ESTATES PH 1-A Community
Additional Photos



Contact Information
Shawna Calvert
27North Realty
509-294-6818
Location
Listing Agent: Shawna Calvert (License #: 3463049) 509-294-6818
Broker: 27North Realty 813-645-4663 Listing Site
Copyright © 2026 Stellar MLS. All rights reserved. All information provided by the listing agent/broker is deemed reliable but is not guaranteed and should be independently verified.
Broker: 27North Realty 813-645-4663 Listing Site
Copyright © 2026 Stellar MLS. All rights reserved. All information provided by the listing agent/broker is deemed reliable but is not guaranteed and should be independently verified.
BeachHouse.com
Printed Aug 11, 2026
Photo Gallery


$1,399,000
5
Beds
4
Baths
2,654
Sqft
6528 SIMONE SHORES CIR, Apollo Beach, FL 33572
By contacting this agent you agree to these Terms and Conditions.
MLS# TB8392991
6528 Simone Shores Circle | The Halcyon Floorplan 5 Beds | 4
$1,399,000
6528 SIMONE SHORES CIR, Apollo Beach, FL 33572
5
Beds
4
Baths
2,654
Sqft
0.24
Acres
$1,399,000
6528 SIMONE SHORES CIR, Apollo Beach, FL 33572
5 Beds
4 Baths
2,654 Sqft
0.24 Acres
6528 Simone Shores Circle | The Halcyon Floorplan
5 Beds | 4 Baths | 2,654 Living Sq. Ft. | 12 ft Elevation
Welcome to 6528 Simone Shores Circle, a newly built 2025 waterfront home by Bistro Builders, located in the elevated community of Simone Shores in Apollo Beach. The Halcyon floorplan offers 5 bedrooms, 4 bathrooms, and 2,654 square feet of living space, plus a private dock, new seawall, 10,000 lb boat lift, and heated saltwater pool with spa. Built for long-term durability and efficiency, this home features solid block construction on both floors, solar shingles, 12-foot elevation, stem wall foundation, cement floors between levels, and hurricane-rated impact windows. Additional upgrades include seamless fire-rated doors, spray foam insulation, insulated garage doors, and multi-layer epoxy garage flooring.
Inside, you'll find 24-foot ceilings, smooth finish walls, triple tray ceilings with integrated lighting, and imported marble throughout the main living areas. The open great room includes an electric fireplace, surround sound, and triple sliders leading to the covered lanai with an outdoor kitchen and pool area. A fully integrated smart system manages the solar tiles, lighting, pool, security, and climate control via smartphone or mounted iPads. Security includes facial and fingerprint recognition, and programmable lighting is installed in the soffits, windows, and baseboards.
The chef's kitchen features quartz countertops, a waterfall island, gas stove with pot filler, wine cooler, walk-in pantry, and European-style cabinetry with custom pull-down shelves. The main-level primary suite has canal and pool views, private lanai access, a large walk-in closet with built-in organizers, and a bath with dual vanities, jetted tub, and a floor-to-ceiling tiled shower with customizable lighting and pressure. Upstairs, secondary bedrooms each have custom closets and access to an open-air balcony with water views. A full laundry room with sink and folding station and two additional bathrooms complete the upper level. A paver driveway and included lawncare through the low HOA make maintenance easy. Just minutes from shopping, dining, the Manatee Viewing Center, and major highways, this home combines quality construction, efficiency, and waterfront living in one of Apollo Beach's most exciting new communities.
431 days
on BeachHouse.com
179
views
0
saves
Property Details
HOME DETAILS
5 Beds
4 Baths
2,654 Sqft
Built in 2025
0.24 Acres
BEACH & VIEW
On Beachfront
EXTERIOR
Driveway, Garage, Garage - Attached, Off Street
Siding: Block, Stucco
Tile Roof
Has Swimming Pool
Has Dock
INTERIOR
Has Fireplace
Central, Electric (Heating), Fireplace(s)
FINANCIAL & COMMUNITY
$2,686 / yr property tax
Hillsborough County
$3,180 / yr HOA
HEMINGWAY ESTATES PH 1-A Community
See More Details
Location

Mortgage Calculator
Ad Statistics
Ad Number
6271606
Viewed
179 times
Listing Status
Active
Added
Jun 06, 2025
Last Refreshed
Jul 03, 2026 06:17:28 PM
Listing Information
Data Source
Stellar MLS
Source Property ID
TB8392991
Listing Agent: Shawna Calvert (License #: 3463049) 509-294-6818
Broker: 27North Realty 813-645-4663 Listing Site
Copyright © 2026 Stellar MLS. All rights reserved. All information provided by the listing agent/broker is deemed reliable but is not guaranteed and should be independently verified.
Broker: 27North Realty 813-645-4663 Listing Site
Copyright © 2026 Stellar MLS. All rights reserved. All information provided by the listing agent/broker is deemed reliable but is not guaranteed and should be independently verified.
Request Information
Start advertising today
Explore options for real estate agents and homeowners advertising on BeachHouse.com
Sell Your Home
Explore Similar Properties