Buy
  • Alabama Alaska California Connecticut Delaware Florida Georgia Hawaii Louisiana Maine Maryland Mississippi New Hampshire New Jersey New York North Carolina Oregon Pennsylvania Rhode Island South Carolina Texas Virginia Washington
    Canada Listings (730)
    Mexico Listings (329)
    Central America Listings (620)
    Caribbean Islands Listings (46)
    Asia Listings (20) Europe Listings (9)
    Advanced Search
Sell Find an Agent
BeachHouse.com BeachHouse.com
My Account
  • Login
  • Manage My Real Estate Ads
  • Manage My Search Profile / Auto Notify
  • My Account Info
  • Manage My Favorites
Advertise Join
  • Buy
  • Sell
  • Find an Agent
  • My Account
    • Login
    • Manage My Real Estate Ads
    • Manage My Search Profile / Auto Notify
    • My Account Info
    • Manage My Favorites
  • Advertise
  • Join
Back to Search Back to Listing BeachHouse.com logo
Share
BeachHouse.com logo
Ad #7883805
MLS #1013579
Listing photo

Discover a new standard of downtown living at 66 Clinton Street

66 CLINTON St Pha, New York, NY 10002
$4,990,000
3Beds
3Baths
2,195Sqft
--Acres

About this property

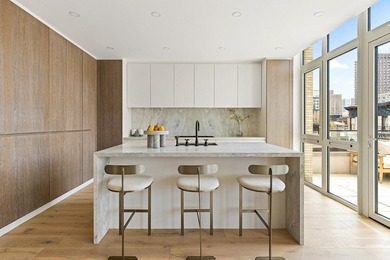
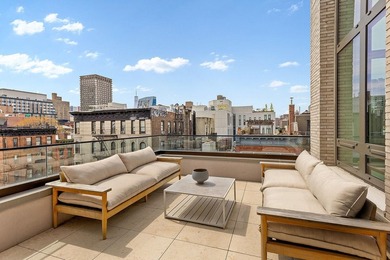
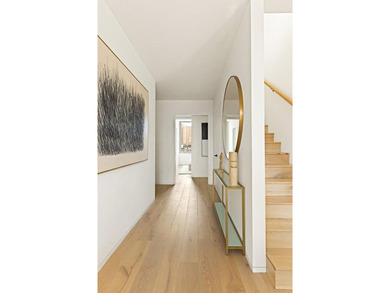
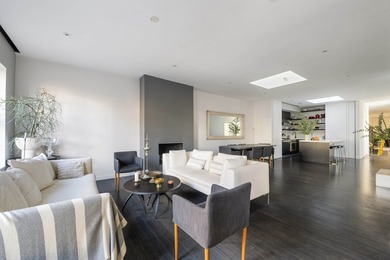
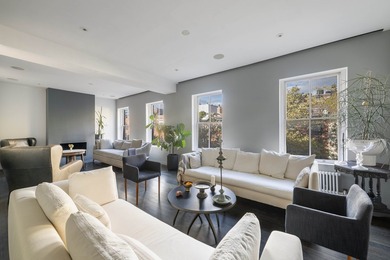
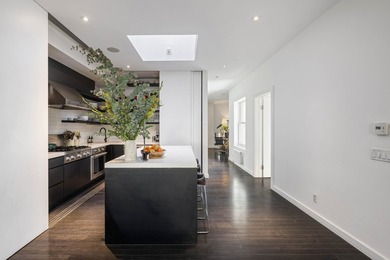
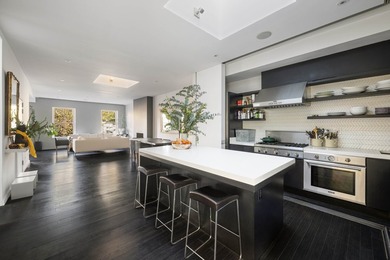
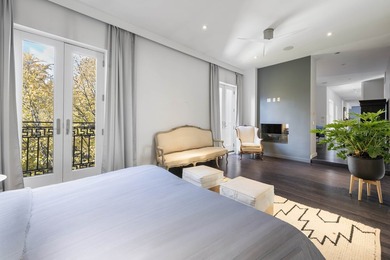
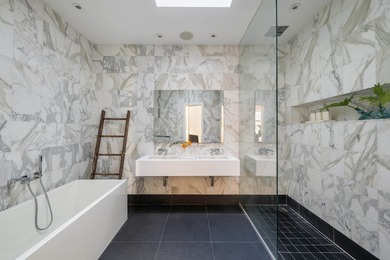
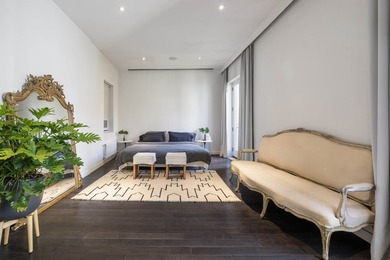
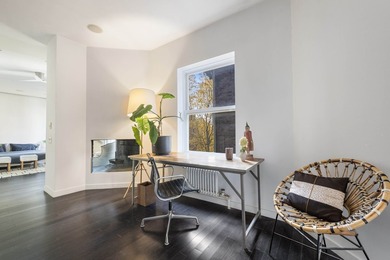
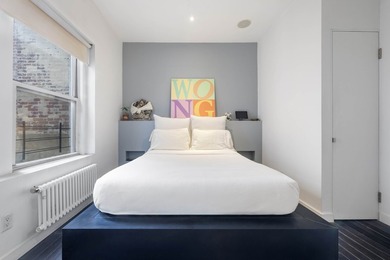
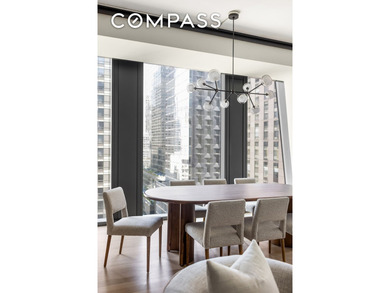
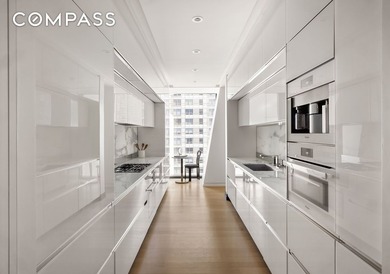
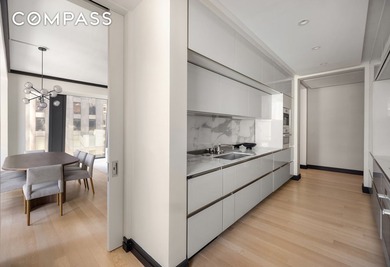
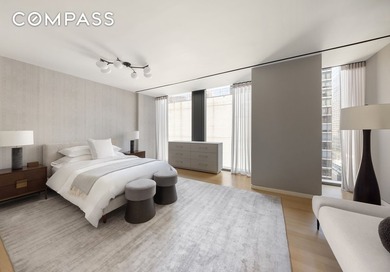
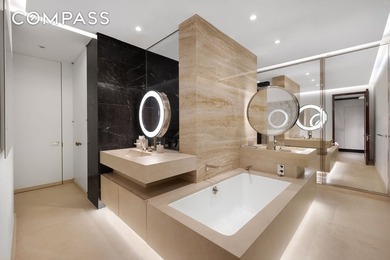
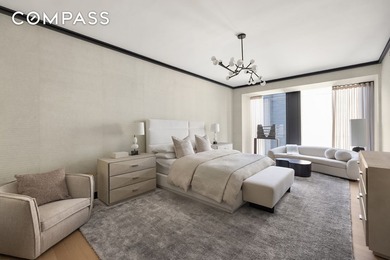
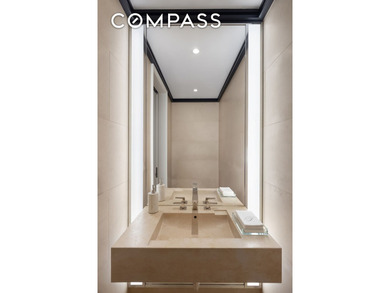
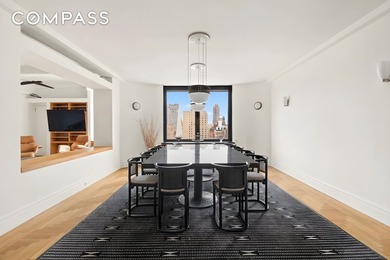
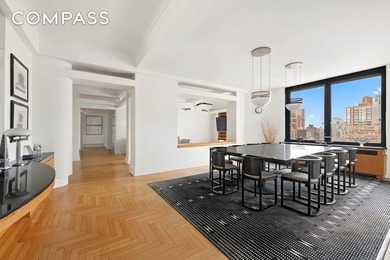
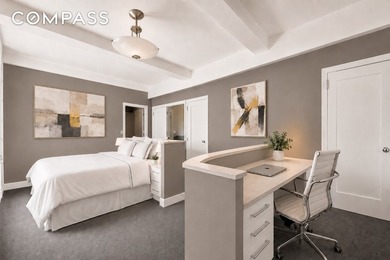
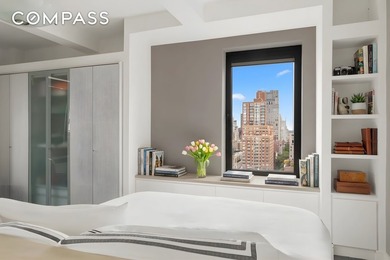
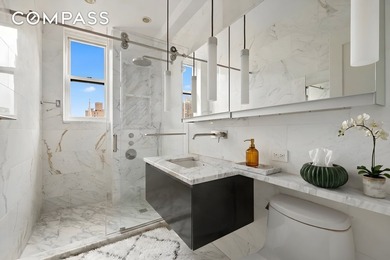
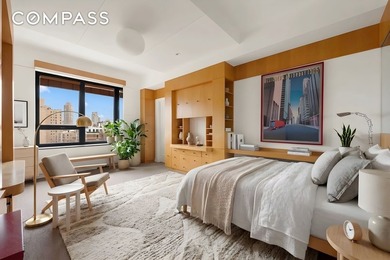
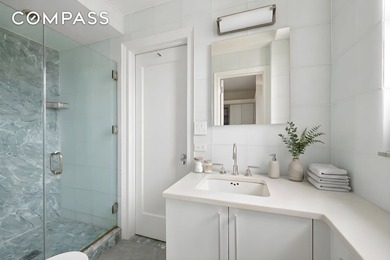
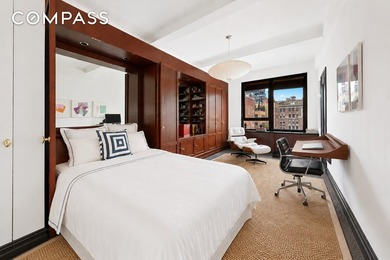
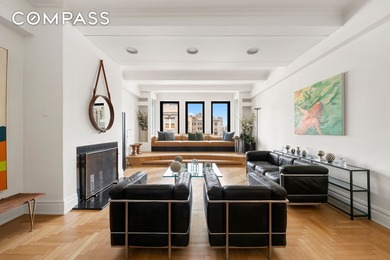
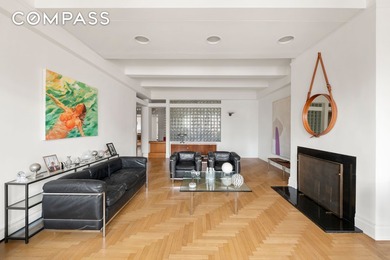
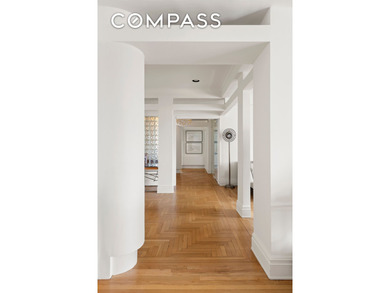
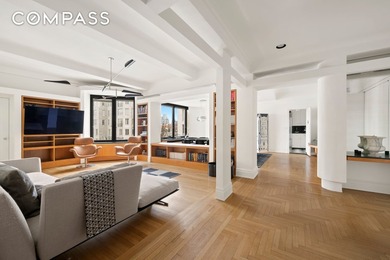
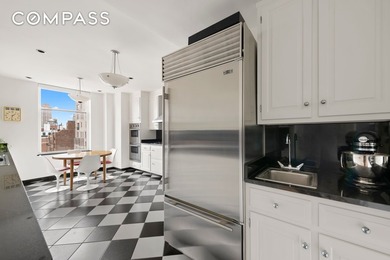
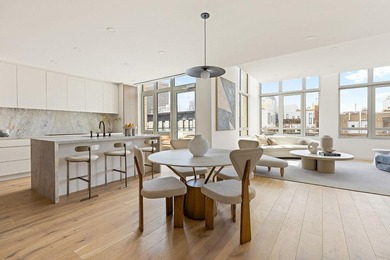
Discover a new standard of downtown living at 66 Clinton Street, where the energy of the Lower East Side meets the serene principles of Nordic design. This intimate, seven-story condominium offers a collection of just twelve bespoke residences, fostering a level of privacy and exclusivity typically reserved for a private townhouse. Welcome to The Penthouse - a sun-drenched full floor sanctuary of space and light, offering 3 bedrooms and 3 bathrooms curated for the most discerning taste. Designed to seamlessly fuse indoor grandeur with open-air prestige, this residence features two private terraces and a full rooftop retreat. Floor-to-ceiling windows and soaring 11-foot ceilings frame an atmosphere of effortless elegance in the heart of the Lower East Side. Entertain with quiet opulence in the expansive open chef's kitchen, where a commanding island is clad in honed Dolce Vita stone-a finish echoed across backsplash and countertops. Custom-stained flat cut white oak cabinetry is met with matte dark bronze Dornbracht fixtures, while integrated Thermador and Wolf appliances-including a gas cooktop, electric oven, speed oven, and wine refrigerator-offer both performance and poise. Each bathroom is appointed with honed Dolce Vita stone vanities and flooring, Toto Neorest toilets, and honed Bianco Sivec vein-cut stone walls. The primary bath elevates the everyday to the sublime, featuring a freestanding Dimasi Sapphire bathtub and a separate shower finished with matte dark bronze custom fittings. Conceived by the renowned architecture and interiors firm TalliTien, every detail of 66 Clinton has been considered. The striking brick facade grounds the building within the historic streetscape, while a limestone-clad lobby welcomes residents into a world of minimalist warmth and material richness. Expansive layouts are bathed in natural light and defined by custom-crafted details. Residences boast wide-plank cerused white oak floors, custom-stained rift-cut white oak millwork, and multi-zoned heating and cooling. The full chef's kitchens are a masterpiece of integration, featuring honed marble countertops, a full suite of fully integrated Thermador and Wolf appliances, and matte dark bronze Graff fixtures. The amenities at 66 Clinton are an extension of your living space, designed to cultivate community and personal well-being: The Library Lounge: A warm, sophisticated space curated for lounging and conversationposed of three distinct areas with custom millwork and landscaping, this room opens directly to the garden, creating a seamless indoor-outdoor flow. The Zen Garden Oasis: Embedded with a profound sense of privacy, this outdoor sanctuary is designed for quiet contemplation or social engagement amidst vibrant, mature plantings. Private Fitness Studio: A soothing, well-appointed space featuring top-of-the-line cardio and conditioning equipment, ideal for personal training sessions or a daily workout routine. Attentive Service: A part-time doorman and concierge, along with a full-time super, are on hand to attend to residents' needs, while additional conveniences include private storage and bicycle storage. Experience the perfect balance of urban vibrancy and tranquil sanctuary at 66 Clinton Streetmon Charges reflect sponsor subsidy of charges for 3 years The complete offering terms are in an offering plan available from the Sponsor. File No. CD 210087. 66 Clinton Holdings LLC, 170 East 118th Street New York, New York, 10035. All dimensions are approximate and subject to construction variances. Plans, layouts, and dimensions may contain minor variations from floor to floor. Sponsor reserves the right to make changes in accordance with the terms of the offering plan. Equal housing opportunity.

Property Features

3 Beds
3 Baths
2,195 Sqft
Built in 2023
0.000 Acres
$63,984 / yr property tax
New York County
Lower East Side Community

Additional Photos
Additional listing photo 1
Additional listing photo 2
Additional listing photo 3
Additional listing photo 4

Contact Information

Ryan Serhant

SERHANT LLC

646-480-7665

Location

Map
Listing Agent: Ryan Serhant 646-480-7665
Broker: SERHANT LLC 917-744-1045 Listing Site
Copyright © 2026 OneKey MLS. All rights reserved. All information provided by the listing agent/broker is deemed reliable but is not guaranteed and should be independently verified.
BeachHouse.com
Printed Aug 12, 2026

Photo Gallery

Discover a new standard of downtown living at 66 Clinton Street - photo 1
Discover a new standard of downtown living at 66 Clinton Street - photo 2
Discover a new standard of downtown living at 66 Clinton Street - photo 3
Discover a new standard of downtown living at 66 Clinton Street - photo 4
Discover a new standard of downtown living at 66 Clinton Street - photo 5
Discover a new standard of downtown living at 66 Clinton Street - photo 6
Discover a new standard of downtown living at 66 Clinton Street - photo 7
Discover a new standard of downtown living at 66 Clinton Street - photo 8
Discover a new standard of downtown living at 66 Clinton Street - photo 9
Discover a new standard of downtown living at 66 Clinton Street - photo 10
Discover a new standard of downtown living at 66 Clinton Street - photo 11
Discover a new standard of downtown living at 66 Clinton Street - photo 12
Discover a new standard of downtown living at 66 Clinton Street - photo 13
Discover a new standard of downtown living at 66 Clinton Street - photo 14
Discover a new standard of downtown living at 66 Clinton Street - photo 15
Discover a new standard of downtown living at 66 Clinton Street - photo 16
Discover a new standard of downtown living at 66 Clinton Street - photo 17
Discover a new standard of downtown living at 66 Clinton Street - photo 18
Discover a new standard of downtown living at 66 Clinton Street - photo 19

$4,990,000

3
Beds
3
Baths
2,195
Sqft

66 CLINTON St Pha, New York, NY 10002

By contacting this agent you agree to these Terms and Conditions.
Home New York New York
Discover a new standard of downtown living at 66 Clinton Street - photo 1
Discover a new standard of downtown living at 66 Clinton Street - photo 2
Discover a new standard of downtown living at 66 Clinton Street - photo 3
Discover a new standard of downtown living at 66 Clinton Street - photo 4
Discover a new standard of downtown living at 66 Clinton Street - photo 5
MLS# 1013579
Condo For Sale

Discover a new standard of downtown living at 66 Clinton Street

$4,990,000

66 CLINTON St Pha, New York, NY 10002

3
Beds
3
Baths
2,195
Sqft
--
Acres
$4,990,000
66 CLINTON St Pha, New York, NY 10002
3 Beds
3 Baths
2,195 Sqft
-- Acres
Discover a new standard of downtown living at 66 Clinton Street, where the energy of the Lower East Side meets the serene principles of Nordic design. This intimate, seven-story condominium offers a collection of just twelve bespoke residences, fostering a level of privacy and exclusivity typically reserved for a private townhouse. Welcome to The Penthouse - a sun-drenched full floor sanctuary of space and light, offering 3 bedrooms and 3 bathrooms curated for the most discerning taste. Designed to seamlessly fuse indoor grandeur with open-air prestige, this residence features two private terraces and a full rooftop retreat. Floor-to-ceiling windows and soaring 11-foot ceilings frame an atmosphere of effortless elegance in the heart of the Lower East Side. Entertain with quiet opulence in the expansive open chef's kitchen, where a commanding island is clad in honed Dolce Vita stone-a finish echoed across backsplash and countertops. Custom-stained flat cut white oak cabinetry is met with matte dark bronze Dornbracht fixtures, while integrated Thermador and Wolf appliances-including a gas cooktop, electric oven, speed oven, and wine refrigerator-offer both performance and poise. Each bathroom is appointed with honed Dolce Vita stone vanities and flooring, Toto Neorest toilets, and honed Bianco Sivec vein-cut stone walls. The primary bath elevates the everyday to the sublime, featuring a freestanding Dimasi Sapphire bathtub and a separate shower finished with matte dark bronze custom fittings. Conceived by the renowned architecture and interiors firm TalliTien, every detail of 66 Clinton has been considered. The striking brick facade grounds the building within the historic streetscape, while a limestone-clad lobby welcomes residents into a world of minimalist warmth and material richness. Expansive layouts are bathed in natural light and defined by custom-crafted details. Residences boast wide-plank cerused white oak floors, custom-stained rift-cut white oak millwork, and multi-zoned heating and cooling. The full chef's kitchens are a masterpiece of integration, featuring honed marble countertops, a full suite of fully integrated Thermador and Wolf appliances, and matte dark bronze Graff fixtures. The amenities at 66 Clinton are an extension of your living space, designed to cultivate community and personal well-being: The Library Lounge: A warm, sophisticated space curated for lounging and conversationposed of three distinct areas with custom millwork and landscaping, this room opens directly to the garden, creating a seamless indoor-outdoor flow. The Zen Garden Oasis: Embedded with a profound sense of privacy, this outdoor sanctuary is designed for quiet contemplation or social engagement amidst vibrant, mature plantings. Private Fitness Studio: A soothing, well-appointed space featuring top-of-the-line cardio and conditioning equipment, ideal for personal training sessions or a daily workout routine. Attentive Service: A part-time doorman and concierge, along with a full-time super, are on hand to attend to residents' needs, while additional conveniences include private storage and bicycle storage. Experience the perfect balance of urban vibrancy and tranquil sanctuary at 66 Clinton Streetmon Charges reflect sponsor subsidy of charges for 3 years The complete offering terms are in an offering plan available from the Sponsor. File No. CD 210087. 66 Clinton Holdings LLC, 170 East 118th Street New York, New York, 10035. All dimensions are approximate and subject to construction variances. Plans, layouts, and dimensions may contain minor variations from floor to floor. Sponsor reserves the right to make changes in accordance with the terms of the offering plan. Equal housing opportunity.
57 days
on BeachHouse.com
57
views
0
saves

Property Details

HOME DETAILS

3 Beds
3 Baths
2,195 Sqft
Built in 2023
0.000 Acres

FINANCIAL & COMMUNITY

$63,984 / yr property tax
New York County
Lower East Side Community

Location

Map
Open in Google Maps

Mortgage Calculator

Ad Statistics

Ad Number
7883805
Viewed
57 times
Listing Status
Active
Added
Jun 15, 2026
Last Refreshed
Jul 03, 2026 06:17:28 PM

Listing Information

Data Source
OneKey MLS
Source Property ID
1013579
Listing Agent: Ryan Serhant 646-480-7665
Broker: SERHANT LLC 917-744-1045 Listing Site
Copyright © 2026 OneKey MLS. All rights reserved. All information provided by the listing agent/broker is deemed reliable but is not guaranteed and should be independently verified.

Request Information

By proceeding, you authorize Dream Home Network Inc., its service providers (including real estate professionals such as Brokers, Listing Agents, Buyers Agents, and local referral partners), its affiliates, and other real estate professionals that may not be associated with Dream Home Network, to contact you using the contact details you provided, via email, phone call, and text (SMS), including using automated dialing technology and prerecorded and artificial voice, for marketing or advertising purposes, including contacting you about your inquiry and other home-related matters. You understand that your consent to the foregoing is not a condition of any purchase. Message and data rates may apply. This consent applies even if you are on a corporate, state or national Do Not Call list. Dream Home Network Inc. may share information about your recent and future site activity with its affiliates and service providers (including real estate professionals such as Brokers, Listing Agents, Buyers Agents, and local referral partners) to help them better understand what you are looking for in a property. To opt-out at any time you can reply "STOP" or contact Dream Home Network Inc. at csv@dreamhomenetwork.com.

Start advertising today

Explore options for real estate agents and homeowners advertising on BeachHouse.com
Sell Your Home

Explore Similar Properties
For Sale
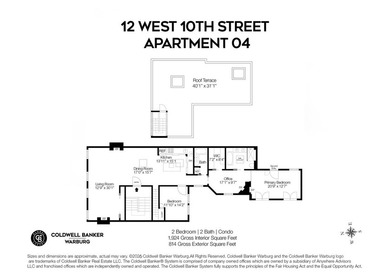
12 West 10th St 4 - photo 1
12 West 10th St 4 - photo 2
12 West 10th St 4 - photo 3
12 West 10th St 4 - photo 4
12 West 10th St 4 - photo 5
12 West 10th St 4 - photo 6
12 West 10th St 4 - photo 7
12 West 10th St 4 - photo 8
12 West 10th St 4 - photo 9
12 West 10th St 4 - photo 10
12 West 10th St 4 - photo 11

$5,895,000

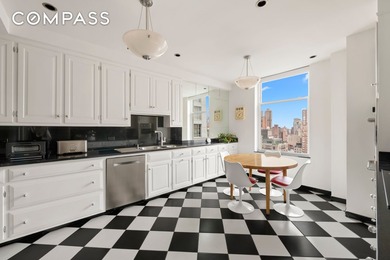
2 Beds | 2.0 Baths | 2,200 Sqft

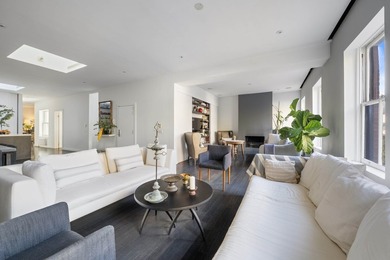
12 West 10th St 4, New York, NY 10011

12 West 10th St 4

Added: 06/22/2026 • Updated: 06/22/2026
For Sale
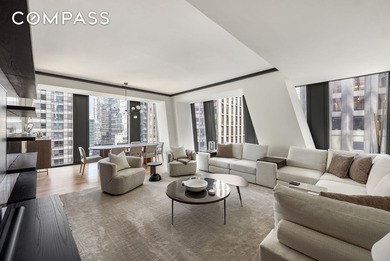
A rare combination of grand-scale living and refined intimacy - photo 1
A rare combination of grand-scale living and refined intimacy - photo 2
A rare combination of grand-scale living and refined intimacy - photo 3
A rare combination of grand-scale living and refined intimacy - photo 4
A rare combination of grand-scale living and refined intimacy - photo 5
A rare combination of grand-scale living and refined intimacy - photo 6
A rare combination of grand-scale living and refined intimacy - photo 7
A rare combination of grand-scale living and refined intimacy - photo 8
A rare combination of grand-scale living and refined intimacy - photo 9
A rare combination of grand-scale living and refined intimacy - photo 10

$5,850,000

2 Beds | 3.0 Baths | 0 Sqft

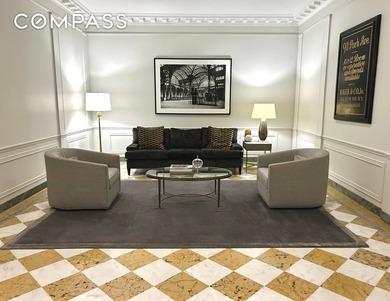
53 W 53rd St 23-D, New York, NY 10019

A rare combination of grand-scale living and refined intimacy

Added: 06/29/2026 • Updated: 07/09/2026
For Sale
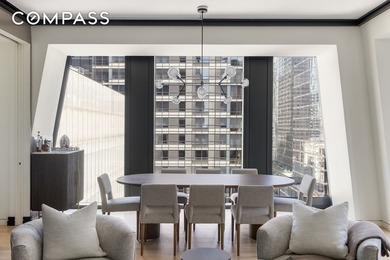
Grand Scale Prewar Elegance on Park Avenue Residence 14C at 911 - photo 1
Grand Scale Prewar Elegance on Park Avenue Residence 14C at 911 - photo 2
Grand Scale Prewar Elegance on Park Avenue Residence 14C at 911 - photo 3
Grand Scale Prewar Elegance on Park Avenue Residence 14C at 911 - photo 4
Grand Scale Prewar Elegance on Park Avenue Residence 14C at 911 - photo 5
Grand Scale Prewar Elegance on Park Avenue Residence 14C at 911 - photo 6
Grand Scale Prewar Elegance on Park Avenue Residence 14C at 911 - photo 7
Grand Scale Prewar Elegance on Park Avenue Residence 14C at 911 - photo 8
Grand Scale Prewar Elegance on Park Avenue Residence 14C at 911 - photo 9
Grand Scale Prewar Elegance on Park Avenue Residence 14C at 911 - photo 10
Grand Scale Prewar Elegance on Park Avenue Residence 14C at 911 - photo 11
Grand Scale Prewar Elegance on Park Avenue Residence 14C at 911 - photo 12
Grand Scale Prewar Elegance on Park Avenue Residence 14C at 911 - photo 13
Grand Scale Prewar Elegance on Park Avenue Residence 14C at 911 - photo 14
Grand Scale Prewar Elegance on Park Avenue Residence 14C at 911 - photo 15
Grand Scale Prewar Elegance on Park Avenue Residence 14C at 911 - photo 16
Grand Scale Prewar Elegance on Park Avenue Residence 14C at 911 - photo 17

$5,850,000

4 Beds | 4.0 Baths | 0 Sqft

911 Park Ave 14-C, New York, NY 10075

Grand Scale Prewar Elegance on Park Avenue Residence 14C at 911

Added: 06/27/2026 • Updated: 07/09/2026
For Sale
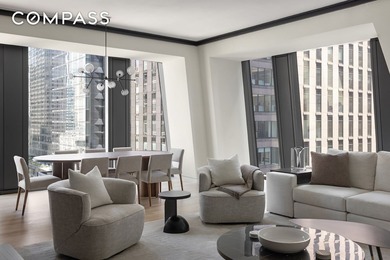
784 Park Ave 20C - photo 1
784 Park Ave 20C - photo 2
784 Park Ave 20C - photo 3
784 Park Ave 20C - photo 4
784 Park Ave 20C - photo 5
784 Park Ave 20C - photo 6
784 Park Ave 20C - photo 7
784 Park Ave 20C - photo 8
784 Park Ave 20C - photo 9
784 Park Ave 20C - photo 10
784 Park Ave 20C - photo 11

$5,800,000

3 Beds | 3.0 Baths | 0 Sqft

784 Park Ave 20C, New York, NY 10021

784 Park Ave 20C

Added: 06/04/2026 • Updated: 06/23/2026
SEARCH STATES
Alabama Alaska California Connecticut Delaware Florida Georgia Hawaii Louisiana Maine Maryland Mississippi New Hampshire New Jersey New York North Carolina Oregon Pennsylvania Rhode Island South Carolina Texas Virginia Washington
SERVICES
Buy Buy Advertise
COMPANY
Testimonials About Us Office Locations
SUPPORT
Help Contact Us
ADDITIONAL MARKETS
LakeHouse.com MountainHomes.com GolfHomes.com BarrierFreeHome.com
SUBSCRIBE
Receive notifications for new listings
Subscribe
X Facebook Instagram YouTube

Dream Home Network Inc.

is committed to ensuring digital accessibility and property listings for individuals with disabilities. All information provided is deemed reliable but is not guaranteed and should be independently verified. We are continuously working to improve the accessibility of our web experience for everyone, and we welcome feedback and accommodation requests. If you wish to report an issue or seek an accommodation, please let us know.

Dream Home Network Inc. Sells leads to DHN Realty Inc. who holds real estate brokerage licenses in Alabama. Listing agents will be sent notification copy of leads on their listings where Dream Home Network Inc. is provided listings via our Feed Provider as required.

© 1997 - 2026 BeachHouse.com
Part of Dream Home Network, Inc.
Last updated on 2026.08.11
Terms & Policy

Search Filters
Price
-
0
$100,000
$100,000+
$200,000
$200,000+
$300,000
$300,000+
$400,000
$400,000+
$500,000
$500,000+
$600,000
$600,000+
$700,000
$700,000+
$800,000
$800,000+
$900,000
Any Price
Any Price
Beds & Baths
-
-
Property Type
Sale Status
More Filters
-
-
-
-
Advanced Search

New York

Read more
Sort By:
  • Featured
  • Newest
  • Price - Low To High
  • Price - High To Low
  • Sqft - Low To High
  • Sqft - High To Low

New York Real Estate Agent Info

About New York

Click to activate
Request Information
By proceeding you authorize Dream Home Network Inc., its service providers (including real estate professionals such as Brokers, Listing Agents, Buyers Agents, and local referral partners), and its affiliates, to contact me using the contact details you provided, via phone call or text (SMS) using automated dialing technology for marketing or advertising purposes, including contacting me about my inquiry and other home-related matters. Not a condition for purchase. Message and data rates may apply.
This consent applies even if you are on a corporate, state or national Do Not Call list. Dream Home Network Inc. may share information about your recent and future site activity with its affiliates and service providers (including real estate professionals such as Brokers, Listing Agents, Buyers Agents, and local referral partners) to help them better understand what I am looking for in a property. To opt-out at any time you can reply "STOP" or contact Dream Home Network Inc. at  csv@dreamhomenetwork.com.
Contact Agent
By contacting this agent you agree to these Terms and Conditions.
Share this Ad
Link copied
Video/Virtual Tour
Loading...
SEARCH STATES
Alabama Alaska California Connecticut Delaware Florida Georgia Hawaii Louisiana Maine Maryland Mississippi New Hampshire New Jersey New York North Carolina Oregon Pennsylvania Rhode Island South Carolina Texas Virginia Washington
SERVICES
Buy Buy Advertise
COMPANY
Testimonials About Us Office Locations
SUPPORT
Help Contact Us
ADDITIONAL MARKETS
LakeHouse.com MountainHomes.com GolfHomes.com BarrierFreeHome.com
SUBSCRIBE
Receive notifications for new listings
Subscribe
X Facebook Instagram YouTube

Dream Home Network Inc.

is committed to ensuring digital accessibility and property listings for individuals with disabilities. All information provided is deemed reliable but is not guaranteed and should be independently verified. We are continuously working to improve the accessibility of our web experience for everyone, and we welcome feedback and accommodation requests. If you wish to report an issue or seek an accommodation, please let us know.

Dream Home Network Inc. Sells leads to DHN Realty Inc. who holds real estate brokerage licenses in Alabama. Listing agents will be sent notification copy of leads on their listings where Dream Home Network Inc. is provided listings via our Feed Provider as required.

© 1997 - 2026 BeachHouse.com
Part of Dream Home Network, Inc.
Last updated on 2026.08.11
Terms & Policy