Ad #7961018
MLS #2152335

Luxury waterfront living awaits in The Outlook at Twenty Mile
660 OUTLOOK Dr, Ponte Vedra, FL 32081
$1,500,000
5Beds
4Baths
3,926Sqft
0.39Acres
About this property
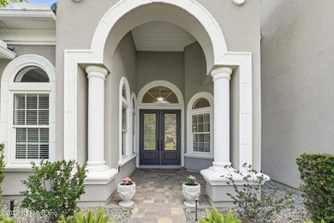
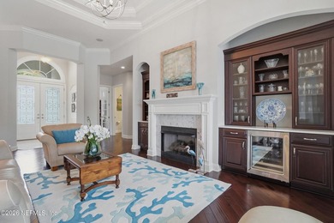
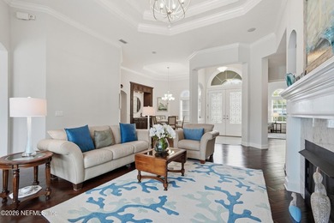
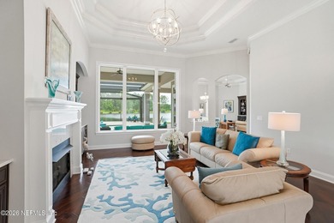
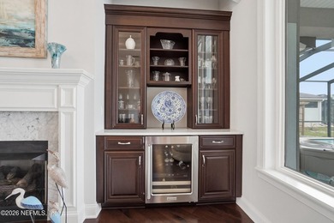
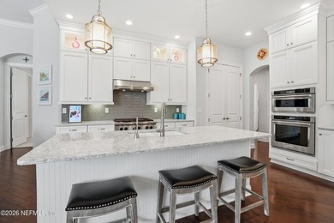
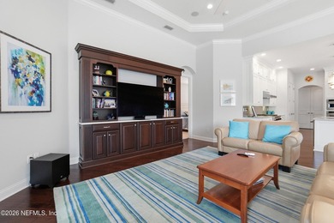
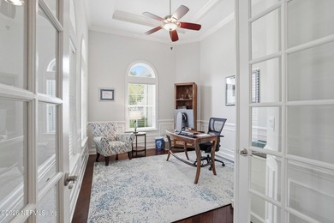
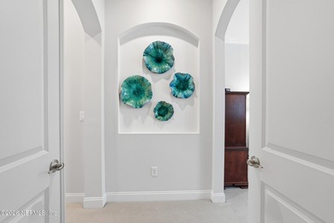
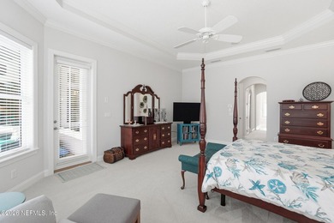
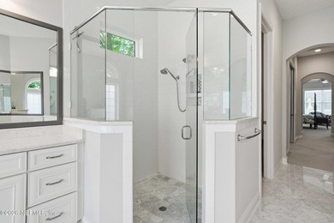
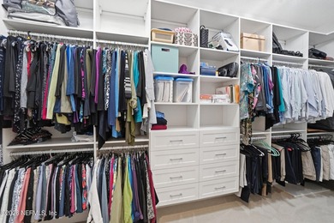
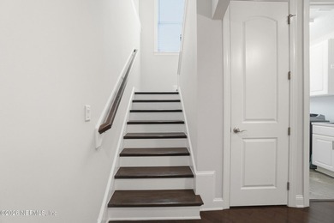
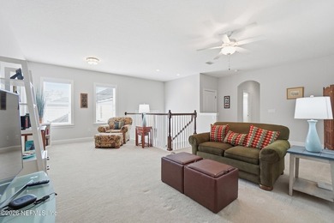
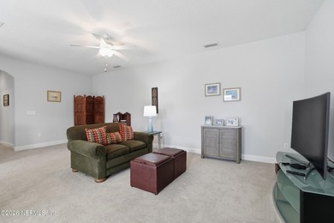
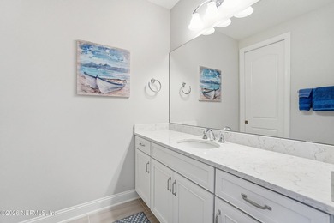
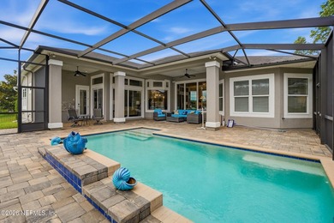
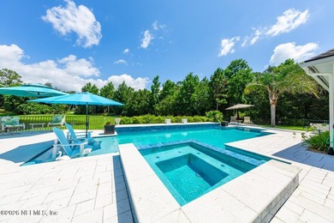
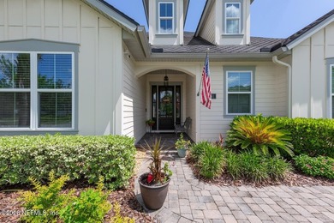
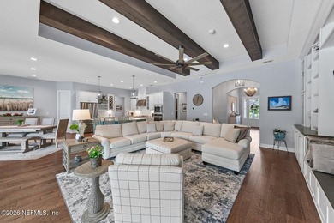
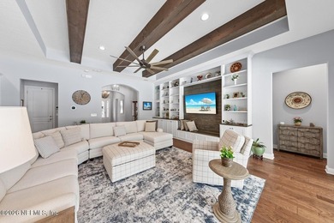
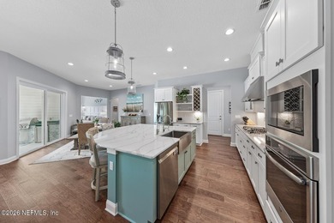
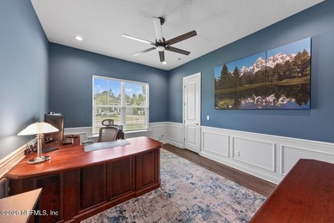
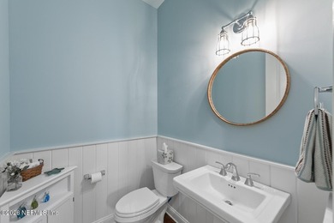
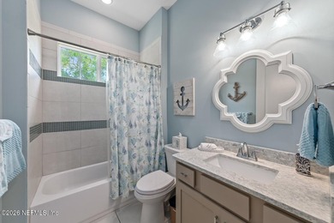
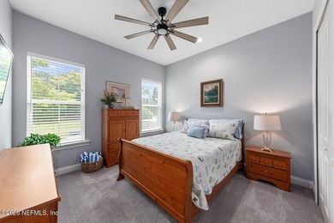
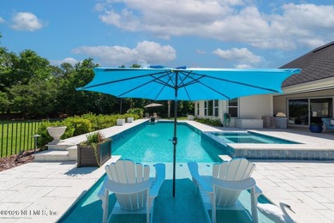
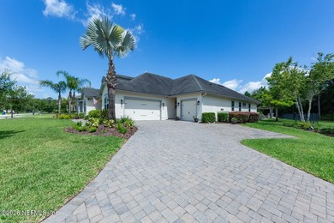
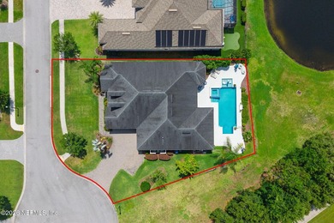
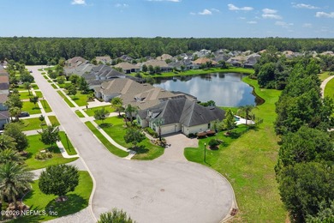
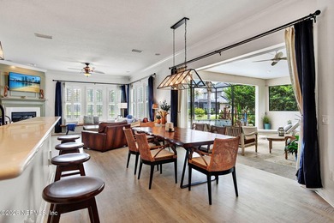
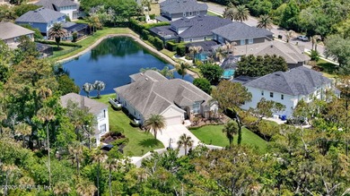
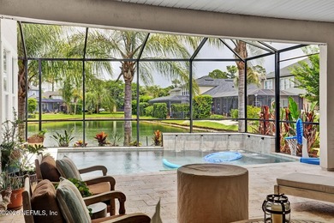
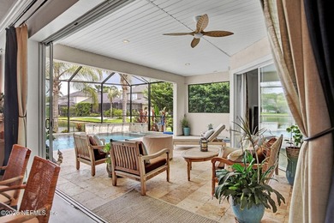
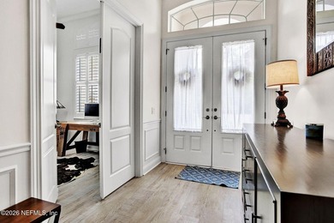
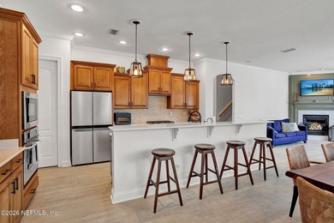
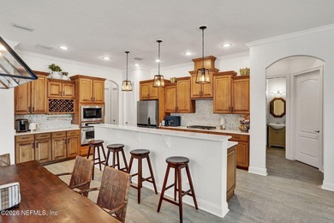
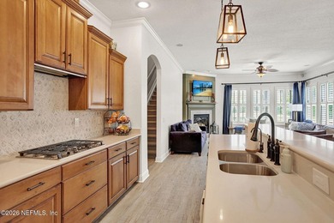
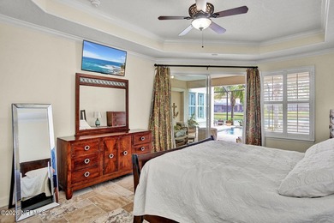
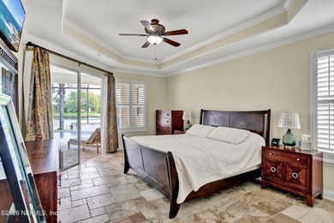
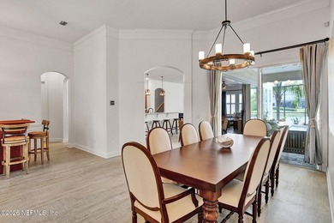
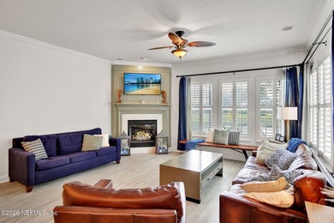
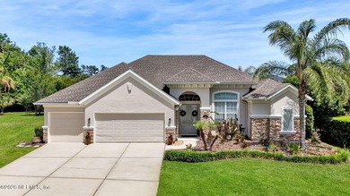
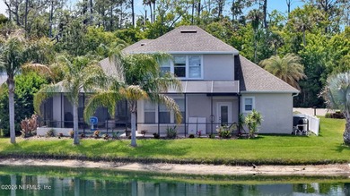
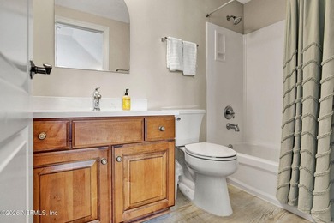
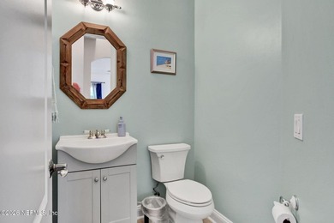
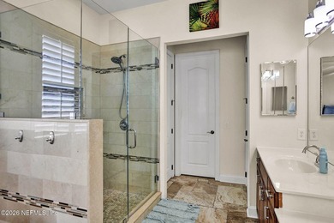
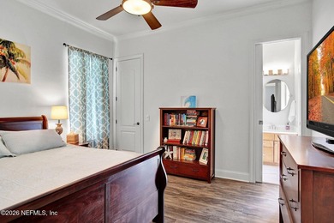
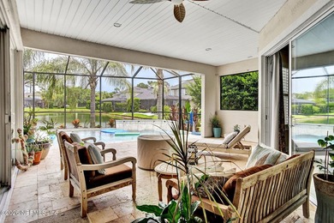
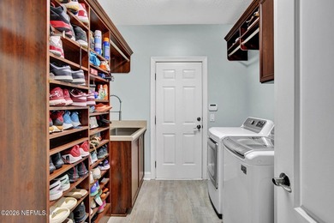
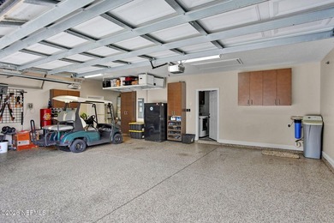
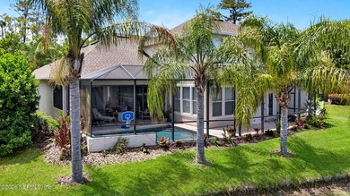
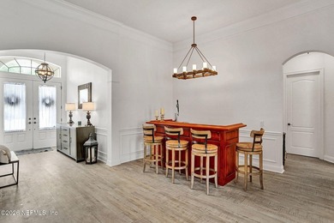
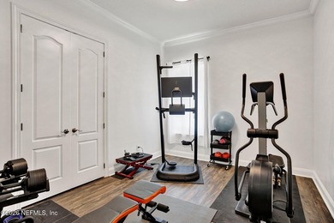
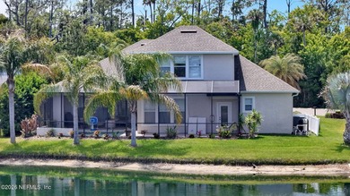
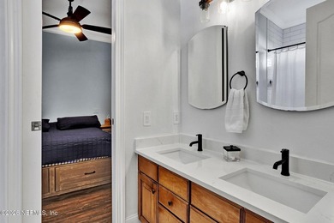
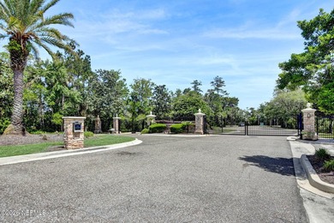
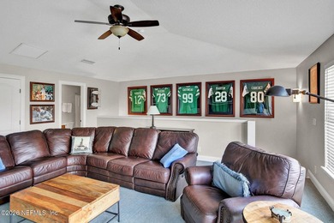
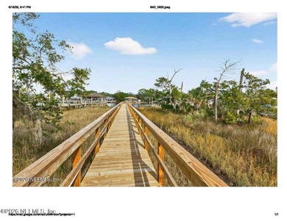
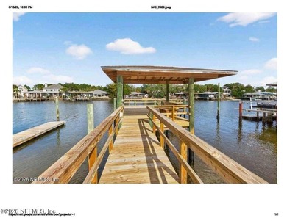
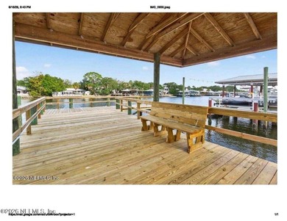
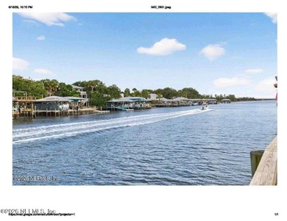
Luxury waterfront living awaits in The Outlook at Twenty Mile, one of Nocatee's most prestigious and sought-after communities. Perfectly positioned on one of the community's larger homesites, this exceptional Providence-built residence offers nearly 4,000 square feet of impeccably designed living space, combining timeless architecture, modern conveniences, and resort-style amenities with breathtaking panoramic lake views. Surrounded by lush, professionally enhanced landscaping, this five-bedroom, four-bath home was thoughtfully designed for both elegant entertaining and everyday comfort. The highly desirable floor plan offers primarily single-level living, featuring a luxurious owner's suite, formal dining room, executive office enclosed by glass pocket doors, and expansive family room. The chef-inspired kitchen is both stunning and functional, thoughtfully designed for everyday living and effortless entertaining. Featuring an oversized center island with abundant bar seating, custom shaker cabinetry with stacked upper cabinets extending to the ceiling, a beautiful stone subway tile backsplash, premium high-end appliances, upgraded designer lighting, and generous prep and storage space, this elegant culinary space seamlessly overlooks the expansive family room, cafe, and breathtaking waterfront views, creating the perfect gathering place for family and guests alike. Upstairs, a private guest retreat with a spacious bedroom, full bath, and walk-in closet also functions beautifully as a bonus room, media room, or multigenerational living space. Natural light fills the home through expansive sliding glass doors that completely collapse, seamlessly blending the indoor and outdoor living spaces. Motorized lanai shades, plantation shutters, designer finishes, crown molding, custom built-in closets throughout, and thoughtfully placed motion-activated lighting elevate both style and everyday functionality. The heart of the home extends outdoors to a spectacular private backyard oasis completed in 2023. Overlooking tranquil, expansive water views, the heated saltwater pool is complemented by an elevated spa with a cascading waterfall, oversized sun shelf, electric heat pump, and gas heater for year-round enjoyment. The expansive screened and covered lanai creates an extraordinary outdoor living experience, featuring a fully equipped summer kitchen with a brand-new gas grill, television mount and generous gathering spaces designed for effortless entertaining while enjoying Florida's beautiful climate. Every detail has been carefully curated to enhance comfort, convenience, and efficiency. Recent upgrades include a full suite of appliances replaced within the last two years, whole-home JellyFish permanent exterior lighting, a whole-home surge protector, Culligan water softener and filtered drinking water system, whole-home dehumidifier, Rachio smart eight-zone irrigation system, Ring video doorbell with four exterior security cameras and floodlights, and dedicated outlets for both EV charging and a golf cart. The luxurious primary suite offers a peaceful retreat complete with a beautifully customized walk-in closet featuring premium built-ins and elegant glass-front shoe displays. The well-appointed laundry room includes custom cabinetry, generous counter space, and utility sink, while abundant storage continues throughout the home with custom closet systems and overhead garage storage. Car enthusiasts and hobbyists alike will appreciate the three-car garage configuration, including an insulated and climate-controlled third bay offering exceptional flexibility as a workshop, fitness studio, golf cart garage, or additional conditioned storage. The epoxy-coated two-car garage, ceiling-mounted storage racks, and EV-ready wiring further enhance the home's thoughtful design. Located within The Outlook at Twenty Mile, one of Nocatee's most coveted communities, residents enjoy mature tree-lined streets, beautifully preserved natural surrounding
Property Features
5 Beds
4 Baths
3,926 Sqft
Built in 2017
0.39 Acres
2 Stories
Beachview
On Beachfront
Garage, Open
Siding: Fiber Cement
Shingle Roof
Has Swimming Pool
Has Pond
Central
$16,297 / yr property tax
Saint Johns County
The Outlook At Twenty Mile Community
Additional Photos


Contact Information
MELISSA RICKS
Keller Williams Realty, Atlantic Partners
904-548-8540
Location
Listing Agent: MELISSA RICKS 904-548-8540
Broker: Keller Williams Realty, Atlantic Partners 904-247-0059 Listing Site
Copyright © 2026 realMLS. All rights reserved. All information provided by the listing agent/broker is deemed reliable but is not guaranteed and should be independently verified.
Broker: Keller Williams Realty, Atlantic Partners 904-247-0059 Listing Site
Copyright © 2026 realMLS. All rights reserved. All information provided by the listing agent/broker is deemed reliable but is not guaranteed and should be independently verified.
BeachHouse.com
Printed Aug 12, 2026
Photo Gallery


$1,500,000
5
Beds
4
Baths
3,926
Sqft
660 OUTLOOK Dr, Ponte Vedra, FL 32081
By contacting this agent you agree to these Terms and Conditions.
MLS# 2152335
Luxury waterfront living awaits in The Outlook at Twenty Mile
$1,500,000
660 OUTLOOK Dr, Ponte Vedra, FL 32081
5
Beds
4
Baths
3,926
Sqft
0.39
Acres
$1,500,000
660 OUTLOOK Dr, Ponte Vedra, FL 32081
5 Beds
4 Baths
3,926 Sqft
0.39 Acres
Luxury waterfront living awaits in The Outlook at Twenty Mile, one of Nocatee's most prestigious and sought-after communities. Perfectly positioned on one of the community's larger homesites, this exceptional Providence-built residence offers nearly 4,000 square feet of impeccably designed living space, combining timeless architecture, modern conveniences, and resort-style amenities with breathtaking panoramic lake views. Surrounded by lush, professionally enhanced landscaping, this five-bedroom, four-bath home was thoughtfully designed for both elegant entertaining and everyday comfort. The highly desirable floor plan offers primarily single-level living, featuring a luxurious owner's suite, formal dining room, executive office enclosed by glass pocket doors, and expansive family room. The chef-inspired kitchen is both stunning and functional, thoughtfully designed for everyday living and effortless entertaining. Featuring an oversized center island with abundant bar seating, custom shaker cabinetry with stacked upper cabinets extending to the ceiling, a beautiful stone subway tile backsplash, premium high-end appliances, upgraded designer lighting, and generous prep and storage space, this elegant culinary space seamlessly overlooks the expansive family room, cafe, and breathtaking waterfront views, creating the perfect gathering place for family and guests alike. Upstairs, a private guest retreat with a spacious bedroom, full bath, and walk-in closet also functions beautifully as a bonus room, media room, or multigenerational living space. Natural light fills the home through expansive sliding glass doors that completely collapse, seamlessly blending the indoor and outdoor living spaces. Motorized lanai shades, plantation shutters, designer finishes, crown molding, custom built-in closets throughout, and thoughtfully placed motion-activated lighting elevate both style and everyday functionality. The heart of the home extends outdoors to a spectacular private backyard oasis completed in 2023. Overlooking tranquil, expansive water views, the heated saltwater pool is complemented by an elevated spa with a cascading waterfall, oversized sun shelf, electric heat pump, and gas heater for year-round enjoyment. The expansive screened and covered lanai creates an extraordinary outdoor living experience, featuring a fully equipped summer kitchen with a brand-new gas grill, television mount and generous gathering spaces designed for effortless entertaining while enjoying Florida's beautiful climate. Every detail has been carefully curated to enhance comfort, convenience, and efficiency. Recent upgrades include a full suite of appliances replaced within the last two years, whole-home JellyFish permanent exterior lighting, a whole-home surge protector, Culligan water softener and filtered drinking water system, whole-home dehumidifier, Rachio smart eight-zone irrigation system, Ring video doorbell with four exterior security cameras and floodlights, and dedicated outlets for both EV charging and a golf cart. The luxurious primary suite offers a peaceful retreat complete with a beautifully customized walk-in closet featuring premium built-ins and elegant glass-front shoe displays. The well-appointed laundry room includes custom cabinetry, generous counter space, and utility sink, while abundant storage continues throughout the home with custom closet systems and overhead garage storage. Car enthusiasts and hobbyists alike will appreciate the three-car garage configuration, including an insulated and climate-controlled third bay offering exceptional flexibility as a workshop, fitness studio, golf cart garage, or additional conditioned storage. The epoxy-coated two-car garage, ceiling-mounted storage racks, and EV-ready wiring further enhance the home's thoughtful design. Located within The Outlook at Twenty Mile, one of Nocatee's most coveted communities, residents enjoy mature tree-lined streets, beautifully preserved natural surrounding
47 days
on BeachHouse.com
52
views
0
saves
Property Details
HOME DETAILS
5 Beds
4 Baths
3,926 Sqft
Built in 2017
0.39 Acres
2 Stories
BEACH & VIEW
Beachview
On Beachfront
EXTERIOR
Garage, Open
Siding: Fiber Cement
Shingle Roof
Has Swimming Pool
Has Pond
INTERIOR
Central
FINANCIAL & COMMUNITY
$16,297 / yr property tax
Saint Johns County
The Outlook At Twenty Mile Community
See More Details
Location

Mortgage Calculator
Ad Statistics
Ad Number
7961018
Viewed
52 times
Listing Status
Pending
Added
Jun 25, 2026
Last Refreshed
Jul 03, 2026 06:17:28 PM
Listing Information
Data Source
RealMLS
Source Property ID
2152335
Listing Agent: MELISSA RICKS 904-548-8540
Broker: Keller Williams Realty, Atlantic Partners 904-247-0059 Listing Site
Copyright © 2026 realMLS. All rights reserved. All information provided by the listing agent/broker is deemed reliable but is not guaranteed and should be independently verified.
Broker: Keller Williams Realty, Atlantic Partners 904-247-0059 Listing Site
Copyright © 2026 realMLS. All rights reserved. All information provided by the listing agent/broker is deemed reliable but is not guaranteed and should be independently verified.
Request Information
Start advertising today
Explore options for real estate agents and homeowners advertising on BeachHouse.com
Sell Your Home
Explore Similar Properties