Ad #6691893
MLS #25601615

Gorgeously reimagined inside and out, this Point Dume residence
6738 Wildlife Rd, Malibu, CA 90265
$8,995,000
5Beds
6Baths
3,524Sqft
0.5Acres
About this property
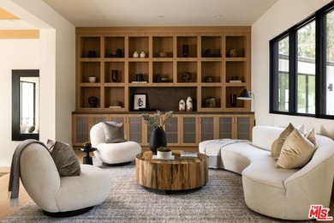
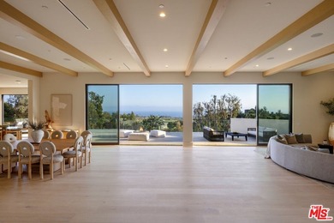
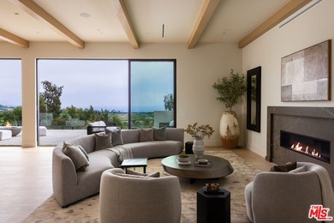
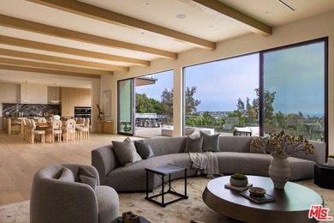
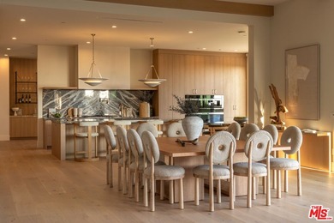
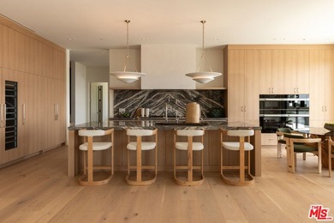
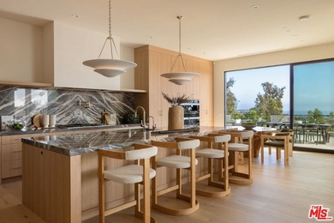
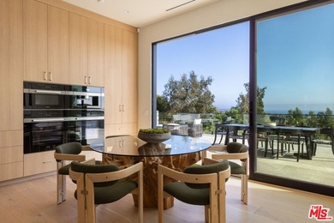
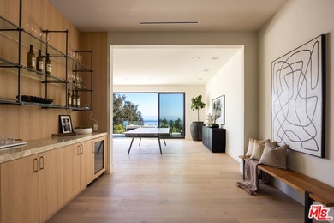
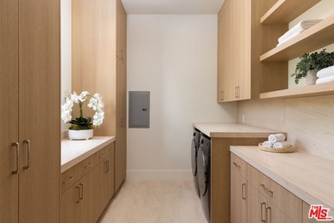
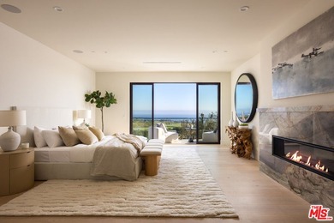
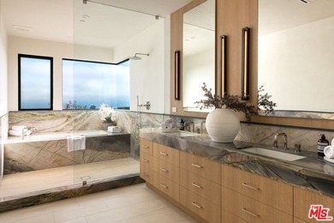
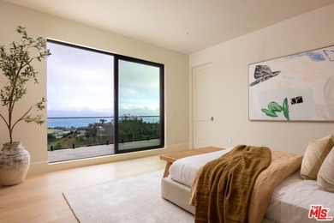
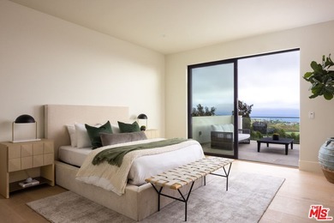
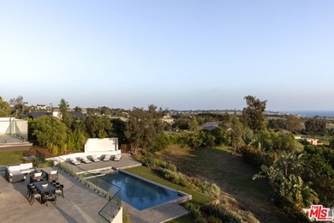
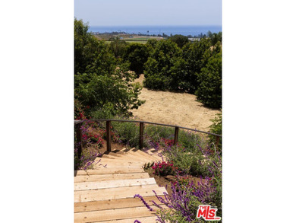
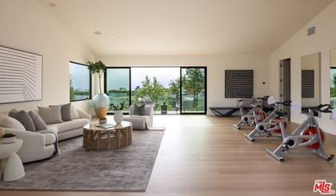
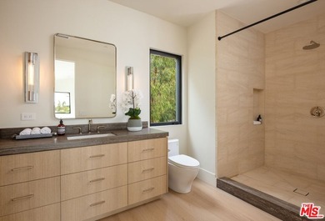
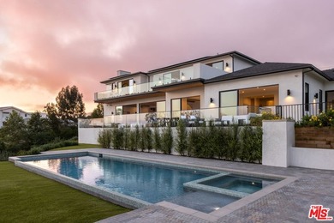
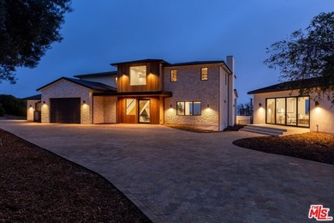
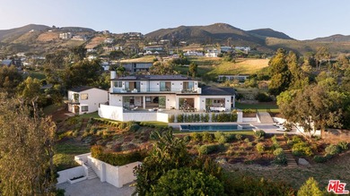
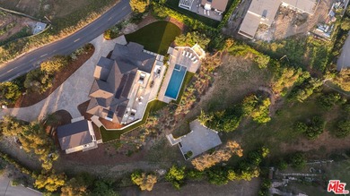
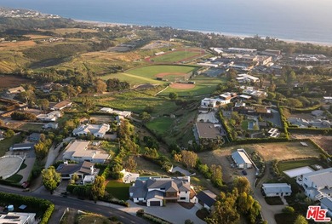
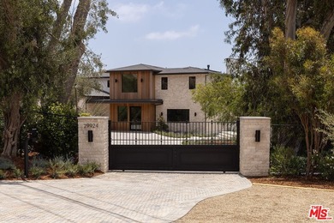
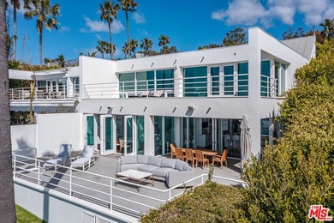
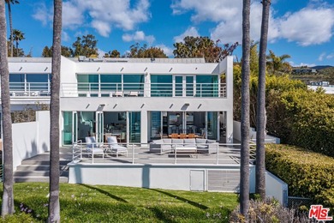
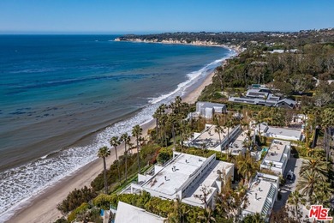
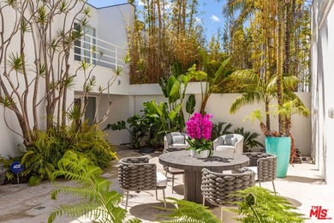
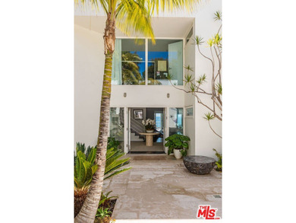
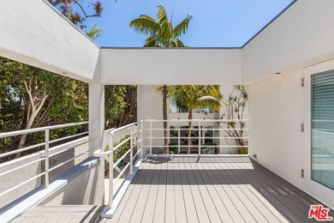
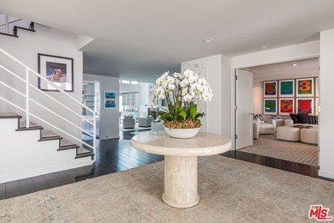
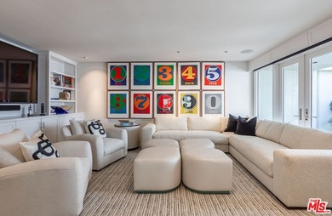
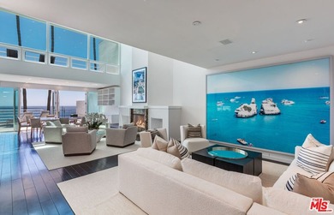
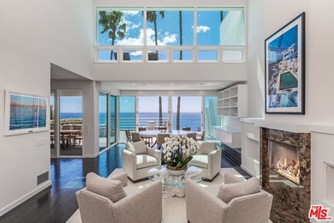
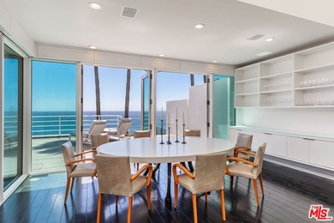
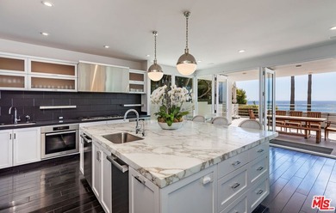
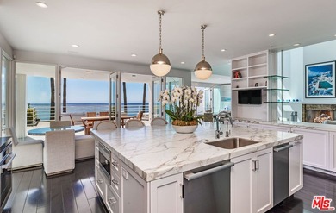
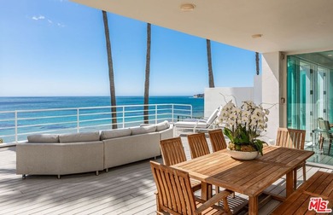
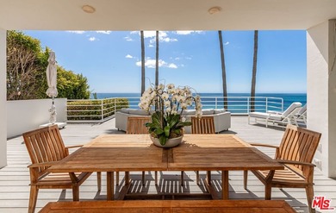
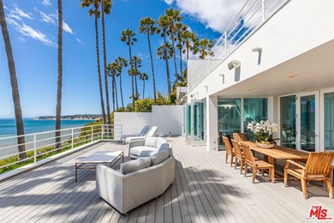
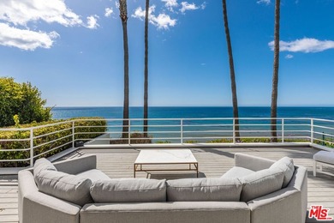
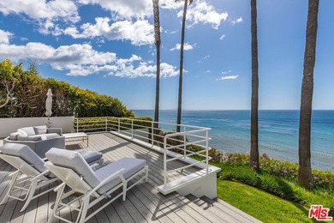
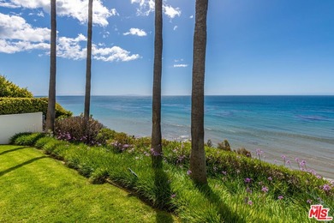
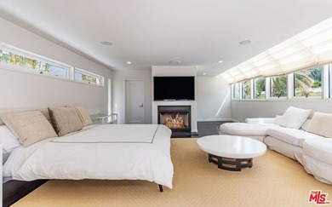
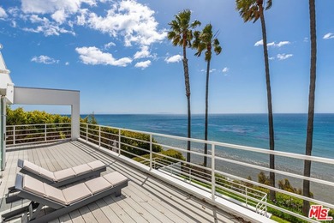
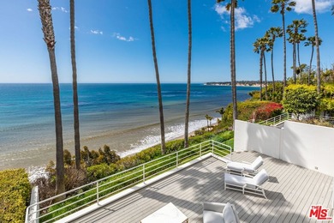
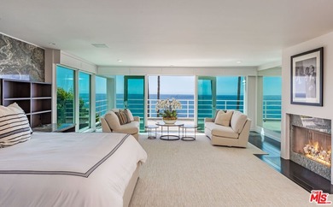
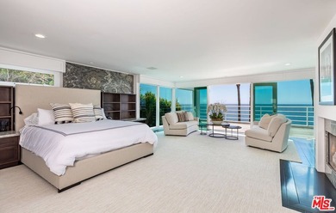
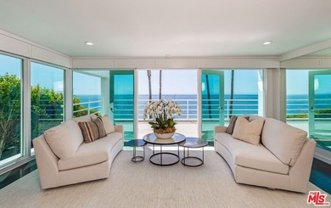
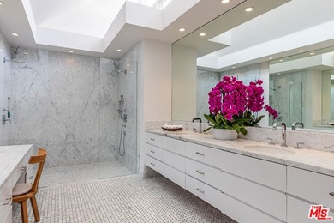
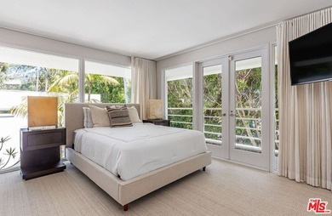
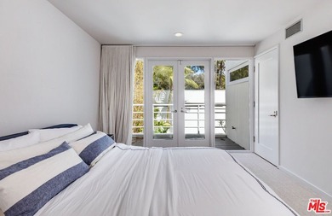
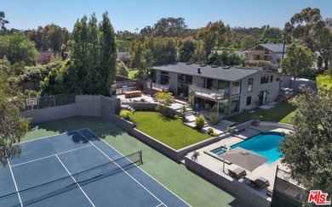
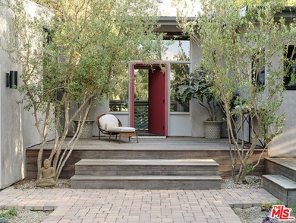
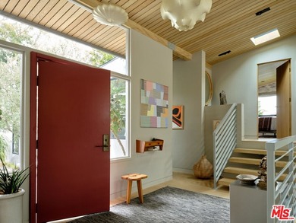
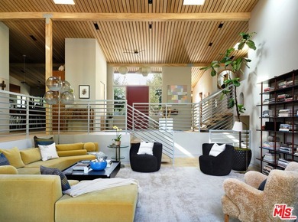
Gorgeously reimagined inside and out, this Point Dume residence has the atmosphere and amenities of a private resort, including a coveted Riviera 2 beach keyplete with north-south tennis, pool and spa, sports court, outdoor kitchen, and manicured landscaping, this is indoor-outdoor living at its finest. Located behind gates at the end of a private drive, the all en-suite estate has an open, contemporary interior with high, plank-and-beam oak wood ceilings, skylights, art gallery walls, wood floors, and large windows and glass doors opening onto decks, patios, and gardens. The multi-level central living area features a spacious, step-down living room with double-height ceilings, a corner fireplace, and floor-to-ceiling glass with doors to the backyard. Four wide, floating wood steps lead up to the dining area, which features a fossilised stone wet bar, built-in cabinets, and a wall of glass opening onto a back deck. Along with the foyer, also on this level is the kitchen, a culinary masterpiece with beautiful fossilised honed stone countertops, a large island with bar seating, top-of-the-line appliances, and expansive walnut pantry cabinets. Off the entry, steps lead down to the den/media room, which has doors to both the front and back yards. A beautiful skylight office features a custom walnut live-edge built-in desk. The first of the home's five en-suite bedrooms is a bunk room, with four built-in oak bunks and a built-in desk. A half-flight up from the foyer is a hallway with two bedrooms, including the primary suite, which has wraparound windows, a private deck overlooking the backyard and pool, and a dramatic marble and heath tile skylight bath with a pool-view stone tub. Steps down from the living room are two more en-suite bedrooms, both opening to the backyard, one with a covered patio just outside. The property is open and yet exceedingly private. At the front of the house, where there is ample room for guest parking, there is an entry courtyard garden with two decks. The back of the property provides an appealing array of settings for entertaining, lounging, and recreation, including an outdoor kitchen with a pizza oven, Lynx barbecue, and adjacent al fresco dining area. Decks and a wide back lawn offer ideal spots for watching tennis, and the pool has a huge sun deck plus another large lawn that extends along the side of the house. The home's additional features include a powder room, a large laundry room, and a hidden surfboard storage under the deck. This serene and majestic residence is a private and luxurious enclave on ultra-desirable Point Dume.
Property Features
5 Beds
6 Baths
3,524 Sqft
Built in 1972
0.5 Acres
2 Stories
Driveway, Guest, Covered
Has Swimming Pool
Has Fireplace
Central
Los Angeles County
Additional Photos
Contact Information
Christopher Cortazzo
Compass
310-579-5887
Location
Listing Agent: Christopher Cortazzo (License #: 01190363) 310-579-5887
Broker: Compass 310-230-5744 Listing Site
Copyright © 2026 The MLS/CLAW. All rights reserved. All information provided by the listing agent/broker is deemed reliable but is not guaranteed and should be independently verified.
Broker: Compass 310-230-5744 Listing Site
Copyright © 2026 The MLS/CLAW. All rights reserved. All information provided by the listing agent/broker is deemed reliable but is not guaranteed and should be independently verified.
BeachHouse.com
Printed Aug 11, 2026
Photo Gallery


$8,995,000
5
Beds
6
Baths
3,524
Sqft
6738 Wildlife Rd, Malibu, CA 90265
By contacting this agent you agree to these Terms and Conditions.
MLS# 25601615
Gorgeously reimagined inside and out, this Point Dume residence
$8,995,000
6738 Wildlife Rd, Malibu, CA 90265
5
Beds
6
Baths
3,524
Sqft
0.5
Acres
$8,995,000
6738 Wildlife Rd, Malibu, CA 90265
5 Beds
6 Baths
3,524 Sqft
0.5 Acres
Gorgeously reimagined inside and out, this Point Dume residence has the atmosphere and amenities of a private resort, including a coveted Riviera 2 beach keyplete with north-south tennis, pool and spa, sports court, outdoor kitchen, and manicured landscaping, this is indoor-outdoor living at its finest. Located behind gates at the end of a private drive, the all en-suite estate has an open, contemporary interior with high, plank-and-beam oak wood ceilings, skylights, art gallery walls, wood floors, and large windows and glass doors opening onto decks, patios, and gardens. The multi-level central living area features a spacious, step-down living room with double-height ceilings, a corner fireplace, and floor-to-ceiling glass with doors to the backyard. Four wide, floating wood steps lead up to the dining area, which features a fossilised stone wet bar, built-in cabinets, and a wall of glass opening onto a back deck. Along with the foyer, also on this level is the kitchen, a culinary masterpiece with beautiful fossilised honed stone countertops, a large island with bar seating, top-of-the-line appliances, and expansive walnut pantry cabinets. Off the entry, steps lead down to the den/media room, which has doors to both the front and back yards. A beautiful skylight office features a custom walnut live-edge built-in desk. The first of the home's five en-suite bedrooms is a bunk room, with four built-in oak bunks and a built-in desk. A half-flight up from the foyer is a hallway with two bedrooms, including the primary suite, which has wraparound windows, a private deck overlooking the backyard and pool, and a dramatic marble and heath tile skylight bath with a pool-view stone tub. Steps down from the living room are two more en-suite bedrooms, both opening to the backyard, one with a covered patio just outside. The property is open and yet exceedingly private. At the front of the house, where there is ample room for guest parking, there is an entry courtyard garden with two decks. The back of the property provides an appealing array of settings for entertaining, lounging, and recreation, including an outdoor kitchen with a pizza oven, Lynx barbecue, and adjacent al fresco dining area. Decks and a wide back lawn offer ideal spots for watching tennis, and the pool has a huge sun deck plus another large lawn that extends along the side of the house. The home's additional features include a powder room, a large laundry room, and a hidden surfboard storage under the deck. This serene and majestic residence is a private and luxurious enclave on ultra-desirable Point Dume.
311 days
on BeachHouse.com
236
views
0
saves
Property Details
HOME DETAILS
5 Beds
6 Baths
3,524 Sqft
Built in 1972
0.5 Acres
2 Stories
EXTERIOR
Driveway, Guest, Covered
Has Swimming Pool
INTERIOR
Has Fireplace
Central
FINANCIAL & COMMUNITY
Los Angeles County
See More Details
Location

Mortgage Calculator
Ad Statistics
Ad Number
6691893
Viewed
236 times
Listing Status
Active
Added
Oct 04, 2025
Last Refreshed
Jul 03, 2026 06:17:28 PM
Listing Information
Data Source
The MLS/CLAW
Source Property ID
25601615
Listing Agent: Christopher Cortazzo (License #: 01190363) 310-579-5887
Broker: Compass 310-230-5744 Listing Site
Copyright © 2026 The MLS/CLAW. All rights reserved. All information provided by the listing agent/broker is deemed reliable but is not guaranteed and should be independently verified.
Broker: Compass 310-230-5744 Listing Site
Copyright © 2026 The MLS/CLAW. All rights reserved. All information provided by the listing agent/broker is deemed reliable but is not guaranteed and should be independently verified.
Request Information
Start advertising today
Explore options for real estate agents and homeowners advertising on BeachHouse.com
Sell Your Home
Explore Similar Properties