Ad #6793998
MLS #100534571

Welcome to 6756 Limerick Pl, located in Prestigious Ocean Ridge
6756 Limerick Place SW, Ocean Isle Beach, NC 28469
$1,385,000
4Beds
4Baths
5,277Sqft
1.18Acres
About this property
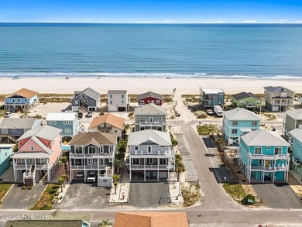
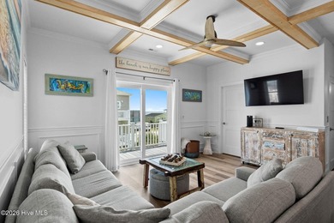
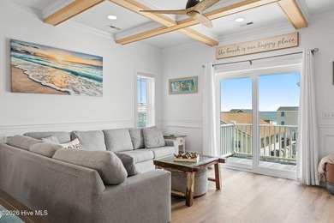
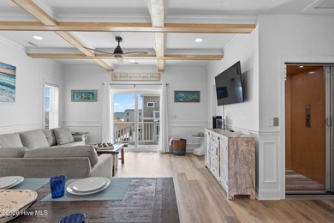
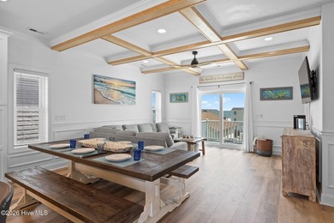
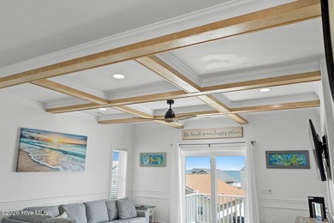
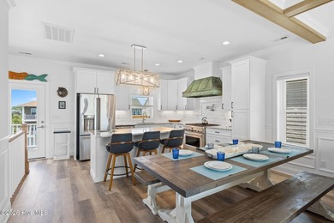
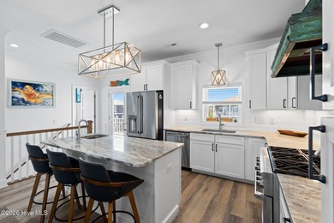
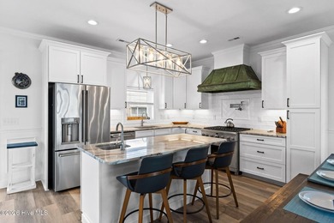
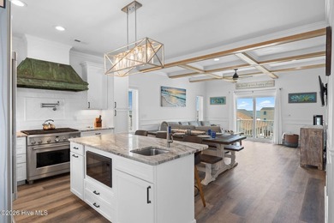
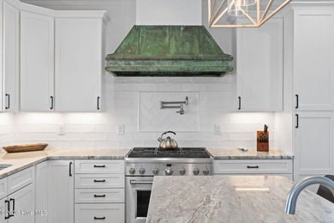
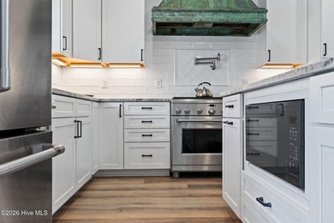
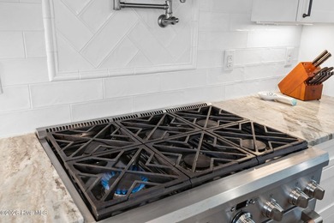
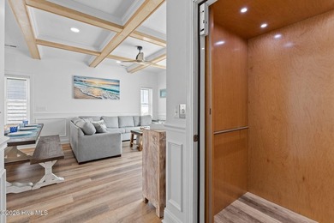
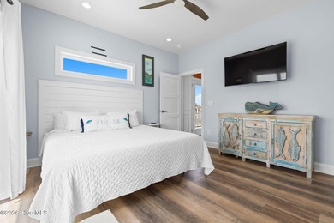
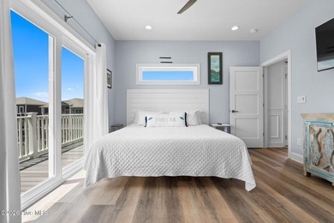
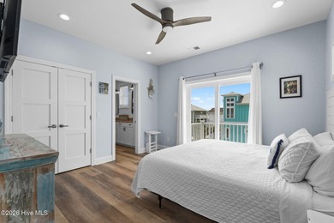
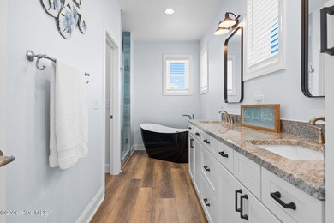
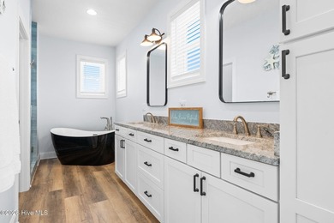
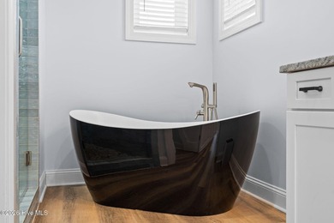
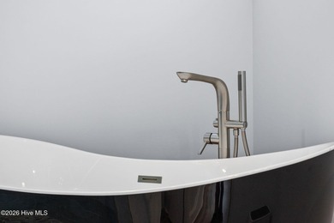
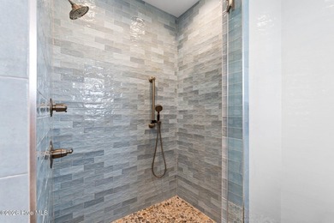
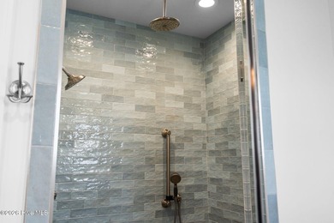
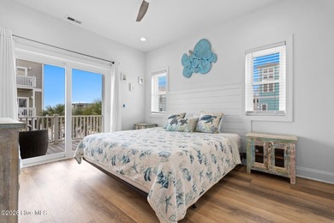
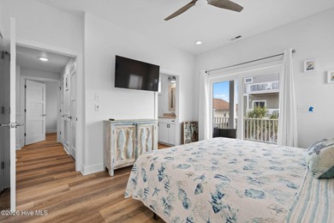
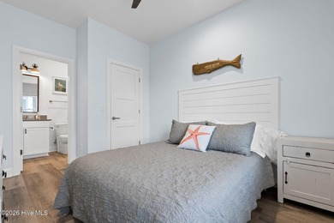
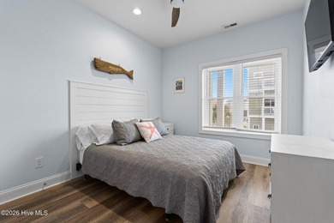
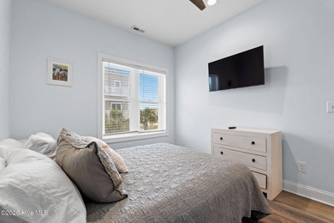
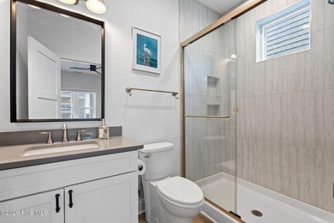
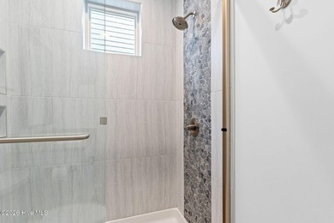
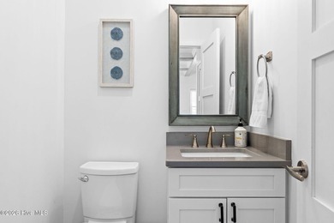
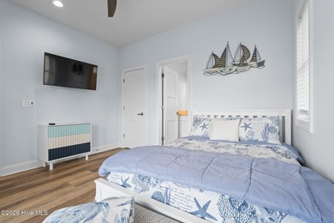
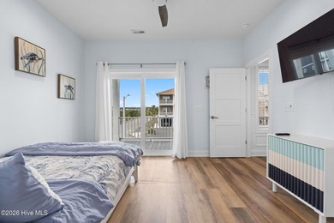
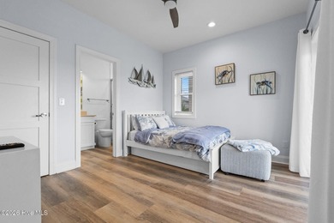
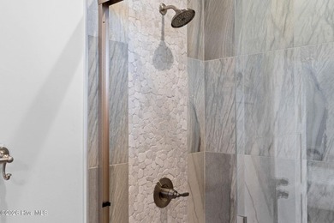
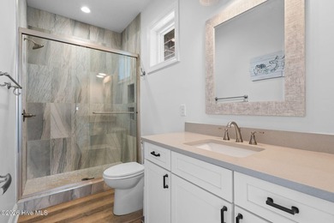
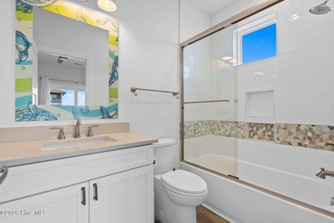
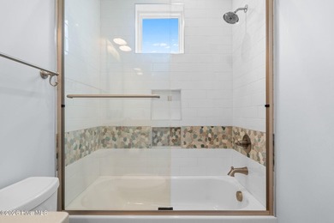
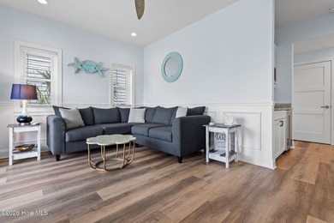
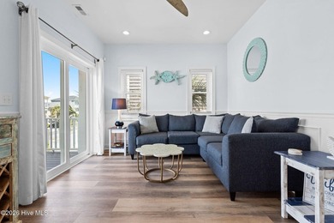
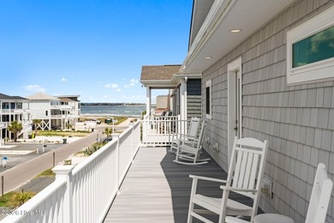
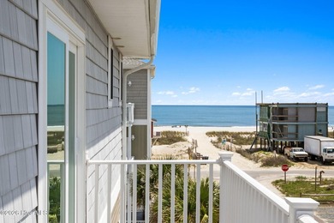
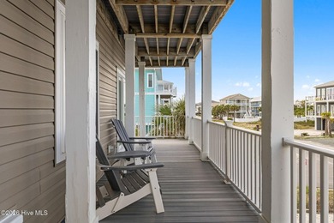
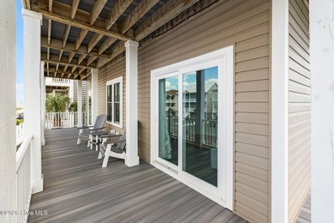
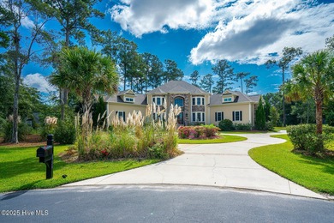
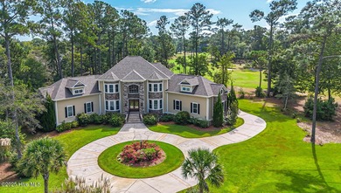
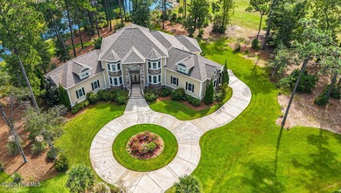
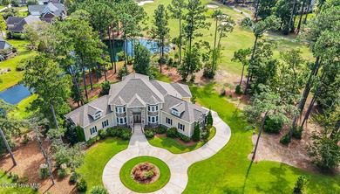
Welcome to 6756 Limerick Pl, located in Prestigious Ocean Ridge Plantation. This amazing property consists of 2 oversized lots totaling 1.18 ac with panoramic golf & water views from every window. You'll enter through double beveled glass doors and the high-ceilinged foyer to a sweeping 2 story great room, with stone fireplace and a recessed ceiling. Pass through the spacious great room through French doors to the Carolina room outfitted with 2 large ceiling fans & Eze breeze windows. The custom kitchen shows off a gorgeous, coffered ceiling, walk in pantry & custom cabinetry with elegant cornices. The front rooms include a formal dining room & office with custom built ins & bay windows in both. The spacious Primary bedroom has a bay window, ceiling fan & fireplace. The adjoining bath has custom vanities, jetted tub, and a large, low step, double entry tiled shower with side water jets, a rain head, and detachable shower sprayer. The closet is massive and contains custom built ins, its own linens closet and flows conveniently into a fully equipped laundry room. The second floor contains 3 bedrooms, generous closets, 2 bathrooms and 3 walk in attic storage areas. You must see the charming bar room Built to resemble a British Pub, it has timbered beams and flooring, and a built-in serving bar. Cheers! A hidden gem, just off of the kitchen, is Entertaiment central. Here you will find a 50's style Diner, complete with working Jukebox, 2 authentic booths and a soda fountain counter. All furniture and items, for this room, convey, unless otherwise specified. As you walk through the Diner, prepare to be impressed with the remarkable 10 seat theater room. The draperies, big screen, opulent ceiling, and concession area will bring back memories of the fun times at the Saturday matinee. Check out the 'gallery' of famous figures enjoying the Movie from up high! Your family & you will be delighted to own this prize. Schedule your viewing appointment today to see for yourself
Property Features
4 Beds
4 Baths
5,277 Sqft
Built in 2016
1.18 Acres
2 Stories
On Beachfront
Off Street, Garage, Open, Driveway
Siding: Stone, Stucco, Fiber Cement, Wood Frame
Shingle Roof
Has Fireplace
Heat Pump (Heating), Electric (Heating)
$4,375 / yr property tax
Brunswick County
Ocean Ridge Plantation Community
Additional Photos
Contact Information
Mike J Smith
The Saltwater Agency
910-547-7278
Location
Listing Agent: Mike J Smith (License #: 233492) 910-547-7278
Broker: The Saltwater Agency 910-754-2222 Listing Site
Copyright © 2026 Hive MLS. All rights reserved. All information provided by the listing agent/broker is deemed reliable but is not guaranteed and should be independently verified.
Broker: The Saltwater Agency 910-754-2222 Listing Site
Copyright © 2026 Hive MLS. All rights reserved. All information provided by the listing agent/broker is deemed reliable but is not guaranteed and should be independently verified.
BeachHouse.com
Printed Aug 11, 2026
Photo Gallery


$1,385,000
4
Beds
4
Baths
5,277
Sqft
6756 Limerick Place SW, Ocean Isle Beach, NC 28469
By contacting this agent you agree to these Terms and Conditions.
MLS# 100534571
Welcome to 6756 Limerick Pl, located in Prestigious Ocean Ridge
$1,385,000
6756 Limerick Place SW, Ocean Isle Beach, NC 28469
4
Beds
4
Baths
5,277
Sqft
1.18
Acres
$1,385,000
6756 Limerick Place SW, Ocean Isle Beach, NC 28469
4 Beds
4 Baths
5,277 Sqft
1.18 Acres
Welcome to 6756 Limerick Pl, located in Prestigious Ocean Ridge Plantation. This amazing property consists of 2 oversized lots totaling 1.18 ac with panoramic golf & water views from every window. You'll enter through double beveled glass doors and the high-ceilinged foyer to a sweeping 2 story great room, with stone fireplace and a recessed ceiling. Pass through the spacious great room through French doors to the Carolina room outfitted with 2 large ceiling fans & Eze breeze windows. The custom kitchen shows off a gorgeous, coffered ceiling, walk in pantry & custom cabinetry with elegant cornices. The front rooms include a formal dining room & office with custom built ins & bay windows in both. The spacious Primary bedroom has a bay window, ceiling fan & fireplace. The adjoining bath has custom vanities, jetted tub, and a large, low step, double entry tiled shower with side water jets, a rain head, and detachable shower sprayer. The closet is massive and contains custom built ins, its own linens closet and flows conveniently into a fully equipped laundry room. The second floor contains 3 bedrooms, generous closets, 2 bathrooms and 3 walk in attic storage areas. You must see the charming bar room Built to resemble a British Pub, it has timbered beams and flooring, and a built-in serving bar. Cheers! A hidden gem, just off of the kitchen, is Entertaiment central. Here you will find a 50's style Diner, complete with working Jukebox, 2 authentic booths and a soda fountain counter. All furniture and items, for this room, convey, unless otherwise specified. As you walk through the Diner, prepare to be impressed with the remarkable 10 seat theater room. The draperies, big screen, opulent ceiling, and concession area will bring back memories of the fun times at the Saturday matinee. Check out the 'gallery' of famous figures enjoying the Movie from up high! Your family & you will be delighted to own this prize. Schedule your viewing appointment today to see for yourself
280 days
on BeachHouse.com
217
views
0
saves
Property Details
HOME DETAILS
4 Beds
4 Baths
5,277 Sqft
Built in 2016
1.18 Acres
2 Stories
BEACH & VIEW
On Beachfront
EXTERIOR
Off Street, Garage, Open, Driveway
Siding: Stone, Stucco, Fiber Cement, Wood Frame
Shingle Roof
INTERIOR
Has Fireplace
Heat Pump (Heating), Electric (Heating)
FINANCIAL & COMMUNITY
$4,375 / yr property tax
Brunswick County
Ocean Ridge Plantation Community
See More Details
Location

Mortgage Calculator
Ad Statistics
Ad Number
6793998
Viewed
217 times
Listing Status
Active
Added
Nov 03, 2025
Last Refreshed
Jul 03, 2026 06:17:28 PM
Listing Information
Data Source
Hive MLS
Source Property ID
100534571
Listing Agent: Mike J Smith (License #: 233492) 910-547-7278
Broker: The Saltwater Agency 910-754-2222 Listing Site
Copyright © 2026 Hive MLS. All rights reserved. All information provided by the listing agent/broker is deemed reliable but is not guaranteed and should be independently verified.
Broker: The Saltwater Agency 910-754-2222 Listing Site
Copyright © 2026 Hive MLS. All rights reserved. All information provided by the listing agent/broker is deemed reliable but is not guaranteed and should be independently verified.
Request Information
Start advertising today
Explore options for real estate agents and homeowners advertising on BeachHouse.com
Sell Your Home
Explore Similar Properties