Ad #7775426
MLS #1066402

This meticulously updated Viera home delivers the perfect blend
6833 Whitetail Ct, Melbourne, FL 32940
$425,000
3Beds
2Baths
1,488Sqft
0.19Acres
About this property
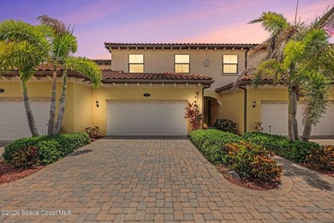
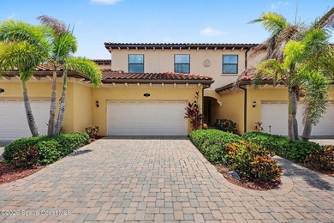
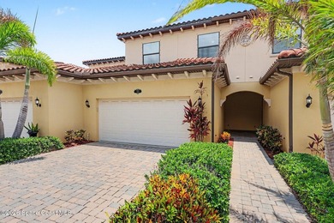
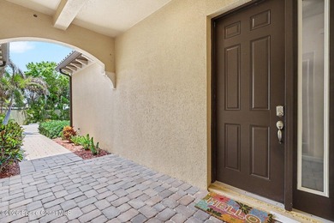
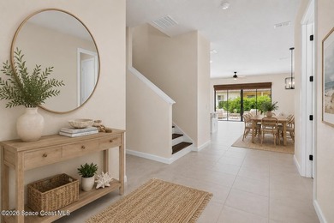
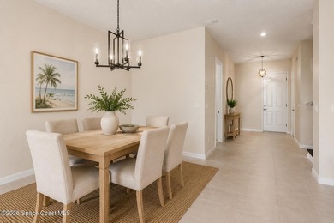
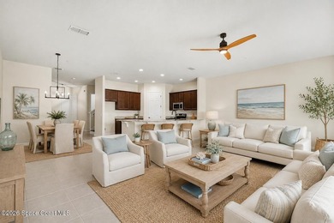
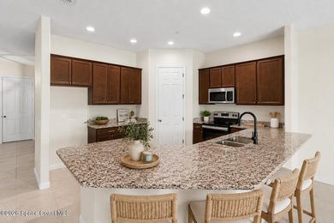
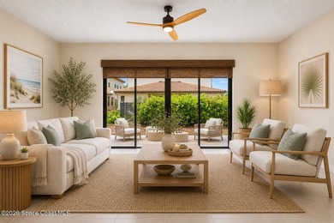
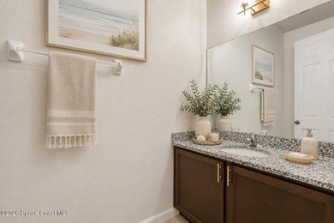
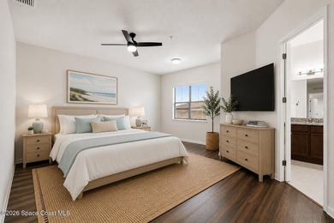
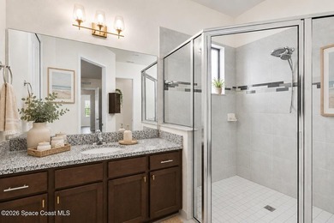
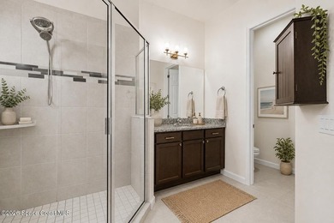
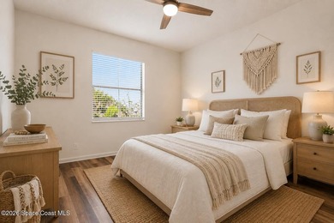
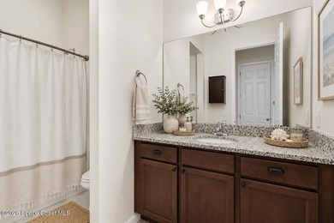
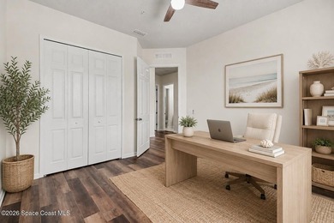
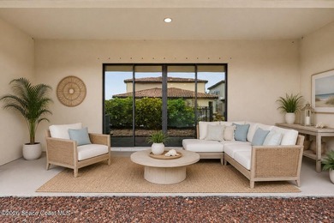
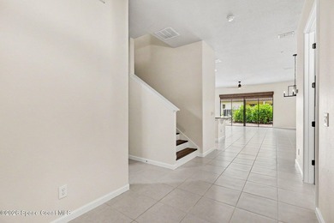
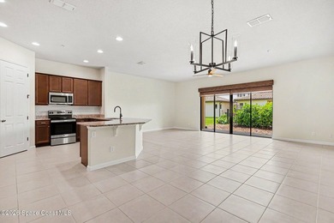
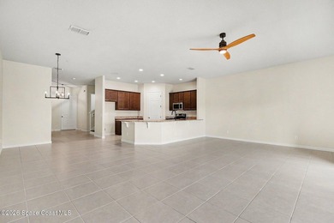
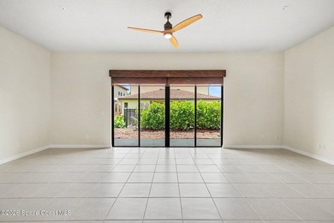
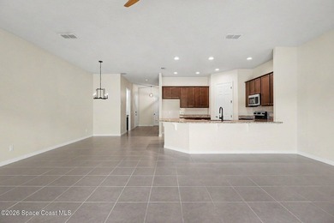
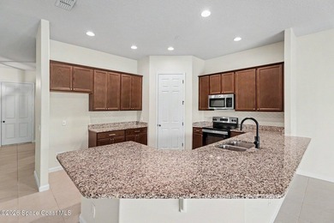
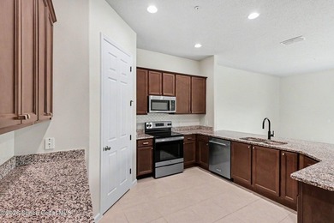
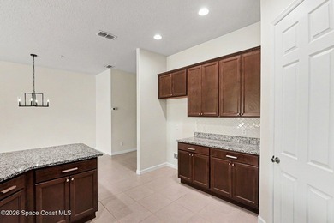
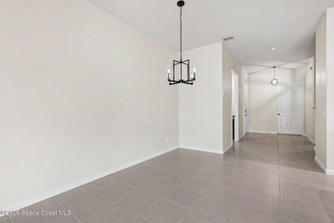
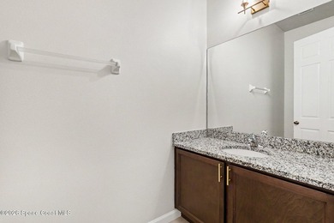
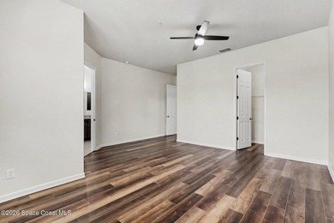
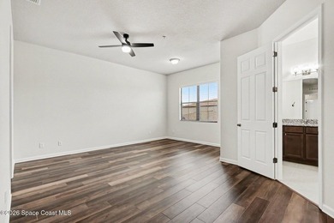
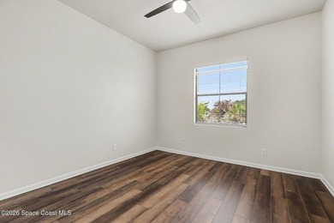
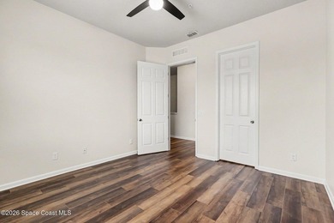
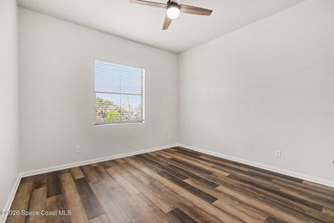
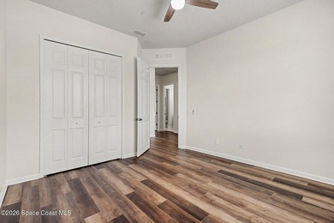
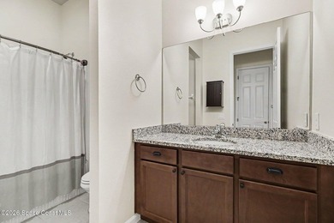
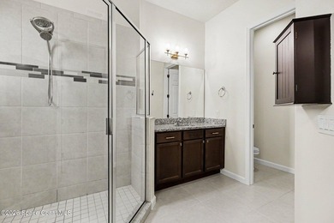
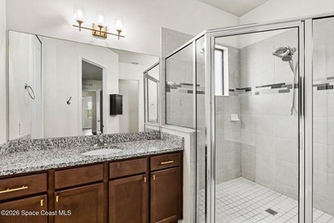
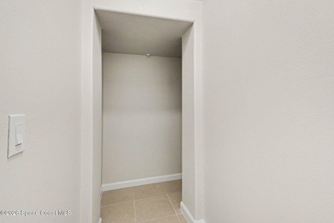
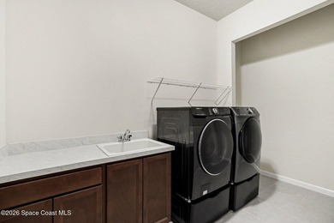
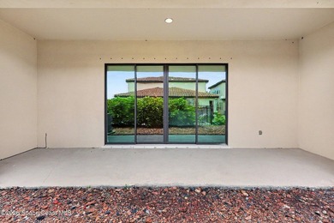
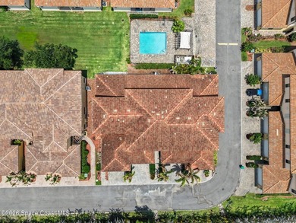
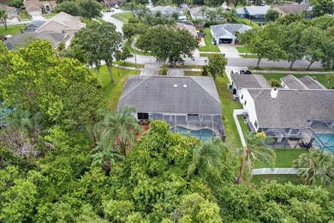
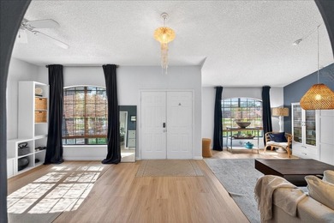
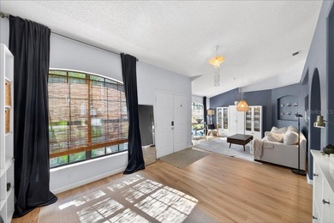
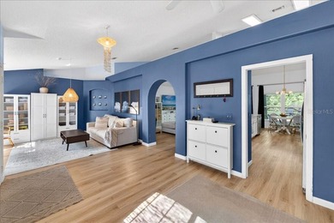
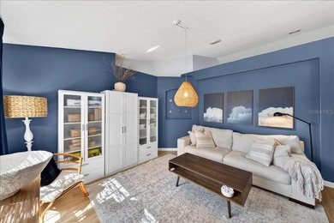
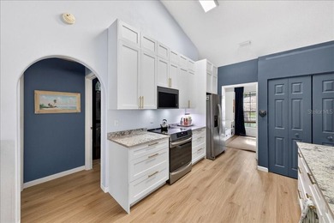
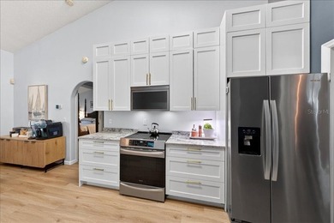
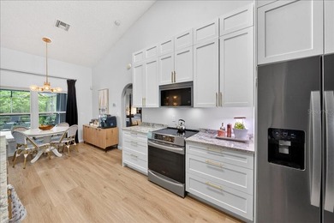
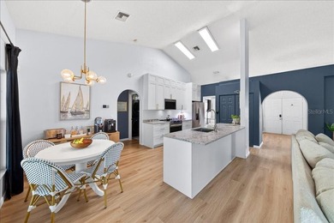
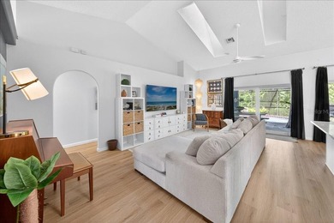
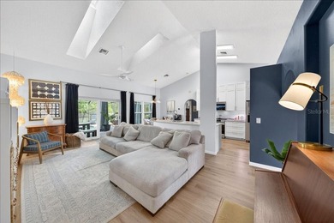
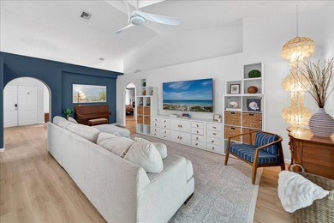
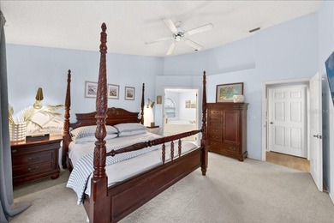
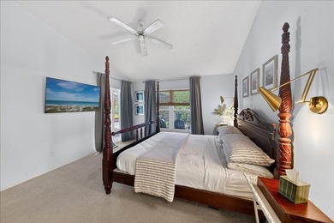
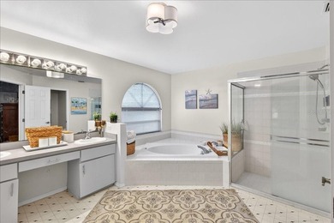
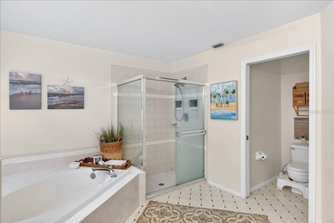
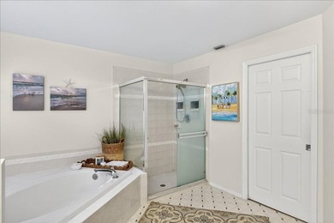
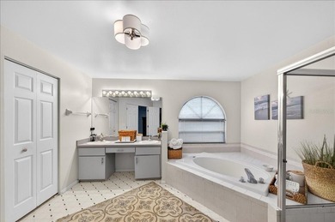
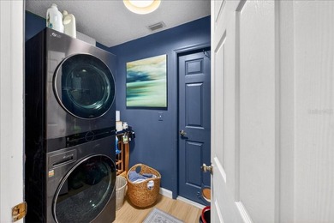
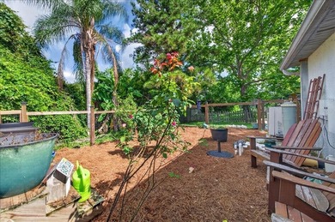
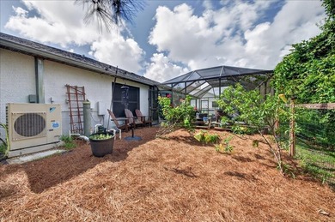
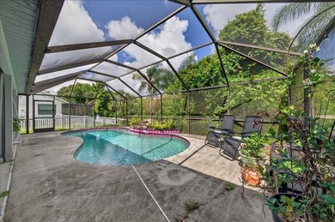
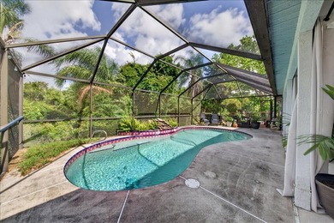
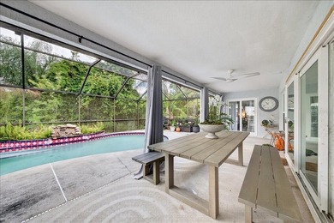
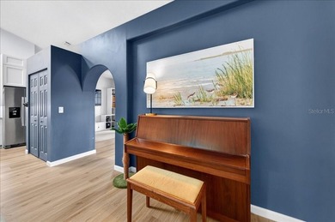
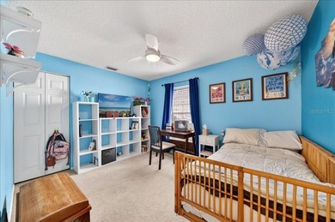
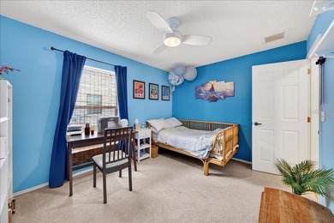
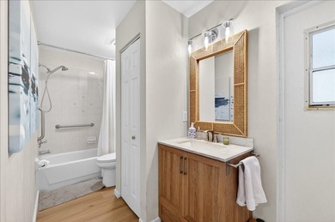
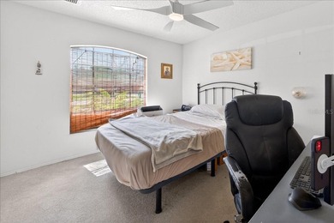
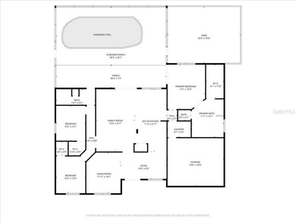
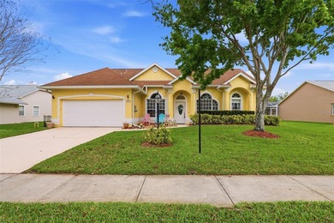
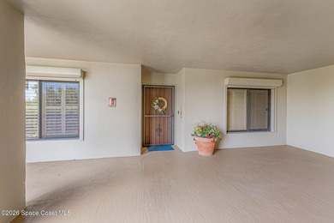
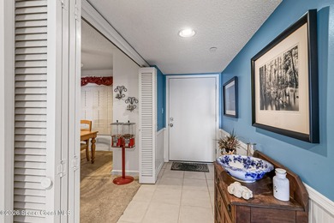
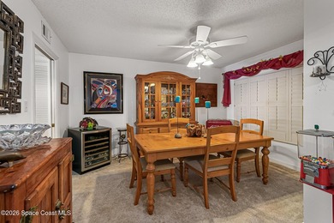
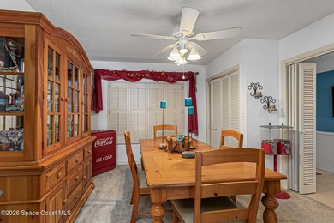
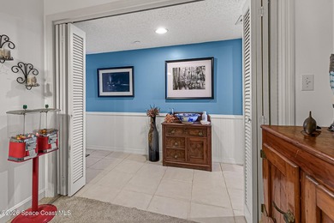
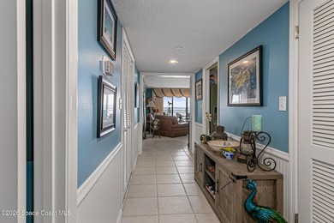
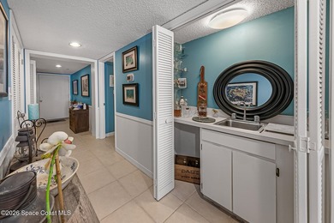
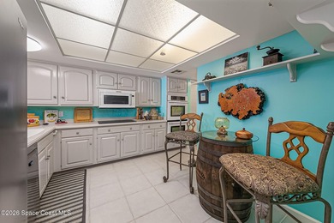
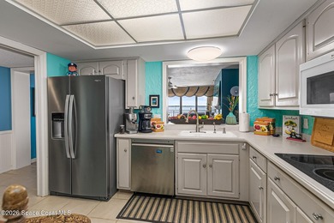
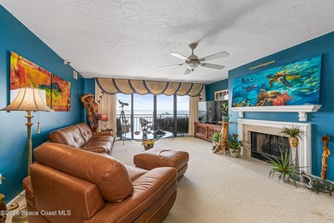
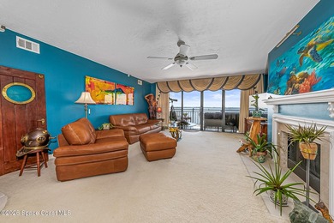
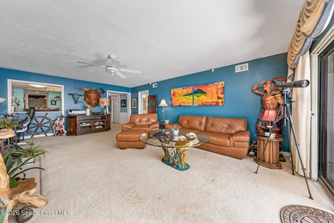
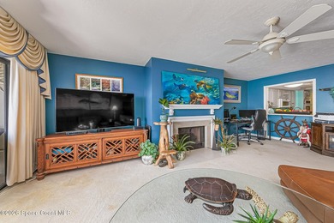
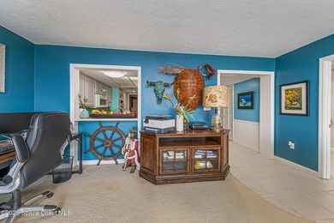
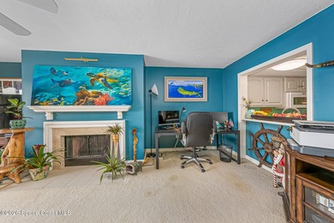
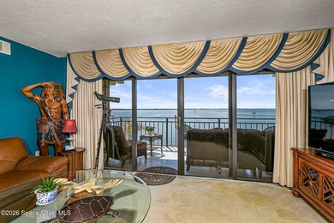
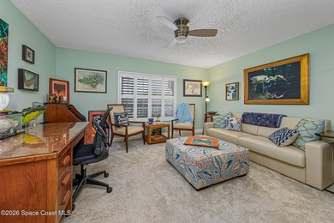
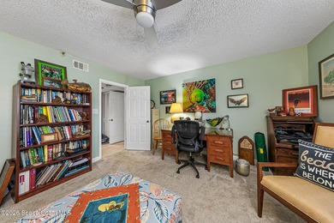
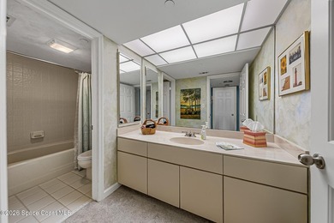
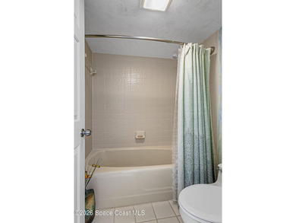
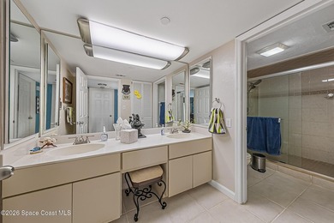
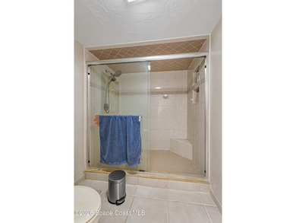
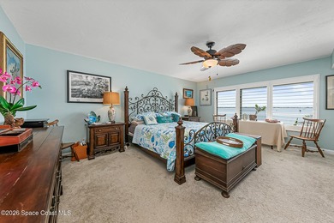
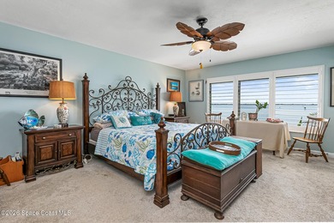
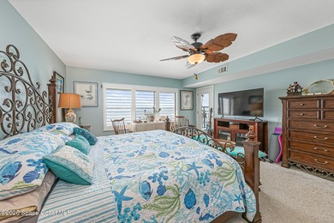
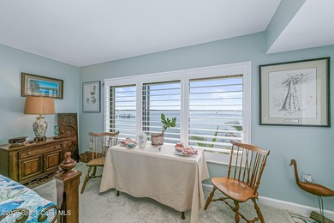
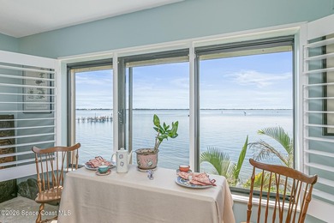
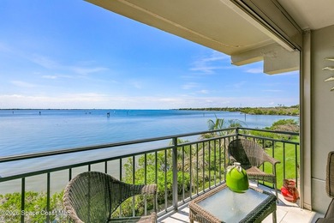
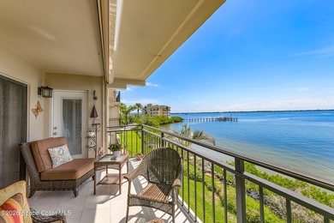
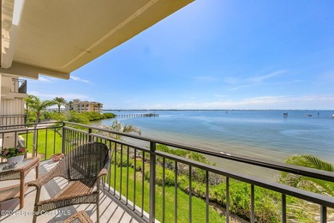
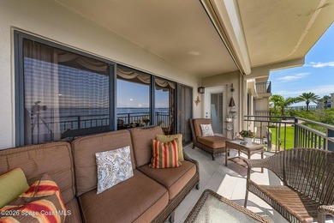
This meticulously updated Viera home delivers the perfect blend of modern design & thoughtful upgrades. Situated on a desirable cul-de-sac oversized lot with tranquil water views. Manicured curb appeal including freshly painted exterior, enhanced landscaping, new stone accents & upgraded lighting. You are welcomed by a bright, open-concept floor plan highlighted by vaulted ceilings, skylights that flood the home with natural light, and fresh paint on every wall. No carpet. Luxury vinyl flooring flows seamlessly throughout the living areas and bedrooms, creating a cohesive and low-maintenance space ideal for everyday living. The kitchen has been tastefully refreshed with painted cabinetry, updated hardware, backsplash, stainless steel appliances, a spice rack cabinet, and a large center island that anchors the space while offering ample prep and seating. New light fixtures and ceiling fans enhance both form and function. Both bathrooms have been fully remodeled with no detail The primary bathroom is a true showstopper, offering a spa-like experience with a freestanding soaking tub, oversized glass-enclosed shower, quartz countertops, new cabinetry, updated flooring, custom closet shelving, and refined finishes throughout. The guest bath features a new tub, modern vanity with quartz countertop, updated tile, glass shower door, new fixtures, and designer lighting. Additional improvements include popcorn ceiling removal, new interior door hardware, custom closet shelving, updated thermostat with WiFi connectivity, and a 2024 AC system equipped with a UV light. The 2019 roof adds long-term peace of mind. Step outside to enjoy the screened porch overlooking serene surroundingsperfect for morning coffee or evening unwinding. Gas range & Water heater. Low annual HOA dues. Zoned for Top Rated Viera Schools. Minutes from Avenue Shopping, Burrows West, VA Hospital, Viera Hospital. New Publix coming soon. Just minutes away from Brevard Zoo & Interstate 95. This 3 Bed 2 Bath Home is one of a kind.
Property Features
3 Beds
2 Baths
1,488 Sqft
Built in 1993
0.19 Acres
1 Story
Beachview
On Beachfront
Open, Garage
Siding: Block, Concrete, Stucco
Shingle Roof
Has Pond
Electric (Heating), Central
$4,702 / yr property tax
Brevard County
Viera Tract FF Phase 1 Community
Additional Photos


Contact Information
Eugene Crockett Jr.
EXP REALTY LLC
321-313-5217
Location
Listing Agent: Eugene Crockett Jr. 321-313-5217
Broker: EXP REALTY LLC 888-883-8509 Listing Site
Copyright © 2026 Space Coast Association of Realtors. All rights reserved. All information provided by the listing agent/broker is deemed reliable but is not guaranteed and should be independently verified.
Broker: EXP REALTY LLC 888-883-8509 Listing Site
Copyright © 2026 Space Coast Association of Realtors. All rights reserved. All information provided by the listing agent/broker is deemed reliable but is not guaranteed and should be independently verified.
BeachHouse.com
Printed Aug 12, 2026
Photo Gallery


$425,000
3
Beds
2
Baths
1,488
Sqft
6833 Whitetail Ct, Melbourne, FL 32940
By contacting this agent you agree to these Terms and Conditions.
MLS# 1066402
This meticulously updated Viera home delivers the perfect blend
$425,000
6833 Whitetail Ct, Melbourne, FL 32940
3
Beds
2
Baths
1,488
Sqft
0.19
Acres
$425,000
6833 Whitetail Ct, Melbourne, FL 32940
3 Beds
2 Baths
1,488 Sqft
0.19 Acres
This meticulously updated Viera home delivers the perfect blend of modern design & thoughtful upgrades. Situated on a desirable cul-de-sac oversized lot with tranquil water views. Manicured curb appeal including freshly painted exterior, enhanced landscaping, new stone accents & upgraded lighting. You are welcomed by a bright, open-concept floor plan highlighted by vaulted ceilings, skylights that flood the home with natural light, and fresh paint on every wall. No carpet. Luxury vinyl flooring flows seamlessly throughout the living areas and bedrooms, creating a cohesive and low-maintenance space ideal for everyday living. The kitchen has been tastefully refreshed with painted cabinetry, updated hardware, backsplash, stainless steel appliances, a spice rack cabinet, and a large center island that anchors the space while offering ample prep and seating. New light fixtures and ceiling fans enhance both form and function. Both bathrooms have been fully remodeled with no detail The primary bathroom is a true showstopper, offering a spa-like experience with a freestanding soaking tub, oversized glass-enclosed shower, quartz countertops, new cabinetry, updated flooring, custom closet shelving, and refined finishes throughout. The guest bath features a new tub, modern vanity with quartz countertop, updated tile, glass shower door, new fixtures, and designer lighting. Additional improvements include popcorn ceiling removal, new interior door hardware, custom closet shelving, updated thermostat with WiFi connectivity, and a 2024 AC system equipped with a UV light. The 2019 roof adds long-term peace of mind. Step outside to enjoy the screened porch overlooking serene surroundingsperfect for morning coffee or evening unwinding. Gas range & Water heater. Low annual HOA dues. Zoned for Top Rated Viera Schools. Minutes from Avenue Shopping, Burrows West, VA Hospital, Viera Hospital. New Publix coming soon. Just minutes away from Brevard Zoo & Interstate 95. This 3 Bed 2 Bath Home is one of a kind.
79 days
on BeachHouse.com
0
view
0
saves
Property Details
HOME DETAILS
3 Beds
2 Baths
1,488 Sqft
Built in 1993
0.19 Acres
1 Story
BEACH & VIEW
Beachview
On Beachfront
EXTERIOR
Open, Garage
Siding: Block, Concrete, Stucco
Shingle Roof
Has Pond
INTERIOR
Electric (Heating), Central
FINANCIAL & COMMUNITY
$4,702 / yr property tax
Brevard County
Viera Tract FF Phase 1 Community
See More Details
Location

Mortgage Calculator
Ad Statistics
Ad Number
7775426
Viewed
0 time
Listing Status
Active
Added
May 24, 2026
Last Refreshed
Jul 03, 2026 06:17:28 PM
Listing Information
Data Source
Space Coast Association of Realtors
Source Property ID
1066402
Listing Agent: Eugene Crockett Jr. 321-313-5217
Broker: EXP REALTY LLC 888-883-8509 Listing Site
Copyright © 2026 Space Coast Association of Realtors. All rights reserved. All information provided by the listing agent/broker is deemed reliable but is not guaranteed and should be independently verified.
Broker: EXP REALTY LLC 888-883-8509 Listing Site
Copyright © 2026 Space Coast Association of Realtors. All rights reserved. All information provided by the listing agent/broker is deemed reliable but is not guaranteed and should be independently verified.
Request Information
Start advertising today
Explore options for real estate agents and homeowners advertising on BeachHouse.com
Sell Your Home
Explore Similar Properties