Ad #7866893
MLS #475403

This beautifully designed 4-bedroom, 3-bath home offers modern
6857 La Salle Dr, Corpus Christi, TX 78414
$394,900
4Beds
3Baths
2,150Sqft
0.14Acres
About this property
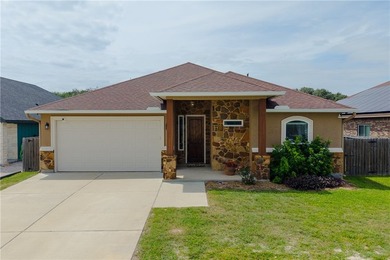
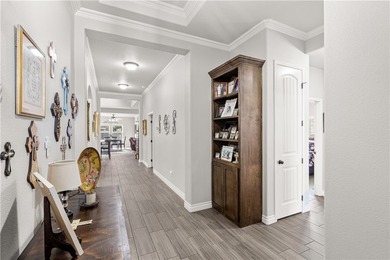
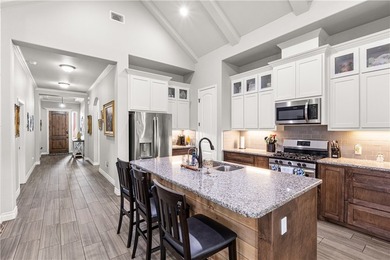
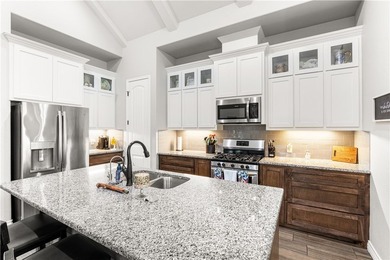
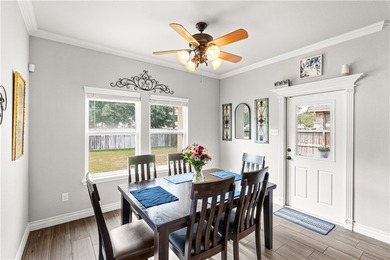
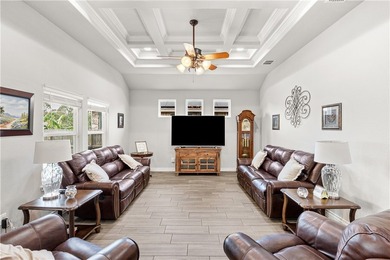
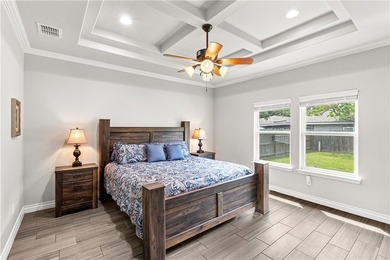
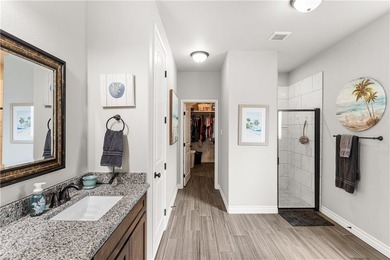
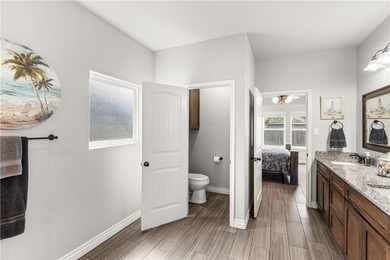
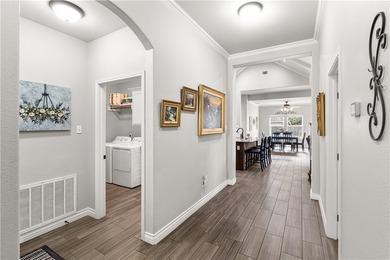
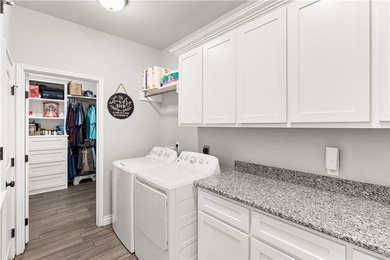
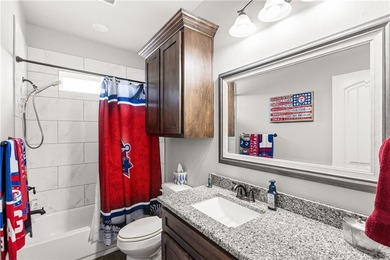
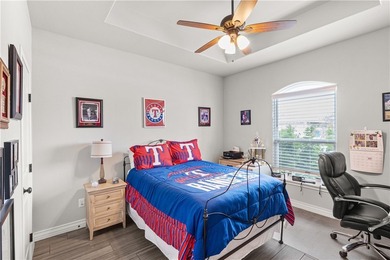
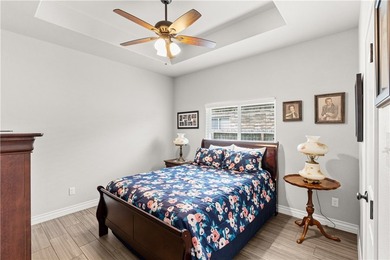
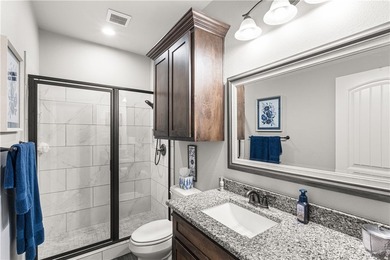
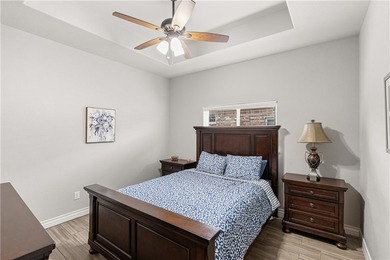
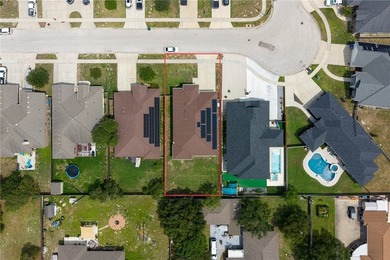
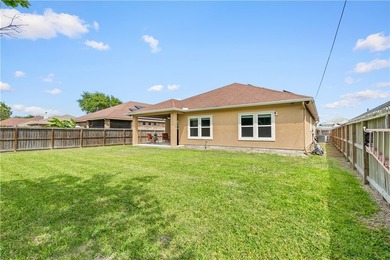
This beautifully designed 4-bedroom, 3-bath home offers modern living with style and functionality. Featuring an open-concept layout, this home is perfect for both everyday living and entertaining, with seamless flow between the living, dining, and kitchen areas. Enjoy durable tile flooring throughout the entire home, providing a clean, cohesive look and easy maintenance. The kitchen will be a true centerpiece, complete with a spacious island work center ideal for cooking, gathering, and hosting. This all-electric home is designed for efficiency and convenience. The split floorplan ensures privacy, with a well-appointed primary suite separate from the additional bedrooms. A 2-car garage adds practicality, rounding out this thoughtfully planned home that blends comfort, style, and modern design.
Property Features
4 Beds
3 Baths
2,150 Sqft
Built in 2026
0.14 Acres
1 Story
Open, Garage, On Street
Siding: Stucco
Shingle Roof
Central, Electric (Heating)
Nueces County
Olivers Estate Community
Additional Photos


Contact Information
Kamran Zarghouni
K&M Premier Real Estate
361-739-1396
Location
BeachHouse.com
Printed Aug 12, 2026
Photo Gallery


$394,900
4
Beds
3
Baths
2,150
Sqft
6857 La Salle Dr, Corpus Christi, TX 78414
By contacting this agent you agree to these Terms and Conditions.
MLS# 475403
This beautifully designed 4-bedroom, 3-bath home offers modern
$394,900
6857 La Salle Dr, Corpus Christi, TX 78414
4
Beds
3
Baths
2,150
Sqft
0.14
Acres
$394,900
6857 La Salle Dr, Corpus Christi, TX 78414
4 Beds
3 Baths
2,150 Sqft
0.14 Acres
This beautifully designed 4-bedroom, 3-bath home offers modern living with style and functionality. Featuring an open-concept layout, this home is perfect for both everyday living and entertaining, with seamless flow between the living, dining, and kitchen areas. Enjoy durable tile flooring throughout the entire home, providing a clean, cohesive look and easy maintenance. The kitchen will be a true centerpiece, complete with a spacious island work center ideal for cooking, gathering, and hosting. This all-electric home is designed for efficiency and convenience. The split floorplan ensures privacy, with a well-appointed primary suite separate from the additional bedrooms. A 2-car garage adds practicality, rounding out this thoughtfully planned home that blends comfort, style, and modern design.
48 days
on BeachHouse.com
39
views
0
saves
Contact Information
Please say you found it on BeachHouse.com!
Listing Agent
Kamran Zarghouni
K&M Premier Real Estate
Listing Agent: Kamran Zarghouni (License #: 0527793) 361-739-1396. Broker: K&M Premier Real Estate 361-739-1396 Listing Site. Copyright © 2026 South Texas Multiple Listing Service, LLC. All rights reserved. All information provided by the listing agent/broker is deemed reliable but is not guaranteed and should be independently verified.
Property Details
HOME DETAILS
4 Beds
3 Baths
2,150 Sqft
Built in 2026
0.14 Acres
1 Story
EXTERIOR
Open, Garage, On Street
Siding: Stucco
Shingle Roof
INTERIOR
Central, Electric (Heating)
FINANCIAL & COMMUNITY
Nueces County
Olivers Estate Community
See More Details
Location

Mortgage Calculator
Ad Statistics
Ad Number
7866893
Viewed
39 times
Listing Status
Active
Added
Jun 24, 2026
Last Refreshed
Jul 03, 2026 06:17:28 PM
Listing Information
Data Source
South Texas Multiple Listing Service, LLC
Source Property ID
475403
All information provided is deemed reliable but is not guaranteed and should be independently verified.
Request Information
Start advertising today
Explore options for real estate agents and homeowners advertising on BeachHouse.com
Sell Your Home
Explore Similar Properties