Ad #7813431
MLS #41133974

Designed by J.M. Newton and tucked among the trees in the
6874 BUCKINGHAM BLVD, Berkeley, CA 94705
$1,995,000
5Beds
4Baths
3,050Sqft
0.14Acres
About this property
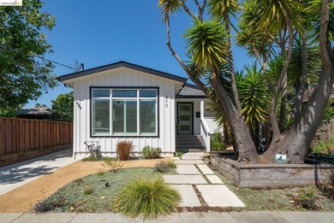
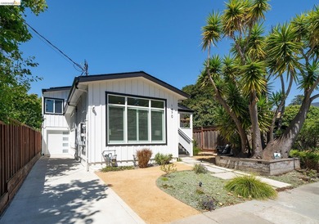
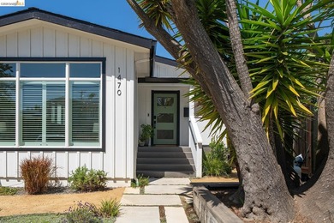
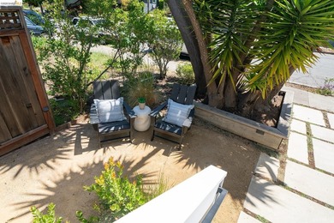
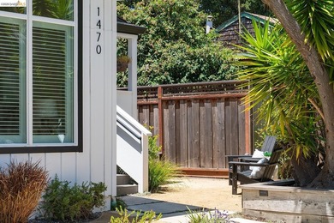
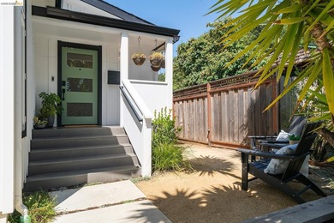
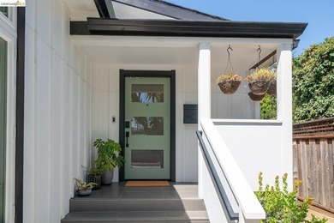
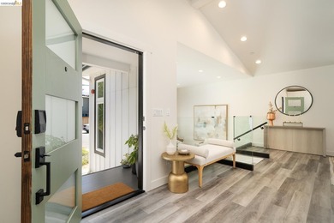
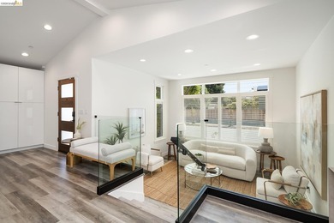
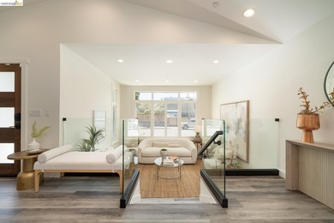
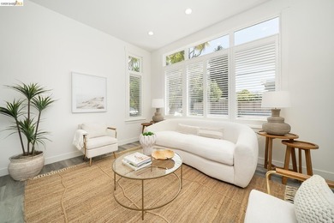
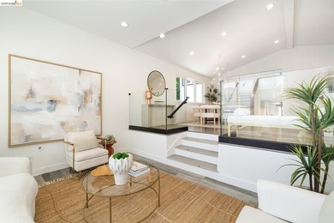
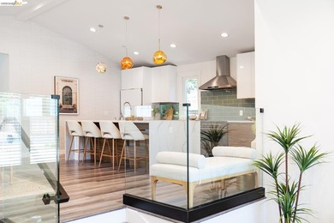
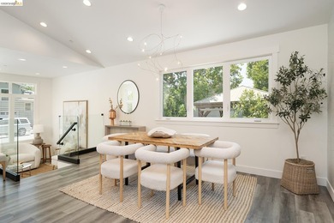
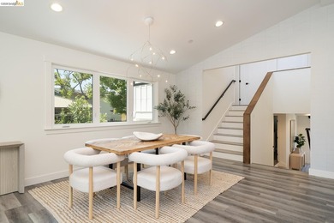
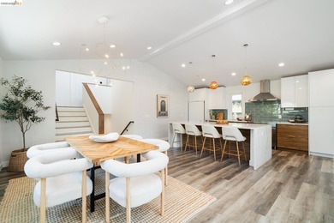
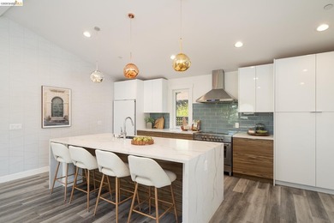
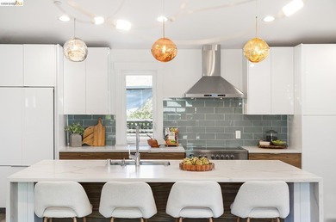
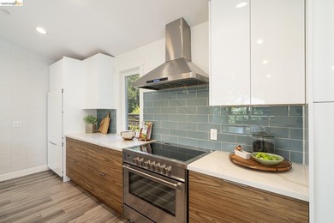
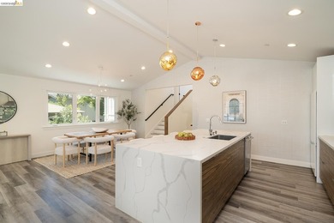
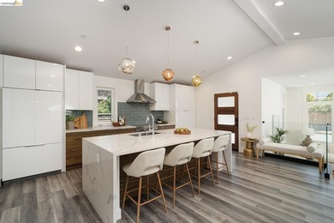
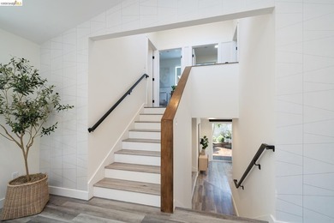
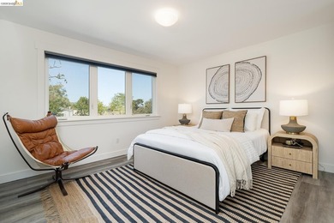
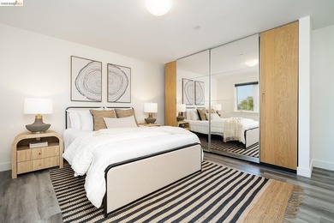
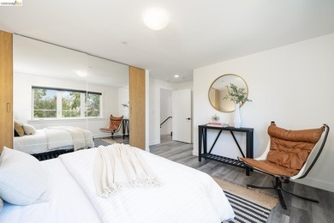
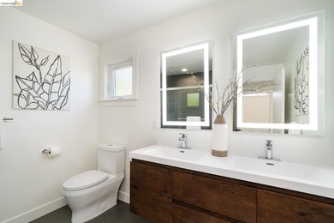
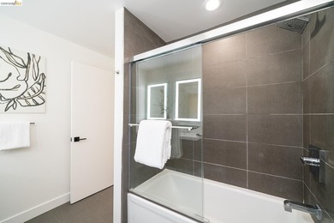
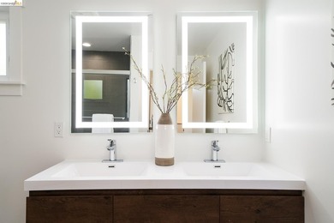
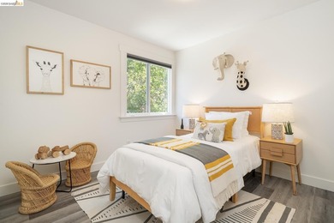
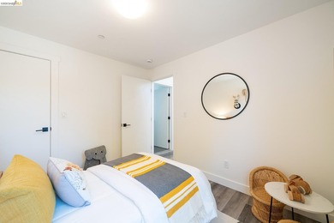
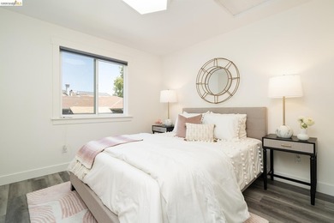
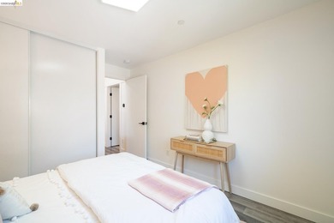
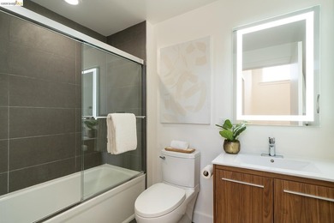
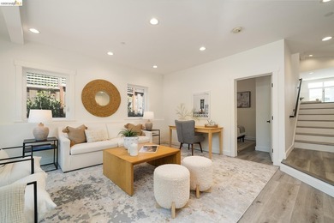
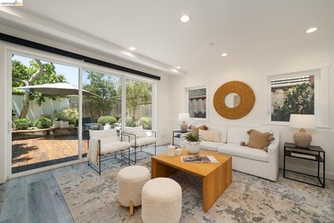
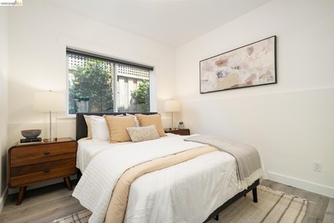
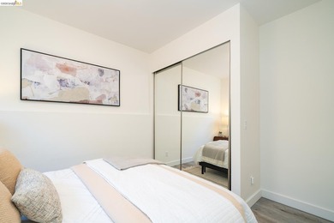
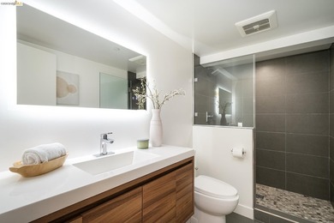
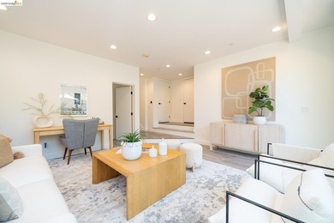
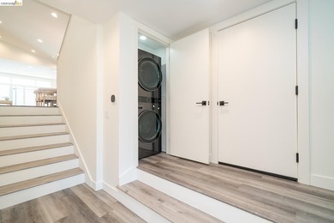
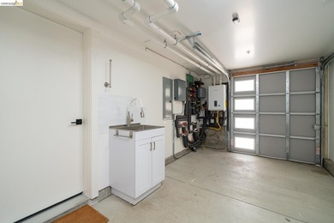
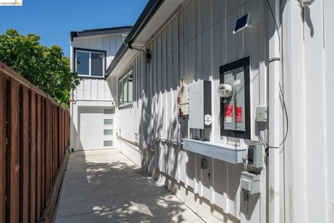
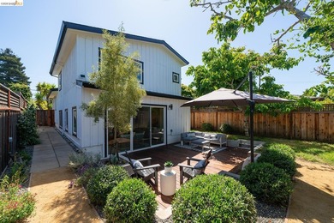
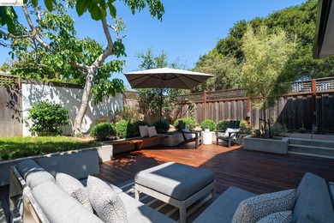
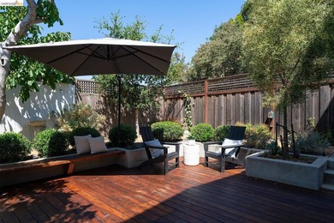
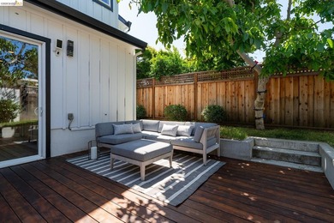
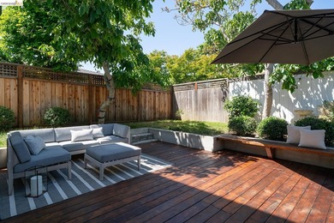
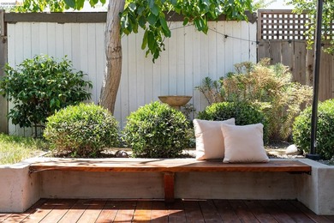
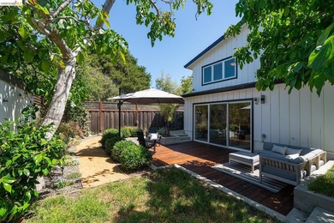
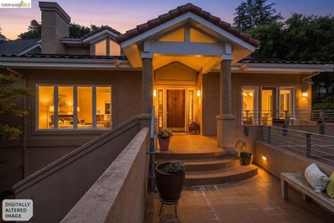
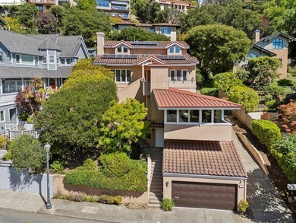
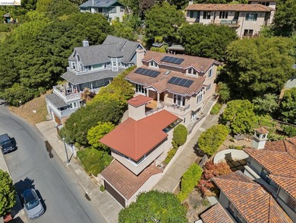
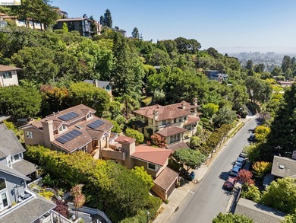
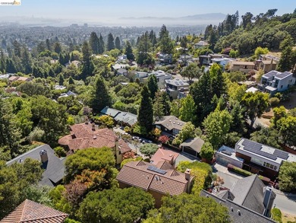
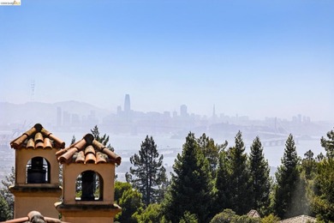
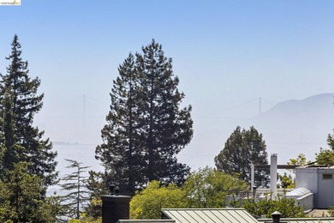
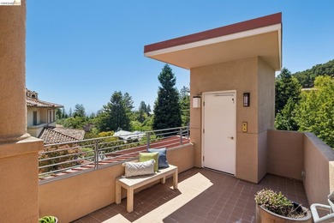
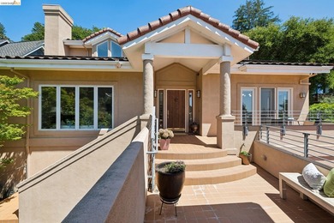
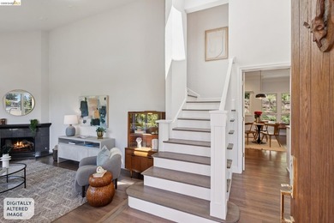
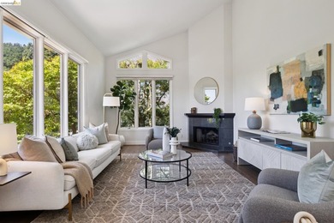
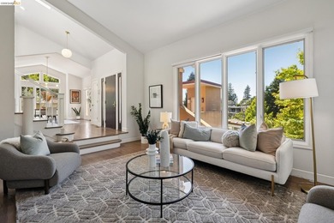
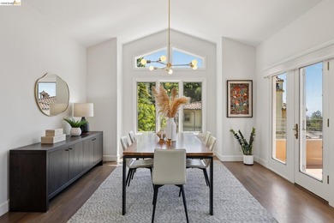
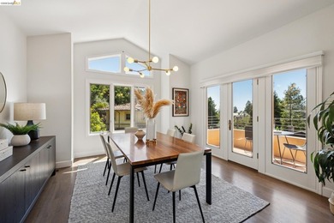
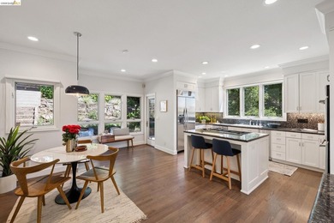
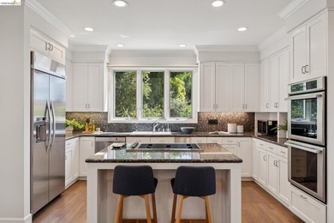
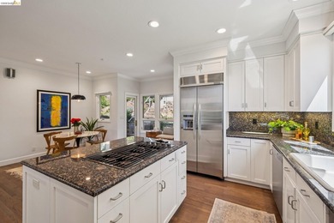
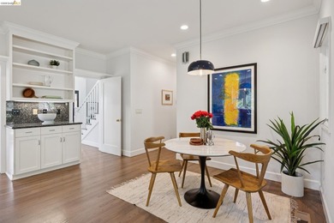
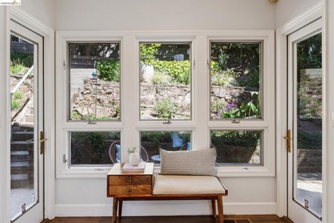
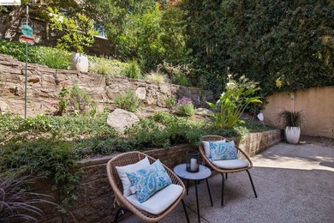
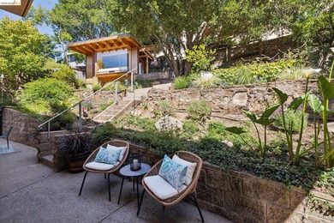
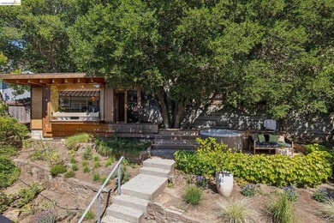
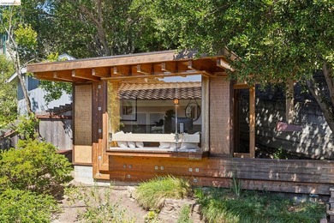
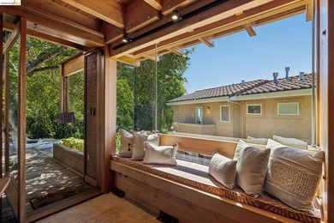
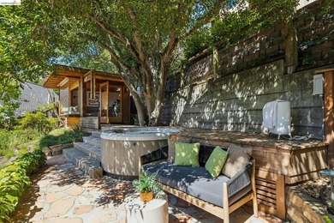
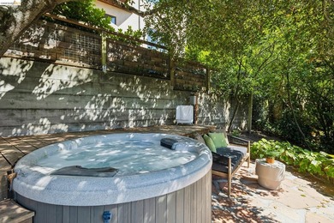
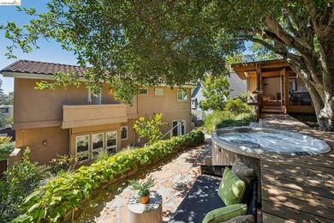
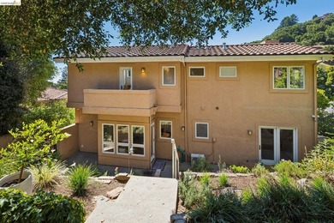
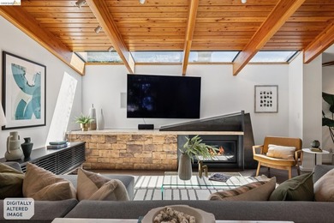
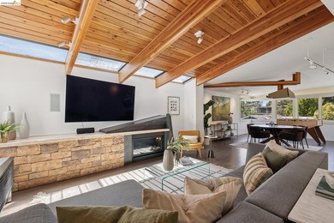
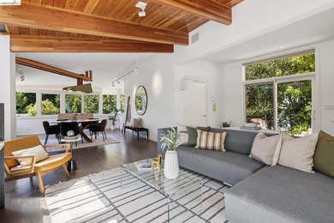
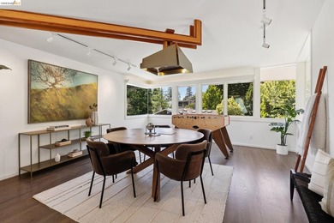
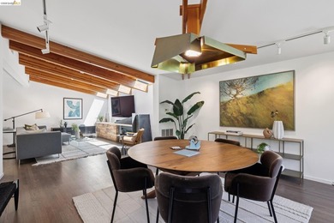
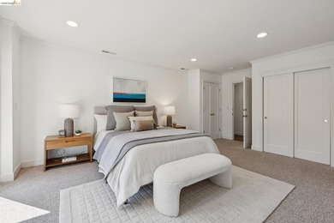
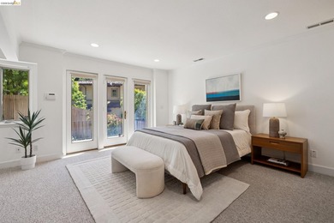
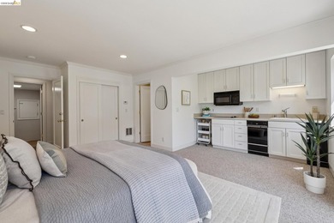
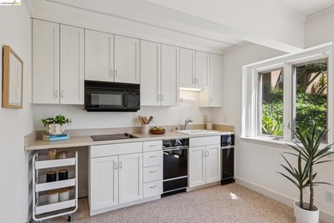
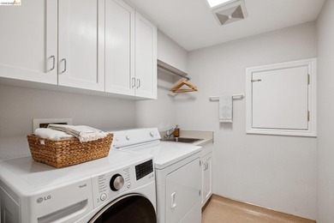
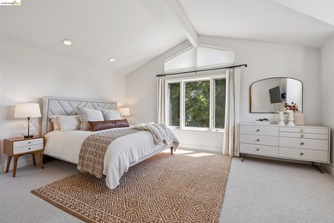
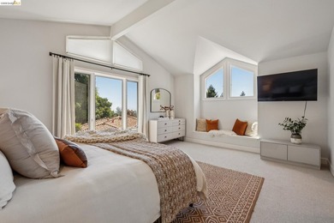
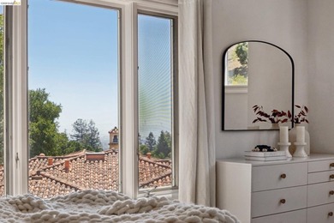
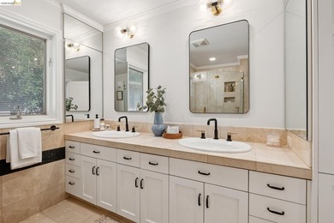
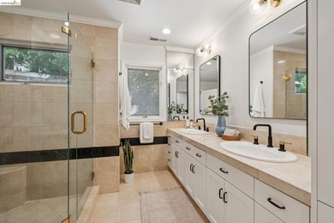
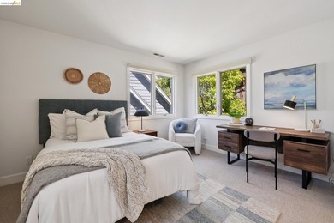
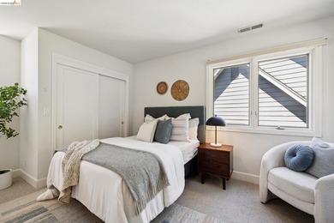
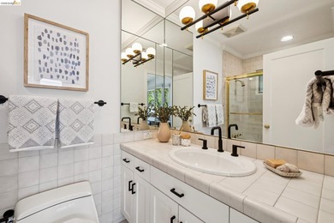
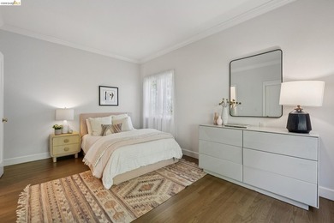
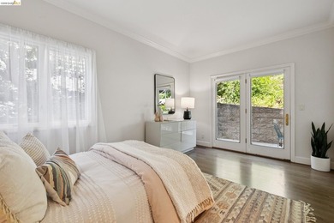
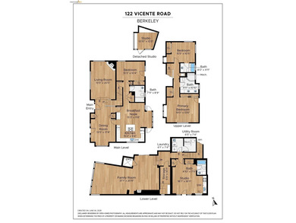
Designed by J.M. Newton and tucked among the trees in the Claremont Hills, this beautifully crafted 5BD/4BA modern home offers a rare balance of architectural drama and everyday ease. Built in 2020, the 3,050 SQFT residence pairs refined contemporary design with calming hillside views and the comfort, efficiency, and peace of mind that come with newer construction. From the moment you enter, the home feels both striking and serene. Oversized windows and a soaring cathedral ceiling flood the dramatic foyer with natural light, while a floating staircase creates a sculptural centerpiece. The main living level unfolds through an open floorplan that feels expansive yet inviting. The chef's kitchen is sleek and highly functional, featuring European-style cabinetry, marble countertops, dual sinks and dishwashers, a pot filler, and a generous island where people naturally gather. Blonde hardwood floors flow into the adjoining living area, where a modern stone fireplace and sliding glass doors create an effortless indoor/outdoor rhythm. Multiple decks extend the living spaces into the surrounding greenery, inviting morning coffee, sunset dinners, or evenings spent listening to birdsong in the trees. The adjacent dining area also opens directly outdoors for easy al fresco dining. A bedroom suite with stylish full bath and deck access completes the main level, ideal for guests, office space, or multigenerational living. Downstairs, the primary suite is quietly tucked away as its own private retreat. A secluded deck, custom-built closets including one walk-in, and a spa-like split bath with soaking tub, oversized porcelain-clad shower, and dual vanity create a space that feels restorative and removed from the pace of the day. Two additional bedrooms, another full bath, a laundry room, and an additional deck complete the lower level. Upstairs, a fifth bedroom or office with ensuite bath offers flexibility, along with interior access to the two-car garage. Built in 2020, the home also benefits from modern systems and construction-an increasingly valuable advantage for efficiency, maintenance, and today's evolving insurance landscape. Additional upgrades include owned solar power, battery backup, EV charging, and thoughtfully integrated modern conveniences throughout. Just moments from Tilden Park and miles of East Bay trails, yet close to Rockridge, Berkeley, sought-after schools, commute routes, Cal, and some of the Bay Area's best dining and shopping.
Property Features
5 Beds
4 Baths
3,050 Sqft
Built in 2020
0.14 Acres
3 Stories
Garage, Off Street
Siding: Stucco, Wood Siding
Composition Roof
Has Fireplace
Forced Air
Alameda County
Claremont Hills Community
Additional Photos


Contact Information
David Gunderman
TCGOB, Inc
510-205-4369
Location
Listing Agent: David Gunderman 510-205-4369
Broker: TCGOB, Inc 510-775-1079 Listing Site
Copyright © 2026 Bay East. All rights reserved. All information provided by the listing agent/broker is deemed reliable but is not guaranteed and should be independently verified.
Broker: TCGOB, Inc 510-775-1079 Listing Site
Copyright © 2026 Bay East. All rights reserved. All information provided by the listing agent/broker is deemed reliable but is not guaranteed and should be independently verified.
BeachHouse.com
Printed Aug 11, 2026
Photo Gallery


$1,995,000
5
Beds
4
Baths
3,050
Sqft
6874 BUCKINGHAM BLVD, Berkeley, CA 94705
By contacting this agent you agree to these Terms and Conditions.
MLS# 41133974
Designed by J.M. Newton and tucked among the trees in the
$1,995,000
6874 BUCKINGHAM BLVD, Berkeley, CA 94705
5
Beds
4
Baths
3,050
Sqft
0.14
Acres
$1,995,000
6874 BUCKINGHAM BLVD, Berkeley, CA 94705
5 Beds
4 Baths
3,050 Sqft
0.14 Acres
Designed by J.M. Newton and tucked among the trees in the Claremont Hills, this beautifully crafted 5BD/4BA modern home offers a rare balance of architectural drama and everyday ease. Built in 2020, the 3,050 SQFT residence pairs refined contemporary design with calming hillside views and the comfort, efficiency, and peace of mind that come with newer construction. From the moment you enter, the home feels both striking and serene. Oversized windows and a soaring cathedral ceiling flood the dramatic foyer with natural light, while a floating staircase creates a sculptural centerpiece. The main living level unfolds through an open floorplan that feels expansive yet inviting. The chef's kitchen is sleek and highly functional, featuring European-style cabinetry, marble countertops, dual sinks and dishwashers, a pot filler, and a generous island where people naturally gather. Blonde hardwood floors flow into the adjoining living area, where a modern stone fireplace and sliding glass doors create an effortless indoor/outdoor rhythm. Multiple decks extend the living spaces into the surrounding greenery, inviting morning coffee, sunset dinners, or evenings spent listening to birdsong in the trees. The adjacent dining area also opens directly outdoors for easy al fresco dining. A bedroom suite with stylish full bath and deck access completes the main level, ideal for guests, office space, or multigenerational living. Downstairs, the primary suite is quietly tucked away as its own private retreat. A secluded deck, custom-built closets including one walk-in, and a spa-like split bath with soaking tub, oversized porcelain-clad shower, and dual vanity create a space that feels restorative and removed from the pace of the day. Two additional bedrooms, another full bath, a laundry room, and an additional deck complete the lower level. Upstairs, a fifth bedroom or office with ensuite bath offers flexibility, along with interior access to the two-car garage. Built in 2020, the home also benefits from modern systems and construction-an increasingly valuable advantage for efficiency, maintenance, and today's evolving insurance landscape. Additional upgrades include owned solar power, battery backup, EV charging, and thoughtfully integrated modern conveniences throughout. Just moments from Tilden Park and miles of East Bay trails, yet close to Rockridge, Berkeley, sought-after schools, commute routes, Cal, and some of the Bay Area's best dining and shopping.
60 days
on BeachHouse.com
42
views
0
saves
Property Details
HOME DETAILS
5 Beds
4 Baths
3,050 Sqft
Built in 2020
0.14 Acres
3 Stories
EXTERIOR
Garage, Off Street
Siding: Stucco, Wood Siding
Composition Roof
INTERIOR
Has Fireplace
Forced Air
FINANCIAL & COMMUNITY
Alameda County
Claremont Hills Community
See More Details
Location

Mortgage Calculator
Ad Statistics
Ad Number
7813431
Viewed
42 times
Listing Status
Pending
Added
Jun 12, 2026
Last Refreshed
Jul 03, 2026 06:17:28 PM
Listing Information
Data Source
Bay East
Source Property ID
41133974
Listing Agent: David Gunderman 510-205-4369
Broker: TCGOB, Inc 510-775-1079 Listing Site
Copyright © 2026 Bay East. All rights reserved. All information provided by the listing agent/broker is deemed reliable but is not guaranteed and should be independently verified.
Broker: TCGOB, Inc 510-775-1079 Listing Site
Copyright © 2026 Bay East. All rights reserved. All information provided by the listing agent/broker is deemed reliable but is not guaranteed and should be independently verified.
Request Information
Start advertising today
Explore options for real estate agents and homeowners advertising on BeachHouse.com
Sell Your Home
Explore Similar Properties