Ad #7986070
MLS #2601204

Welcome home to 69 Elmbank Street! This exceptional, brand new
69 Elmbank St, Staten Island, NY 10312
$1,899,999
4Beds
4Baths
4,771Sqft
0.21Acres
About this property
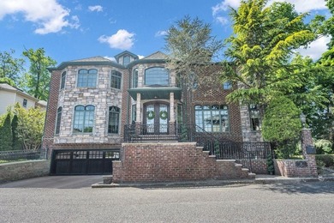
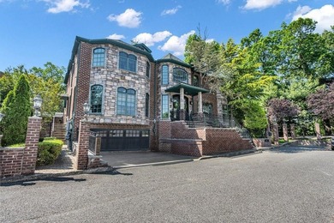
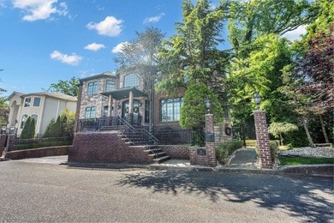
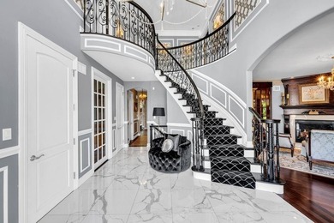
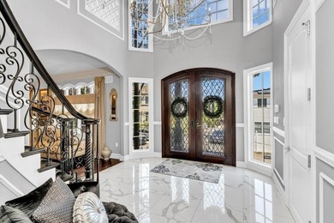
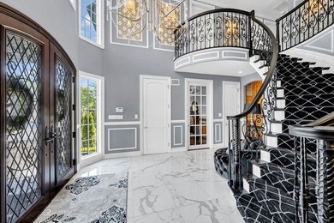
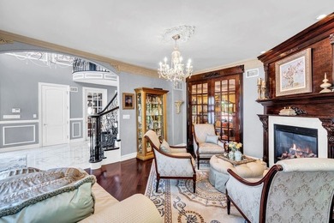
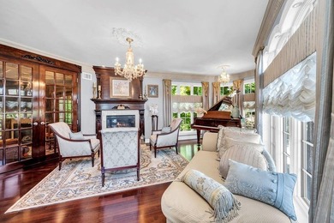
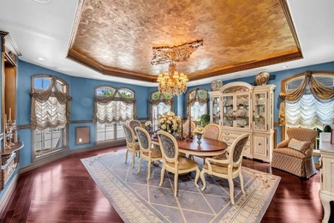
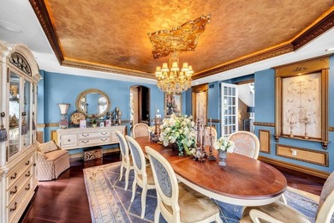
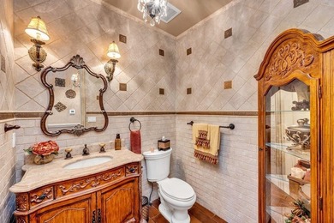
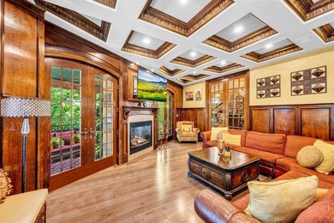
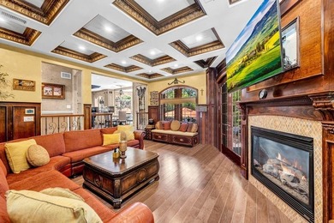
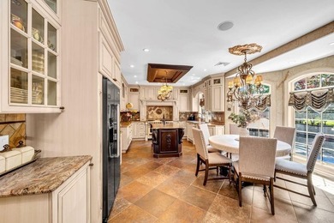
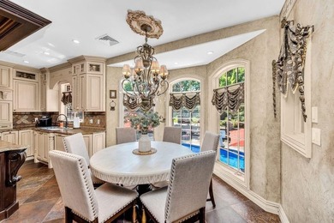
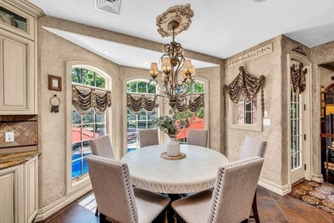
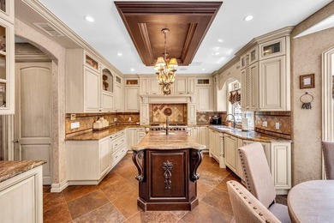
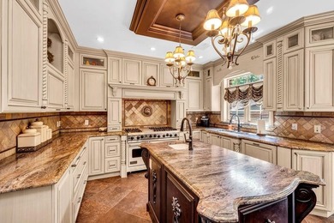
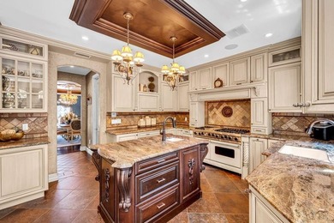
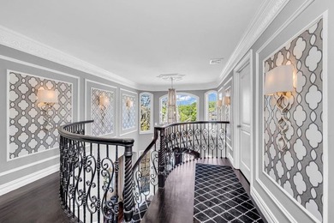
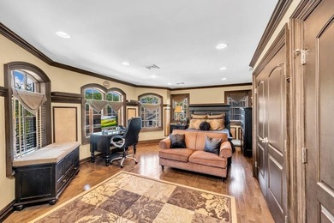
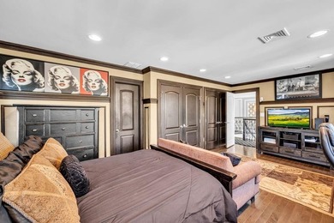
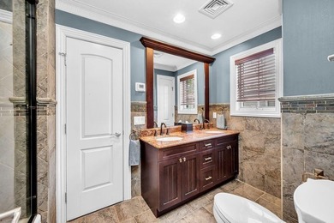
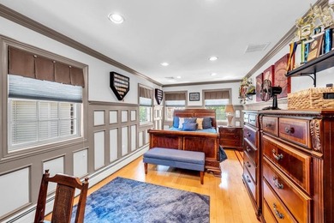
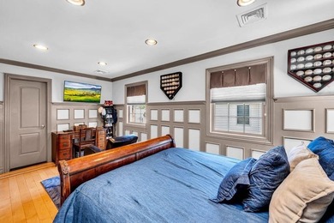
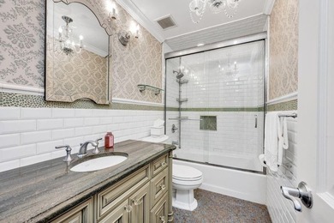
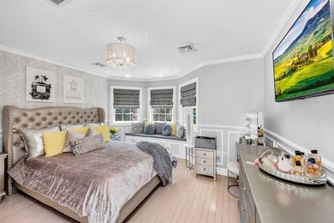
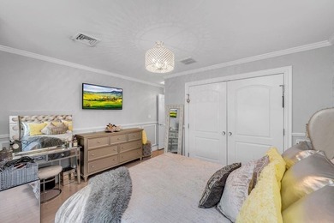
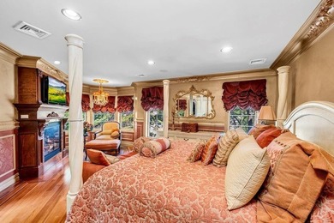
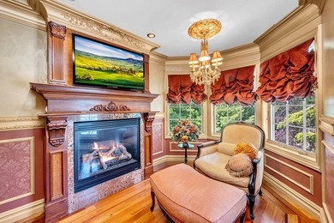
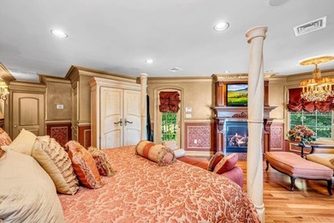
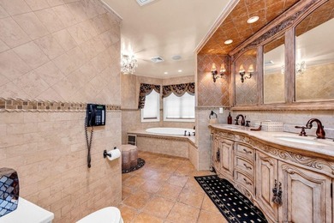
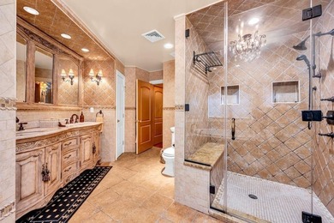
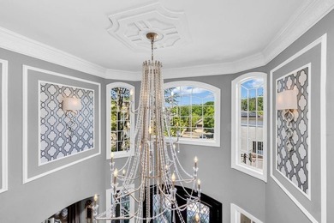
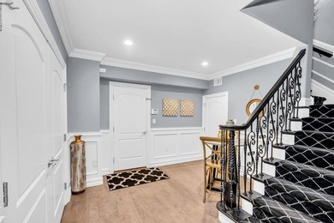
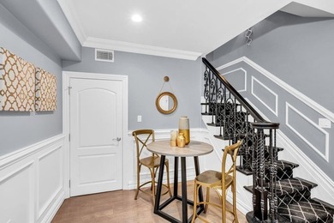
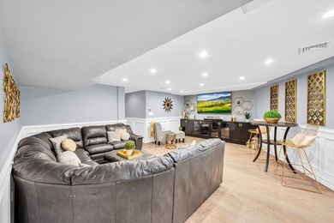
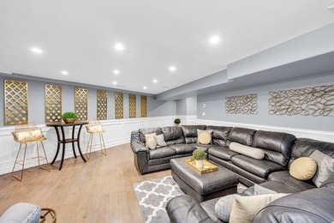
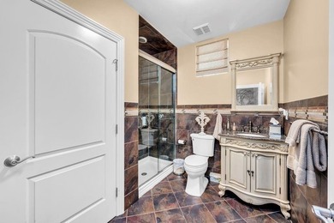
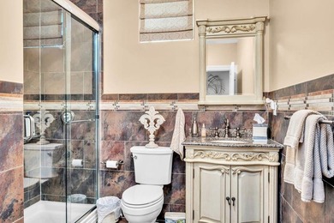
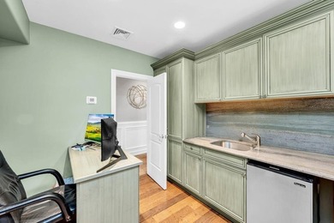
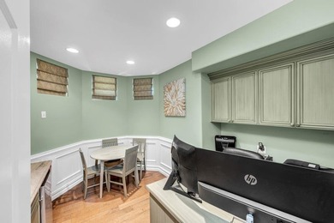
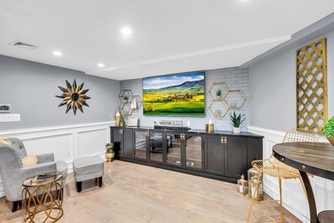
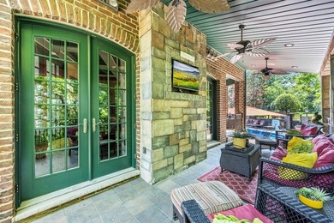
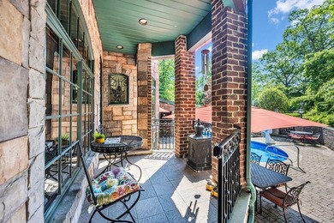
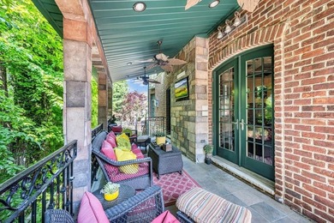
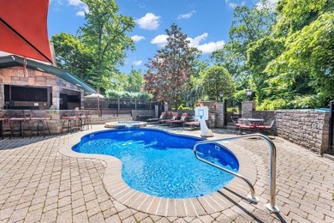
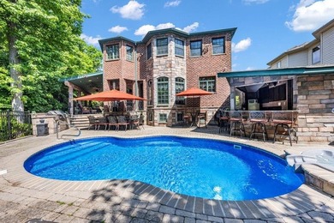
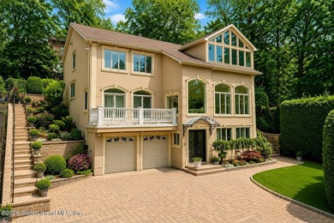
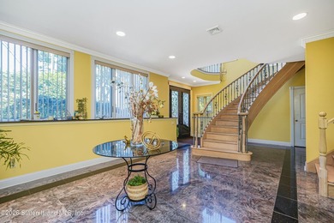
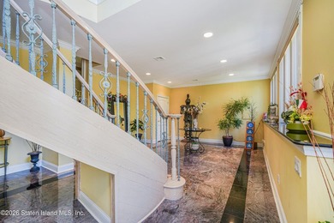
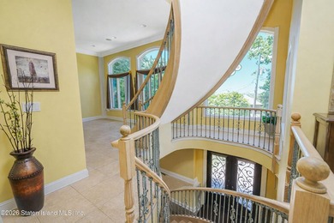
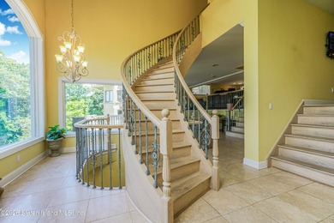
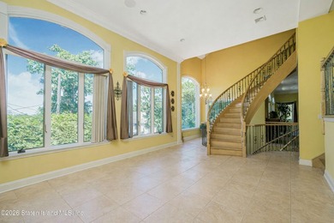
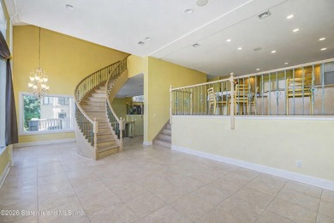
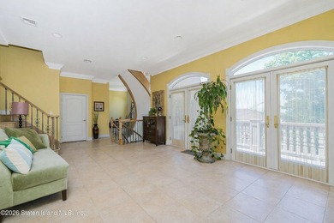
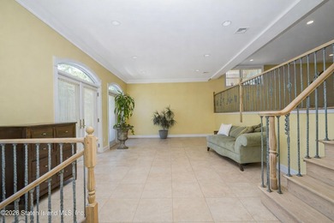
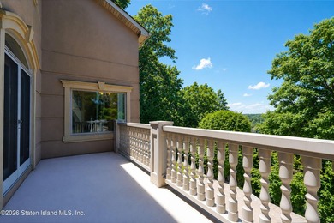
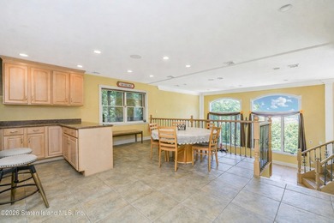
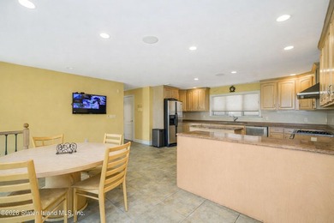
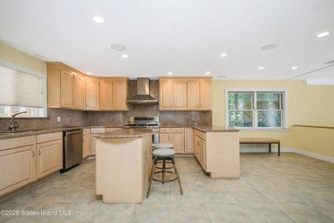
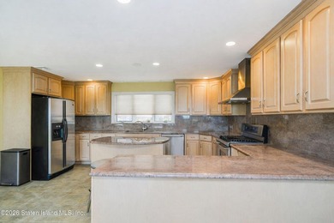
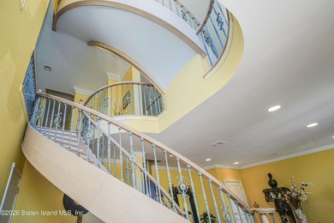
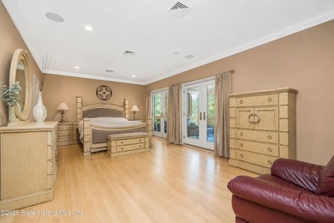
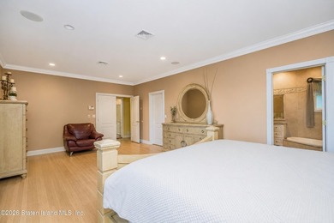
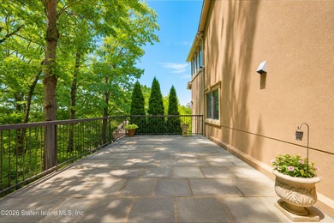
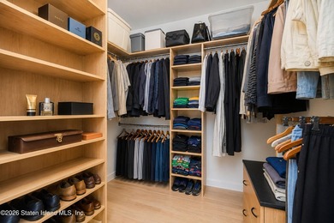
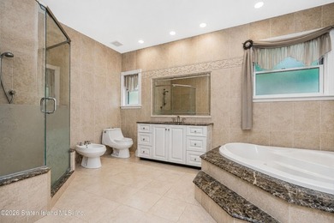
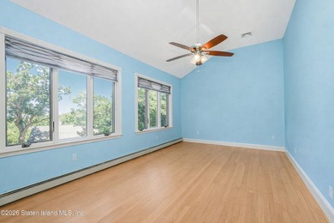
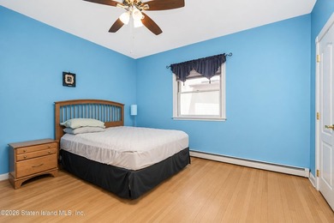
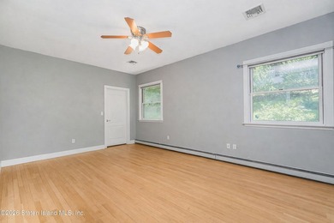
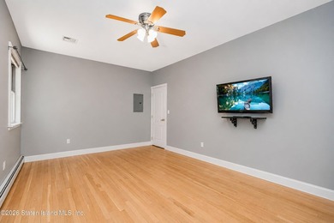
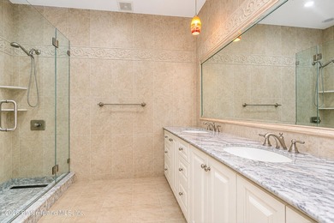
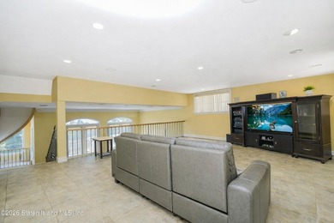
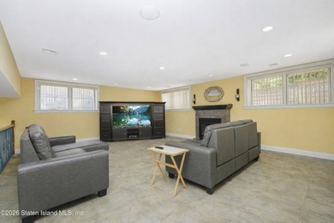
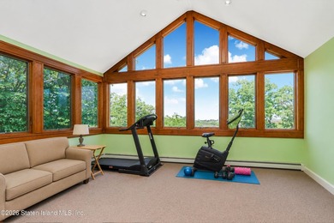
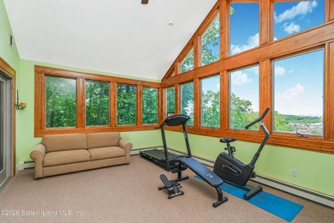
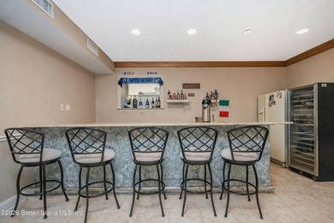
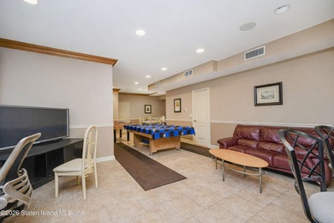
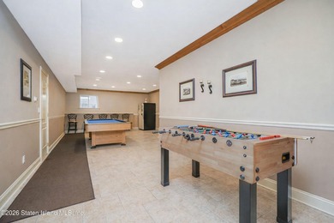
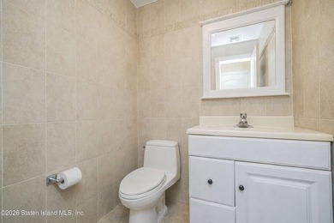
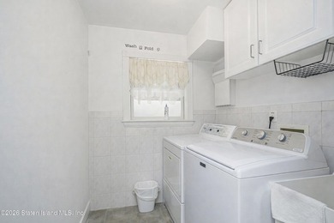
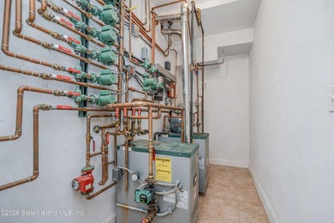
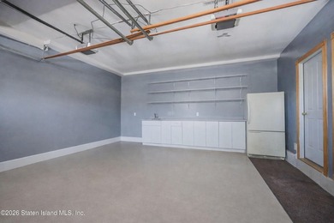
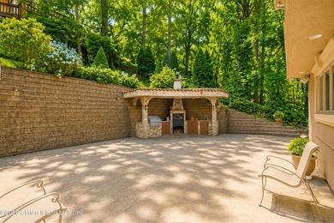
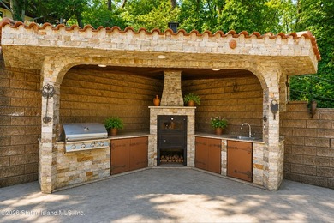
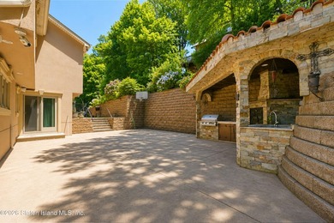
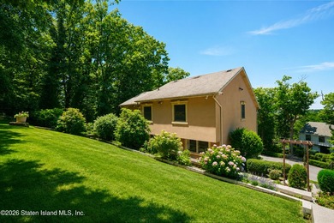
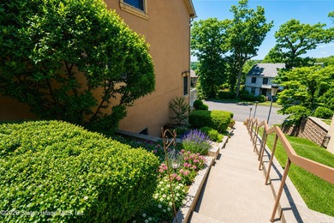
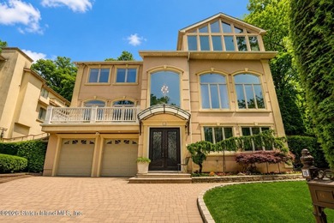
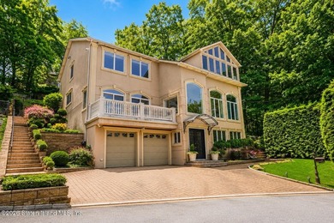
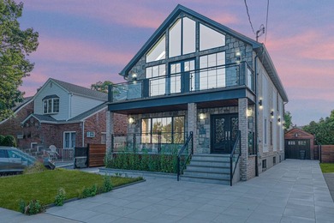
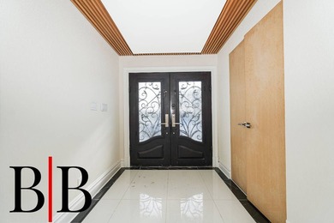
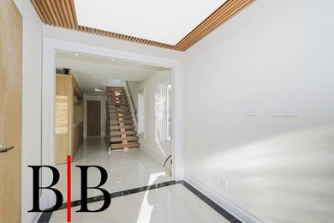
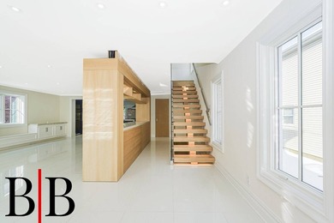
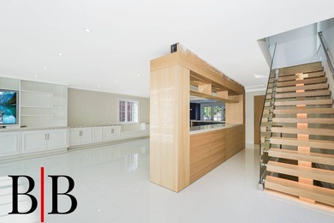
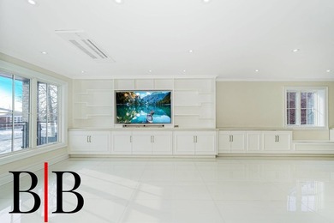
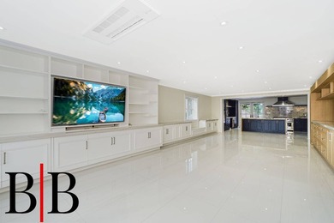
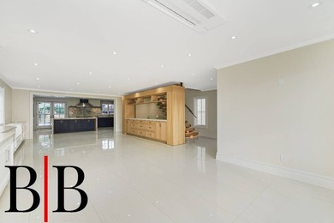
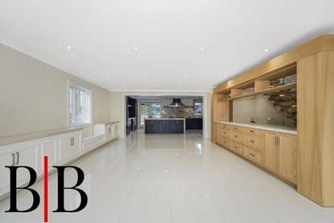
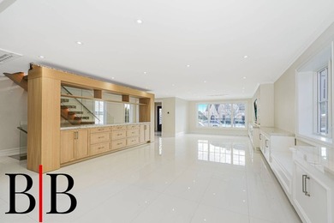
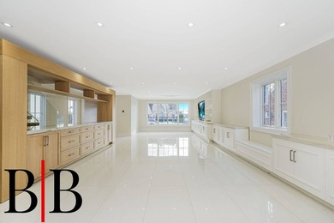
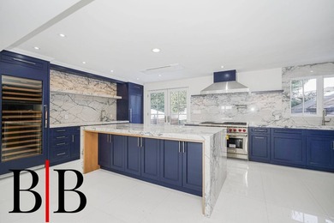
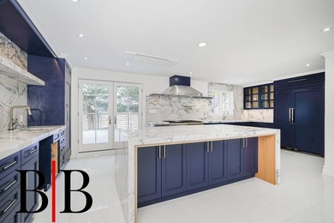
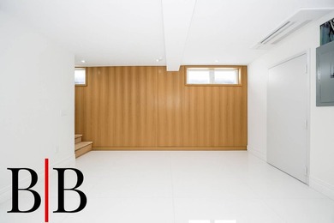
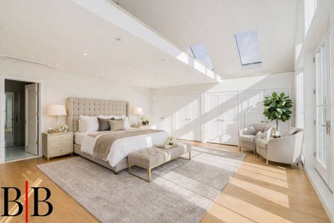
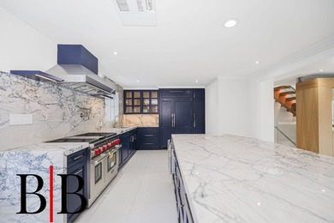
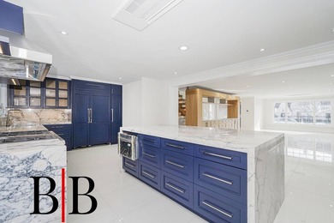
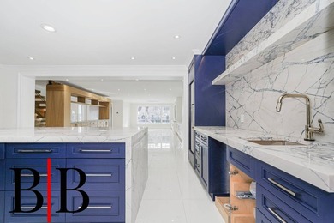
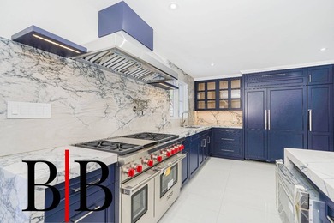
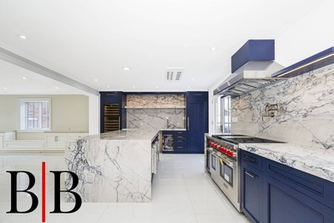
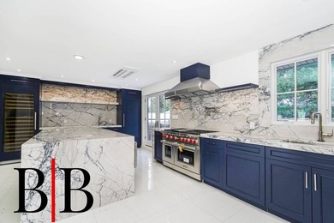
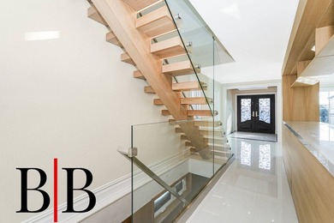
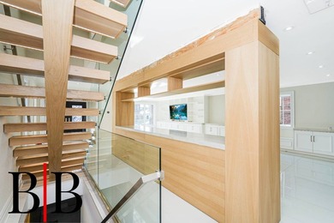
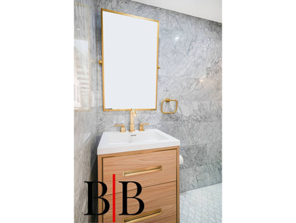
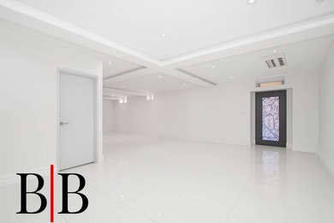
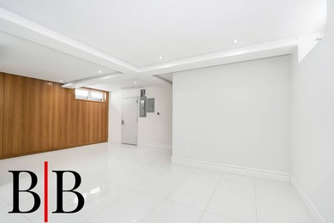
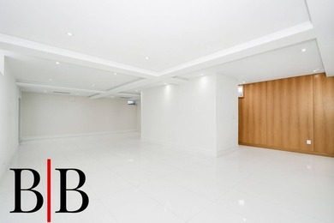
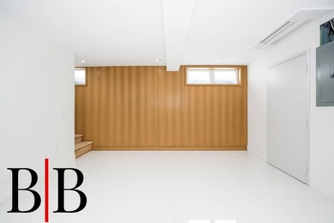
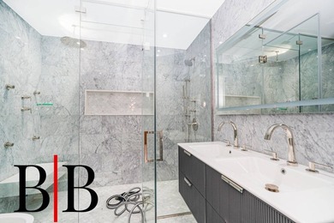
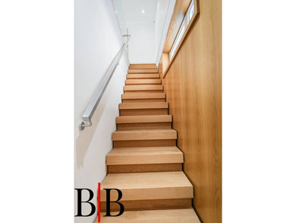
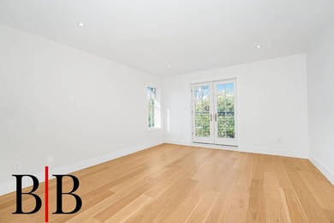
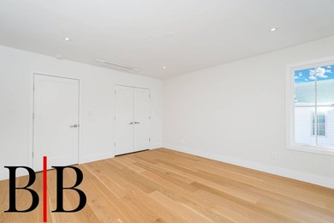
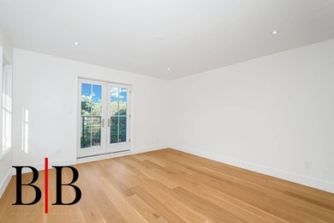
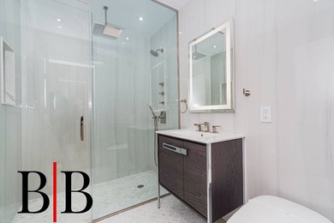
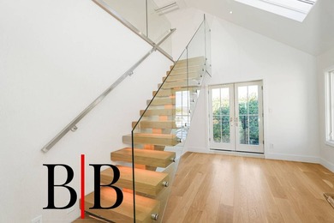
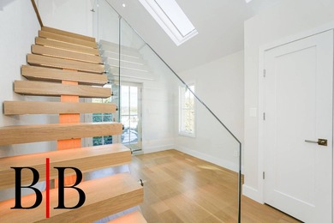
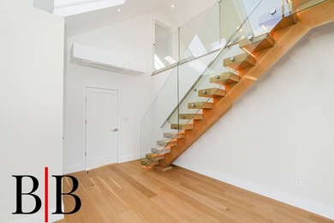
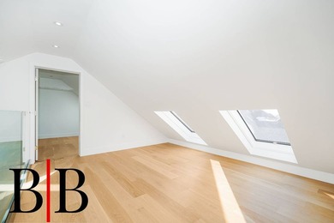
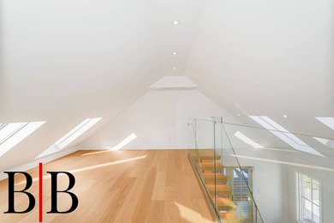
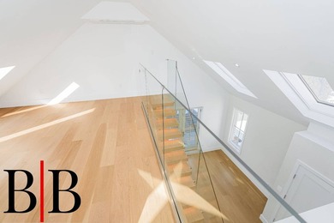
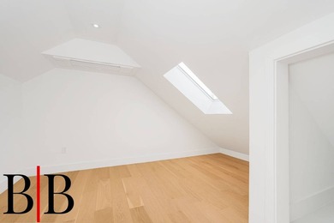
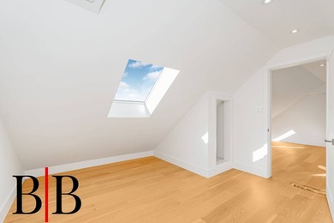
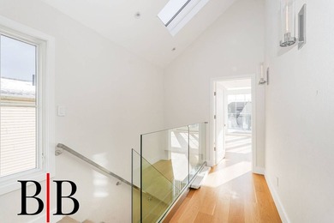
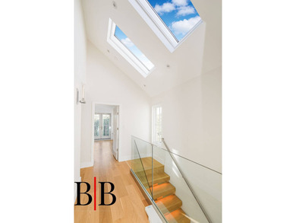
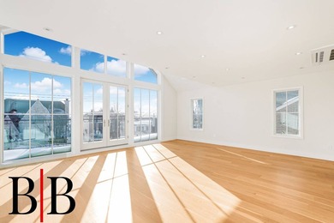
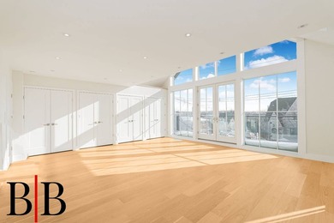
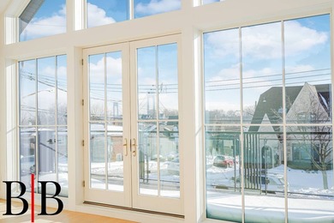
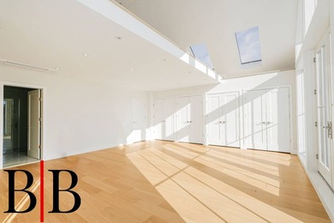
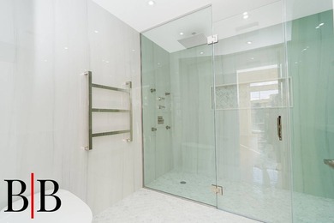
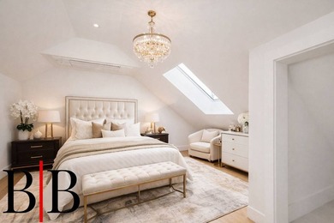
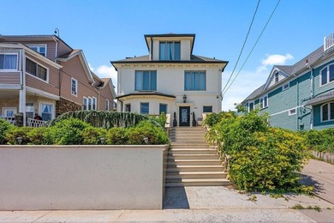
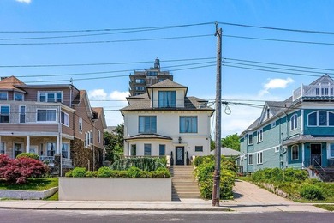
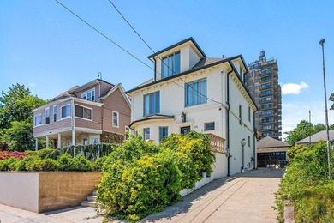
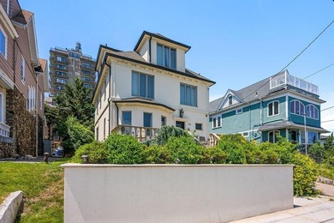
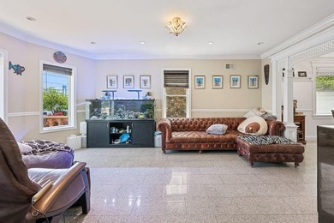
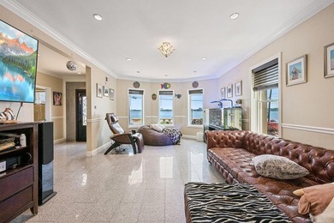
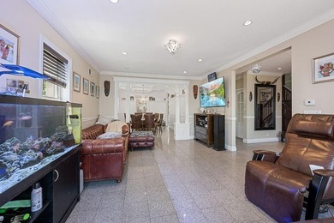
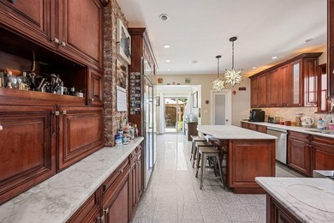
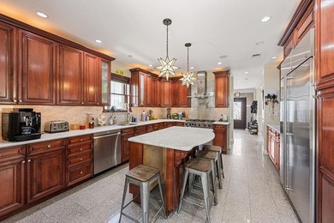
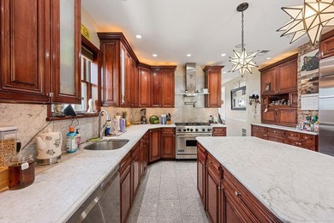
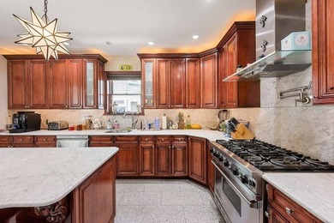
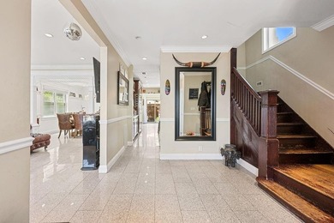
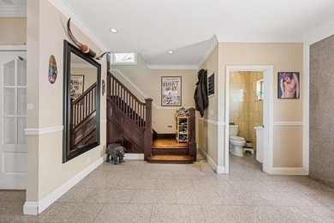
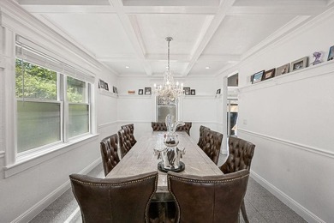
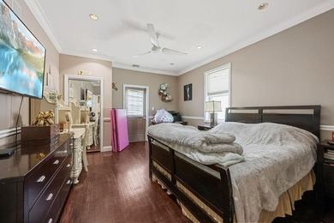
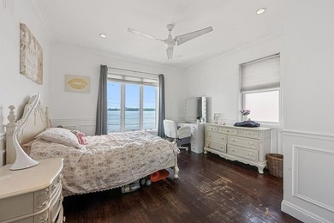
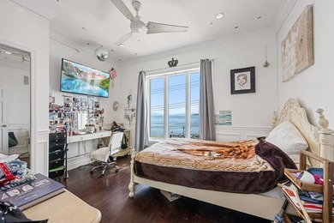
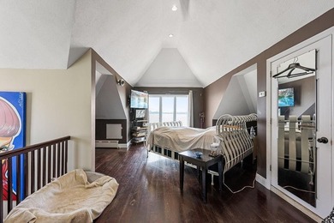
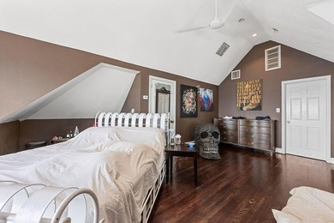
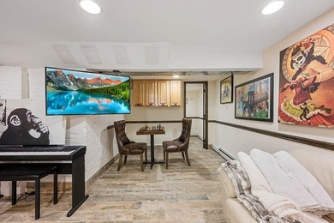
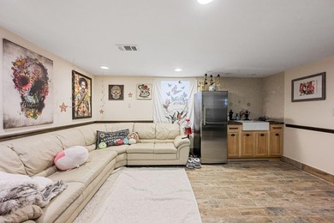
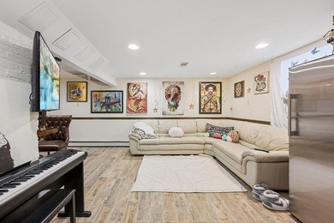
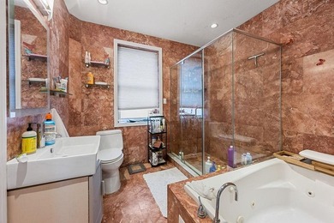
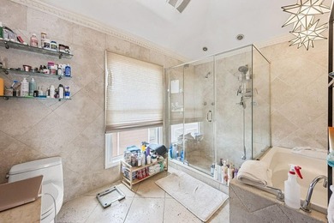
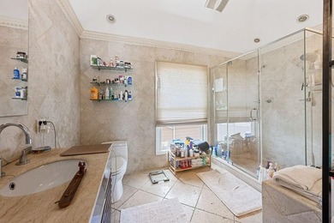
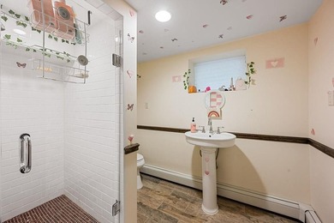
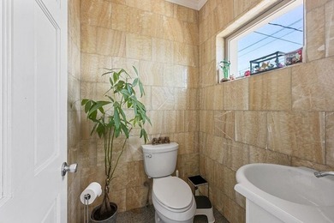
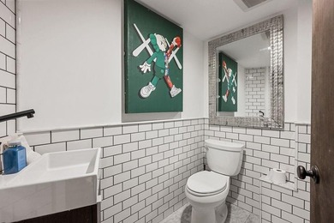
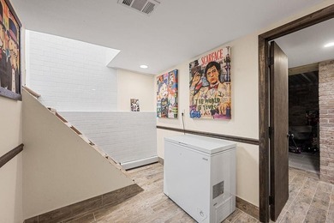
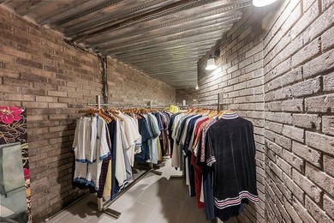
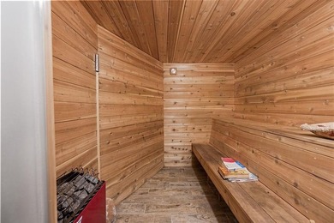
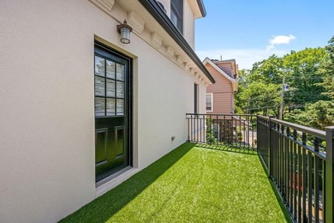
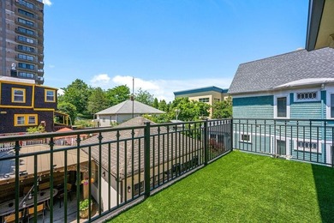
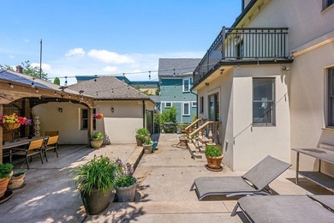
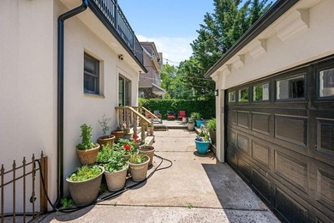
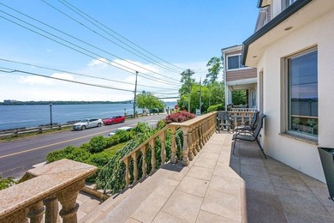
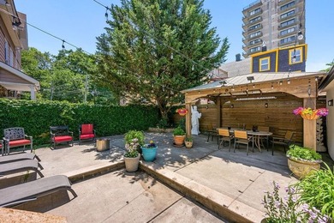
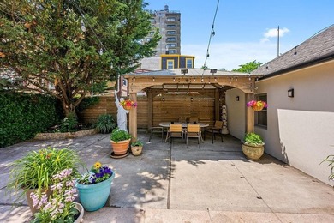
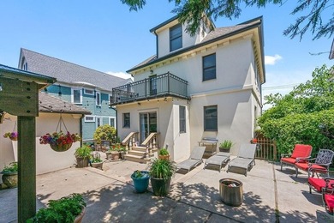
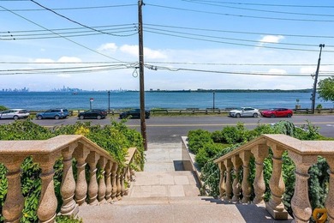
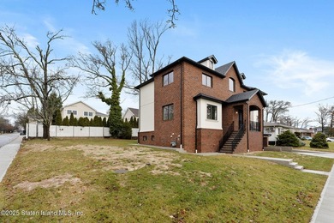
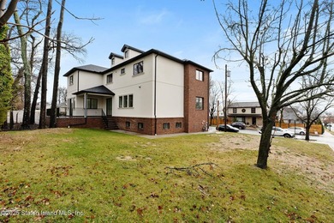
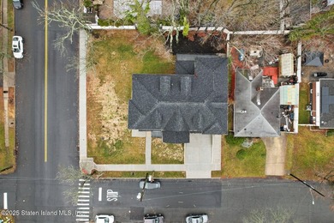
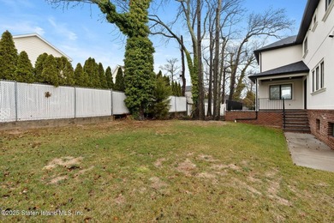
Welcome home to 69 Elmbank Street! This exceptional, brand new, custom-built 4 bedroom, 4 bathroom home in exclusive SE Annadale presents an extraordinary opportunity for discerning buyers seeking uncompromising quality and sophisticated designmanding a prestigious corner location on a 90x100 lot, this magnificent four-bedroom, four-bathroom home spans an impressive 4,771 square feet of meticulously crafted living space. Upon entering through the dramatic two-story foyer, guests are immediately struck by the soaring ten-foot ceilings that create an atmosphere of grandeur throughout the home. The open-concept floor plan flows seamlessly, showcasing premium finishes and thoughtful architectural details that define luxury living. Premium Pella windows flood the interior with natural light while providing energy efficiency and lasting beauty, their expertly engineered frames complementing the home's contemporary aesthetic. The heart of this home features a chef's dream kitchen, complete with a center island adorned with lustrous quartz countertops, and professional-grade luxury appliances, and pantry room, perfect for both culinary adventures and casual entertaining. A separate wet bar adds an element of sophistication for hosting memorable gatherings, featuring built-in wine storage and premium fixtures that elevate every social occasion. The cozy gas fireplace in the living room serves as a focal point, promising countless evenings of warmth and ambiance while its sleek surround creates a stunning visual centerpiece. Radiant floor heating throughout the home ensures year-round comfort and represents the pinnacle of modern home heating technology, providing whisper-quiet warmth that eliminates cold spots and drafts. Upstairs, 4 bedrooms and a full bath, featuring a sumptuous primary bedroom suite, offering a private retreat with an expansive walk-in closet and an indulgent bathroom showcasing a separate soaking tub for ultimate relaxation. Practical luxury continues with a spacious two-car garage, while the finished basement provides additional living space with its own separate entrance and bathroom. This lower level with an additional 2,300 sq feet offers endless possibilities for recreation, home office space, or guest accommodatione see how the architectural sophistication distinguishes this residence from ordinary construction. Schedule your private appointment today. This home will not last!
Property Features
4 Beds
4 Baths
4,771 Sqft
Built in 2025
0.21 Acres
2 Stories
Off Street
Siding: Stucco
Has Fireplace
Natural Gas, Forced Air, Hot Water(Heating)
$23,237 / yr property tax
Richmond County
Additional Photos
Contact Information
Alana Miller
exp Realty
631-926-7909
Location
Listing Agent: Alana Miller 631-926-7909
Broker: exp Realty 631-926-7909 Listing Site
Copyright © 2026 Staten Island Board of Realtors. All rights reserved. All information provided by the listing agent/broker is deemed reliable but is not guaranteed and should be independently verified.
Broker: exp Realty 631-926-7909 Listing Site
Copyright © 2026 Staten Island Board of Realtors. All rights reserved. All information provided by the listing agent/broker is deemed reliable but is not guaranteed and should be independently verified.
BeachHouse.com
Printed Aug 12, 2026
Photo Gallery


$1,899,999
4
Beds
4
Baths
4,771
Sqft
69 Elmbank St, Staten Island, NY 10312
By contacting this agent you agree to these Terms and Conditions.
MLS# 2601204
Welcome home to 69 Elmbank Street! This exceptional, brand new
$1,899,999
69 Elmbank St, Staten Island, NY 10312
4
Beds
4
Baths
4,771
Sqft
0.21
Acres
$1,899,999
69 Elmbank St, Staten Island, NY 10312
4 Beds
4 Baths
4,771 Sqft
0.21 Acres
Welcome home to 69 Elmbank Street! This exceptional, brand new, custom-built 4 bedroom, 4 bathroom home in exclusive SE Annadale presents an extraordinary opportunity for discerning buyers seeking uncompromising quality and sophisticated designmanding a prestigious corner location on a 90x100 lot, this magnificent four-bedroom, four-bathroom home spans an impressive 4,771 square feet of meticulously crafted living space. Upon entering through the dramatic two-story foyer, guests are immediately struck by the soaring ten-foot ceilings that create an atmosphere of grandeur throughout the home. The open-concept floor plan flows seamlessly, showcasing premium finishes and thoughtful architectural details that define luxury living. Premium Pella windows flood the interior with natural light while providing energy efficiency and lasting beauty, their expertly engineered frames complementing the home's contemporary aesthetic. The heart of this home features a chef's dream kitchen, complete with a center island adorned with lustrous quartz countertops, and professional-grade luxury appliances, and pantry room, perfect for both culinary adventures and casual entertaining. A separate wet bar adds an element of sophistication for hosting memorable gatherings, featuring built-in wine storage and premium fixtures that elevate every social occasion. The cozy gas fireplace in the living room serves as a focal point, promising countless evenings of warmth and ambiance while its sleek surround creates a stunning visual centerpiece. Radiant floor heating throughout the home ensures year-round comfort and represents the pinnacle of modern home heating technology, providing whisper-quiet warmth that eliminates cold spots and drafts. Upstairs, 4 bedrooms and a full bath, featuring a sumptuous primary bedroom suite, offering a private retreat with an expansive walk-in closet and an indulgent bathroom showcasing a separate soaking tub for ultimate relaxation. Practical luxury continues with a spacious two-car garage, while the finished basement provides additional living space with its own separate entrance and bathroom. This lower level with an additional 2,300 sq feet offers endless possibilities for recreation, home office space, or guest accommodatione see how the architectural sophistication distinguishes this residence from ordinary construction. Schedule your private appointment today. This home will not last!
45 days
on BeachHouse.com
78
views
0
saves
Property Details
HOME DETAILS
4 Beds
4 Baths
4,771 Sqft
Built in 2025
0.21 Acres
2 Stories
EXTERIOR
Off Street
Siding: Stucco
INTERIOR
Has Fireplace
Natural Gas, Forced Air, Hot Water(Heating)
FINANCIAL & COMMUNITY
$23,237 / yr property tax
Richmond County
See More Details
Location

Mortgage Calculator
Ad Statistics
Ad Number
7986070
Viewed
78 times
Listing Status
Active
Added
Jun 27, 2026
Last Refreshed
Jul 03, 2026 06:17:28 PM
Listing Information
Data Source
Staten Island Board of Realtors
Source Property ID
2601204
Listing Agent: Alana Miller 631-926-7909
Broker: exp Realty 631-926-7909 Listing Site
Copyright © 2026 Staten Island Board of Realtors. All rights reserved. All information provided by the listing agent/broker is deemed reliable but is not guaranteed and should be independently verified.
Broker: exp Realty 631-926-7909 Listing Site
Copyright © 2026 Staten Island Board of Realtors. All rights reserved. All information provided by the listing agent/broker is deemed reliable but is not guaranteed and should be independently verified.
Request Information
Start advertising today
Explore options for real estate agents and homeowners advertising on BeachHouse.com
Sell Your Home
Explore Similar Properties