
Buy
  • Alabama Alaska California Connecticut Delaware Florida Georgia Hawaii Louisiana Maine Maryland Mississippi New Hampshire New Jersey New York North Carolina Oregon Pennsylvania Rhode Island South Carolina Texas Virginia Washington
    Canada Listings (730)
    Mexico Listings (329)
    Central America Listings (620)
    Caribbean Islands Listings (46)
    Asia Listings (20) Europe Listings (9)
    Advanced Search
Sell Find an Agent
BeachHouse.com BeachHouse.com
My Account
  • Login
  • Manage My Real Estate Ads
  • Manage My Search Profile / Auto Notify
  • My Account Info
  • Manage My Favorites
Advertise Join
  • Buy
  • Sell
  • Find an Agent
  • My Account
    • Login
    • Manage My Real Estate Ads
    • Manage My Search Profile / Auto Notify
    • My Account Info
    • Manage My Favorites
  • Advertise
  • Join
Back to Search Back to Listing BeachHouse.com logo
Share
BeachHouse.com logo
Ad #6933655
MLS #11615675
Listing photo

6906 Coconut Grove Cir: Ridgewood Estates, Ellenton, FL. Pet

6906 Coconut Grove Cir, Ellenton, FL 34222
$33,933
2Beds
2Baths
--Sqft
--Acres

About this property

6906 Coconut Grove Cir: Ridgewood Estates, Ellenton, FL. Pet friendly, fully gated golf cart community! Do not miss out seeing this spacious water view (with lighted fountain!) home. Updated Coastal Retreat in Desirable 55+ Community in exclusive Ridgewood Estates! Walk thru video tour available! A 4 PT Insurance inspection is available for review that covers the next 4 items: ~ROOF: New asphalt shingle roof in 2025 plus 2 new skylights ~HVAC: 2024 Comfortmaker 2.5 ton 15 Seer plus heat strip/duct sanitization ($) Warranty ~PLUMBING: 2026 water heater, CPVC/PVC/copper ~ELECTRICAL: 2024 panel; 150 amp service ^^^FEATURES/UPDATES: ~PRIME LOCATION: Exclusive fully gated Ridgewood Estates. Water view lot with lighted fountain! ~REMODELED KITCHEN 2024: New cabinetry and faux granite resin counter tops plus glass backsplash ~REMODELED HALL BATH 2024: New tile shower with rain style shower head and glass doors ~FLOORS: Luxury vinyl plank and carpet with plywood subfloors ~WALLS/CEILINGS: Sheetrock with vaulted ceilings (no paneling!). Real stone feature wall in living room ~WINDOWS: Many windows have been updated to double hung, thermo-pane/tilt-in ~LIGHTING/Ceiling Fans: Trendy new lighting throughout plus remote control FANDOLIER in living room ~INSIDE LAUNDRY: The washer/dryer are included plus extra cabinetry ~LANAI 12 x 44/528 SF: Water tight room with vinyl windows, plus screens with roll up sun shades, 2 doors; one from carport and one to the rear patio. A great living space where you will enjoy the beautiful Florida weather in comfort! ~BLOCK PATIO: Shaded space that can be used for outdoor grilling, hot tub, fire pit or your other favorite outdoor activity ~SHED: 8 x 10 with workbench providing ample room for storing tools, equipment, or seasonal items ~CARPORT/DRIVEWAY: Decorative dolphin mural with parking for 2+ vehicles ~ENTRANCES: Glass EZ slide front door under carport plus door to lanai ~OFFERED: Mostly furnished with turnkey supplies like linens/kitchenware plus includes all appliances ^^^ROOM DESCRIPTIONS: ~LIVING ROOM: Large open living space and you will love the real stone feature wall with a freestanding remote control electric fireplace! ~EAT-IN KITCHEN: Newly remodeled with new faux black granite counter tops/peninsula plus glass backsplash. There is all new cabinetry and gooseneck faucet plus a new skylight too! ~2 LARGE BEDROOMS/2 FULL BATHROOMS: -OWNERS BEDROOM SUITE ~ Accommodates king size furniture, features a large walk-in closet and ceiling fan, large ensuite bathroom that boasts PVC step-in shower with glass doors, large framed mirror plus trendy lighting . -GUEST BEDROOM/GUEST BATH: The guest bedroom is generous in size and can accommodate queen sized furniture. A full bath is just a few steps away with a new tile shower/tub combo and skylight for easy access from living areas and guest bedroom. The lot rent is a reasonable $1396 through September 30, 2027 and offers exceptional value. This monthly fee includes comprehensive lawn care services, covering the edging, cutting, and blowing of debris, ensuring a beautifully maintained yard without the hassle. Residents also enjoy full access to all the fantastic amenities offered within Ridgewood Estates, including two sparkling pools, two spacious clubhouses perfect for social gatherings, a relaxing spa, a well-equipped workout room for staying active, a library for quiet reading, a billiards room for friendly competition, shuffleboard/pickleball/tennis courts for sports enthusiasts, as well as a wide array of wonderful activities and social events to foster a strong sense of community. Golf cart access to shopping centers; park is pet friendly; 2 pets up to 25 lbs each. NEARBY: 7 miles of sugar sand beaches at Anna Maria Island! ~~ Please note that Florida MH Sales, LLC cannot guarantee or warrant the accuracy of the information provided, including measurements or the condition of the property

Property Features

2 Beds
2 Baths
0 Sqft
Built in 1993
0.000 Acres
1 Story
Carport
Siding: Vinyl Siding
Asphalt Roof
Has Pond
Has Fireplace
Electric (Heating), Forced Air
Ridgewood Estates Community

Additional Photos

Additional listing photo 1
Additional listing photo 2
Additional listing photo 3
Additional listing photo 4

Contact Information

Pamela Pumilia

Florida MH Sales, LLC dba Mobile Home Sales by Jennifer

800-604-0715

Location

Map
Listing Agent: Pamela Pumilia 800-604-0715
Broker: Florida MH Sales, LLC dba Mobile Home Sales by Jennifer 800-604-0715 Listing Site
Copyright © 2026 My State MLS. All rights reserved. All information provided by the listing agent/broker is deemed reliable but is not guaranteed and should be independently verified.
BeachHouse.com
Printed Aug 12, 2026

Photo Gallery

6906 Coconut Grove Cir: Ridgewood Estates, Ellenton, FL. Pet - photo 1
6906 Coconut Grove Cir: Ridgewood Estates, Ellenton, FL. Pet - photo 2
6906 Coconut Grove Cir: Ridgewood Estates, Ellenton, FL. Pet - photo 3
6906 Coconut Grove Cir: Ridgewood Estates, Ellenton, FL. Pet - photo 4
6906 Coconut Grove Cir: Ridgewood Estates, Ellenton, FL. Pet - photo 5
6906 Coconut Grove Cir: Ridgewood Estates, Ellenton, FL. Pet - photo 6
6906 Coconut Grove Cir: Ridgewood Estates, Ellenton, FL. Pet - photo 7
6906 Coconut Grove Cir: Ridgewood Estates, Ellenton, FL. Pet - photo 8
6906 Coconut Grove Cir: Ridgewood Estates, Ellenton, FL. Pet - photo 9
6906 Coconut Grove Cir: Ridgewood Estates, Ellenton, FL. Pet - photo 10
6906 Coconut Grove Cir: Ridgewood Estates, Ellenton, FL. Pet - photo 11
6906 Coconut Grove Cir: Ridgewood Estates, Ellenton, FL. Pet - photo 12
6906 Coconut Grove Cir: Ridgewood Estates, Ellenton, FL. Pet - photo 13
6906 Coconut Grove Cir: Ridgewood Estates, Ellenton, FL. Pet - photo 14
6906 Coconut Grove Cir: Ridgewood Estates, Ellenton, FL. Pet - photo 15
6906 Coconut Grove Cir: Ridgewood Estates, Ellenton, FL. Pet - photo 16
6906 Coconut Grove Cir: Ridgewood Estates, Ellenton, FL. Pet - photo 17
6906 Coconut Grove Cir: Ridgewood Estates, Ellenton, FL. Pet - photo 18
6906 Coconut Grove Cir: Ridgewood Estates, Ellenton, FL. Pet - photo 19
6906 Coconut Grove Cir: Ridgewood Estates, Ellenton, FL. Pet - photo 20
6906 Coconut Grove Cir: Ridgewood Estates, Ellenton, FL. Pet - photo 21
6906 Coconut Grove Cir: Ridgewood Estates, Ellenton, FL. Pet - photo 22
6906 Coconut Grove Cir: Ridgewood Estates, Ellenton, FL. Pet - photo 23
6906 Coconut Grove Cir: Ridgewood Estates, Ellenton, FL. Pet - photo 24
6906 Coconut Grove Cir: Ridgewood Estates, Ellenton, FL. Pet - photo 25
6906 Coconut Grove Cir: Ridgewood Estates, Ellenton, FL. Pet - photo 26
6906 Coconut Grove Cir: Ridgewood Estates, Ellenton, FL. Pet - photo 27
6906 Coconut Grove Cir: Ridgewood Estates, Ellenton, FL. Pet - photo 28

$33,933

2
Beds
2
Baths
--
Sqft

6906 Coconut Grove Cir, Ellenton, FL 34222

By contacting this agent you agree to these Terms and Conditions.
Home Florida Ellenton
6906 Coconut Grove Cir: Ridgewood Estates, Ellenton, FL. Pet - photo 1
6906 Coconut Grove Cir: Ridgewood Estates, Ellenton, FL. Pet - photo 2
6906 Coconut Grove Cir: Ridgewood Estates, Ellenton, FL. Pet - photo 3
6906 Coconut Grove Cir: Ridgewood Estates, Ellenton, FL. Pet - photo 4
6906 Coconut Grove Cir: Ridgewood Estates, Ellenton, FL. Pet - photo 5
MLS# 11615675
Home For Sale

6906 Coconut Grove Cir: Ridgewood Estates, Ellenton, FL. Pet

$33,933

6906 Coconut Grove Cir, Ellenton, FL 34222

2
Beds
2
Baths
--
Sqft
--
Acres
$33,933
6906 Coconut Grove Cir, Ellenton, FL 34222
2 Beds
2 Baths
-- Sqft
-- Acres
6906 Coconut Grove Cir: Ridgewood Estates, Ellenton, FL. Pet friendly, fully gated golf cart community! Do not miss out seeing this spacious water view (with lighted fountain!) home. Updated Coastal Retreat in Desirable 55+ Community in exclusive Ridgewood Estates! Walk thru video tour available! A 4 PT Insurance inspection is available for review that covers the next 4 items: ~ROOF: New asphalt shingle roof in 2025 plus 2 new skylights ~HVAC: 2024 Comfortmaker 2.5 ton 15 Seer plus heat strip/duct sanitization ($) Warranty ~PLUMBING: 2026 water heater, CPVC/PVC/copper ~ELECTRICAL: 2024 panel; 150 amp service ^^^FEATURES/UPDATES: ~PRIME LOCATION: Exclusive fully gated Ridgewood Estates. Water view lot with lighted fountain! ~REMODELED KITCHEN 2024: New cabinetry and faux granite resin counter tops plus glass backsplash ~REMODELED HALL BATH 2024: New tile shower with rain style shower head and glass doors ~FLOORS: Luxury vinyl plank and carpet with plywood subfloors ~WALLS/CEILINGS: Sheetrock with vaulted ceilings (no paneling!). Real stone feature wall in living room ~WINDOWS: Many windows have been updated to double hung, thermo-pane/tilt-in ~LIGHTING/Ceiling Fans: Trendy new lighting throughout plus remote control FANDOLIER in living room ~INSIDE LAUNDRY: The washer/dryer are included plus extra cabinetry ~LANAI 12 x 44/528 SF: Water tight room with vinyl windows, plus screens with roll up sun shades, 2 doors; one from carport and one to the rear patio. A great living space where you will enjoy the beautiful Florida weather in comfort! ~BLOCK PATIO: Shaded space that can be used for outdoor grilling, hot tub, fire pit or your other favorite outdoor activity ~SHED: 8 x 10 with workbench providing ample room for storing tools, equipment, or seasonal items ~CARPORT/DRIVEWAY: Decorative dolphin mural with parking for 2+ vehicles ~ENTRANCES: Glass EZ slide front door under carport plus door to lanai ~OFFERED: Mostly furnished with turnkey supplies like linens/kitchenware plus includes all appliances ^^^ROOM DESCRIPTIONS: ~LIVING ROOM: Large open living space and you will love the real stone feature wall with a freestanding remote control electric fireplace! ~EAT-IN KITCHEN: Newly remodeled with new faux black granite counter tops/peninsula plus glass backsplash. There is all new cabinetry and gooseneck faucet plus a new skylight too! ~2 LARGE BEDROOMS/2 FULL BATHROOMS: -OWNERS BEDROOM SUITE ~ Accommodates king size furniture, features a large walk-in closet and ceiling fan, large ensuite bathroom that boasts PVC step-in shower with glass doors, large framed mirror plus trendy lighting . -GUEST BEDROOM/GUEST BATH: The guest bedroom is generous in size and can accommodate queen sized furniture. A full bath is just a few steps away with a new tile shower/tub combo and skylight for easy access from living areas and guest bedroom. The lot rent is a reasonable $1396 through September 30, 2027 and offers exceptional value. This monthly fee includes comprehensive lawn care services, covering the edging, cutting, and blowing of debris, ensuring a beautifully maintained yard without the hassle. Residents also enjoy full access to all the fantastic amenities offered within Ridgewood Estates, including two sparkling pools, two spacious clubhouses perfect for social gatherings, a relaxing spa, a well-equipped workout room for staying active, a library for quiet reading, a billiards room for friendly competition, shuffleboard/pickleball/tennis courts for sports enthusiasts, as well as a wide array of wonderful activities and social events to foster a strong sense of community. Golf cart access to shopping centers; park is pet friendly; 2 pets up to 25 lbs each. NEARBY: 7 miles of sugar sand beaches at Anna Maria Island! ~~ Please note that Florida MH Sales, LLC cannot guarantee or warrant the accuracy of the information provided, including measurements or the condition of the property
248 days
on BeachHouse.com
101
views
0
saves

Property Details

HOME DETAILS

2 Beds
2 Baths
0 Sqft
Built in 1993
0.000 Acres
1 Story

EXTERIOR

Carport
Siding: Vinyl Siding
Asphalt Roof
Has Pond

INTERIOR

Has Fireplace
Electric (Heating), Forced Air

FINANCIAL & COMMUNITY

Ridgewood Estates Community
See More Details

Location

Map
Open in Google Maps

Mortgage Calculator

Ad Statistics

Ad Number
6933655
Viewed
101 times
Listing Status
Active
Added
Dec 06, 2025
Last Refreshed
Jul 03, 2026 06:17:28 PM

Listing Information

Data Source
My State MLS
Source Property ID
11615675
Listing Agent: Pamela Pumilia 800-604-0715
Broker: Florida MH Sales, LLC dba Mobile Home Sales by Jennifer 800-604-0715 Listing Site
Copyright © 2026 My State MLS. All rights reserved. All information provided by the listing agent/broker is deemed reliable but is not guaranteed and should be independently verified.

Request Information

By proceeding, you authorize Dream Home Network Inc., its service providers (including real estate professionals such as Brokers, Listing Agents, Buyers Agents, and local referral partners), its affiliates, and other real estate professionals that may not be associated with Dream Home Network, to contact you using the contact details you provided, via email, phone call, and text (SMS), including using automated dialing technology and prerecorded and artificial voice, for marketing or advertising purposes, including contacting you about your inquiry and other home-related matters. You understand that your consent to the foregoing is not a condition of any purchase. Message and data rates may apply. This consent applies even if you are on a corporate, state or national Do Not Call list. Dream Home Network Inc. may share information about your recent and future site activity with its affiliates and service providers (including real estate professionals such as Brokers, Listing Agents, Buyers Agents, and local referral partners) to help them better understand what you are looking for in a property. To opt-out at any time you can reply "STOP" or contact Dream Home Network Inc. at csv@dreamhomenetwork.com.

Start advertising today

Explore options for real estate agents and homeowners advertising on BeachHouse.com
Sell Your Home

Explore Similar Properties
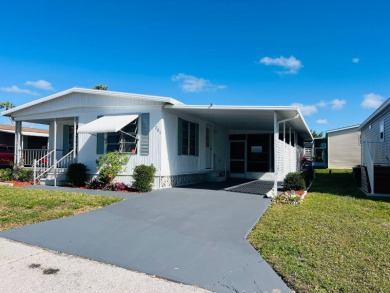
For Sale
CHARMING MOBILE HOME BUNGALOW IN 55 PLUS RESORT STYLE COMMUNITY! - photo 1
CHARMING MOBILE HOME BUNGALOW IN 55 PLUS RESORT STYLE COMMUNITY! - photo 2
CHARMING MOBILE HOME BUNGALOW IN 55 PLUS RESORT STYLE COMMUNITY! - photo 3
CHARMING MOBILE HOME BUNGALOW IN 55 PLUS RESORT STYLE COMMUNITY! - photo 4
CHARMING MOBILE HOME BUNGALOW IN 55 PLUS RESORT STYLE COMMUNITY! - photo 5
CHARMING MOBILE HOME BUNGALOW IN 55 PLUS RESORT STYLE COMMUNITY! - photo 6
CHARMING MOBILE HOME BUNGALOW IN 55 PLUS RESORT STYLE COMMUNITY! - photo 7
CHARMING MOBILE HOME BUNGALOW IN 55 PLUS RESORT STYLE COMMUNITY! - photo 8
CHARMING MOBILE HOME BUNGALOW IN 55 PLUS RESORT STYLE COMMUNITY! - photo 9
CHARMING MOBILE HOME BUNGALOW IN 55 PLUS RESORT STYLE COMMUNITY! - photo 10
CHARMING MOBILE HOME BUNGALOW IN 55 PLUS RESORT STYLE COMMUNITY! - photo 11
CHARMING MOBILE HOME BUNGALOW IN 55 PLUS RESORT STYLE COMMUNITY! - photo 12
CHARMING MOBILE HOME BUNGALOW IN 55 PLUS RESORT STYLE COMMUNITY! - photo 13
CHARMING MOBILE HOME BUNGALOW IN 55 PLUS RESORT STYLE COMMUNITY! - photo 14
CHARMING MOBILE HOME BUNGALOW IN 55 PLUS RESORT STYLE COMMUNITY! - photo 15
CHARMING MOBILE HOME BUNGALOW IN 55 PLUS RESORT STYLE COMMUNITY! - photo 16
CHARMING MOBILE HOME BUNGALOW IN 55 PLUS RESORT STYLE COMMUNITY! - photo 17
CHARMING MOBILE HOME BUNGALOW IN 55 PLUS RESORT STYLE COMMUNITY! - photo 18
CHARMING MOBILE HOME BUNGALOW IN 55 PLUS RESORT STYLE COMMUNITY! - photo 19
CHARMING MOBILE HOME BUNGALOW IN 55 PLUS RESORT STYLE COMMUNITY! - photo 20
CHARMING MOBILE HOME BUNGALOW IN 55 PLUS RESORT STYLE COMMUNITY! - photo 21
CHARMING MOBILE HOME BUNGALOW IN 55 PLUS RESORT STYLE COMMUNITY! - photo 22
CHARMING MOBILE HOME BUNGALOW IN 55 PLUS RESORT STYLE COMMUNITY! - photo 23
CHARMING MOBILE HOME BUNGALOW IN 55 PLUS RESORT STYLE COMMUNITY! - photo 24
CHARMING MOBILE HOME BUNGALOW IN 55 PLUS RESORT STYLE COMMUNITY! - photo 25
CHARMING MOBILE HOME BUNGALOW IN 55 PLUS RESORT STYLE COMMUNITY! - photo 26
CHARMING MOBILE HOME BUNGALOW IN 55 PLUS RESORT STYLE COMMUNITY! - photo 27
CHARMING MOBILE HOME BUNGALOW IN 55 PLUS RESORT STYLE COMMUNITY! - photo 28
CHARMING MOBILE HOME BUNGALOW IN 55 PLUS RESORT STYLE COMMUNITY! - photo 29
CHARMING MOBILE HOME BUNGALOW IN 55 PLUS RESORT STYLE COMMUNITY! - photo 30
CHARMING MOBILE HOME BUNGALOW IN 55 PLUS RESORT STYLE COMMUNITY! - photo 31

$39,999

2 Beds | 2.0 Baths | 0 Sqft

201 Den Helder Ave, Ellenton, FL 34222

CHARMING MOBILE HOME BUNGALOW IN 55 PLUS RESORT STYLE COMMUNITY!

Added: 01/30/2024 • Updated: 07/02/2026
For Sale
6703 John Ave, Ellenton, Florida 34222 Ridgewood Estates is a - photo 1
6703 John Ave, Ellenton, Florida 34222 Ridgewood Estates is a - photo 2
6703 John Ave, Ellenton, Florida 34222 Ridgewood Estates is a - photo 3
6703 John Ave, Ellenton, Florida 34222 Ridgewood Estates is a - photo 4
6703 John Ave, Ellenton, Florida 34222 Ridgewood Estates is a - photo 5
6703 John Ave, Ellenton, Florida 34222 Ridgewood Estates is a - photo 6
6703 John Ave, Ellenton, Florida 34222 Ridgewood Estates is a - photo 7
6703 John Ave, Ellenton, Florida 34222 Ridgewood Estates is a - photo 8
6703 John Ave, Ellenton, Florida 34222 Ridgewood Estates is a - photo 9
6703 John Ave, Ellenton, Florida 34222 Ridgewood Estates is a - photo 10
6703 John Ave, Ellenton, Florida 34222 Ridgewood Estates is a - photo 11
6703 John Ave, Ellenton, Florida 34222 Ridgewood Estates is a - photo 12
6703 John Ave, Ellenton, Florida 34222 Ridgewood Estates is a - photo 13
6703 John Ave, Ellenton, Florida 34222 Ridgewood Estates is a - photo 14
6703 John Ave, Ellenton, Florida 34222 Ridgewood Estates is a - photo 15
6703 John Ave, Ellenton, Florida 34222 Ridgewood Estates is a - photo 16
6703 John Ave, Ellenton, Florida 34222 Ridgewood Estates is a - photo 17
6703 John Ave, Ellenton, Florida 34222 Ridgewood Estates is a - photo 18
6703 John Ave, Ellenton, Florida 34222 Ridgewood Estates is a - photo 19
6703 John Ave, Ellenton, Florida 34222 Ridgewood Estates is a - photo 20
6703 John Ave, Ellenton, Florida 34222 Ridgewood Estates is a - photo 21
6703 John Ave, Ellenton, Florida 34222 Ridgewood Estates is a - photo 22
6703 John Ave, Ellenton, Florida 34222 Ridgewood Estates is a - photo 23
6703 John Ave, Ellenton, Florida 34222 Ridgewood Estates is a - photo 24
6703 John Ave, Ellenton, Florida 34222 Ridgewood Estates is a - photo 25
6703 John Ave, Ellenton, Florida 34222 Ridgewood Estates is a - photo 26
6703 John Ave, Ellenton, Florida 34222 Ridgewood Estates is a - photo 27
6703 John Ave, Ellenton, Florida 34222 Ridgewood Estates is a - photo 28

$39,900

2 Beds | 2.0 Baths | 1,568 Sqft

6703 John Ave, Ellenton, FL 34222

6703 John Ave, Ellenton, Florida 34222 Ridgewood Estates is a

Added: 06/27/2026 • Updated: 07/09/2026
For Sale
Beautifully Remodeled & Furnished 2BR/2BA Home in Highly Desired - photo 1
Beautifully Remodeled & Furnished 2BR/2BA Home in Highly Desired - photo 2
Beautifully Remodeled & Furnished 2BR/2BA Home in Highly Desired - photo 3
Beautifully Remodeled & Furnished 2BR/2BA Home in Highly Desired - photo 4
Beautifully Remodeled & Furnished 2BR/2BA Home in Highly Desired - photo 5
Beautifully Remodeled & Furnished 2BR/2BA Home in Highly Desired - photo 6
Beautifully Remodeled & Furnished 2BR/2BA Home in Highly Desired - photo 7
Beautifully Remodeled & Furnished 2BR/2BA Home in Highly Desired - photo 8
Beautifully Remodeled & Furnished 2BR/2BA Home in Highly Desired - photo 9
Beautifully Remodeled & Furnished 2BR/2BA Home in Highly Desired - photo 10
Beautifully Remodeled & Furnished 2BR/2BA Home in Highly Desired - photo 11
Beautifully Remodeled & Furnished 2BR/2BA Home in Highly Desired - photo 12
Beautifully Remodeled & Furnished 2BR/2BA Home in Highly Desired - photo 13
Beautifully Remodeled & Furnished 2BR/2BA Home in Highly Desired - photo 14
Beautifully Remodeled & Furnished 2BR/2BA Home in Highly Desired - photo 15
Beautifully Remodeled & Furnished 2BR/2BA Home in Highly Desired - photo 16
Beautifully Remodeled & Furnished 2BR/2BA Home in Highly Desired - photo 17
Beautifully Remodeled & Furnished 2BR/2BA Home in Highly Desired - photo 18
Beautifully Remodeled & Furnished 2BR/2BA Home in Highly Desired - photo 19
Beautifully Remodeled & Furnished 2BR/2BA Home in Highly Desired - photo 20
Beautifully Remodeled & Furnished 2BR/2BA Home in Highly Desired - photo 21
Beautifully Remodeled & Furnished 2BR/2BA Home in Highly Desired - photo 22
Beautifully Remodeled & Furnished 2BR/2BA Home in Highly Desired - photo 23
Beautifully Remodeled & Furnished 2BR/2BA Home in Highly Desired - photo 24
Beautifully Remodeled & Furnished 2BR/2BA Home in Highly Desired - photo 25
Beautifully Remodeled & Furnished 2BR/2BA Home in Highly Desired - photo 26
Beautifully Remodeled & Furnished 2BR/2BA Home in Highly Desired - photo 27
Beautifully Remodeled & Furnished 2BR/2BA Home in Highly Desired - photo 28
Beautifully Remodeled & Furnished 2BR/2BA Home in Highly Desired - photo 29
Beautifully Remodeled & Furnished 2BR/2BA Home in Highly Desired - photo 30
Beautifully Remodeled & Furnished 2BR/2BA Home in Highly Desired - photo 31
Beautifully Remodeled & Furnished 2BR/2BA Home in Highly Desired - photo 32
Beautifully Remodeled & Furnished 2BR/2BA Home in Highly Desired - photo 33
Beautifully Remodeled & Furnished 2BR/2BA Home in Highly Desired - photo 34
Beautifully Remodeled & Furnished 2BR/2BA Home in Highly Desired - photo 35
Beautifully Remodeled & Furnished 2BR/2BA Home in Highly Desired - photo 36
Beautifully Remodeled & Furnished 2BR/2BA Home in Highly Desired - photo 37
Beautifully Remodeled & Furnished 2BR/2BA Home in Highly Desired - photo 38
Beautifully Remodeled & Furnished 2BR/2BA Home in Highly Desired - photo 39
Beautifully Remodeled & Furnished 2BR/2BA Home in Highly Desired - photo 40
Beautifully Remodeled & Furnished 2BR/2BA Home in Highly Desired - photo 41
Beautifully Remodeled & Furnished 2BR/2BA Home in Highly Desired - photo 42
Beautifully Remodeled & Furnished 2BR/2BA Home in Highly Desired - photo 43
Beautifully Remodeled & Furnished 2BR/2BA Home in Highly Desired - photo 44
Beautifully Remodeled & Furnished 2BR/2BA Home in Highly Desired - photo 45
Beautifully Remodeled & Furnished 2BR/2BA Home in Highly Desired - photo 46
Beautifully Remodeled & Furnished 2BR/2BA Home in Highly Desired - photo 47
Beautifully Remodeled & Furnished 2BR/2BA Home in Highly Desired - photo 48
Beautifully Remodeled & Furnished 2BR/2BA Home in Highly Desired - photo 49
Beautifully Remodeled & Furnished 2BR/2BA Home in Highly Desired - photo 50

$39,900

2 Beds | 2.0 Baths | 0 Sqft

8212 Lemonwood Dr N, Ellenton, FL 34222

Beautifully Remodeled & Furnished 2BR/2BA Home in Highly Desired

Added: 06/27/2026 • Updated: 07/02/2026
For Sale
*****MOTIVATED SELLER******* Welcome home to this beautifully - photo 1
*****MOTIVATED SELLER******* Welcome home to this beautifully - photo 2
*****MOTIVATED SELLER******* Welcome home to this beautifully - photo 3
*****MOTIVATED SELLER******* Welcome home to this beautifully - photo 4
*****MOTIVATED SELLER******* Welcome home to this beautifully - photo 5
*****MOTIVATED SELLER******* Welcome home to this beautifully - photo 6
*****MOTIVATED SELLER******* Welcome home to this beautifully - photo 7
*****MOTIVATED SELLER******* Welcome home to this beautifully - photo 8
*****MOTIVATED SELLER******* Welcome home to this beautifully - photo 9
*****MOTIVATED SELLER******* Welcome home to this beautifully - photo 10
*****MOTIVATED SELLER******* Welcome home to this beautifully - photo 11
*****MOTIVATED SELLER******* Welcome home to this beautifully - photo 12
*****MOTIVATED SELLER******* Welcome home to this beautifully - photo 13
*****MOTIVATED SELLER******* Welcome home to this beautifully - photo 14
*****MOTIVATED SELLER******* Welcome home to this beautifully - photo 15
*****MOTIVATED SELLER******* Welcome home to this beautifully - photo 16
*****MOTIVATED SELLER******* Welcome home to this beautifully - photo 17
*****MOTIVATED SELLER******* Welcome home to this beautifully - photo 18
*****MOTIVATED SELLER******* Welcome home to this beautifully - photo 19
*****MOTIVATED SELLER******* Welcome home to this beautifully - photo 20
*****MOTIVATED SELLER******* Welcome home to this beautifully - photo 21
*****MOTIVATED SELLER******* Welcome home to this beautifully - photo 22
*****MOTIVATED SELLER******* Welcome home to this beautifully - photo 23
*****MOTIVATED SELLER******* Welcome home to this beautifully - photo 24
*****MOTIVATED SELLER******* Welcome home to this beautifully - photo 25
*****MOTIVATED SELLER******* Welcome home to this beautifully - photo 26

$39,900

2 Beds | 2.0 Baths | 0 Sqft

7416 Sandcastle Dr, Ellenton, FL 34222

*****MOTIVATED SELLER******* Welcome home to this beautifully

Added: 05/29/2026 • Updated: 07/09/2026
SEARCH STATES
Alabama Alaska California Connecticut Delaware Florida Georgia Hawaii Louisiana Maine Maryland Mississippi New Hampshire New Jersey New York North Carolina Oregon Pennsylvania Rhode Island South Carolina Texas Virginia Washington
SERVICES
Buy Buy Advertise
COMPANY
Testimonials About Us Office Locations
SUPPORT
Help Contact Us
ADDITIONAL MARKETS
LakeHouse.com MountainHomes.com GolfHomes.com BarrierFreeHome.com
SUBSCRIBE
Receive notifications for new listings
Subscribe
X Facebook Instagram YouTube

Dream Home Network Inc.

is committed to ensuring digital accessibility and property listings for individuals with disabilities. All information provided is deemed reliable but is not guaranteed and should be independently verified. We are continuously working to improve the accessibility of our web experience for everyone, and we welcome feedback and accommodation requests. If you wish to report an issue or seek an accommodation, please let us know.

Dream Home Network Inc. Sells leads to DHN Realty Inc. who holds real estate brokerage licenses in Alabama. Listing agents will be sent notification copy of leads on their listings where Dream Home Network Inc. is provided listings via our Feed Provider as required.

© 1997 - 2026 BeachHouse.com
Part of Dream Home Network, Inc.
Last updated on 2026.08.11
Terms & Policy

Search Filters
Price
-
0
$100,000
$100,000+
$200,000
$200,000+
$300,000
$300,000+
$400,000
$400,000+
$500,000
$500,000+
$600,000
$600,000+
$700,000
$700,000+
$800,000
$800,000+
$900,000
Any Price
Any Price
Beds & Baths
-
-
Property Type
Sale Status
More Filters
-
-
-
-
Advanced Search

Ellenton

Read more
Sort By:
  • Featured
  • Newest
  • Price - Low To High
  • Price - High To Low
  • Sqft - Low To High
  • Sqft - High To Low

Ellenton Real Estate Agent Info

About Ellenton

Click to activate
Request Information
By proceeding you authorize Dream Home Network Inc., its service providers (including real estate professionals such as Brokers, Listing Agents, Buyers Agents, and local referral partners), and its affiliates, to contact me using the contact details you provided, via phone call or text (SMS) using automated dialing technology for marketing or advertising purposes, including contacting me about my inquiry and other home-related matters. Not a condition for purchase. Message and data rates may apply.
This consent applies even if you are on a corporate, state or national Do Not Call list. Dream Home Network Inc. may share information about your recent and future site activity with its affiliates and service providers (including real estate professionals such as Brokers, Listing Agents, Buyers Agents, and local referral partners) to help them better understand what I am looking for in a property. To opt-out at any time you can reply "STOP" or contact Dream Home Network Inc. at  csv@dreamhomenetwork.com.
Contact Agent
By contacting this agent you agree to these Terms and Conditions.
Share this Ad
Link copied
Video/Virtual Tour
Loading...
SEARCH STATES
Alabama Alaska California Connecticut Delaware Florida Georgia Hawaii Louisiana Maine Maryland Mississippi New Hampshire New Jersey New York North Carolina Oregon Pennsylvania Rhode Island South Carolina Texas Virginia Washington
SERVICES
Buy Buy Advertise
COMPANY
Testimonials About Us Office Locations
SUPPORT
Help Contact Us
ADDITIONAL MARKETS
LakeHouse.com MountainHomes.com GolfHomes.com BarrierFreeHome.com
SUBSCRIBE
Receive notifications for new listings
Subscribe
X Facebook Instagram YouTube

Dream Home Network Inc.

is committed to ensuring digital accessibility and property listings for individuals with disabilities. All information provided is deemed reliable but is not guaranteed and should be independently verified. We are continuously working to improve the accessibility of our web experience for everyone, and we welcome feedback and accommodation requests. If you wish to report an issue or seek an accommodation, please let us know.

Dream Home Network Inc. Sells leads to DHN Realty Inc. who holds real estate brokerage licenses in Alabama. Listing agents will be sent notification copy of leads on their listings where Dream Home Network Inc. is provided listings via our Feed Provider as required.

© 1997 - 2026 BeachHouse.com
Part of Dream Home Network, Inc.
Last updated on 2026.08.11
Terms & Policy