Ad #7992394
MLS #1001049

Welcome to Sea Crest Estates, a new 13-home luxury community
7 Sea Crest Ct, Jamesport, NY 11947
$2,100,000
4Beds
5Baths
3,517Sqft
0.4Acres
About this property
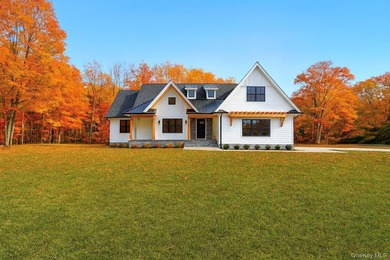
Welcome to Sea Crest Estates, a new 13-home luxury community located around the corner from Jamesport's Iron Pier Beach. This exceptional new-construction residence blends timeless architecture, designer finishes, and modern energy efficiency with a spacious open-concept floor plan. The first level features soaring ceilings, oversized Andersen 400 Series windows, and six-inch wide-plank white oak flooring throughout. The chef's kitchen is appointed with quartz countertops, custom cabinetry, Kohler fixtures, and stainless-steel appliances with wine fridge opening seamlessly to the living room with a gas fireplace and dining area. The first-floor primary ensuite features a spa-inspired bathroom with elevated designer finishes, separate tub, oversize shower and double sinks. The first floor also has a separate room that can be used as an office, den or flex space. Upstairs there are 3 en-suite bedrooms and an unfinished bonus room which can be finished for more square footage. The mudroom off the 2 car garage offers abundant custom cabinetry and storage. Additional highlights include custom millwork, two laundry areas, and a full semi-finished basement with 8ft ceilings and private exterior access. Sliding doors lead to a private backyard oasis with a covered deck, 16x32 heated saltwater pool, paver patio, professional landscaping, and irrigation. Designed to exceed Energy Star standards with spray foam insulation, a tankless hot water system, ERV fresh-air system, and three-zone heating and central air. Estimated annual taxes are $27,340.
Property Features
4 Beds
5 Baths
3,517 Sqft
Built in 2026
0.4 Acres
Garage, Driveway
Siding: Frame
Has Swimming Pool
Has Fireplace
Forced Air, Propane (Heating)
$2,742 / yr property tax
Suffolk County
Sea Crest Estates Community
Additional Photos


Contact Information
Kristy B. Naddell
Douglas Elliman Real Estate
631-905-8584
Location
Listing Agent: Kristy B. Naddell 631-905-8584
Broker: Douglas Elliman Real Estate 631-354-8100 Listing Site
Copyright © 2026 OneKey MLS. All rights reserved. All information provided by the listing agent/broker is deemed reliable but is not guaranteed and should be independently verified.
Broker: Douglas Elliman Real Estate 631-354-8100 Listing Site
Copyright © 2026 OneKey MLS. All rights reserved. All information provided by the listing agent/broker is deemed reliable but is not guaranteed and should be independently verified.
BeachHouse.com
Printed Aug 11, 2026
Photo Gallery


$2,100,000
4
Beds
5
Baths
3,517
Sqft
7 Sea Crest Ct, Jamesport, NY 11947
By contacting this agent you agree to these Terms and Conditions.
MLS# 1001049
Welcome to Sea Crest Estates, a new 13-home luxury community
$2,100,000
7 Sea Crest Ct, Jamesport, NY 11947
4
Beds
5
Baths
3,517
Sqft
0.4
Acres
$2,100,000
7 Sea Crest Ct, Jamesport, NY 11947
4 Beds
5 Baths
3,517 Sqft
0.4 Acres
Welcome to Sea Crest Estates, a new 13-home luxury community located around the corner from Jamesport's Iron Pier Beach. This exceptional new-construction residence blends timeless architecture, designer finishes, and modern energy efficiency with a spacious open-concept floor plan. The first level features soaring ceilings, oversized Andersen 400 Series windows, and six-inch wide-plank white oak flooring throughout. The chef's kitchen is appointed with quartz countertops, custom cabinetry, Kohler fixtures, and stainless-steel appliances with wine fridge opening seamlessly to the living room with a gas fireplace and dining area. The first-floor primary ensuite features a spa-inspired bathroom with elevated designer finishes, separate tub, oversize shower and double sinks. The first floor also has a separate room that can be used as an office, den or flex space. Upstairs there are 3 en-suite bedrooms and an unfinished bonus room which can be finished for more square footage. The mudroom off the 2 car garage offers abundant custom cabinetry and storage. Additional highlights include custom millwork, two laundry areas, and a full semi-finished basement with 8ft ceilings and private exterior access. Sliding doors lead to a private backyard oasis with a covered deck, 16x32 heated saltwater pool, paver patio, professional landscaping, and irrigation. Designed to exceed Energy Star standards with spray foam insulation, a tankless hot water system, ERV fresh-air system, and three-zone heating and central air. Estimated annual taxes are $27,340.
42 days
on BeachHouse.com
60
views
0
saves
Property Details
HOME DETAILS
4 Beds
5 Baths
3,517 Sqft
Built in 2026
0.4 Acres
EXTERIOR
Garage, Driveway
Siding: Frame
Has Swimming Pool
INTERIOR
Has Fireplace
Forced Air, Propane (Heating)
FINANCIAL & COMMUNITY
$2,742 / yr property tax
Suffolk County
Sea Crest Estates Community
See More Details
Location

Mortgage Calculator
Ad Statistics
Ad Number
7992394
Viewed
60 times
Listing Status
Active
Added
Jun 30, 2026
Last Refreshed
Jul 03, 2026 06:17:28 PM
Listing Information
Data Source
OneKey MLS
Source Property ID
1001049
Listing Agent: Kristy B. Naddell 631-905-8584
Broker: Douglas Elliman Real Estate 631-354-8100 Listing Site
Copyright © 2026 OneKey MLS. All rights reserved. All information provided by the listing agent/broker is deemed reliable but is not guaranteed and should be independently verified.
Broker: Douglas Elliman Real Estate 631-354-8100 Listing Site
Copyright © 2026 OneKey MLS. All rights reserved. All information provided by the listing agent/broker is deemed reliable but is not guaranteed and should be independently verified.
Request Information
Start advertising today
Explore options for real estate agents and homeowners advertising on BeachHouse.com
Sell Your Home
Explore Similar Properties