Ad #7985726
MLS #969168

This exceptional French-inspired residence showcases timeless
7 Sexton Dr, West Islip, NY 11795
$3,690,000
4Beds
5Baths
4,924Sqft
0.45Acres
About this property
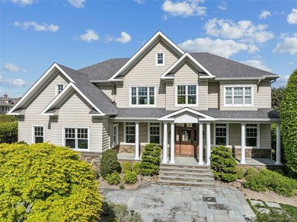
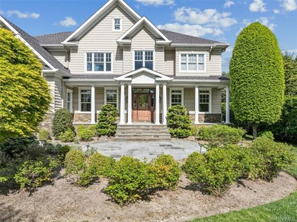
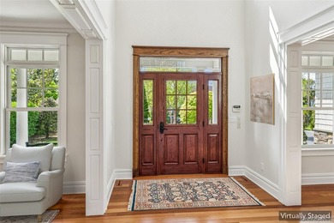
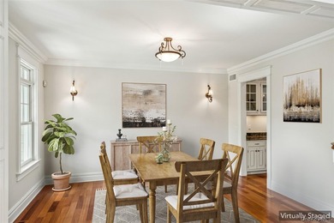
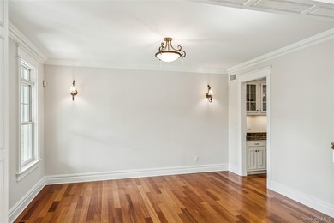
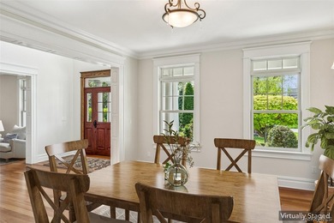
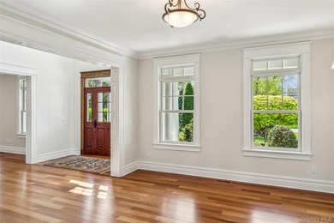
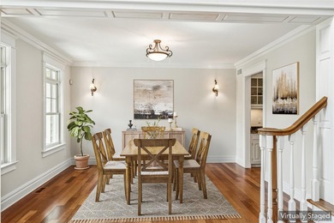
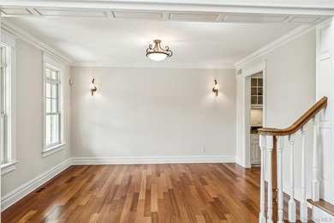
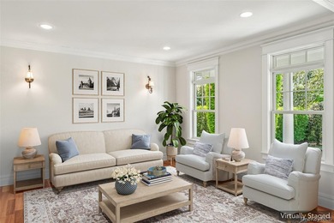
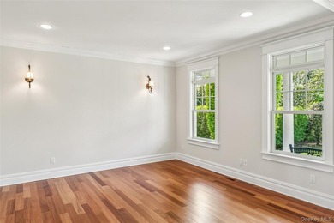
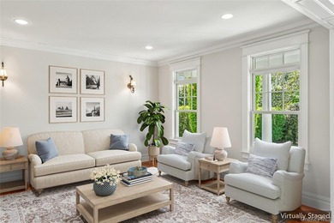
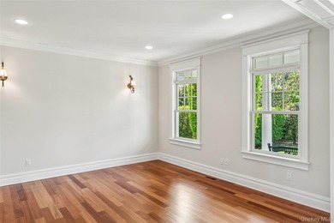
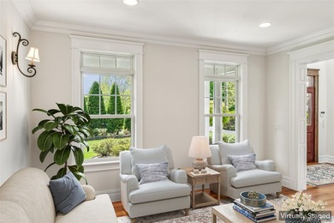
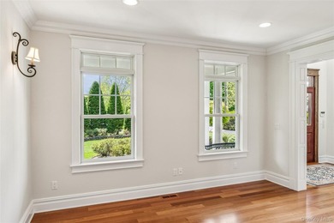
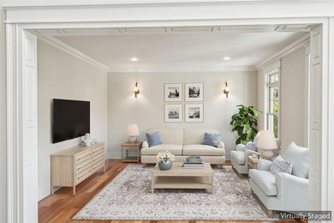
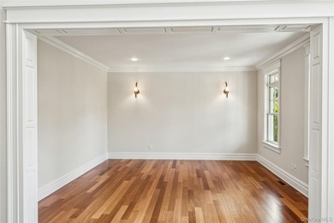
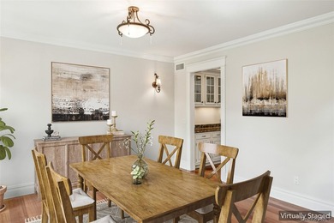
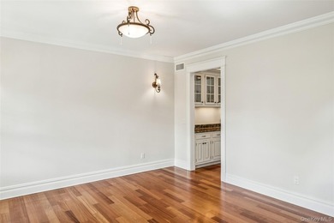
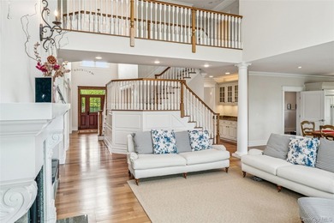
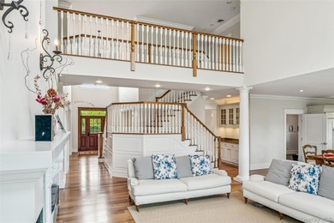
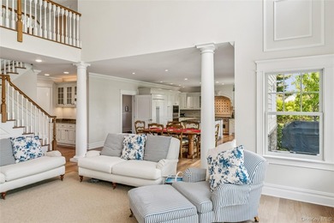
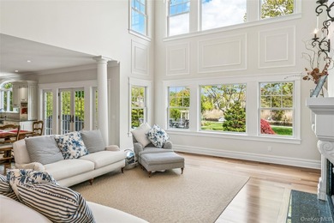
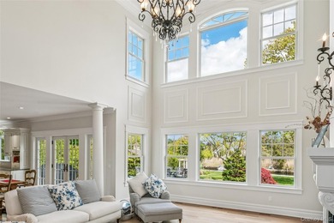
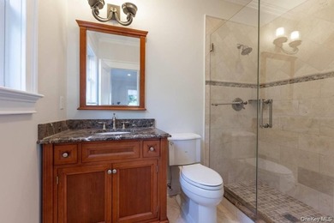
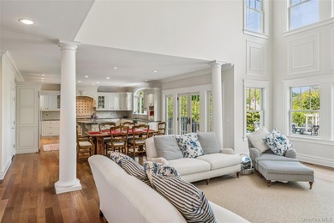
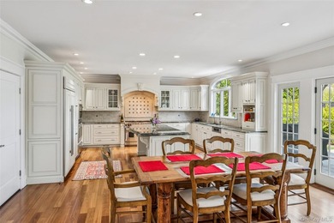
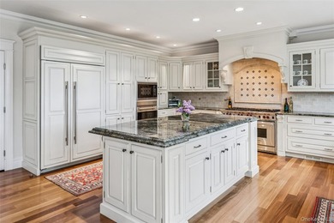
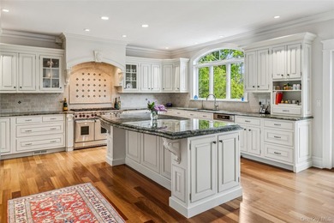
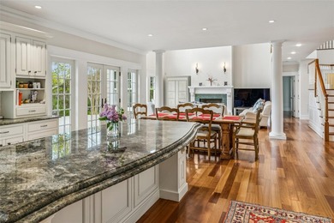
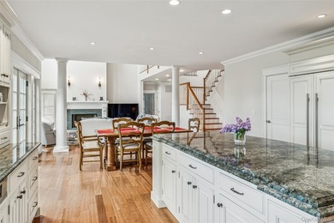
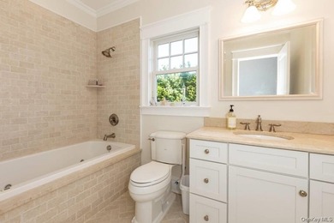
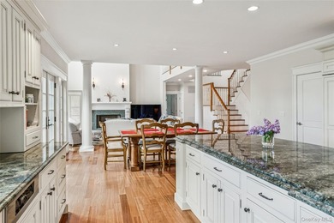
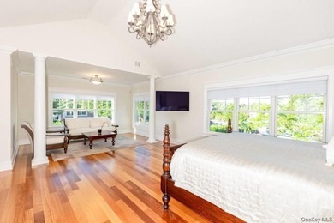
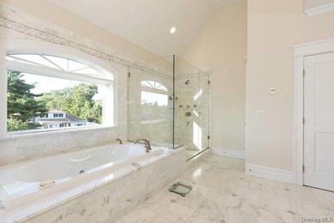
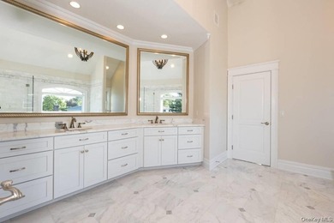
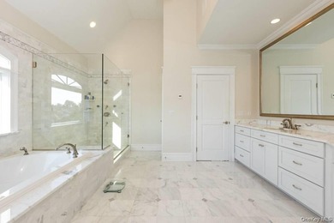
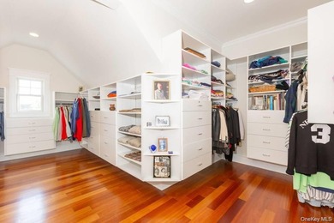
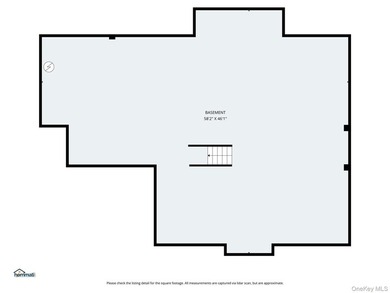
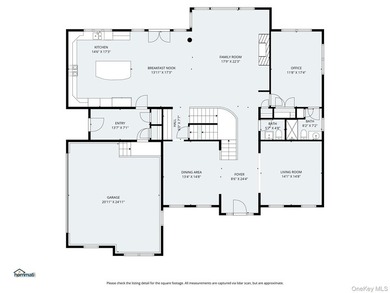
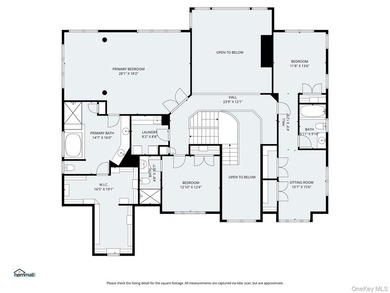
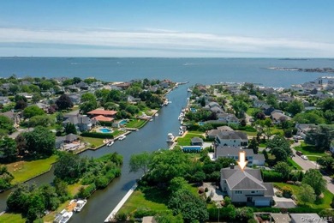
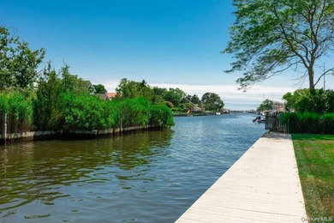
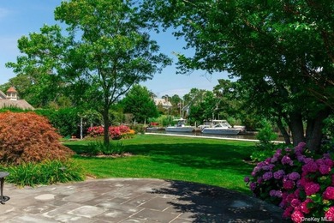
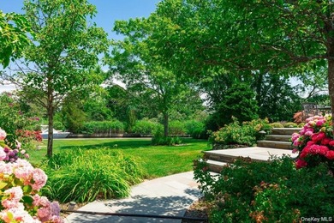
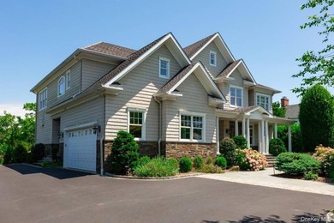
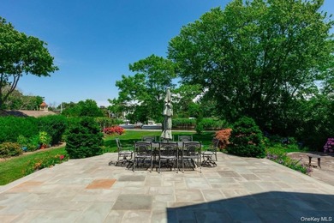
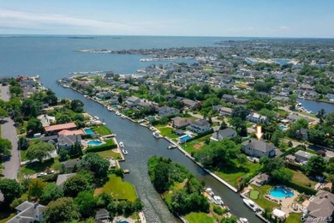
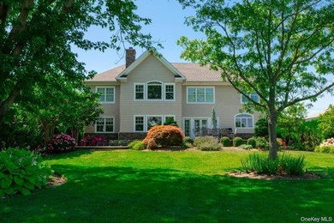
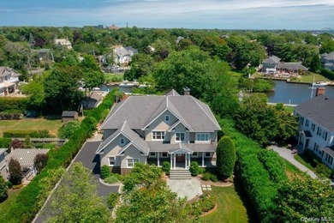
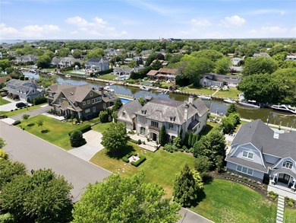
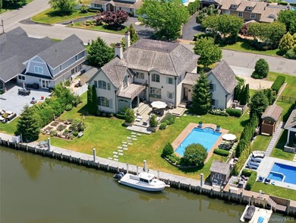
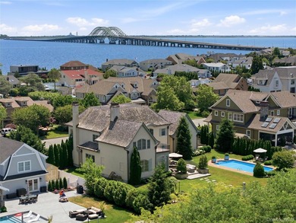
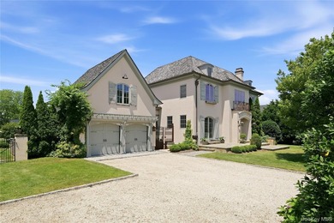
This exceptional French-inspired residence showcases timeless craftsmanship and uncompromising quality throughout. The exterior features concrete wire mesh stucco accented by natural stone and bluestone porches, crowned by a hand-hewn cedar shake roof with a 50-year lifespan. Copper gutters, leaders, and custom chimney caps add to its elegance, while Kolbe windows and French doors, along with a dramatic reclaimed mahogany entry, create a striking first impression. Modern efficiency meets luxury with spray foam insulation, dual central air systems, a 20KW Generac generator, and a full exterior camera system. The grounds are equally impressive, offering a reclaimed cobblestone driveway, heated in-ground pool, bluestone patios, bronze landscape lighting, and a vinyl marine bulkhead complete with water, electric, and dock lighting-perfect for waterfront living. Inside, 10-foot ceilings, rich millwork, and refined finishes define the home. A grand center hall with Belgian limestone flooring and custom ironwork sets the tone, leading to elegant living spaces featuring reclaimed materials, custom built-ins, and multiple limestone fireplaces. The chef's kitchen is a true centerpiece with custom cabinetry, a 10-foot island, Imperial Danby marble, and premium Viking appliances, seamlessly blending beauty and function. The luxurious primary suite offers spa-like finishes, dual custom closets, and exquisite stonework, while additional bedrooms and baths continue the home's elevated design. Thoughtful details such as a mudroom, breezeway, central vacuum, surround sound, and a full attic with 8-foot ceilings complete this remarkable offering.
Property Features
4 Beds
5 Baths
4,924 Sqft
Built in 2015
0.45 Acres
2 Stories
On Beachfront
Garage, Open, Driveway
Siding: Brick, Frame, Stucco
Has Swimming Pool
Has Dock
Has Fireplace
Natural Gas, Hot Water(Heating)
$37,831 / yr property tax
Suffolk County
Additional Photos
Contact Information
Matthew B. Arnold
Netter Real Estate
631-661-5100
Location
Listing Agent: Matthew B. Arnold 631-661-5100
Broker: Netter Real Estate 631-661-5100 Listing Site
Copyright © 2026 OneKey MLS. All rights reserved. All information provided by the listing agent/broker is deemed reliable but is not guaranteed and should be independently verified.
Broker: Netter Real Estate 631-661-5100 Listing Site
Copyright © 2026 OneKey MLS. All rights reserved. All information provided by the listing agent/broker is deemed reliable but is not guaranteed and should be independently verified.
BeachHouse.com
Printed Aug 11, 2026
Photo Gallery


$3,690,000
4
Beds
5
Baths
4,924
Sqft
7 Sexton Dr, West Islip, NY 11795
By contacting this agent you agree to these Terms and Conditions.
MLS# 969168
This exceptional French-inspired residence showcases timeless
$3,690,000
7 Sexton Dr, West Islip, NY 11795
4
Beds
5
Baths
4,924
Sqft
0.45
Acres
$3,690,000
7 Sexton Dr, West Islip, NY 11795
4 Beds
5 Baths
4,924 Sqft
0.45 Acres
This exceptional French-inspired residence showcases timeless craftsmanship and uncompromising quality throughout. The exterior features concrete wire mesh stucco accented by natural stone and bluestone porches, crowned by a hand-hewn cedar shake roof with a 50-year lifespan. Copper gutters, leaders, and custom chimney caps add to its elegance, while Kolbe windows and French doors, along with a dramatic reclaimed mahogany entry, create a striking first impression. Modern efficiency meets luxury with spray foam insulation, dual central air systems, a 20KW Generac generator, and a full exterior camera system. The grounds are equally impressive, offering a reclaimed cobblestone driveway, heated in-ground pool, bluestone patios, bronze landscape lighting, and a vinyl marine bulkhead complete with water, electric, and dock lighting-perfect for waterfront living. Inside, 10-foot ceilings, rich millwork, and refined finishes define the home. A grand center hall with Belgian limestone flooring and custom ironwork sets the tone, leading to elegant living spaces featuring reclaimed materials, custom built-ins, and multiple limestone fireplaces. The chef's kitchen is a true centerpiece with custom cabinetry, a 10-foot island, Imperial Danby marble, and premium Viking appliances, seamlessly blending beauty and function. The luxurious primary suite offers spa-like finishes, dual custom closets, and exquisite stonework, while additional bedrooms and baths continue the home's elevated design. Thoughtful details such as a mudroom, breezeway, central vacuum, surround sound, and a full attic with 8-foot ceilings complete this remarkable offering.
42 days
on BeachHouse.com
44
views
0
saves
Property Details
HOME DETAILS
4 Beds
5 Baths
4,924 Sqft
Built in 2015
0.45 Acres
2 Stories
BEACH & VIEW
On Beachfront
EXTERIOR
Garage, Open, Driveway
Siding: Brick, Frame, Stucco
Has Swimming Pool
Has Dock
INTERIOR
Has Fireplace
Natural Gas, Hot Water(Heating)
FINANCIAL & COMMUNITY
$37,831 / yr property tax
Suffolk County
See More Details
Location

Mortgage Calculator
Ad Statistics
Ad Number
7985726
Viewed
44 times
Listing Status
Active
Added
Jun 30, 2026
Last Refreshed
Jul 03, 2026 06:17:28 PM
Listing Information
Data Source
OneKey MLS
Source Property ID
969168
Listing Agent: Matthew B. Arnold 631-661-5100
Broker: Netter Real Estate 631-661-5100 Listing Site
Copyright © 2026 OneKey MLS. All rights reserved. All information provided by the listing agent/broker is deemed reliable but is not guaranteed and should be independently verified.
Broker: Netter Real Estate 631-661-5100 Listing Site
Copyright © 2026 OneKey MLS. All rights reserved. All information provided by the listing agent/broker is deemed reliable but is not guaranteed and should be independently verified.
Request Information
Start advertising today
Explore options for real estate agents and homeowners advertising on BeachHouse.com
Sell Your Home
Explore Similar Properties