Buy
  • Alabama Alaska California Connecticut Delaware Florida Georgia Hawaii Louisiana Maine Maryland Mississippi New Hampshire New Jersey New York North Carolina Oregon Pennsylvania Rhode Island South Carolina Texas Virginia Washington
    Canada Listings (730)
    Mexico Listings (329)
    Central America Listings (620)
    Caribbean Islands Listings (46)
    Asia Listings (20) Europe Listings (9)
    Advanced Search
Sell Find an Agent
BeachHouse.com BeachHouse.com
My Account
  • Login
  • Manage My Real Estate Ads
  • Manage My Search Profile / Auto Notify
  • My Account Info
  • Manage My Favorites
Advertise Join
  • Buy
  • Sell
  • Find an Agent
  • My Account
    • Login
    • Manage My Real Estate Ads
    • Manage My Search Profile / Auto Notify
    • My Account Info
    • Manage My Favorites
  • Advertise
  • Join
Back to Search Back to Listing BeachHouse.com logo
Share
BeachHouse.com logo
Ad #7989255
MLS #11595918
Listing photo

An iconic address, a celebrated design team, and a fully

7 Town Line Rd, Wainscott, NY 11975
$6,900,000
--Beds
--Baths
--Sqft
1.9Acres

About this property

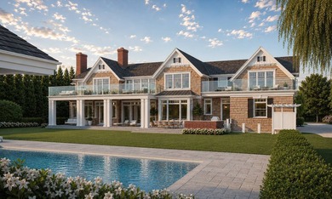
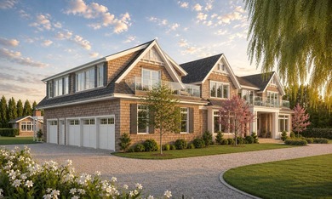
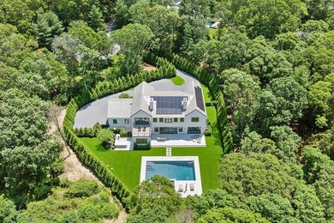
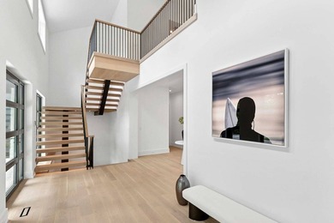
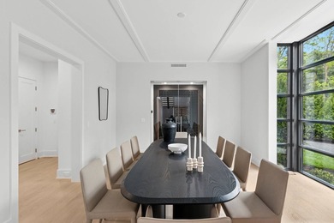
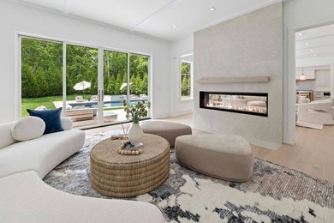
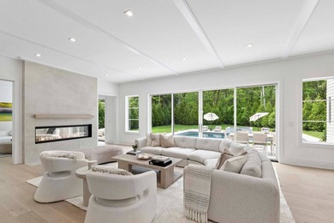
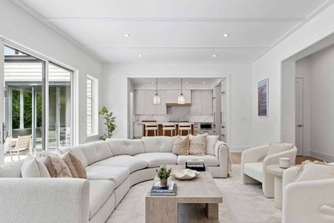
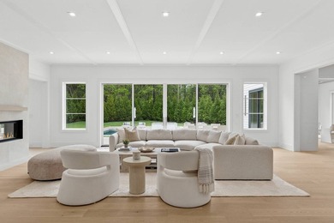
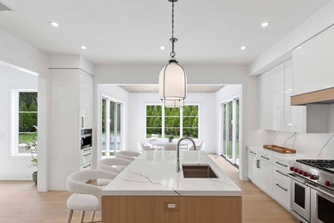
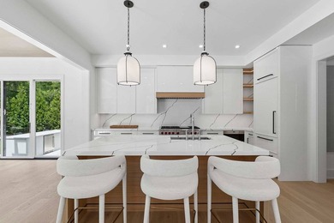
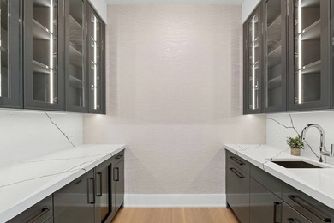
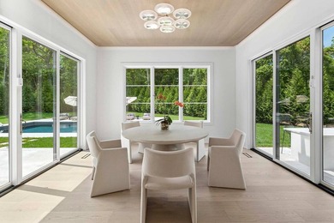
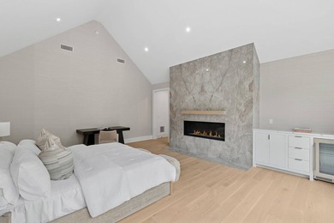
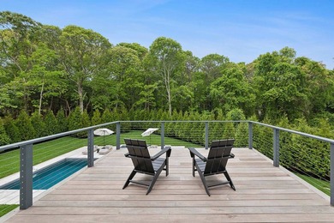
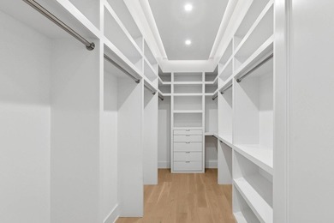
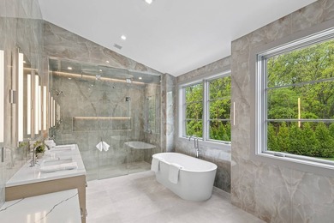
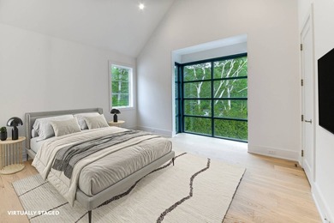
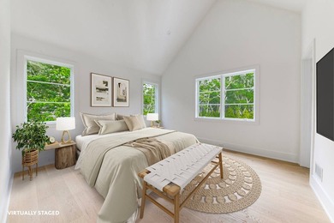
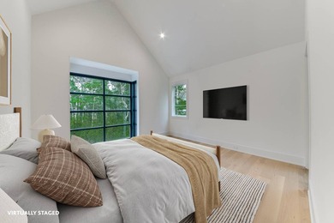
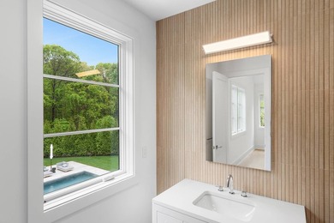
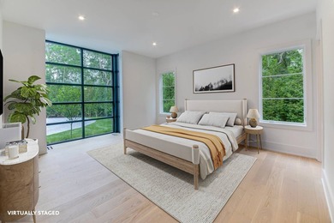
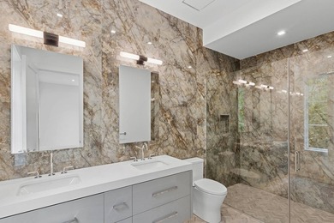
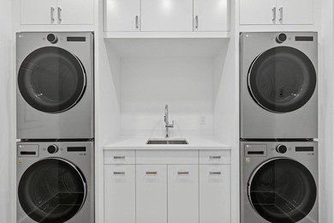
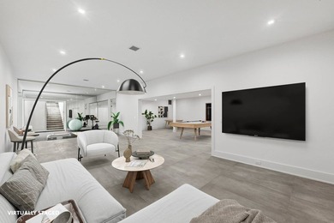
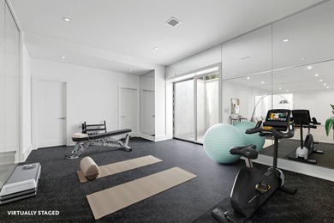
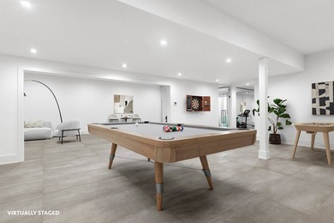
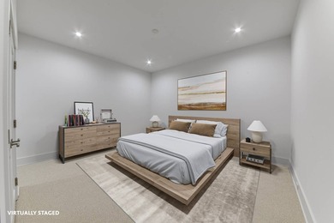
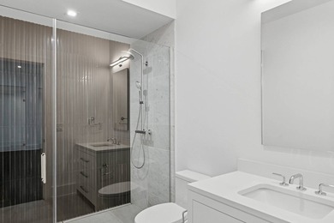
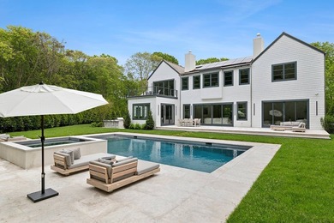
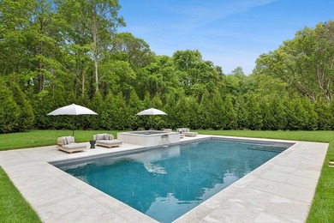
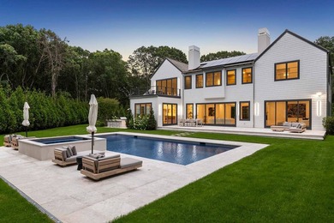
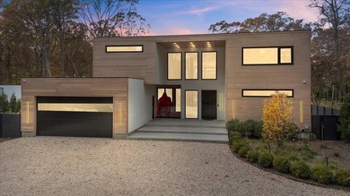
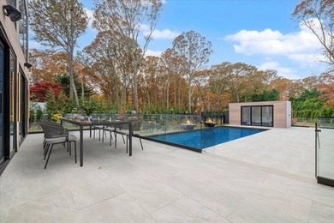
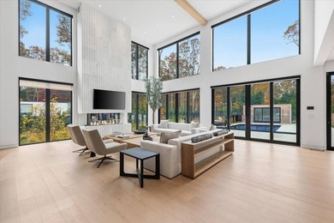
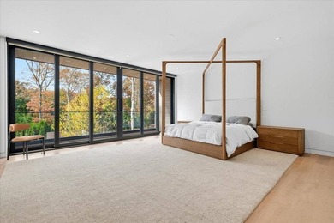
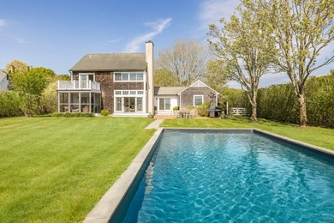
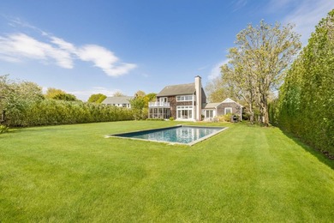
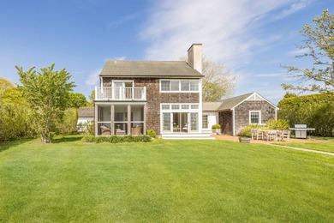
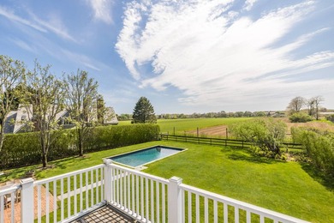
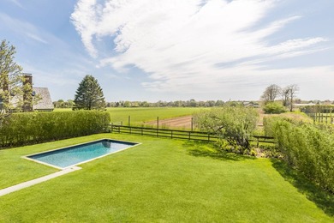
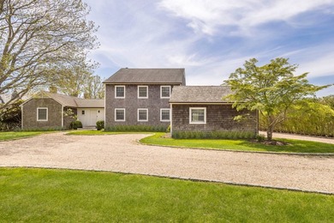
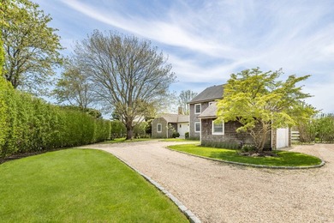
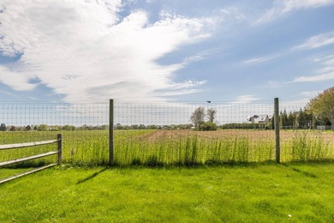
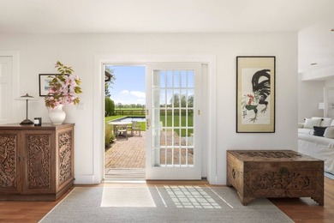
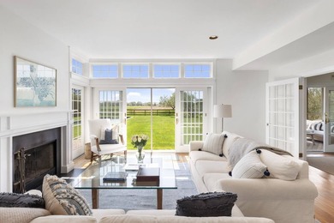
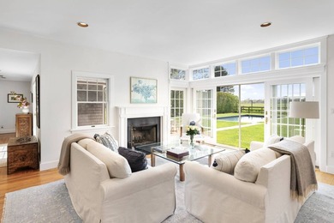
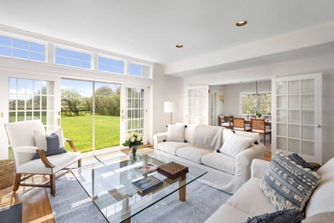
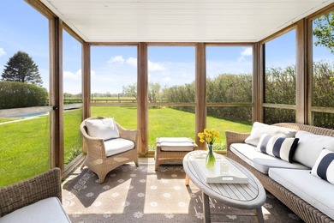
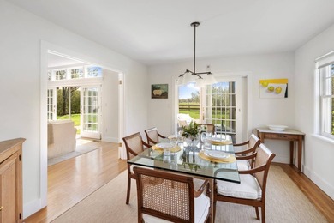
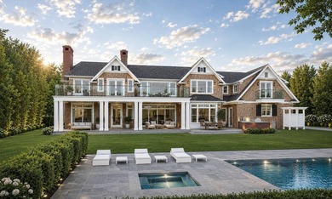
An iconic address, a celebrated design team, and a fully approved vision for an enviable estate-this is the ultimate Hamptons canvas, ready to be realized. Fully ARB-approved with approved building permit, this rare offering comes with pre-existing clearing and a coveted square footage advantage. Plans are in place for a magnificent new estate by John Lafferty, AIA, to be brought to life by Home Enterprises and Watson Builders, known for timeless architecture and superior craftsmanship. The envisioned 10,736 +/- sq. ft. residence will feature 9 bedrooms, 12.5 baths, an oversized 3-car garage, rooftop deck, heated gunite pool and spa, pool house with pergola, and a 60'x120' sunken tennis court-delivering every hallmark of the Hamptons luxury lifestyle. Enter through the foyer into the expansive great room, where views of the rear grounds set a gracious tone. On one side, the large eat-in kitchen is outfitted with premium appliances and a spacious butler's pantry, and opens to a sunny walkout breakfast area-perfect for morning light and casual dining. Adjacent, a formal dining room with pocket doors overlooks the front grounds, offering an elegant setting for entertaining. Opposite, the living and relaxation wing includes a cozy fireside living room and a separate junior primary suite with walk-in closet and luxe ensuite bath. Entry from the attached 3-car garage and a secondary terrace lead to a well-equipped mudroom and service area with laundry, ensuring convenience and discretion for daily living. Prioritizing effortless indoor-outdoor living, oversized sliding glass doors seamlessly connect the interior to a poolside patio, complete with an outdoor kitchen and fireplace, providing both covered and open-air spaces for dining al fresco and sunbathing. Upstairs, on its own wing, the primary suite is an exceptional expression of contemporary Hamptons luxury offering two luxurious baths, two walk-in closets, an expansive roof deck and fireplace in the sleeping chamber. Also on this level find convenient second-level laundry and 5 guest suites, each well-sized and luxuriously appointed with 4 that have balcony access. The second level is accessed by the central staircase, the elevator, and a second staircase from the garage. The walkout lower level is fully finished with an exceptional array of luxury amenities, curated for year-round enjoyment. A spacious recreation room with fireplace and built-in wet bar anchors the space, complemented by a walk-in wine room and a full-size home theatre. Wellness is at the forefront, with a dedicated fitness center featuring gym, sauna, and full bath, along with direct access to a private sunken patio. Two ensuite bedrooms offer comfort and privacy for guests or staff, while a powder room and third laundry room complete this thoughtfully designed level. Designed for seamless indoor-outdoor living, offering a refined yet relaxed setting for entertaining and leisure. An outdoor kitchen with a built-in grill and ample counter space makes alfresco dining effortless, and a fireplace is ready for summer evenings. A bluestone patio surrounds the large heated gunite pool and spa, creating a sun-soaked haven for lounging and gathering. At the heart of the grounds, a chic pergola-covered pool house with fireplace and full bath provides the perfect spot for shaded relaxation or evening cocktails. Just beyond, a sunken tennis court invites active afternoons, rounding out a suite of amenities crafted for the ultimate Hamptons lifestyle. Find the heartbeat of the Hamptons here, South of the Highway on one of Wainscott's most exclusive and coveted lanes with effortless access to the very best of the East End. Nearby farmstands and Wolffer Estate Vineyard are perfect for sunset tastings and hosting weekend gatherings, while Bridgehampton Village offers its world-class dining, boutiques, and cultural destinations. This is the quintessential Hamptons experience with quiet prestige and enduring appeal.

Property Features

0 Beds
0 Baths
0 Sqft
1.9 Acres
Forced Air
Suffolk County

Additional Photos
Additional listing photo 1
Additional listing photo 2
Additional listing photo 3

Contact Information

Vincent Horcasitas

Saunders & Associates

631-537-5454

Location

Map
Listing Agent: Vincent Horcasitas 631-537-5454
Broker: Saunders & Associates 631-537-5454 Listing Site
Copyright © 2026 My State MLS. All rights reserved. All information provided by the listing agent/broker is deemed reliable but is not guaranteed and should be independently verified.
BeachHouse.com
Printed Aug 11, 2026

Photo Gallery

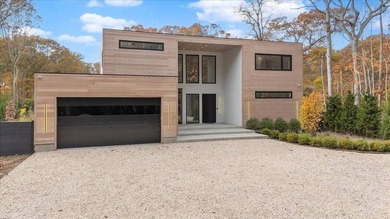
An iconic address, a celebrated design team, and a fully - photo 1
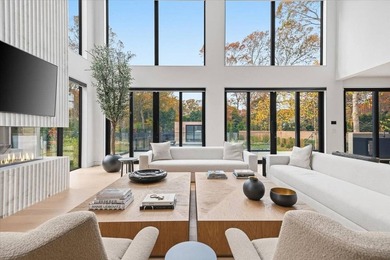
An iconic address, a celebrated design team, and a fully - photo 2
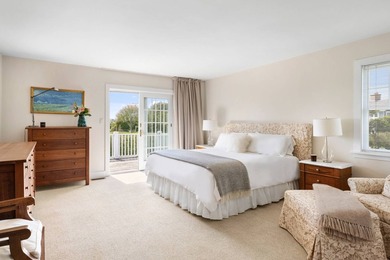
An iconic address, a celebrated design team, and a fully - photo 3
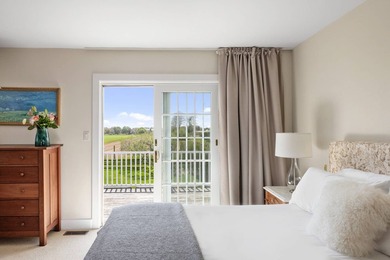
An iconic address, a celebrated design team, and a fully - photo 4

$6,900,000

--
Beds
--
Baths
--
Sqft

7 Town Line Rd, Wainscott, NY 11975

By contacting this agent you agree to these Terms and Conditions.
Home New York Wainscott
An iconic address, a celebrated design team, and a fully - photo 1
An iconic address, a celebrated design team, and a fully - photo 2
An iconic address, a celebrated design team, and a fully - photo 3
An iconic address, a celebrated design team, and a fully - photo 4
MLS# 11595918
Lot For Sale

An iconic address, a celebrated design team, and a fully

$6,900,000

7 Town Line Rd, Wainscott, NY 11975

--
Beds
--
Baths
--
Sqft
1.9
Acres
$6,900,000
7 Town Line Rd, Wainscott, NY 11975
-- Beds
-- Baths
-- Sqft
1.9 Acres
An iconic address, a celebrated design team, and a fully approved vision for an enviable estate-this is the ultimate Hamptons canvas, ready to be realized. Fully ARB-approved with approved building permit, this rare offering comes with pre-existing clearing and a coveted square footage advantage. Plans are in place for a magnificent new estate by John Lafferty, AIA, to be brought to life by Home Enterprises and Watson Builders, known for timeless architecture and superior craftsmanship. The envisioned 10,736 +/- sq. ft. residence will feature 9 bedrooms, 12.5 baths, an oversized 3-car garage, rooftop deck, heated gunite pool and spa, pool house with pergola, and a 60'x120' sunken tennis court-delivering every hallmark of the Hamptons luxury lifestyle. Enter through the foyer into the expansive great room, where views of the rear grounds set a gracious tone. On one side, the large eat-in kitchen is outfitted with premium appliances and a spacious butler's pantry, and opens to a sunny walkout breakfast area-perfect for morning light and casual dining. Adjacent, a formal dining room with pocket doors overlooks the front grounds, offering an elegant setting for entertaining. Opposite, the living and relaxation wing includes a cozy fireside living room and a separate junior primary suite with walk-in closet and luxe ensuite bath. Entry from the attached 3-car garage and a secondary terrace lead to a well-equipped mudroom and service area with laundry, ensuring convenience and discretion for daily living. Prioritizing effortless indoor-outdoor living, oversized sliding glass doors seamlessly connect the interior to a poolside patio, complete with an outdoor kitchen and fireplace, providing both covered and open-air spaces for dining al fresco and sunbathing. Upstairs, on its own wing, the primary suite is an exceptional expression of contemporary Hamptons luxury offering two luxurious baths, two walk-in closets, an expansive roof deck and fireplace in the sleeping chamber. Also on this level find convenient second-level laundry and 5 guest suites, each well-sized and luxuriously appointed with 4 that have balcony access. The second level is accessed by the central staircase, the elevator, and a second staircase from the garage. The walkout lower level is fully finished with an exceptional array of luxury amenities, curated for year-round enjoyment. A spacious recreation room with fireplace and built-in wet bar anchors the space, complemented by a walk-in wine room and a full-size home theatre. Wellness is at the forefront, with a dedicated fitness center featuring gym, sauna, and full bath, along with direct access to a private sunken patio. Two ensuite bedrooms offer comfort and privacy for guests or staff, while a powder room and third laundry room complete this thoughtfully designed level. Designed for seamless indoor-outdoor living, offering a refined yet relaxed setting for entertaining and leisure. An outdoor kitchen with a built-in grill and ample counter space makes alfresco dining effortless, and a fireplace is ready for summer evenings. A bluestone patio surrounds the large heated gunite pool and spa, creating a sun-soaked haven for lounging and gathering. At the heart of the grounds, a chic pergola-covered pool house with fireplace and full bath provides the perfect spot for shaded relaxation or evening cocktails. Just beyond, a sunken tennis court invites active afternoons, rounding out a suite of amenities crafted for the ultimate Hamptons lifestyle. Find the heartbeat of the Hamptons here, South of the Highway on one of Wainscott's most exclusive and coveted lanes with effortless access to the very best of the East End. Nearby farmstands and Wolffer Estate Vineyard are perfect for sunset tastings and hosting weekend gatherings, while Bridgehampton Village offers its world-class dining, boutiques, and cultural destinations. This is the quintessential Hamptons experience with quiet prestige and enduring appeal.
45 days
on BeachHouse.com
53
views
0
saves

Property Details

HOME DETAILS

0 Beds
0 Baths
0 Sqft
1.9 Acres

INTERIOR

Forced Air

FINANCIAL & COMMUNITY

Suffolk County
See More Details

Location

Map
Open in Google Maps

Mortgage Calculator

Ad Statistics

Ad Number
7989255
Viewed
53 times
Listing Status
Active
Added
Jun 27, 2026
Last Refreshed
Jul 03, 2026 06:17:28 PM

Listing Information

Data Source
My State MLS
Source Property ID
11595918
Listing Agent: Vincent Horcasitas 631-537-5454
Broker: Saunders & Associates 631-537-5454 Listing Site
Copyright © 2026 My State MLS. All rights reserved. All information provided by the listing agent/broker is deemed reliable but is not guaranteed and should be independently verified.

Request Information

By proceeding, you authorize Dream Home Network Inc., its service providers (including real estate professionals such as Brokers, Listing Agents, Buyers Agents, and local referral partners), its affiliates, and other real estate professionals that may not be associated with Dream Home Network, to contact you using the contact details you provided, via email, phone call, and text (SMS), including using automated dialing technology and prerecorded and artificial voice, for marketing or advertising purposes, including contacting you about your inquiry and other home-related matters. You understand that your consent to the foregoing is not a condition of any purchase. Message and data rates may apply. This consent applies even if you are on a corporate, state or national Do Not Call list. Dream Home Network Inc. may share information about your recent and future site activity with its affiliates and service providers (including real estate professionals such as Brokers, Listing Agents, Buyers Agents, and local referral partners) to help them better understand what you are looking for in a property. To opt-out at any time you can reply "STOP" or contact Dream Home Network Inc. at csv@dreamhomenetwork.com.

Start advertising today

Explore options for real estate agents and homeowners advertising on BeachHouse.com
Sell Your Home

Explore Similar Properties
For Sale
Ready for immediate occupancy and fully furnished. Stunning new - photo 1
Ready for immediate occupancy and fully furnished. Stunning new - photo 2
Ready for immediate occupancy and fully furnished. Stunning new - photo 3
Ready for immediate occupancy and fully furnished. Stunning new - photo 4
Ready for immediate occupancy and fully furnished. Stunning new - photo 5
Ready for immediate occupancy and fully furnished. Stunning new - photo 6
Ready for immediate occupancy and fully furnished. Stunning new - photo 7
Ready for immediate occupancy and fully furnished. Stunning new - photo 8
Ready for immediate occupancy and fully furnished. Stunning new - photo 9
Ready for immediate occupancy and fully furnished. Stunning new - photo 10
Ready for immediate occupancy and fully furnished. Stunning new - photo 11
Ready for immediate occupancy and fully furnished. Stunning new - photo 12
Ready for immediate occupancy and fully furnished. Stunning new - photo 13
Ready for immediate occupancy and fully furnished. Stunning new - photo 14
Ready for immediate occupancy and fully furnished. Stunning new - photo 15
Ready for immediate occupancy and fully furnished. Stunning new - photo 16
Ready for immediate occupancy and fully furnished. Stunning new - photo 17
Ready for immediate occupancy and fully furnished. Stunning new - photo 18
Ready for immediate occupancy and fully furnished. Stunning new - photo 19
Ready for immediate occupancy and fully furnished. Stunning new - photo 20
Ready for immediate occupancy and fully furnished. Stunning new - photo 21
Ready for immediate occupancy and fully furnished. Stunning new - photo 22
Ready for immediate occupancy and fully furnished. Stunning new - photo 23
Ready for immediate occupancy and fully furnished. Stunning new - photo 24
Ready for immediate occupancy and fully furnished. Stunning new - photo 25
Ready for immediate occupancy and fully furnished. Stunning new - photo 26
Ready for immediate occupancy and fully furnished. Stunning new - photo 27
Ready for immediate occupancy and fully furnished. Stunning new - photo 28
Ready for immediate occupancy and fully furnished. Stunning new - photo 29
Ready for immediate occupancy and fully furnished. Stunning new - photo 30
Ready for immediate occupancy and fully furnished. Stunning new - photo 31
Ready for immediate occupancy and fully furnished. Stunning new - photo 32
Ready for immediate occupancy and fully furnished. Stunning new - photo 33

$7,995,000

7 Beds | 8.0 Baths | 7,366 Sqft

7 Lee Ln, Wainscott, NY 11975

Ready for immediate occupancy and fully furnished. Stunning new

Added: 09/05/2024 • Updated: 07/02/2026
For Sale
Experience a one-of-a-kind modern retreat offering a true resort - photo 1
Experience a one-of-a-kind modern retreat offering a true resort - photo 2
Experience a one-of-a-kind modern retreat offering a true resort - photo 3
Experience a one-of-a-kind modern retreat offering a true resort - photo 4
Experience a one-of-a-kind modern retreat offering a true resort - photo 5
Experience a one-of-a-kind modern retreat offering a true resort - photo 6
Experience a one-of-a-kind modern retreat offering a true resort - photo 7
Experience a one-of-a-kind modern retreat offering a true resort - photo 8
Experience a one-of-a-kind modern retreat offering a true resort - photo 9
Experience a one-of-a-kind modern retreat offering a true resort - photo 10
Experience a one-of-a-kind modern retreat offering a true resort - photo 11
Experience a one-of-a-kind modern retreat offering a true resort - photo 12
Experience a one-of-a-kind modern retreat offering a true resort - photo 13
Experience a one-of-a-kind modern retreat offering a true resort - photo 14
Experience a one-of-a-kind modern retreat offering a true resort - photo 15
Experience a one-of-a-kind modern retreat offering a true resort - photo 16
Experience a one-of-a-kind modern retreat offering a true resort - photo 17
Experience a one-of-a-kind modern retreat offering a true resort - photo 18
Experience a one-of-a-kind modern retreat offering a true resort - photo 19
Experience a one-of-a-kind modern retreat offering a true resort - photo 20
Experience a one-of-a-kind modern retreat offering a true resort - photo 21
Experience a one-of-a-kind modern retreat offering a true resort - photo 22
Experience a one-of-a-kind modern retreat offering a true resort - photo 23
Experience a one-of-a-kind modern retreat offering a true resort - photo 24
Experience a one-of-a-kind modern retreat offering a true resort - photo 25
Experience a one-of-a-kind modern retreat offering a true resort - photo 26
Experience a one-of-a-kind modern retreat offering a true resort - photo 27
Experience a one-of-a-kind modern retreat offering a true resort - photo 28
Experience a one-of-a-kind modern retreat offering a true resort - photo 29
Experience a one-of-a-kind modern retreat offering a true resort - photo 30
Experience a one-of-a-kind modern retreat offering a true resort - photo 31
Experience a one-of-a-kind modern retreat offering a true resort - photo 32
Experience a one-of-a-kind modern retreat offering a true resort - photo 33
Experience a one-of-a-kind modern retreat offering a true resort - photo 34
Experience a one-of-a-kind modern retreat offering a true resort - photo 35
Experience a one-of-a-kind modern retreat offering a true resort - photo 36
Experience a one-of-a-kind modern retreat offering a true resort - photo 37
Experience a one-of-a-kind modern retreat offering a true resort - photo 38
Experience a one-of-a-kind modern retreat offering a true resort - photo 39
Experience a one-of-a-kind modern retreat offering a true resort - photo 40
Experience a one-of-a-kind modern retreat offering a true resort - photo 41
Experience a one-of-a-kind modern retreat offering a true resort - photo 42
Experience a one-of-a-kind modern retreat offering a true resort - photo 43
Experience a one-of-a-kind modern retreat offering a true resort - photo 44
Experience a one-of-a-kind modern retreat offering a true resort - photo 45
Experience a one-of-a-kind modern retreat offering a true resort - photo 46
Experience a one-of-a-kind modern retreat offering a true resort - photo 47

$7,900,000

7 Beds | 10.0 Baths | 6,350 Sqft

21 Westwood Rd, Wainscott, NY 11975

Experience a one-of-a-kind modern retreat offering a true resort

Added: 11/14/2025 • Updated: 07/09/2026
For Sale
Relax in style *south of the highway*, in this western facing - photo 1
Relax in style *south of the highway*, in this western facing - photo 2
Relax in style *south of the highway*, in this western facing - photo 3
Relax in style *south of the highway*, in this western facing - photo 4
Relax in style *south of the highway*, in this western facing - photo 5
Relax in style *south of the highway*, in this western facing - photo 6
Relax in style *south of the highway*, in this western facing - photo 7
Relax in style *south of the highway*, in this western facing - photo 8
Relax in style *south of the highway*, in this western facing - photo 9
Relax in style *south of the highway*, in this western facing - photo 10
Relax in style *south of the highway*, in this western facing - photo 11
Relax in style *south of the highway*, in this western facing - photo 12
Relax in style *south of the highway*, in this western facing - photo 13
Relax in style *south of the highway*, in this western facing - photo 14
Relax in style *south of the highway*, in this western facing - photo 15
Relax in style *south of the highway*, in this western facing - photo 16
Relax in style *south of the highway*, in this western facing - photo 17
Relax in style *south of the highway*, in this western facing - photo 18
Relax in style *south of the highway*, in this western facing - photo 19
Relax in style *south of the highway*, in this western facing - photo 20
Relax in style *south of the highway*, in this western facing - photo 21
Relax in style *south of the highway*, in this western facing - photo 22
Relax in style *south of the highway*, in this western facing - photo 23
Relax in style *south of the highway*, in this western facing - photo 24
Relax in style *south of the highway*, in this western facing - photo 25
Relax in style *south of the highway*, in this western facing - photo 26
Relax in style *south of the highway*, in this western facing - photo 27
Relax in style *south of the highway*, in this western facing - photo 28
Relax in style *south of the highway*, in this western facing - photo 29
Relax in style *south of the highway*, in this western facing - photo 30
Relax in style *south of the highway*, in this western facing - photo 31
Relax in style *south of the highway*, in this western facing - photo 32
Relax in style *south of the highway*, in this western facing - photo 33

$6,400,000

4 Beds | 3.0 Baths | 2,400 Sqft

26 Osborn Farm Ln, Wainscott, NY 11975

Relax in style *south of the highway*, in this western facing

Added: 05/22/2025 • Updated: 07/02/2026
View More in Wainscott View More in Wainscott
SEARCH STATES
Alabama Alaska California Connecticut Delaware Florida Georgia Hawaii Louisiana Maine Maryland Mississippi New Hampshire New Jersey New York North Carolina Oregon Pennsylvania Rhode Island South Carolina Texas Virginia Washington
SERVICES
Buy Buy Advertise
COMPANY
Testimonials About Us Office Locations
SUPPORT
Help Contact Us
ADDITIONAL MARKETS
LakeHouse.com MountainHomes.com GolfHomes.com BarrierFreeHome.com
SUBSCRIBE
Receive notifications for new listings
Subscribe
X Facebook Instagram YouTube

Dream Home Network Inc.

is committed to ensuring digital accessibility and property listings for individuals with disabilities. All information provided is deemed reliable but is not guaranteed and should be independently verified. We are continuously working to improve the accessibility of our web experience for everyone, and we welcome feedback and accommodation requests. If you wish to report an issue or seek an accommodation, please let us know.

Dream Home Network Inc. Sells leads to DHN Realty Inc. who holds real estate brokerage licenses in Alabama. Listing agents will be sent notification copy of leads on their listings where Dream Home Network Inc. is provided listings via our Feed Provider as required.

© 1997 - 2026 BeachHouse.com
Part of Dream Home Network, Inc.
Last updated on 2026.08.11
Terms & Policy

Search Filters
Price
-
0
$100,000
$100,000+
$200,000
$200,000+
$300,000
$300,000+
$400,000
$400,000+
$500,000
$500,000+
$600,000
$600,000+
$700,000
$700,000+
$800,000
$800,000+
$900,000
Any Price
Any Price
Beds & Baths
-
-
Property Type
Sale Status
More Filters
-
-
-
-
Advanced Search

Wainscott

Read more
Sort By:
  • Featured
  • Newest
  • Price - Low To High
  • Price - High To Low
  • Sqft - Low To High
  • Sqft - High To Low

Wainscott Real Estate Agent Info

About Wainscott

Click to activate
Request Information
By proceeding you authorize Dream Home Network Inc., its service providers (including real estate professionals such as Brokers, Listing Agents, Buyers Agents, and local referral partners), and its affiliates, to contact me using the contact details you provided, via phone call or text (SMS) using automated dialing technology for marketing or advertising purposes, including contacting me about my inquiry and other home-related matters. Not a condition for purchase. Message and data rates may apply.
This consent applies even if you are on a corporate, state or national Do Not Call list. Dream Home Network Inc. may share information about your recent and future site activity with its affiliates and service providers (including real estate professionals such as Brokers, Listing Agents, Buyers Agents, and local referral partners) to help them better understand what I am looking for in a property. To opt-out at any time you can reply "STOP" or contact Dream Home Network Inc. at  csv@dreamhomenetwork.com.
Contact Agent
By contacting this agent you agree to these Terms and Conditions.
Share this Ad
Link copied
Video/Virtual Tour
Loading...
SEARCH STATES
Alabama Alaska California Connecticut Delaware Florida Georgia Hawaii Louisiana Maine Maryland Mississippi New Hampshire New Jersey New York North Carolina Oregon Pennsylvania Rhode Island South Carolina Texas Virginia Washington
SERVICES
Buy Buy Advertise
COMPANY
Testimonials About Us Office Locations
SUPPORT
Help Contact Us
ADDITIONAL MARKETS
LakeHouse.com MountainHomes.com GolfHomes.com BarrierFreeHome.com
SUBSCRIBE
Receive notifications for new listings
Subscribe
X Facebook Instagram YouTube

Dream Home Network Inc.

is committed to ensuring digital accessibility and property listings for individuals with disabilities. All information provided is deemed reliable but is not guaranteed and should be independently verified. We are continuously working to improve the accessibility of our web experience for everyone, and we welcome feedback and accommodation requests. If you wish to report an issue or seek an accommodation, please let us know.

Dream Home Network Inc. Sells leads to DHN Realty Inc. who holds real estate brokerage licenses in Alabama. Listing agents will be sent notification copy of leads on their listings where Dream Home Network Inc. is provided listings via our Feed Provider as required.
© 1997 - 2026 BeachHouse.com
Part of Dream Home Network, Inc.
Last updated on 2026.08.11
Terms & Policy