Ad #7856424
MLS #472895

!!SELLER's Are MOTIVATED & will look at all offers!!This home is
7022 Dunsford Dr, Corpus Christi, TX 78413
$399,000
3Beds
3Baths
2,709Sqft
0.22Acres
About this property
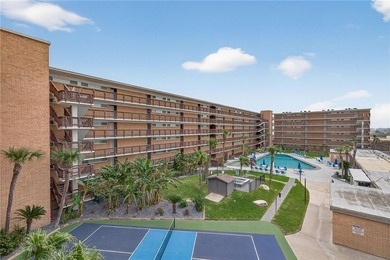
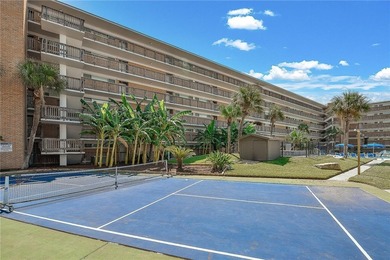
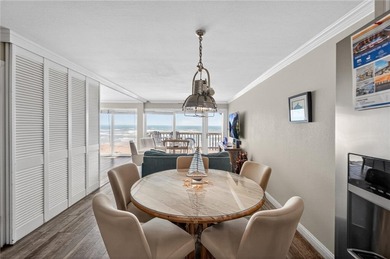
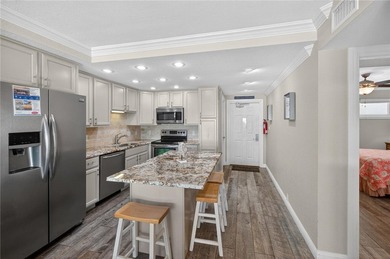
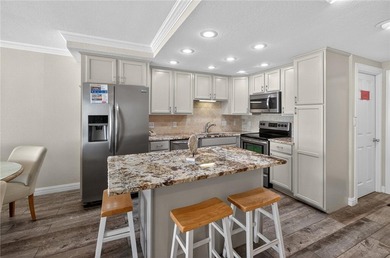
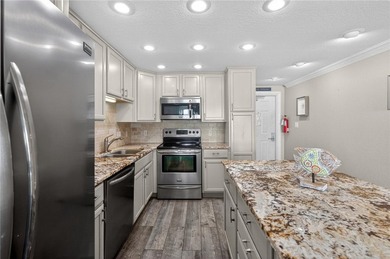
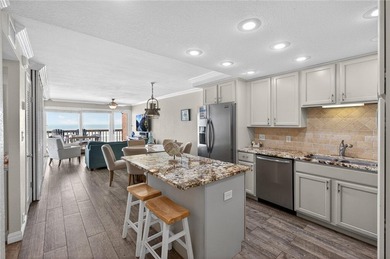
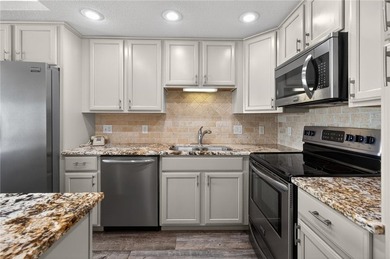
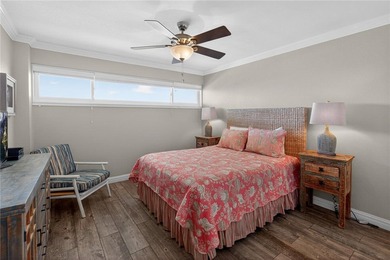
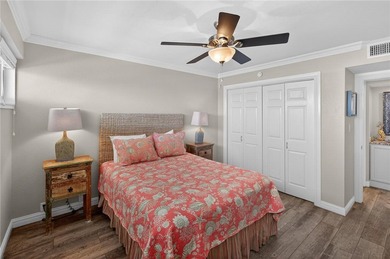
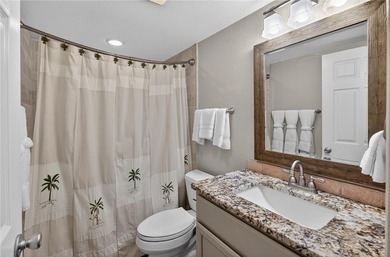
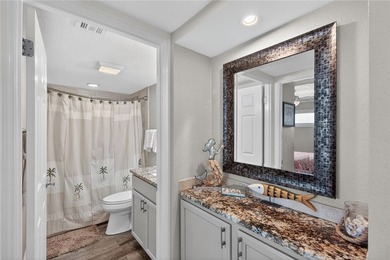
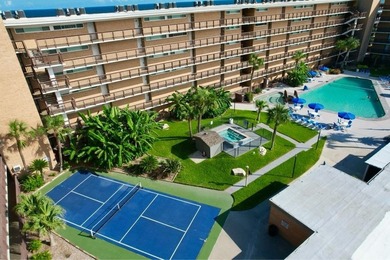
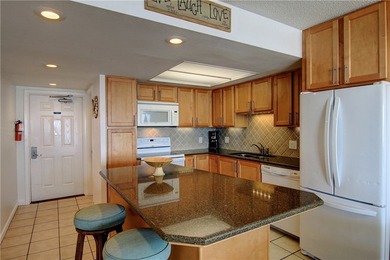
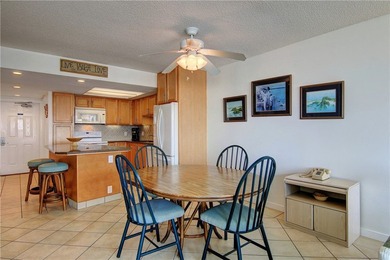
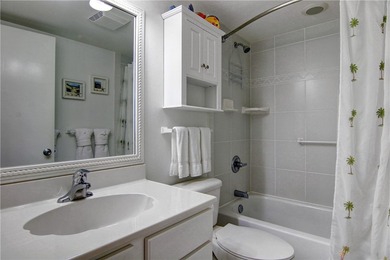
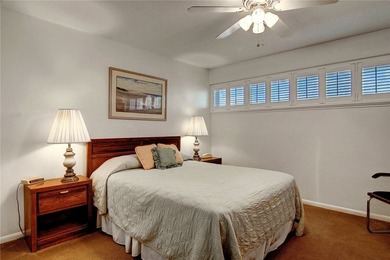
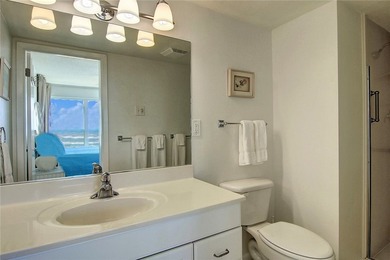
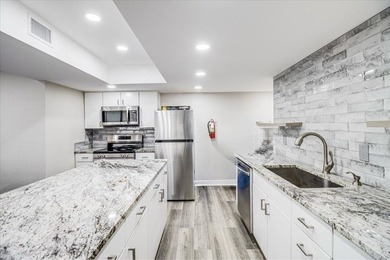
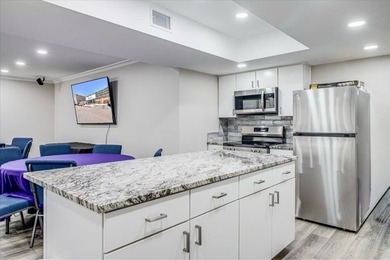
!!SELLER's Are MOTIVATED & will look at all offers!!This home is located in the prestigious private gated community of Buckingham Estates. This spacious (just over 2,700 Sqft) 4-Sided-Brick home is a 3/2.5/2 with a private office space, wood-burning fireplace, 2nd dining, open floorplan, stainless steel appliances (frig conveys), pantry, granite countertops, island, custom cabinets, tile & hardwood flooring throughout, natural lighting, extra living space/office upstairs, and all bedrooms are large in size. The primary bath is huge with double sinks, 2 walk-in closets, garden-tub, and walk-in shower. The fenced in yard has room for a pool and has a enormous covered patio... Its perfect space for entertaining. Parking is in the rear and offers a 2 car garage with 4 spaces in the driveway. The community has a tennis-court and the location is close to shopping, medical, schools, restaurants, & entertainment. GREAT LOCATION!
Property Features
3 Beds
3 Baths
2,709 Sqft
Built in 1992
0.22 Acres
2 Stories
Garage, Off Street
Siding: Brick
Shingle Roof
Has Fireplace
Central, Electric (Heating)
Nueces County
Buckingham Estates Community
Additional Photos


Contact Information
Cyndee Easter
Ultima Real Estate
361-537-3394
Location
BeachHouse.com
Printed Aug 12, 2026
Photo Gallery


$399,000
3
Beds
3
Baths
2,709
Sqft
7022 Dunsford Dr, Corpus Christi, TX 78413
By contacting this agent you agree to these Terms and Conditions.
MLS# 472895
!!SELLER's Are MOTIVATED & will look at all offers!!This home is
$399,000
7022 Dunsford Dr, Corpus Christi, TX 78413
3
Beds
3
Baths
2,709
Sqft
0.22
Acres
$399,000
7022 Dunsford Dr, Corpus Christi, TX 78413
3 Beds
3 Baths
2,709 Sqft
0.22 Acres
!!SELLER's Are MOTIVATED & will look at all offers!!This home is located in the prestigious private gated community of Buckingham Estates. This spacious (just over 2,700 Sqft) 4-Sided-Brick home is a 3/2.5/2 with a private office space, wood-burning fireplace, 2nd dining, open floorplan, stainless steel appliances (frig conveys), pantry, granite countertops, island, custom cabinets, tile & hardwood flooring throughout, natural lighting, extra living space/office upstairs, and all bedrooms are large in size. The primary bath is huge with double sinks, 2 walk-in closets, garden-tub, and walk-in shower. The fenced in yard has room for a pool and has a enormous covered patio... Its perfect space for entertaining. Parking is in the rear and offers a 2 car garage with 4 spaces in the driveway. The community has a tennis-court and the location is close to shopping, medical, schools, restaurants, & entertainment. GREAT LOCATION!
39 days
on BeachHouse.com
35
views
0
saves
Contact Information
Please say you found it on BeachHouse.com!
Listing Agent
Cyndee Easter
Ultima Real Estate
Listing Agent: Cyndee Easter (License #: 0652212) 361-537-3394. Broker: Ultima Real Estate 972-980-9393 Listing Site. Copyright © 2026 South Texas Multiple Listing Service, LLC. All rights reserved. All information provided by the listing agent/broker is deemed reliable but is not guaranteed and should be independently verified.
Property Details
HOME DETAILS
3 Beds
3 Baths
2,709 Sqft
Built in 1992
0.22 Acres
2 Stories
EXTERIOR
Garage, Off Street
Siding: Brick
Shingle Roof
INTERIOR
Has Fireplace
Central, Electric (Heating)
FINANCIAL & COMMUNITY
Nueces County
Buckingham Estates Community
See More Details
Location

Mortgage Calculator
Ad Statistics
Ad Number
7856424
Viewed
35 times
Listing Status
Active
Added
Jul 03, 2026
Last Refreshed
Jul 03, 2026 06:17:28 PM
Listing Information
Data Source
South Texas Multiple Listing Service, LLC
Source Property ID
472895
All information provided is deemed reliable but is not guaranteed and should be independently verified.
Request Information
Start advertising today
Explore options for real estate agents and homeowners advertising on BeachHouse.com
Sell Your Home
Explore Similar Properties