Ad #7940491
MLS #10611523

This beautifully designed two-story home features a spacious
704 Dare Rd, Yorktown, VA 23692
$895,000
4Beds
3Baths
3,008Sqft
1.55Acres
About this property
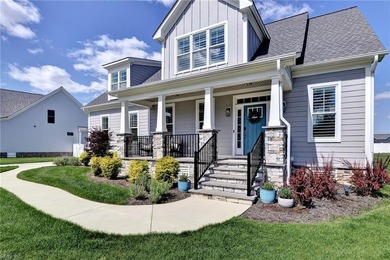
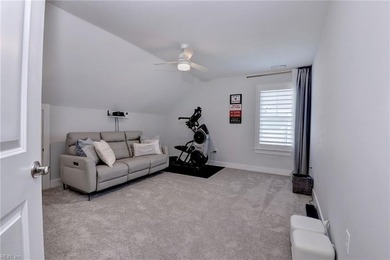
This beautifully designed two-story home features a spacious primary suite plus three additional bedrooms on the second floor with one ideal as a bonus room or office. A convenient upstairs laundry adds ease to everyday living. The open concept main level includes a large kitchen with ample workspace, flowing into the dining area and great room with a cozy gas fireplace. Step outside to a screened-in porch, perfect for relaxing or entertaining. A perfect blend of comfort, function, and style.
Property Features
4 Beds
3 Baths
3,008 Sqft
Built in 2026
1.55 Acres
Garage
Shingle Roof
Has Fireplace
Zoned, Heat Pump (Heating)
York County
ALL OTHERS AREA 112 Community
Additional Photos


Contact Information
Ingrid Bayne
Peninsula Realty Group, Inc./ RE/MAX Elevate
757-873-3636
Location
Listing Agent: Ingrid Bayne 757-873-3636
Broker: Peninsula Realty Group, Inc./ RE/MAX Elevate 757-873-3636 Listing Site
Copyright © 2026 Real Estate Information Network, Inc. All rights reserved. All information provided by the listing agent/broker is deemed reliable but is not guaranteed and should be independently verified.
Broker: Peninsula Realty Group, Inc./ RE/MAX Elevate 757-873-3636 Listing Site
Copyright © 2026 Real Estate Information Network, Inc. All rights reserved. All information provided by the listing agent/broker is deemed reliable but is not guaranteed and should be independently verified.
BeachHouse.com
Printed Aug 12, 2026
Photo Gallery


$895,000
4
Beds
3
Baths
3,008
Sqft
704 Dare Rd, Yorktown, VA 23692
By contacting this agent you agree to these Terms and Conditions.
MLS# 10611523
This beautifully designed two-story home features a spacious
$895,000
704 Dare Rd, Yorktown, VA 23692
4
Beds
3
Baths
3,008
Sqft
1.55
Acres
$895,000
704 Dare Rd, Yorktown, VA 23692
4 Beds
3 Baths
3,008 Sqft
1.55 Acres
This beautifully designed two-story home features a spacious primary suite plus three additional bedrooms on the second floor with one ideal as a bonus room or office. A convenient upstairs laundry adds ease to everyday living. The open concept main level includes a large kitchen with ample workspace, flowing into the dining area and great room with a cozy gas fireplace. Step outside to a screened-in porch, perfect for relaxing or entertaining. A perfect blend of comfort, function, and style.
43 days
on BeachHouse.com
53
views
0
saves
Property Details
HOME DETAILS
4 Beds
3 Baths
3,008 Sqft
Built in 2026
1.55 Acres
EXTERIOR
Garage
Shingle Roof
INTERIOR
Has Fireplace
Zoned, Heat Pump (Heating)
FINANCIAL & COMMUNITY
York County
ALL OTHERS AREA 112 Community
See More Details
Location

Mortgage Calculator
Ad Statistics
Ad Number
7940491
Viewed
53 times
Listing Status
Active
Added
Jun 29, 2026
Last Refreshed
Jul 03, 2026 06:17:28 PM
Listing Information
Data Source
Real Estate Information Network, Inc.
Source Property ID
10611523
Listing Agent: Ingrid Bayne 757-873-3636
Broker: Peninsula Realty Group, Inc./ RE/MAX Elevate 757-873-3636 Listing Site
Copyright © 2026 Real Estate Information Network, Inc. All rights reserved. All information provided by the listing agent/broker is deemed reliable but is not guaranteed and should be independently verified.
Broker: Peninsula Realty Group, Inc./ RE/MAX Elevate 757-873-3636 Listing Site
Copyright © 2026 Real Estate Information Network, Inc. All rights reserved. All information provided by the listing agent/broker is deemed reliable but is not guaranteed and should be independently verified.
Request Information
Start advertising today
Explore options for real estate agents and homeowners advertising on BeachHouse.com
Sell Your Home
Explore Similar Properties