Buy
  • Alabama Alaska California Connecticut Delaware Florida Georgia Hawaii Louisiana Maine Maryland Mississippi New Hampshire New Jersey New York North Carolina Oregon Pennsylvania Rhode Island South Carolina Texas Virginia Washington
    Canada Listings (730)
    Mexico Listings (329)
    Central America Listings (620)
    Caribbean Islands Listings (46)
    Asia Listings (20) Europe Listings (9)
    Advanced Search
Sell Find an Agent
BeachHouse.com BeachHouse.com
My Account
  • Login
  • Manage My Real Estate Ads
  • Manage My Search Profile / Auto Notify
  • My Account Info
  • Manage My Favorites
Advertise Join
  • Buy
  • Sell
  • Find an Agent
  • My Account
    • Login
    • Manage My Real Estate Ads
    • Manage My Search Profile / Auto Notify
    • My Account Info
    • Manage My Favorites
  • Advertise
  • Join
Back to Search Back to Listing BeachHouse.com logo
Share
BeachHouse.com logo
Ad #7343853
MLS #392643
Listing photo

Discover refined coastal living in Turnberry Village within

705 Village Dr, Gulf Shores, AL 36542
$1,050,000
4Beds
4Baths
3,922Sqft
0.57Acres

About this property

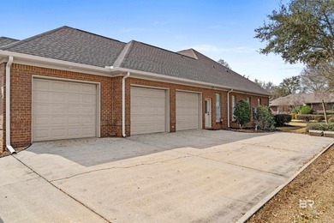
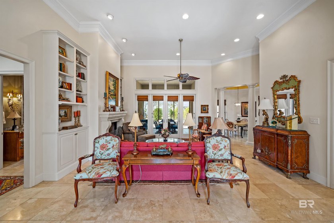
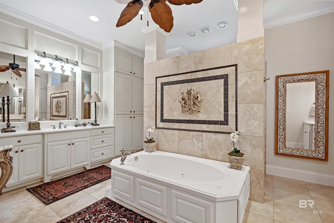
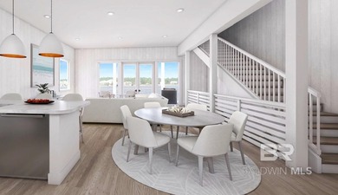
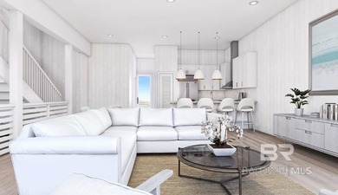
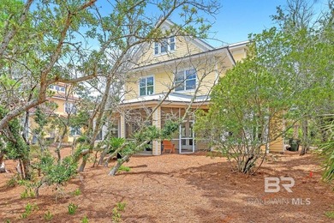
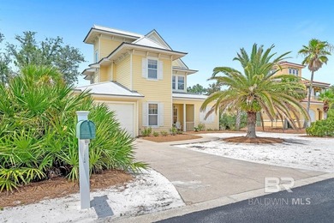
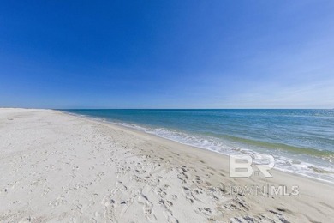
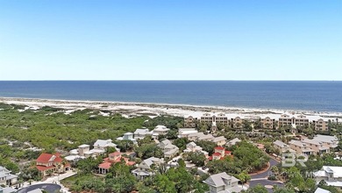
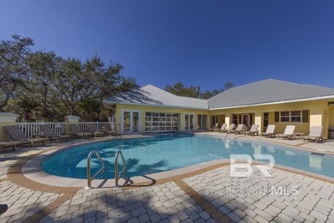
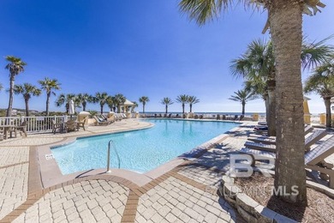
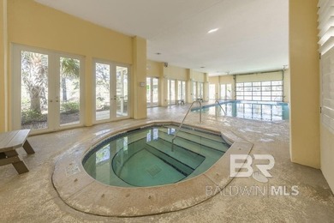
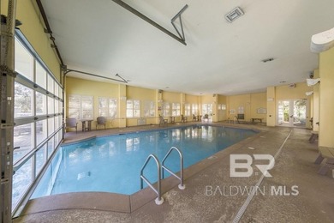
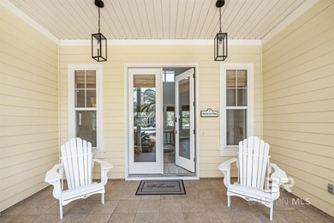
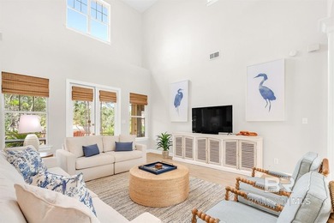
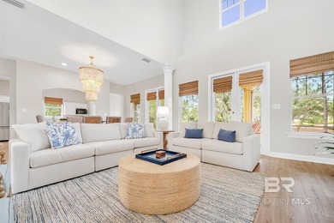
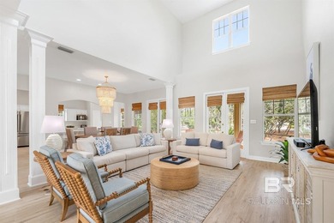
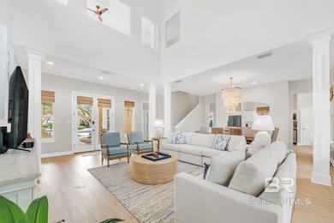
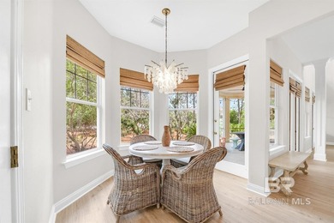
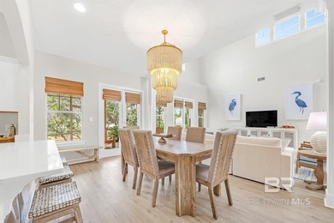
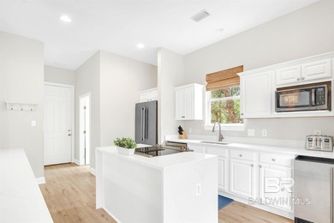
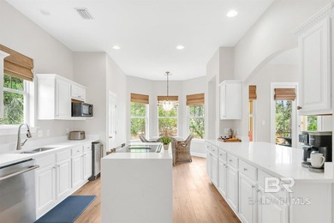
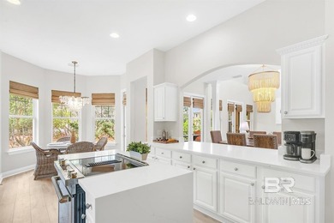
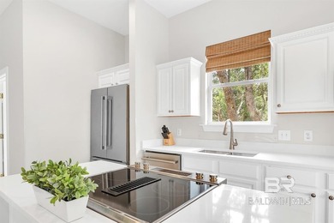
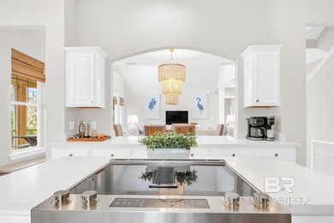
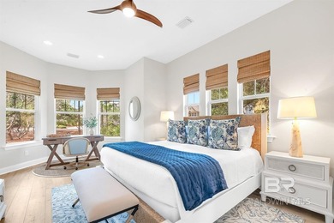
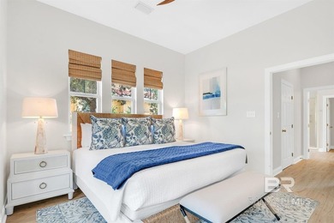
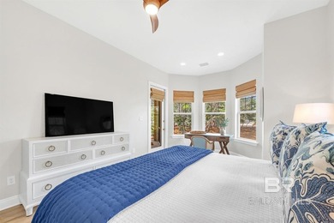
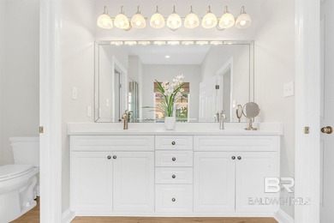
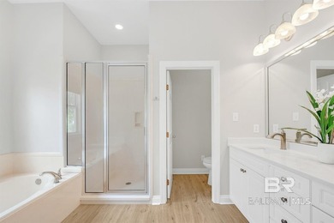
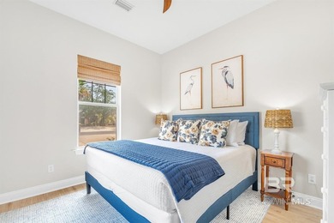
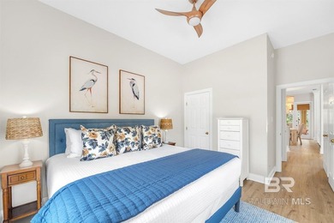
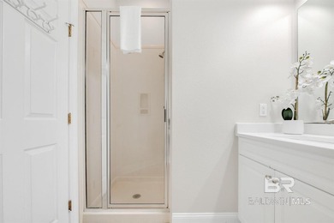
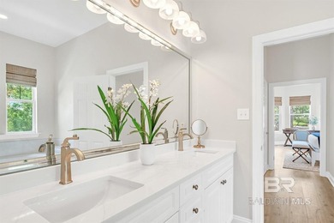
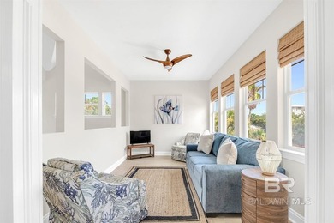
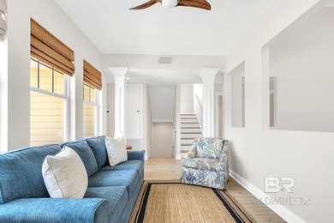
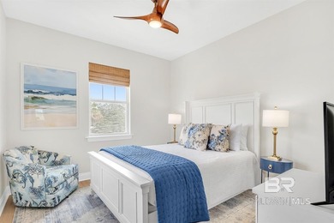
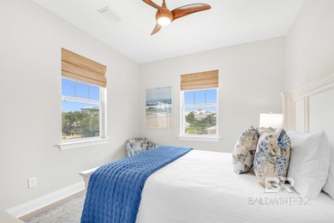
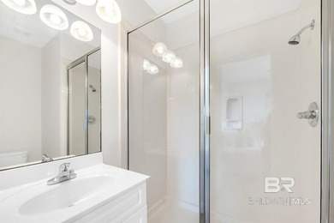
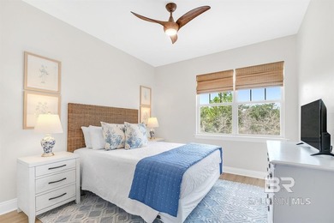
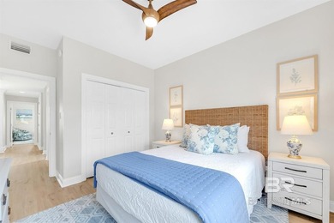
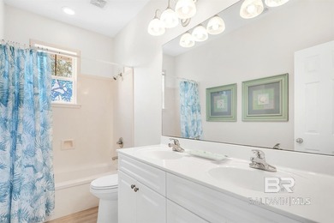
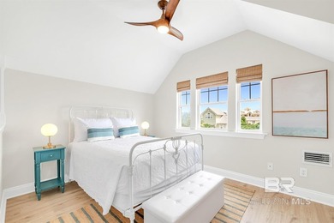
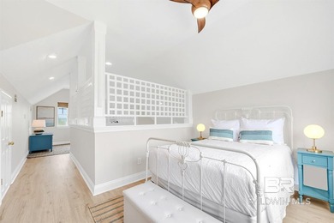
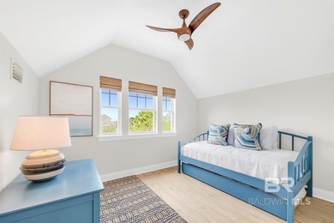
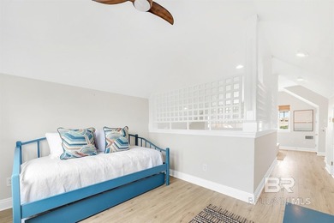
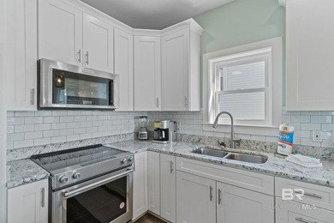
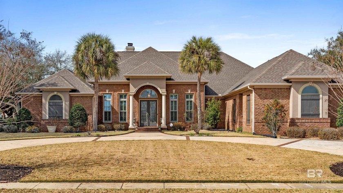
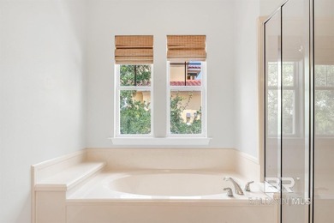
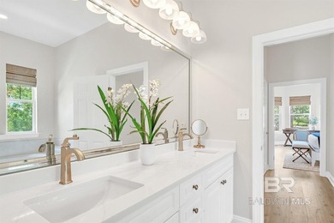
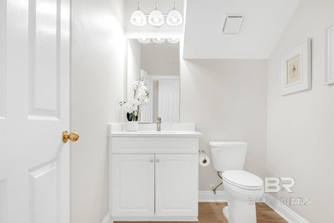
Discover refined coastal living in Turnberry Village within Craft Farms, home to two 18-hole golf courses designed by Arnold Palmer and amenities including a clubhouse, lighted pickleball courts, bocce ball courts, and a swim facility. Custom built by McLaughlin Builders, this 3,922 square foot, 4-bedroom, 3.5-bathroom residence also includes a formal dining room and sits on a beautifully landscaped corner lot with an extra-wide semicircle driveway and three-car garage. The fourth bedroom is currently configured as a study and is well-suited for use as a home office. Recent upgrades include a Fortified roof (2020), four new front hurricane windows (2023), hurricane shutters and electric roll-down shades for the porch, updated HVAC units (2022 and 2025), generator hookup, new gutters, refreshed front landscaping with sod and landscape rock, a new plaster fountain, a Scotsman undercounter ice machine, an electric water heater pump, and a recirculating water heater in the attic. The kitchen has been updated with granite countertops and backsplashes, a new sink with motion faucet, a new bar sink, a new convection oven, and a new electric cooktop. Timeless luxury finishes define the home, including Tuscany travertine flooring throughout the main living areas, detailed crown molding, tray and coffered ceilings, accent columns, plantation shutters, custom built-ins, and more! The living room features a gas fireplace framed by built-in bookcases and flows into the kitchen with island seating, double ovens, a wet bar, and a breakfast area. The primary suite is a dream, complete with a sitting area. The spa-inspired bath highlights a tiled feature wall, jetted soaking tub, expansive dual vanities, and a walk-through travertine shower with dual heads, along with separate custom closets and a private water closet with bidet. Additionally, a staircase leads to a walk-up floored attic, providing rare and abundant storage. Thoughtful design and craftsmanship define this home. Buye

Property Features

4 Beds
4 Baths
3,922 Sqft
Built in 2004
0.57 Acres
1 Story
Garage
Composition Roof
Has Fireplace
Baldwin County
Craft Farms Community

Additional Photos

Additional listing photo 1
Additional listing photo 2
Additional listing photo 3
Additional listing photo 4

Contact Information

Dusty Cole

Re/MAX on the Coast

251-213-8504

Location

Map
BeachHouse.com
Printed Aug 12, 2026

Photo Gallery

Discover refined coastal living in Turnberry Village within - photo 1
Discover refined coastal living in Turnberry Village within - photo 2
Discover refined coastal living in Turnberry Village within - photo 3
Discover refined coastal living in Turnberry Village within - photo 4
Discover refined coastal living in Turnberry Village within - photo 5
Discover refined coastal living in Turnberry Village within - photo 6
Discover refined coastal living in Turnberry Village within - photo 7
Discover refined coastal living in Turnberry Village within - photo 8
Discover refined coastal living in Turnberry Village within - photo 9
Discover refined coastal living in Turnberry Village within - photo 10
Discover refined coastal living in Turnberry Village within - photo 11
Discover refined coastal living in Turnberry Village within - photo 12
Discover refined coastal living in Turnberry Village within - photo 13
Discover refined coastal living in Turnberry Village within - photo 14
Discover refined coastal living in Turnberry Village within - photo 15
Discover refined coastal living in Turnberry Village within - photo 16
Discover refined coastal living in Turnberry Village within - photo 17
Discover refined coastal living in Turnberry Village within - photo 18
Discover refined coastal living in Turnberry Village within - photo 19
Discover refined coastal living in Turnberry Village within - photo 20
Discover refined coastal living in Turnberry Village within - photo 21
Discover refined coastal living in Turnberry Village within - photo 22
Discover refined coastal living in Turnberry Village within - photo 23
Discover refined coastal living in Turnberry Village within - photo 24
Discover refined coastal living in Turnberry Village within - photo 25
Discover refined coastal living in Turnberry Village within - photo 26
Discover refined coastal living in Turnberry Village within - photo 27
Discover refined coastal living in Turnberry Village within - photo 28
Discover refined coastal living in Turnberry Village within - photo 29
Discover refined coastal living in Turnberry Village within - photo 30
Discover refined coastal living in Turnberry Village within - photo 31
Discover refined coastal living in Turnberry Village within - photo 32
Discover refined coastal living in Turnberry Village within - photo 33
Discover refined coastal living in Turnberry Village within - photo 34
Discover refined coastal living in Turnberry Village within - photo 35
Discover refined coastal living in Turnberry Village within - photo 36
Discover refined coastal living in Turnberry Village within - photo 37
Discover refined coastal living in Turnberry Village within - photo 38
Discover refined coastal living in Turnberry Village within - photo 39
Discover refined coastal living in Turnberry Village within - photo 40
Discover refined coastal living in Turnberry Village within - photo 41
Discover refined coastal living in Turnberry Village within - photo 42
Discover refined coastal living in Turnberry Village within - photo 43
Discover refined coastal living in Turnberry Village within - photo 44
Discover refined coastal living in Turnberry Village within - photo 45
Discover refined coastal living in Turnberry Village within - photo 46
Discover refined coastal living in Turnberry Village within - photo 47
Discover refined coastal living in Turnberry Village within - photo 48
Discover refined coastal living in Turnberry Village within - photo 49
Discover refined coastal living in Turnberry Village within - photo 50
Discover refined coastal living in Turnberry Village within - photo 51
Discover refined coastal living in Turnberry Village within - photo 52
Discover refined coastal living in Turnberry Village within - photo 53
Discover refined coastal living in Turnberry Village within - photo 54
Discover refined coastal living in Turnberry Village within - photo 55
Discover refined coastal living in Turnberry Village within - photo 56
Discover refined coastal living in Turnberry Village within - photo 57
Discover refined coastal living in Turnberry Village within - photo 58
Discover refined coastal living in Turnberry Village within - photo 59
Discover refined coastal living in Turnberry Village within - photo 60

$1,050,000

4
Beds
4
Baths
3,922
Sqft

705 Village Dr, Gulf Shores, AL 36542

By contacting this agent you agree to these Terms and Conditions.
Home Alabama Gulf Shores
Discover refined coastal living in Turnberry Village within - photo 1
Discover refined coastal living in Turnberry Village within - photo 2
Discover refined coastal living in Turnberry Village within - photo 3
Discover refined coastal living in Turnberry Village within - photo 4
Discover refined coastal living in Turnberry Village within - photo 5
MLS# 392643
Home Active Under Contract

Discover refined coastal living in Turnberry Village within

$1,050,000

705 Village Dr, Gulf Shores, AL 36542

4
Beds
4
Baths
3,922
Sqft
0.57
Acres
$1,050,000
705 Village Dr, Gulf Shores, AL 36542
4 Beds
4 Baths
3,922 Sqft
0.57 Acres
Discover refined coastal living in Turnberry Village within Craft Farms, home to two 18-hole golf courses designed by Arnold Palmer and amenities including a clubhouse, lighted pickleball courts, bocce ball courts, and a swim facility. Custom built by McLaughlin Builders, this 3,922 square foot, 4-bedroom, 3.5-bathroom residence also includes a formal dining room and sits on a beautifully landscaped corner lot with an extra-wide semicircle driveway and three-car garage. The fourth bedroom is currently configured as a study and is well-suited for use as a home office. Recent upgrades include a Fortified roof (2020), four new front hurricane windows (2023), hurricane shutters and electric roll-down shades for the porch, updated HVAC units (2022 and 2025), generator hookup, new gutters, refreshed front landscaping with sod and landscape rock, a new plaster fountain, a Scotsman undercounter ice machine, an electric water heater pump, and a recirculating water heater in the attic. The kitchen has been updated with granite countertops and backsplashes, a new sink with motion faucet, a new bar sink, a new convection oven, and a new electric cooktop. Timeless luxury finishes define the home, including Tuscany travertine flooring throughout the main living areas, detailed crown molding, tray and coffered ceilings, accent columns, plantation shutters, custom built-ins, and more! The living room features a gas fireplace framed by built-in bookcases and flows into the kitchen with island seating, double ovens, a wet bar, and a breakfast area. The primary suite is a dream, complete with a sitting area. The spa-inspired bath highlights a tiled feature wall, jetted soaking tub, expansive dual vanities, and a walk-through travertine shower with dual heads, along with separate custom closets and a private water closet with bidet. Additionally, a staircase leads to a walk-up floored attic, providing rare and abundant storage. Thoughtful design and craftsmanship define this home. Buye
162 days
on BeachHouse.com
0
view
0
saves

Contact Information

Buyer's Agent

Joseph Carter
Joseph Carter Realty
205-300-3720
Please say you found it on BeachHouse.com!

Listing Agent

Dusty Cole
Re/MAX on the Coast
Listing Agent: Dusty Cole 251-213-8504. Broker: Re/MAX on the Coast 251-213-8504 Listing Site. Copyright © 2026 Baldwin REALTORS®. All rights reserved. All information provided by the listing agent/broker is deemed reliable but is not guaranteed and should be independently verified.

Property Details

HOME DETAILS

4 Beds
4 Baths
3,922 Sqft
Built in 2004
0.57 Acres
1 Story

EXTERIOR

Garage
Composition Roof

INTERIOR

Has Fireplace

FINANCIAL & COMMUNITY

Baldwin County
Craft Farms Community
See More Details

Location

Map
Open in Google Maps

Mortgage Calculator

Ad Statistics

Ad Number
7343853
Viewed
0 time
Listing Status
Active Under Contract
Added
Mar 02, 2026
Last Refreshed
Jul 03, 2026 06:17:28 PM

Listing Information

Data Source
Baldwin REALTORS®
Source Property ID
392643
All information provided is deemed reliable but is not guaranteed and should be independently verified.

Request Information

By proceeding, you authorize Dream Home Network Inc., its service providers (including real estate professionals such as Brokers, Listing Agents, Buyers Agents, and local referral partners), its affiliates, and other real estate professionals that may not be associated with Dream Home Network, to contact you using the contact details you provided, via email, phone call, and text (SMS), including using automated dialing technology and prerecorded and artificial voice, for marketing or advertising purposes, including contacting you about your inquiry and other home-related matters. You understand that your consent to the foregoing is not a condition of any purchase. Message and data rates may apply. This consent applies even if you are on a corporate, state or national Do Not Call list. Dream Home Network Inc. may share information about your recent and future site activity with its affiliates and service providers (including real estate professionals such as Brokers, Listing Agents, Buyers Agents, and local referral partners) to help them better understand what you are looking for in a property. To opt-out at any time you can reply "STOP" or contact Dream Home Network Inc. at csv@dreamhomenetwork.com.

Start advertising today

Explore options for real estate agents and homeowners advertising on BeachHouse.com
Sell Your Home

Explore Similar Properties

For Sale
Summer Cottages - Gulf Shores, Alabama. Summer Cottages is an - photo 1
Summer Cottages - Gulf Shores, Alabama. Summer Cottages is an - photo 2
Summer Cottages - Gulf Shores, Alabama. Summer Cottages is an - photo 3
Summer Cottages - Gulf Shores, Alabama. Summer Cottages is an - photo 4

$1,250,000

4 Beds | 4.0 Baths | 1,765 Sqft

Sandy Cove Ln, Gulf Shores, AL 36542

Summer Cottages - Gulf Shores, Alabama. Summer Cottages is an

Added: 03/26/2026 • Updated: 07/09/2026
For Sale
Fully renovated from top to bottom with no detail overlooked - photo 1
Fully renovated from top to bottom with no detail overlooked - photo 2
Fully renovated from top to bottom with no detail overlooked - photo 3
Fully renovated from top to bottom with no detail overlooked - photo 4
Fully renovated from top to bottom with no detail overlooked - photo 5
Fully renovated from top to bottom with no detail overlooked - photo 6
Fully renovated from top to bottom with no detail overlooked - photo 7
Fully renovated from top to bottom with no detail overlooked - photo 8
Fully renovated from top to bottom with no detail overlooked - photo 9
Fully renovated from top to bottom with no detail overlooked - photo 10
Fully renovated from top to bottom with no detail overlooked - photo 11
Fully renovated from top to bottom with no detail overlooked - photo 12
Fully renovated from top to bottom with no detail overlooked - photo 13
Fully renovated from top to bottom with no detail overlooked - photo 14
Fully renovated from top to bottom with no detail overlooked - photo 15
Fully renovated from top to bottom with no detail overlooked - photo 16
Fully renovated from top to bottom with no detail overlooked - photo 17
Fully renovated from top to bottom with no detail overlooked - photo 18
Fully renovated from top to bottom with no detail overlooked - photo 19
Fully renovated from top to bottom with no detail overlooked - photo 20
Fully renovated from top to bottom with no detail overlooked - photo 21
Fully renovated from top to bottom with no detail overlooked - photo 22
Fully renovated from top to bottom with no detail overlooked - photo 23
Fully renovated from top to bottom with no detail overlooked - photo 24
Fully renovated from top to bottom with no detail overlooked - photo 25
Fully renovated from top to bottom with no detail overlooked - photo 26
Fully renovated from top to bottom with no detail overlooked - photo 27
Fully renovated from top to bottom with no detail overlooked - photo 28
Fully renovated from top to bottom with no detail overlooked - photo 29
Fully renovated from top to bottom with no detail overlooked - photo 30
Fully renovated from top to bottom with no detail overlooked - photo 31
Fully renovated from top to bottom with no detail overlooked - photo 32
Fully renovated from top to bottom with no detail overlooked - photo 33
Fully renovated from top to bottom with no detail overlooked - photo 34
Fully renovated from top to bottom with no detail overlooked - photo 35
Fully renovated from top to bottom with no detail overlooked - photo 36
Fully renovated from top to bottom with no detail overlooked - photo 37
Fully renovated from top to bottom with no detail overlooked - photo 38
Fully renovated from top to bottom with no detail overlooked - photo 39
Fully renovated from top to bottom with no detail overlooked - photo 40
Fully renovated from top to bottom with no detail overlooked - photo 41
Fully renovated from top to bottom with no detail overlooked - photo 42
Fully renovated from top to bottom with no detail overlooked - photo 43
Fully renovated from top to bottom with no detail overlooked - photo 44
Fully renovated from top to bottom with no detail overlooked - photo 45
Fully renovated from top to bottom with no detail overlooked - photo 46
Fully renovated from top to bottom with no detail overlooked - photo 47
Fully renovated from top to bottom with no detail overlooked - photo 48
Fully renovated from top to bottom with no detail overlooked - photo 49
Fully renovated from top to bottom with no detail overlooked - photo 50

$1,195,000

4 Beds | 4.0 Baths | 2,782 Sqft

9333 Marin Way, Gulf Shores, AL 36542

Fully renovated from top to bottom with no detail overlooked

Added: 05/04/2026 • Updated: 06/16/2026
For Sale
The Wheel House is an A-frame residence located in Fort Morgan - photo 1
The Wheel House is an A-frame residence located in Fort Morgan - photo 2
The Wheel House is an A-frame residence located in Fort Morgan - photo 3
The Wheel House is an A-frame residence located in Fort Morgan - photo 4
The Wheel House is an A-frame residence located in Fort Morgan - photo 5
The Wheel House is an A-frame residence located in Fort Morgan - photo 6
The Wheel House is an A-frame residence located in Fort Morgan - photo 7
The Wheel House is an A-frame residence located in Fort Morgan - photo 8
The Wheel House is an A-frame residence located in Fort Morgan - photo 9
The Wheel House is an A-frame residence located in Fort Morgan - photo 10
The Wheel House is an A-frame residence located in Fort Morgan - photo 11
The Wheel House is an A-frame residence located in Fort Morgan - photo 12
The Wheel House is an A-frame residence located in Fort Morgan - photo 13
The Wheel House is an A-frame residence located in Fort Morgan - photo 14
The Wheel House is an A-frame residence located in Fort Morgan - photo 15
The Wheel House is an A-frame residence located in Fort Morgan - photo 16
The Wheel House is an A-frame residence located in Fort Morgan - photo 17
The Wheel House is an A-frame residence located in Fort Morgan - photo 18
The Wheel House is an A-frame residence located in Fort Morgan - photo 19
The Wheel House is an A-frame residence located in Fort Morgan - photo 20
The Wheel House is an A-frame residence located in Fort Morgan - photo 21
The Wheel House is an A-frame residence located in Fort Morgan - photo 22
The Wheel House is an A-frame residence located in Fort Morgan - photo 23
The Wheel House is an A-frame residence located in Fort Morgan - photo 24
The Wheel House is an A-frame residence located in Fort Morgan - photo 25
The Wheel House is an A-frame residence located in Fort Morgan - photo 26
The Wheel House is an A-frame residence located in Fort Morgan - photo 27
The Wheel House is an A-frame residence located in Fort Morgan - photo 28
The Wheel House is an A-frame residence located in Fort Morgan - photo 29
The Wheel House is an A-frame residence located in Fort Morgan - photo 30

$1,189,000

5 Beds | 5.0 Baths | 2,929 Sqft

3420 State Hwy 180, Gulf Shores, AL 36542

The Wheel House is an A-frame residence located in Fort Morgan

Added: 02/04/2026 • Updated: 07/07/2026
For Sale
It's *Close Enough*, a 4 bedroom 3 1/2 bath raised beach cottage - photo 1
It's *Close Enough*, a 4 bedroom 3 1/2 bath raised beach cottage - photo 2
It's *Close Enough*, a 4 bedroom 3 1/2 bath raised beach cottage - photo 3
It's *Close Enough*, a 4 bedroom 3 1/2 bath raised beach cottage - photo 4
It's *Close Enough*, a 4 bedroom 3 1/2 bath raised beach cottage - photo 5
It's *Close Enough*, a 4 bedroom 3 1/2 bath raised beach cottage - photo 6
It's *Close Enough*, a 4 bedroom 3 1/2 bath raised beach cottage - photo 7
It's *Close Enough*, a 4 bedroom 3 1/2 bath raised beach cottage - photo 8
It's *Close Enough*, a 4 bedroom 3 1/2 bath raised beach cottage - photo 9
It's *Close Enough*, a 4 bedroom 3 1/2 bath raised beach cottage - photo 10
It's *Close Enough*, a 4 bedroom 3 1/2 bath raised beach cottage - photo 11
It's *Close Enough*, a 4 bedroom 3 1/2 bath raised beach cottage - photo 12
It's *Close Enough*, a 4 bedroom 3 1/2 bath raised beach cottage - photo 13
It's *Close Enough*, a 4 bedroom 3 1/2 bath raised beach cottage - photo 14
It's *Close Enough*, a 4 bedroom 3 1/2 bath raised beach cottage - photo 15
It's *Close Enough*, a 4 bedroom 3 1/2 bath raised beach cottage - photo 16
It's *Close Enough*, a 4 bedroom 3 1/2 bath raised beach cottage - photo 17
It's *Close Enough*, a 4 bedroom 3 1/2 bath raised beach cottage - photo 18
It's *Close Enough*, a 4 bedroom 3 1/2 bath raised beach cottage - photo 19
It's *Close Enough*, a 4 bedroom 3 1/2 bath raised beach cottage - photo 20
It's *Close Enough*, a 4 bedroom 3 1/2 bath raised beach cottage - photo 21
It's *Close Enough*, a 4 bedroom 3 1/2 bath raised beach cottage - photo 22
It's *Close Enough*, a 4 bedroom 3 1/2 bath raised beach cottage - photo 23
It's *Close Enough*, a 4 bedroom 3 1/2 bath raised beach cottage - photo 24
It's *Close Enough*, a 4 bedroom 3 1/2 bath raised beach cottage - photo 25
It's *Close Enough*, a 4 bedroom 3 1/2 bath raised beach cottage - photo 26
It's *Close Enough*, a 4 bedroom 3 1/2 bath raised beach cottage - photo 27
It's *Close Enough*, a 4 bedroom 3 1/2 bath raised beach cottage - photo 28
It's *Close Enough*, a 4 bedroom 3 1/2 bath raised beach cottage - photo 29
It's *Close Enough*, a 4 bedroom 3 1/2 bath raised beach cottage - photo 30
It's *Close Enough*, a 4 bedroom 3 1/2 bath raised beach cottage - photo 31
It's *Close Enough*, a 4 bedroom 3 1/2 bath raised beach cottage - photo 32
It's *Close Enough*, a 4 bedroom 3 1/2 bath raised beach cottage - photo 33
It's *Close Enough*, a 4 bedroom 3 1/2 bath raised beach cottage - photo 34
It's *Close Enough*, a 4 bedroom 3 1/2 bath raised beach cottage - photo 35
It's *Close Enough*, a 4 bedroom 3 1/2 bath raised beach cottage - photo 36
It's *Close Enough*, a 4 bedroom 3 1/2 bath raised beach cottage - photo 37
It's *Close Enough*, a 4 bedroom 3 1/2 bath raised beach cottage - photo 38
It's *Close Enough*, a 4 bedroom 3 1/2 bath raised beach cottage - photo 39
It's *Close Enough*, a 4 bedroom 3 1/2 bath raised beach cottage - photo 40
It's *Close Enough*, a 4 bedroom 3 1/2 bath raised beach cottage - photo 41
It's *Close Enough*, a 4 bedroom 3 1/2 bath raised beach cottage - photo 42
It's *Close Enough*, a 4 bedroom 3 1/2 bath raised beach cottage - photo 43
It's *Close Enough*, a 4 bedroom 3 1/2 bath raised beach cottage - photo 44
It's *Close Enough*, a 4 bedroom 3 1/2 bath raised beach cottage - photo 45
It's *Close Enough*, a 4 bedroom 3 1/2 bath raised beach cottage - photo 46
It's *Close Enough*, a 4 bedroom 3 1/2 bath raised beach cottage - photo 47
It's *Close Enough*, a 4 bedroom 3 1/2 bath raised beach cottage - photo 48
It's *Close Enough*, a 4 bedroom 3 1/2 bath raised beach cottage - photo 49
It's *Close Enough*, a 4 bedroom 3 1/2 bath raised beach cottage - photo 50
It's *Close Enough*, a 4 bedroom 3 1/2 bath raised beach cottage - photo 51
It's *Close Enough*, a 4 bedroom 3 1/2 bath raised beach cottage - photo 52
It's *Close Enough*, a 4 bedroom 3 1/2 bath raised beach cottage - photo 53
It's *Close Enough*, a 4 bedroom 3 1/2 bath raised beach cottage - photo 54
It's *Close Enough*, a 4 bedroom 3 1/2 bath raised beach cottage - photo 55
It's *Close Enough*, a 4 bedroom 3 1/2 bath raised beach cottage - photo 56
It's *Close Enough*, a 4 bedroom 3 1/2 bath raised beach cottage - photo 57
It's *Close Enough*, a 4 bedroom 3 1/2 bath raised beach cottage - photo 58
It's *Close Enough*, a 4 bedroom 3 1/2 bath raised beach cottage - photo 59
It's *Close Enough*, a 4 bedroom 3 1/2 bath raised beach cottage - photo 60

$1,175,000

4 Beds | 4.0 Baths | 1,967 Sqft

636 W 1st Ave, Gulf Shores, AL 36542

It's *Close Enough*, a 4 bedroom 3 1/2 bath raised beach cottage

Added: 11/08/2025 • Updated: 06/16/2026
SEARCH STATES
Alabama Alaska California Connecticut Delaware Florida Georgia Hawaii Louisiana Maine Maryland Mississippi New Hampshire New Jersey New York North Carolina Oregon Pennsylvania Rhode Island South Carolina Texas Virginia Washington
SERVICES
Buy Buy Advertise
COMPANY
Testimonials About Us Office Locations
SUPPORT
Help Contact Us
ADDITIONAL MARKETS
LakeHouse.com MountainHomes.com GolfHomes.com BarrierFreeHome.com
SUBSCRIBE
Receive notifications for new listings
Subscribe
X Facebook Instagram YouTube

Dream Home Network Inc.

is committed to ensuring digital accessibility and property listings for individuals with disabilities. All information provided is deemed reliable but is not guaranteed and should be independently verified. We are continuously working to improve the accessibility of our web experience for everyone, and we welcome feedback and accommodation requests. If you wish to report an issue or seek an accommodation, please let us know.

Dream Home Network Inc. Sells leads to DHN Realty Inc. who holds real estate brokerage licenses in Alabama. Listing agents will be sent notification copy of leads on their listings where Dream Home Network Inc. is provided listings via our Feed Provider as required.

© 1997 - 2026 BeachHouse.com
Part of Dream Home Network, Inc.
Last updated on 2026.08.11
Terms & Policy

Search Filters
Price
-
0
$100,000
$100,000+
$200,000
$200,000+
$300,000
$300,000+
$400,000
$400,000+
$500,000
$500,000+
$600,000
$600,000+
$700,000
$700,000+
$800,000
$800,000+
$900,000
Any Price
Any Price
Beds & Baths
-
-
Property Type
Sale Status
More Filters
-
-
-
-
Advanced Search

Gulf Shores

Read more
Sort By:
  • Featured
  • Newest
  • Price - Low To High
  • Price - High To Low
  • Sqft - Low To High
  • Sqft - High To Low

Gulf Shores Real Estate Agent Info

Joseph Carter
Joseph Carter
Joseph Carter ? Smith Lake Real Estate Broker & Owner of Joseph Carter Realty. When it comes to Lewis Smith Lake real estate, few names are more recognized than Joseph Carter, Owner and Broker of Joseph Carter Realty. As one of the top-producing real estate professionals in Alabama, Joseph has built a reputation for delivering results in the highly competitive waterfront property market. Specializing in Smith Lake homes for sale, luxury waterfront properties, lakefront lots, land, and vacation homes, Joseph has successfully represented buyers and sellers in transactions ranging from residential lake homes to multi-million-dollar land sales. His experience, market knowledge, and innovative marketing strategies have helped make Joseph Carter Realty the largest real estate team on Smith Lake with more than $1 billion in lifetime sales volume. Joseph has been a consistent top producer in the Smith Lake market since 2009 and has become known for his expertise in waterfront real estate throughout Alabama?s premier lake communities. Whether you are buying your first lake home, selling a luxury waterfront estate, or searching for investment property on Lewis Smith Lake, Joseph understands every aspect of the real estate process and works tirelessly to help clients maximize value and achieve their goals. With deep local roots and national marketing exposure through platforms like LakeHouse.com, Joseph Carter Realty provides buyers and sellers with unmatched visibility in the Smith Lake market. If you are looking for an experienced Smith Lake Realtor, contact Joseph Carter today for expert guidance in buying or selling waterfront property on Lewis Smith Lake.

About Gulf Shores

Click to activate
Request Information
By proceeding you authorize Dream Home Network Inc., its service providers (including real estate professionals such as Brokers, Listing Agents, Buyers Agents, and local referral partners), and its affiliates, to contact me using the contact details you provided, via phone call or text (SMS) using automated dialing technology for marketing or advertising purposes, including contacting me about my inquiry and other home-related matters. Not a condition for purchase. Message and data rates may apply.
This consent applies even if you are on a corporate, state or national Do Not Call list. Dream Home Network Inc. may share information about your recent and future site activity with its affiliates and service providers (including real estate professionals such as Brokers, Listing Agents, Buyers Agents, and local referral partners) to help them better understand what I am looking for in a property. To opt-out at any time you can reply "STOP" or contact Dream Home Network Inc. at  csv@dreamhomenetwork.com.
Contact Agent
By contacting this agent you agree to these Terms and Conditions.
Share this Ad
Link copied
Video/Virtual Tour
Loading...
SEARCH STATES
Alabama Alaska California Connecticut Delaware Florida Georgia Hawaii Louisiana Maine Maryland Mississippi New Hampshire New Jersey New York North Carolina Oregon Pennsylvania Rhode Island South Carolina Texas Virginia Washington
SERVICES
Buy Buy Advertise
COMPANY
Testimonials About Us Office Locations
SUPPORT
Help Contact Us
ADDITIONAL MARKETS
LakeHouse.com MountainHomes.com GolfHomes.com BarrierFreeHome.com
SUBSCRIBE
Receive notifications for new listings
Subscribe
X Facebook Instagram YouTube

Dream Home Network Inc.

is committed to ensuring digital accessibility and property listings for individuals with disabilities. All information provided is deemed reliable but is not guaranteed and should be independently verified. We are continuously working to improve the accessibility of our web experience for everyone, and we welcome feedback and accommodation requests. If you wish to report an issue or seek an accommodation, please let us know.

Dream Home Network Inc. Sells leads to DHN Realty Inc. who holds real estate brokerage licenses in Alabama. Listing agents will be sent notification copy of leads on their listings where Dream Home Network Inc. is provided listings via our Feed Provider as required.

© 1997 - 2026 BeachHouse.com
Part of Dream Home Network, Inc.
Last updated on 2026.08.11
Terms & Policy