Ad #7484722
MLS #26008698

***Ask about the possibility of receiving 1% reduction in
7054 Pumpkinseed Dr, Johns Island, SC 29455
$698,000
3Beds
2Baths
2,077Sqft
0.33Acres
About this property
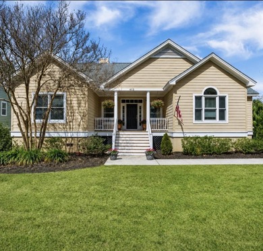
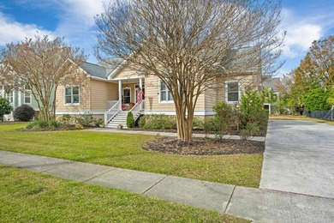
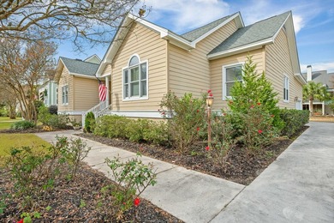
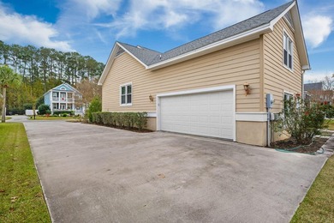
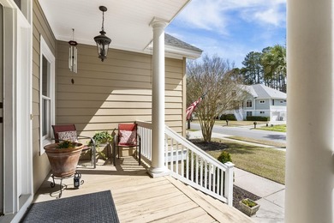
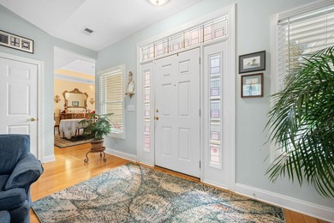
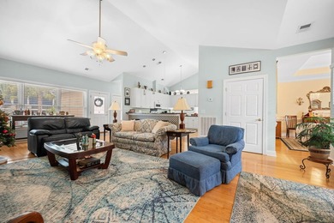
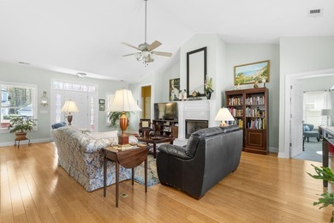
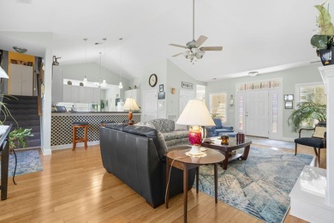
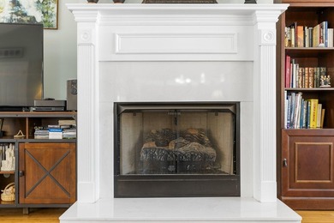
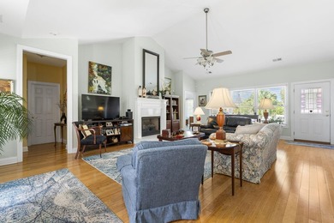
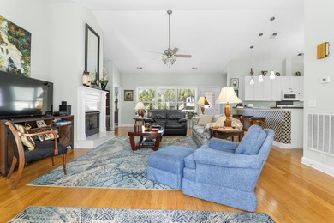
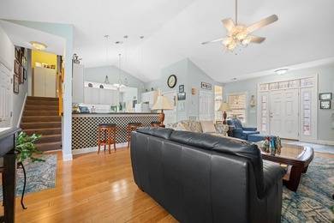
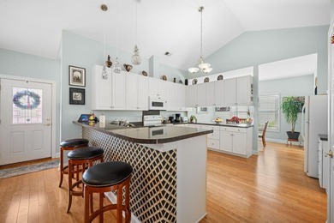
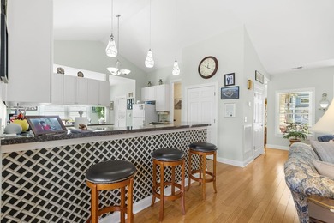
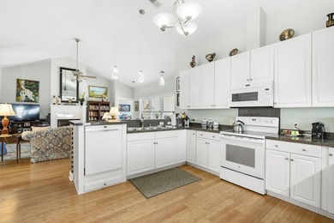
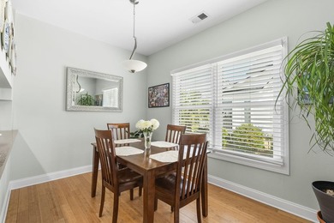
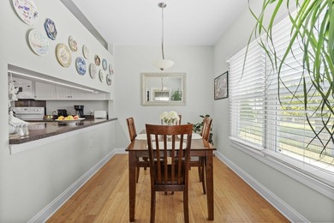
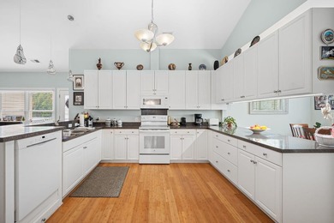
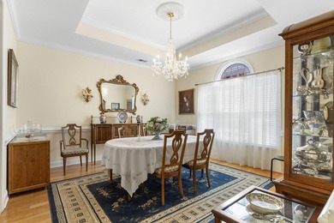
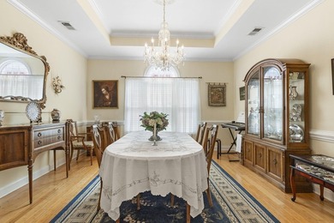
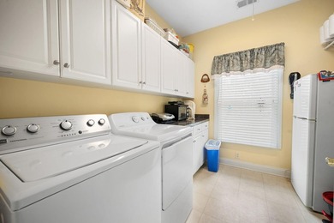
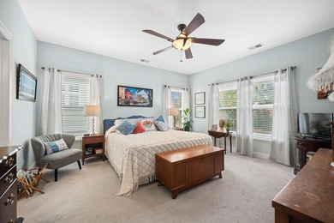
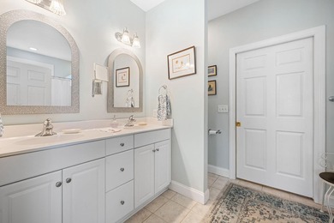
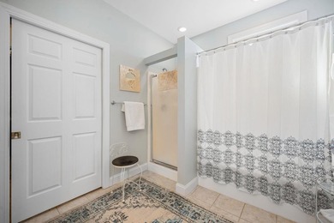
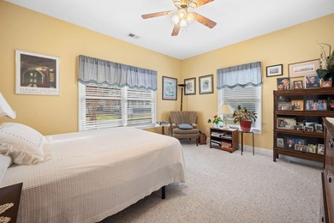
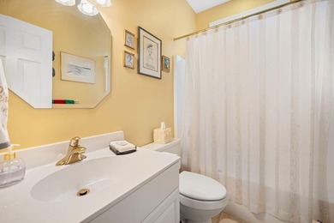
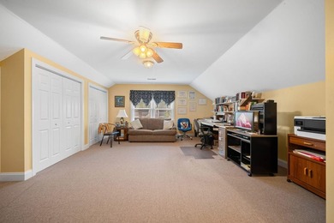
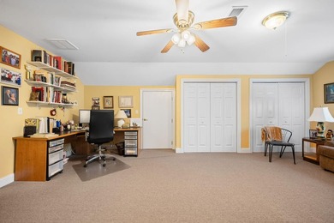
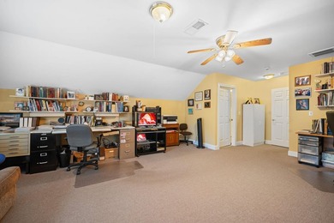
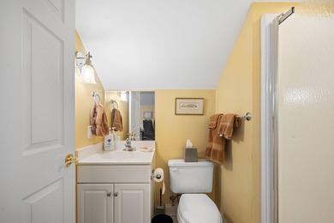
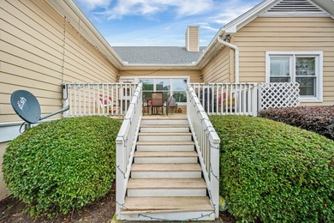
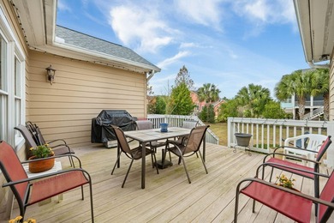
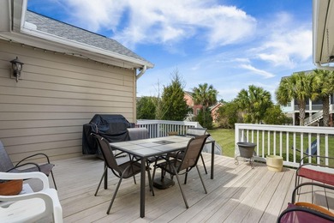
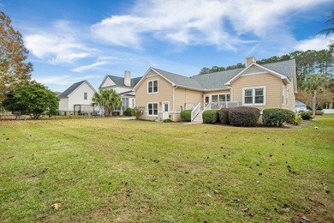
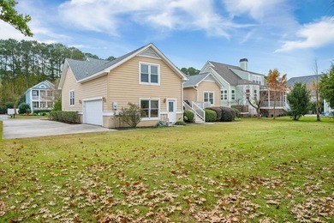
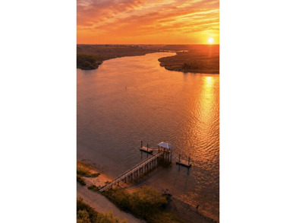
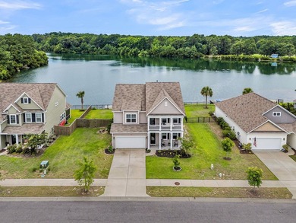
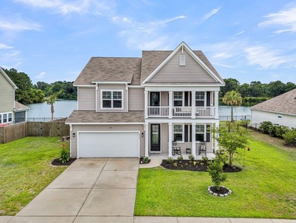
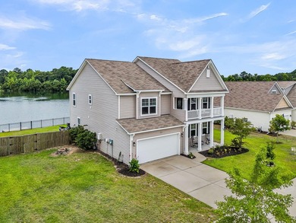
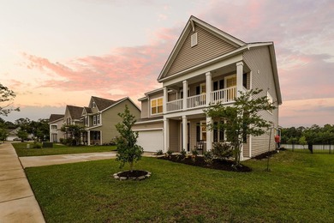
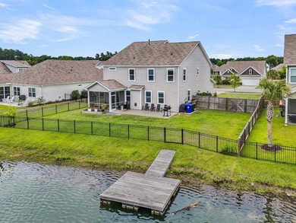
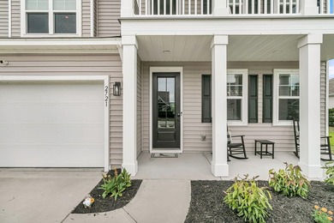
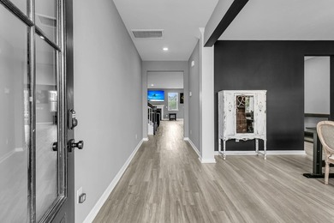
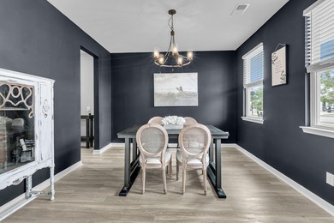
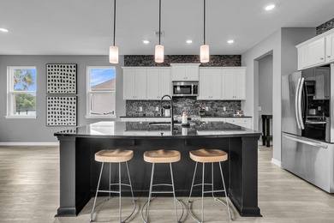
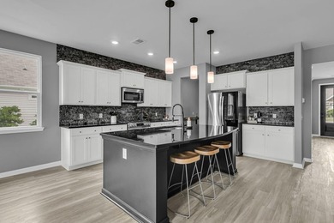
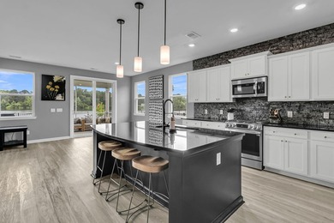
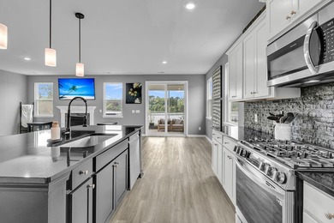
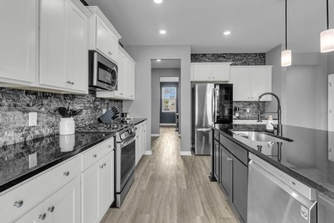
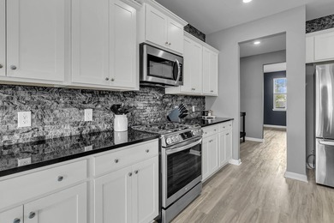
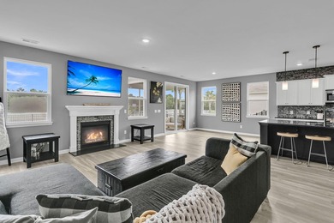
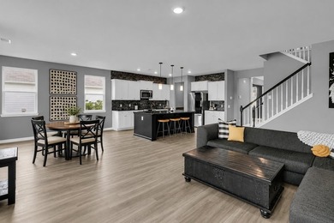
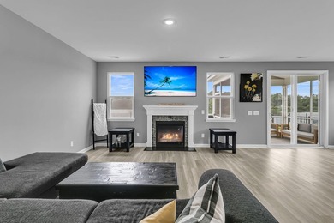
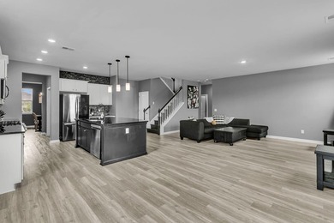
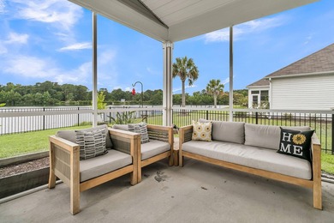
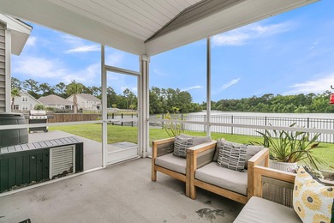
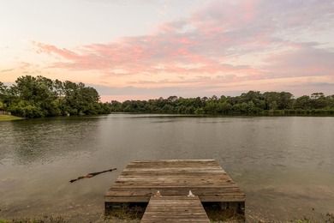
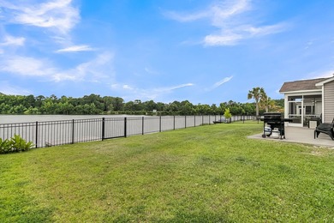
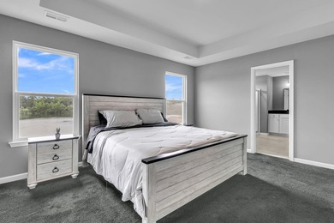
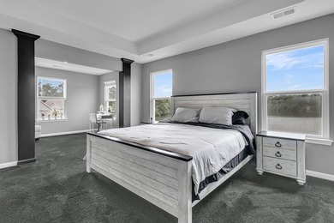
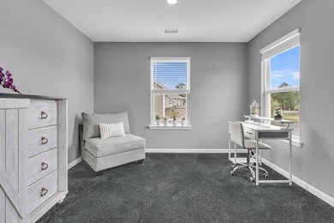
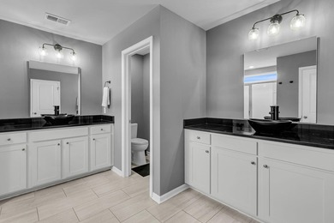
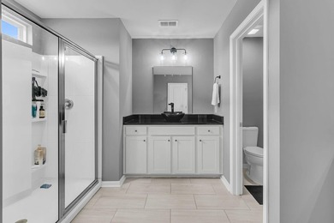
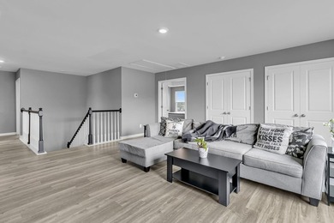
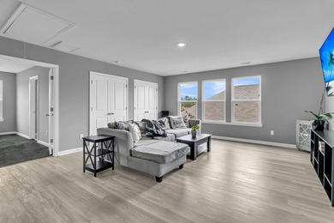
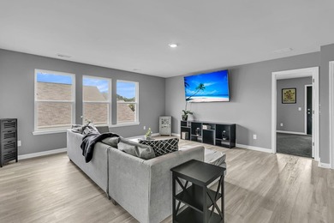
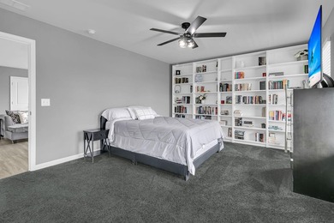
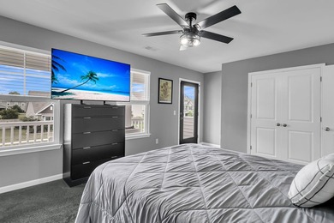
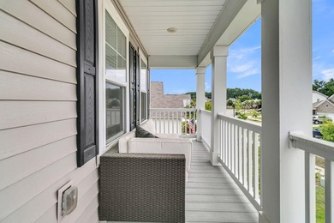
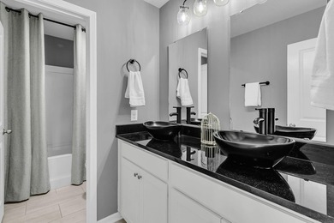
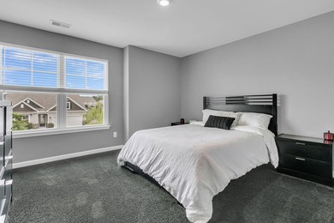
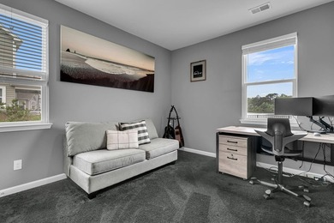
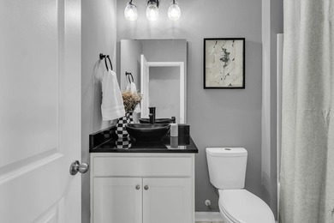
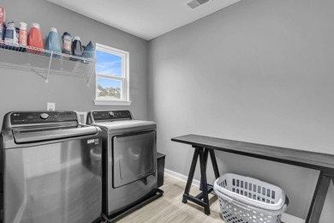
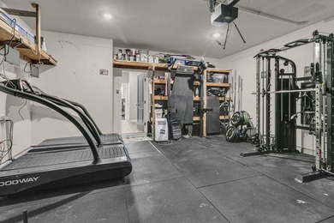
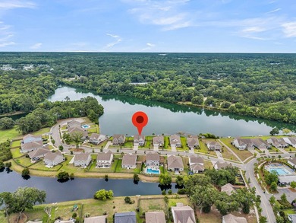
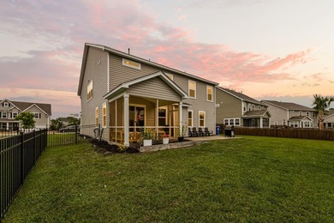
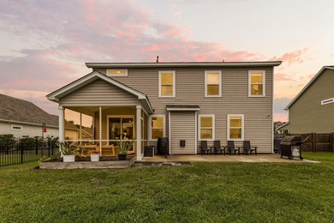
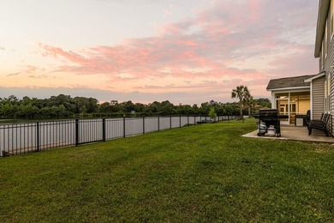
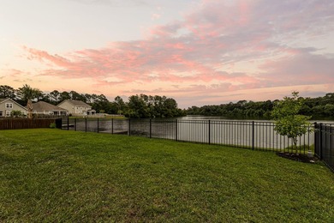
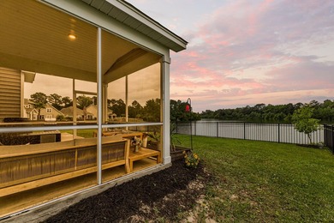
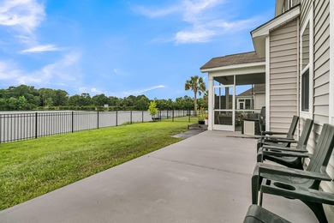
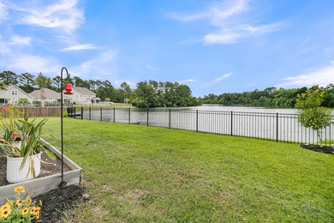
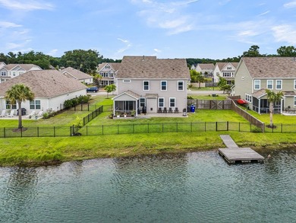
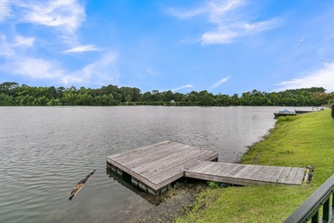
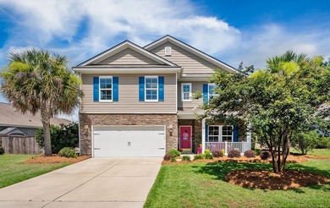
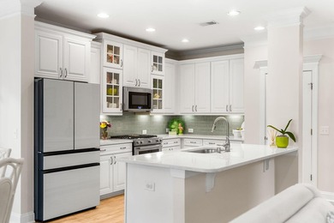
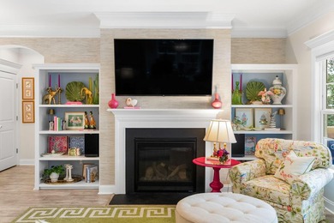
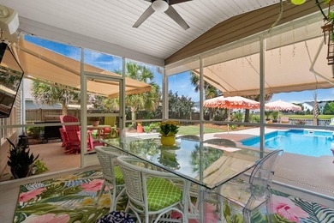
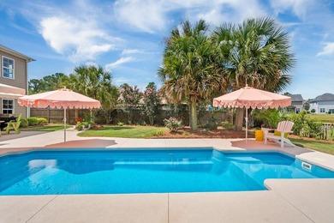
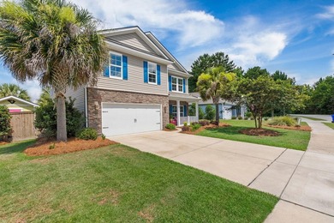
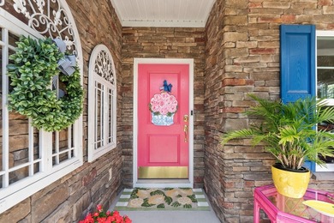
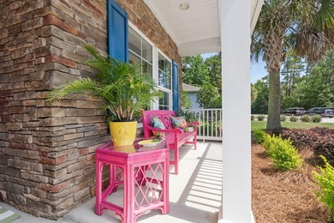
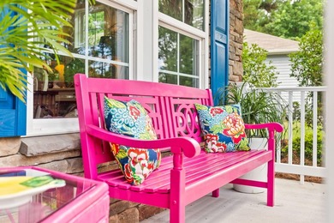
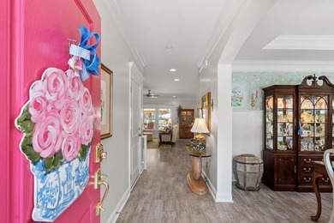
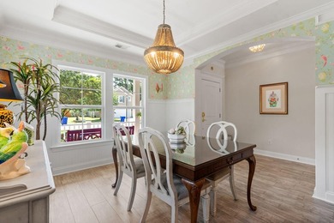
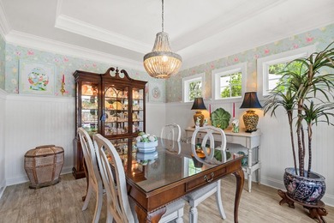
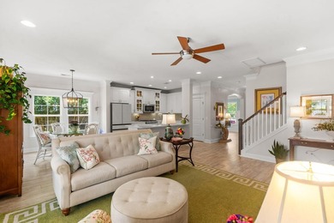
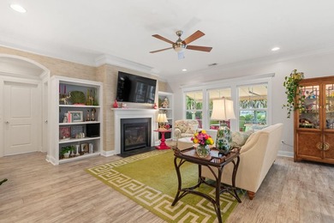
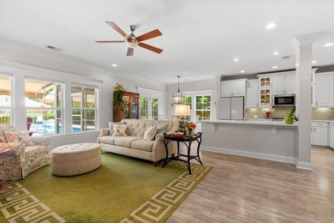
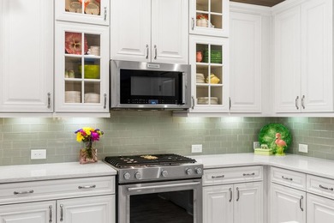
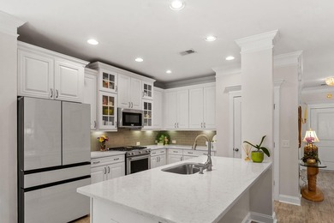
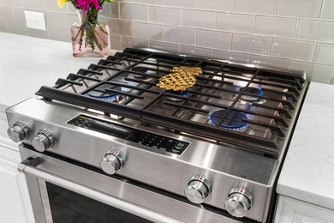
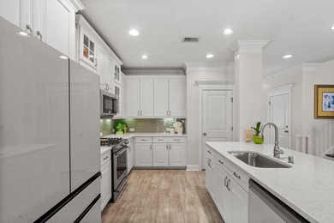
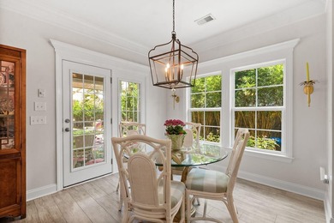
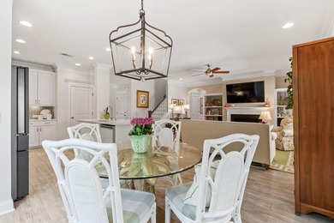
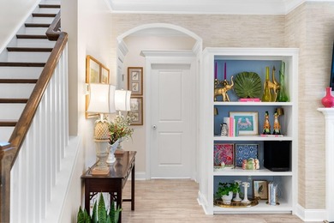
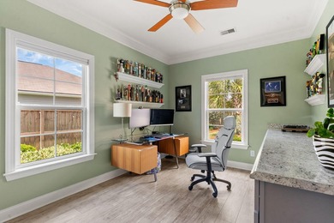
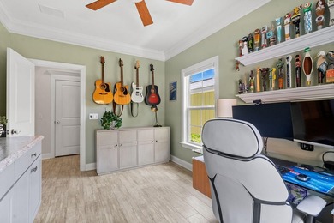
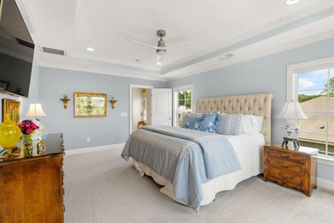
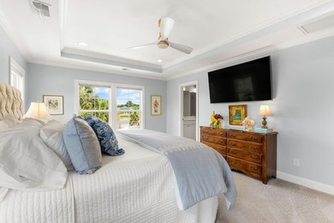
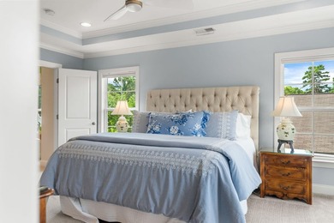
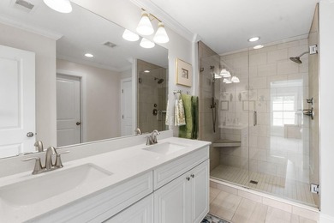
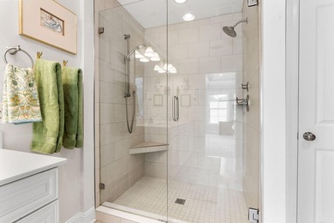
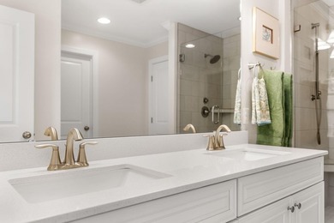
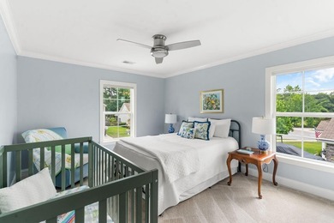
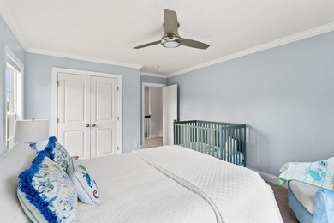
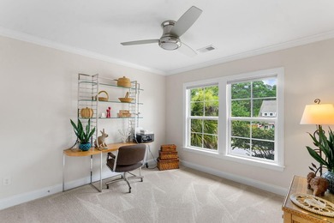
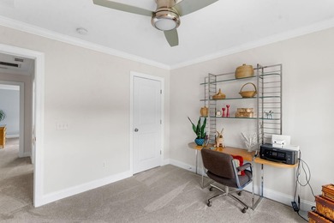
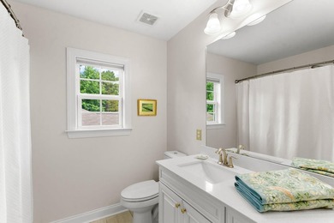
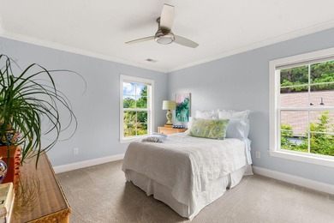
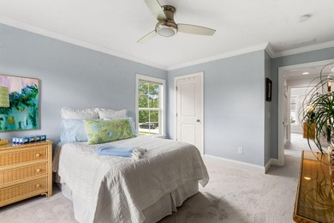
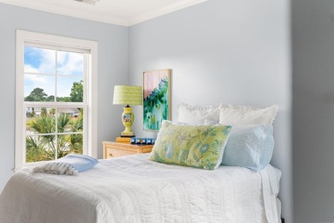
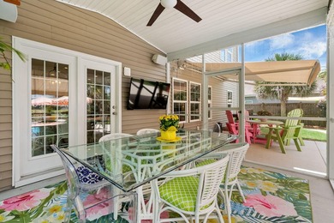
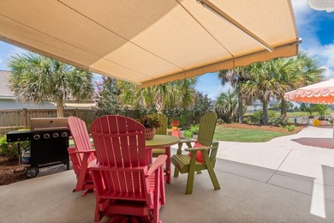
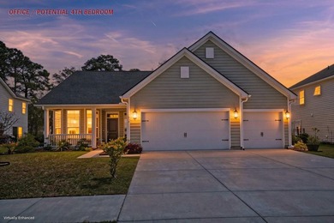
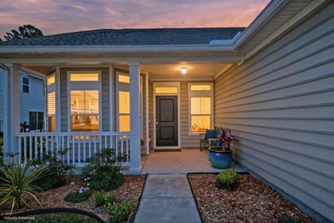
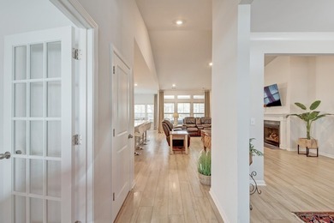
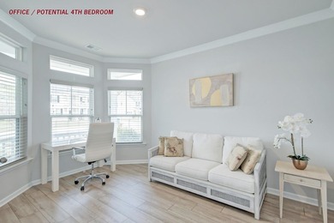
***Ask about the possibility of receiving 1% reduction in interest rate and free refi.***Situated on a beautiful, spacious lot backing up to a serene lake in the sought-after St. Johns Lake community on Johns Island, this stunning single-story home offers the perfect blend of comfort, style, and location--along with access to a picturesque 63-acre community lake. From the moment you arrive, you will appreciate the charming exterior and the expansive driveway. A rare three-car garage adds exceptional convenience and storage.Step onto the welcoming front porch and enter a bright, open interior filled with thoughtful details, including beautiful flooring, vaulted ceilings, and elegant crown molding. Just off the foyer, glass-front double doors lead to a versatile space with bay windowideal for a home office or optional 4th bedroom. Opposite, the dedicated formal dining room provides a spacious and inviting setting for gatherings and special occasions. At the heart of the home, the family room features a soaring vaulted ceiling, a cozy fireplace, and a wall of windows that showcase peaceful backyard and pond views. The space flows seamlessly into the beautifully appointed gourmet kitchen, where you will find abundant white cabinetry, gleaming quartz countertops, a subway tile backsplash, stainless steel appliances including a gas cooktop with range hood, a walk-in pantry, and an oversized island with storage and seating. A sun-filled casual dining area sits just off the kitchen, perfect for everyday meals and admiring the water views. Step outside to the screened porch and take in the large backyard with tranquil water views--an ideal setting for relaxing or entertaining. The yard offers both privacy and a picturesque backdrop, and there is even room for a potential deck or pool.* The primary suite is a true retreat, featuring a vaulted ceiling, a spacious walk-in closet, and serene views of the backyard and pond. The en suite bath delivers spa-like comfort with beautiful flooring, an extended dual-sink vanity, a large step-in shower with a built-in bench, and an additional walk-in closet. Two additional bedrooms, a full bathroom with a dual-sink vanity, and a convenient laundry room complete the interior. Residents of St. Johns Lake enjoy exceptional amenities including a lakeside swimming pool, a dog park, a play park, and a community dock perfect for launching kayaks and paddleboards. This home also offers a prime location. Here you are within 6 miles from popular Johns Island dining spots like The Royal Tern, Wild Olive, Lost Isle, and Kiss Cafe. The West Ashley Circle is approximately 8.4 miles away, downtown Charleston is just 11 miles away, and Freshfields Village is a little over 15 miles away. With its stunning setting, functional layout, and unbeatable location, this exceptional home is one you do not want to miss. *Information regarding the potential addition of a pool and/or deck has not been verified by the seller or listing agent. Buyers and their agents are responsible for conducting their own due diligence to determine feasibility, including but not limited to zoning, permitting, and site conditions. Any such improvements are subject to approval by all applicable governing authorities and regulatory bodies.
Property Features
3 Beds
2 Baths
2,077 Sqft
Built in 2022
0.33 Acres
1 Story
On Beachfront
Garage
Siding: Vinyl Siding
Has Fireplace
Central
Charleston County
St Johns Lake Community
Additional Photos
Contact Information
Ethan Mayo
Matt O'Neill Real Estate
843-654-7777
Location
Listing Agent: Ethan Mayo 843-654-7777
Broker: Matt O'Neill Real Estate 843-654-7777 Listing Site
Copyright © 2026 CHS Regional MLS. All rights reserved. All information provided by the listing agent/broker is deemed reliable but is not guaranteed and should be independently verified.
Broker: Matt O'Neill Real Estate 843-654-7777 Listing Site
Copyright © 2026 CHS Regional MLS. All rights reserved. All information provided by the listing agent/broker is deemed reliable but is not guaranteed and should be independently verified.
BeachHouse.com
Printed Aug 12, 2026
Photo Gallery


$698,000
3
Beds
2
Baths
2,077
Sqft
7054 Pumpkinseed Dr, Johns Island, SC 29455
By contacting this agent you agree to these Terms and Conditions.
MLS# 26008698
***Ask about the possibility of receiving 1% reduction in
$698,000
7054 Pumpkinseed Dr, Johns Island, SC 29455
3
Beds
2
Baths
2,077
Sqft
0.33
Acres
$698,000
7054 Pumpkinseed Dr, Johns Island, SC 29455
3 Beds
2 Baths
2,077 Sqft
0.33 Acres
***Ask about the possibility of receiving 1% reduction in interest rate and free refi.***Situated on a beautiful, spacious lot backing up to a serene lake in the sought-after St. Johns Lake community on Johns Island, this stunning single-story home offers the perfect blend of comfort, style, and location--along with access to a picturesque 63-acre community lake. From the moment you arrive, you will appreciate the charming exterior and the expansive driveway. A rare three-car garage adds exceptional convenience and storage.Step onto the welcoming front porch and enter a bright, open interior filled with thoughtful details, including beautiful flooring, vaulted ceilings, and elegant crown molding. Just off the foyer, glass-front double doors lead to a versatile space with bay windowideal for a home office or optional 4th bedroom. Opposite, the dedicated formal dining room provides a spacious and inviting setting for gatherings and special occasions. At the heart of the home, the family room features a soaring vaulted ceiling, a cozy fireplace, and a wall of windows that showcase peaceful backyard and pond views. The space flows seamlessly into the beautifully appointed gourmet kitchen, where you will find abundant white cabinetry, gleaming quartz countertops, a subway tile backsplash, stainless steel appliances including a gas cooktop with range hood, a walk-in pantry, and an oversized island with storage and seating. A sun-filled casual dining area sits just off the kitchen, perfect for everyday meals and admiring the water views. Step outside to the screened porch and take in the large backyard with tranquil water views--an ideal setting for relaxing or entertaining. The yard offers both privacy and a picturesque backdrop, and there is even room for a potential deck or pool.* The primary suite is a true retreat, featuring a vaulted ceiling, a spacious walk-in closet, and serene views of the backyard and pond. The en suite bath delivers spa-like comfort with beautiful flooring, an extended dual-sink vanity, a large step-in shower with a built-in bench, and an additional walk-in closet. Two additional bedrooms, a full bathroom with a dual-sink vanity, and a convenient laundry room complete the interior. Residents of St. Johns Lake enjoy exceptional amenities including a lakeside swimming pool, a dog park, a play park, and a community dock perfect for launching kayaks and paddleboards. This home also offers a prime location. Here you are within 6 miles from popular Johns Island dining spots like The Royal Tern, Wild Olive, Lost Isle, and Kiss Cafe. The West Ashley Circle is approximately 8.4 miles away, downtown Charleston is just 11 miles away, and Freshfields Village is a little over 15 miles away. With its stunning setting, functional layout, and unbeatable location, this exceptional home is one you do not want to miss. *Information regarding the potential addition of a pool and/or deck has not been verified by the seller or listing agent. Buyers and their agents are responsible for conducting their own due diligence to determine feasibility, including but not limited to zoning, permitting, and site conditions. Any such improvements are subject to approval by all applicable governing authorities and regulatory bodies.
137 days
on BeachHouse.com
63
views
0
saves
Property Details
HOME DETAILS
3 Beds
2 Baths
2,077 Sqft
Built in 2022
0.33 Acres
1 Story
BEACH & VIEW
On Beachfront
EXTERIOR
Garage
Siding: Vinyl Siding
INTERIOR
Has Fireplace
Central
FINANCIAL & COMMUNITY
Charleston County
St Johns Lake Community
See More Details
Location

Mortgage Calculator
Ad Statistics
Ad Number
7484722
Viewed
63 times
Listing Status
Active Under Contract
Added
Mar 27, 2026
Last Refreshed
Jul 03, 2026 06:17:28 PM
Listing Information
Data Source
CHS Regional MLS
Source Property ID
26008698
Listing Agent: Ethan Mayo 843-654-7777
Broker: Matt O'Neill Real Estate 843-654-7777 Listing Site
Copyright © 2026 CHS Regional MLS. All rights reserved. All information provided by the listing agent/broker is deemed reliable but is not guaranteed and should be independently verified.
Broker: Matt O'Neill Real Estate 843-654-7777 Listing Site
Copyright © 2026 CHS Regional MLS. All rights reserved. All information provided by the listing agent/broker is deemed reliable but is not guaranteed and should be independently verified.
Request Information
Start advertising today
Explore options for real estate agents and homeowners advertising on BeachHouse.com
Sell Your Home
Explore Similar Properties