Ad #7945760
MLS #R1692309

Welcome to this expansive home offering timeless character
7216 Furnace Rd, Ontario, NY 14519
$399,900
4Beds
2Baths
3,161Sqft
6.19Acres
About this property
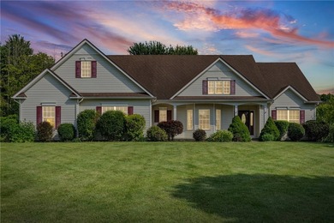
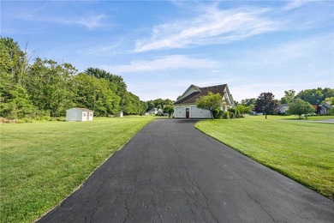
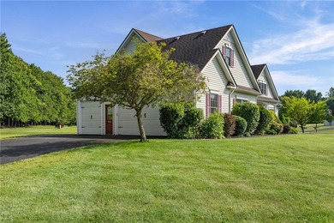
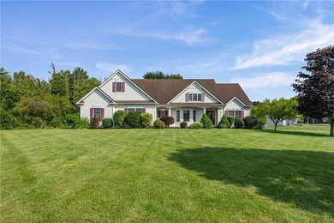
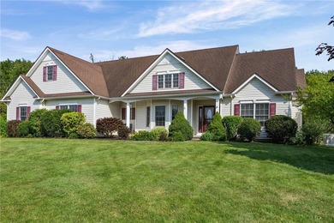
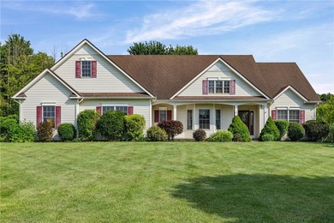
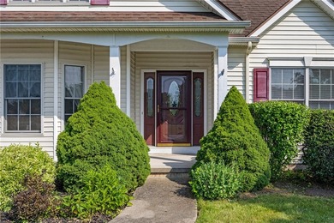
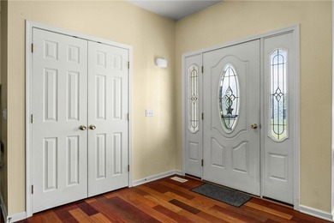
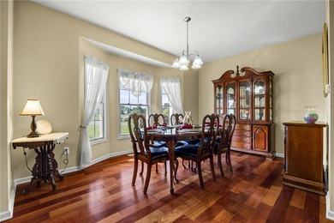
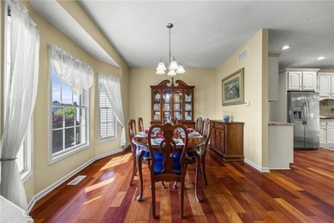
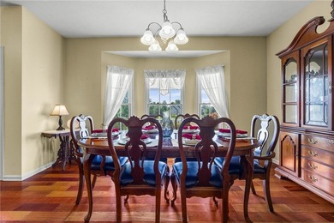
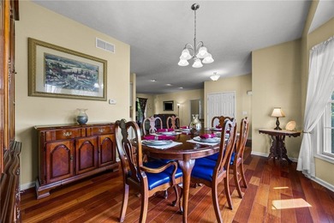
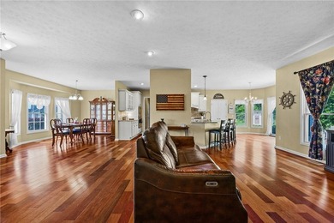
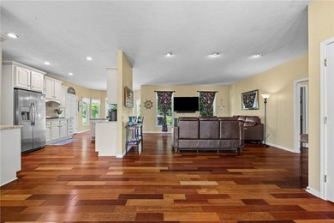
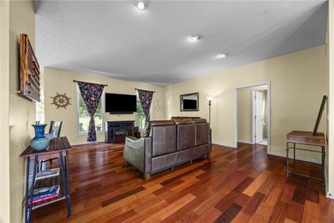
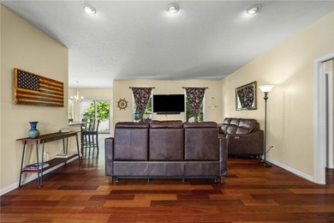
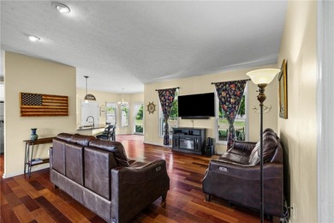
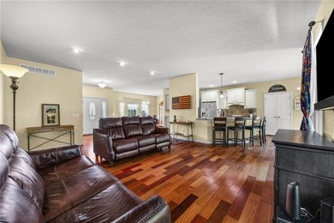
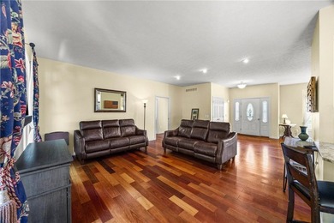
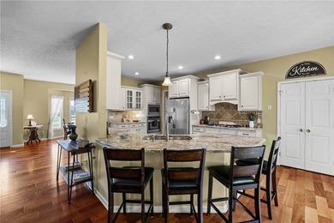
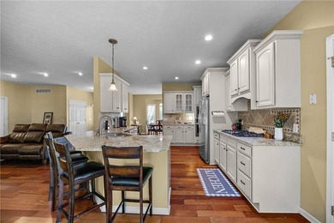
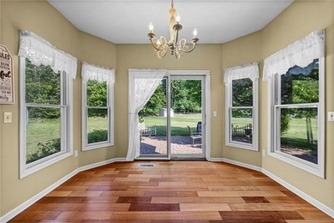
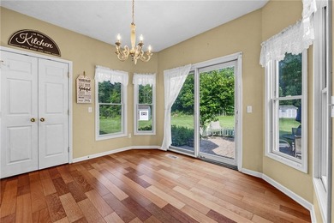
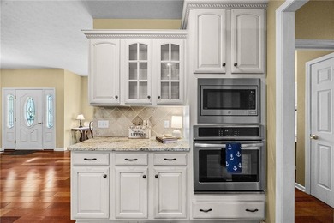
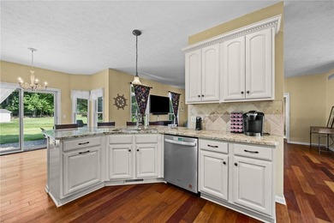
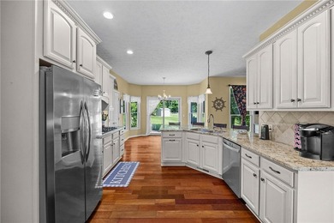
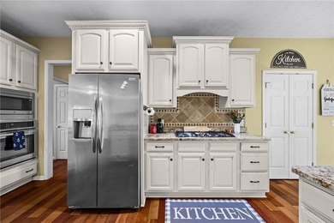
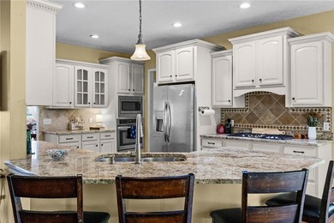
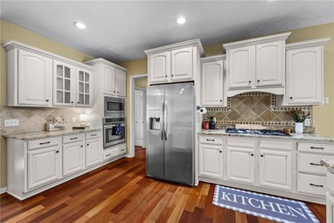
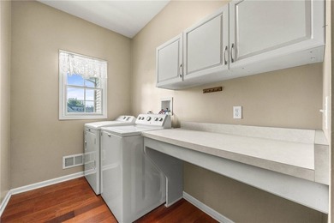
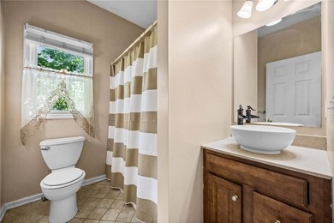
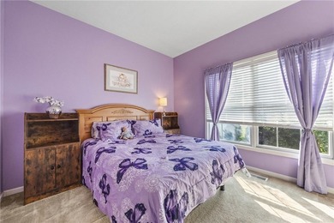
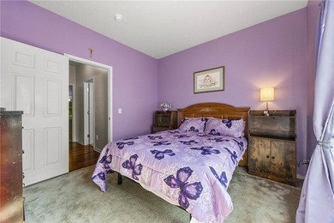
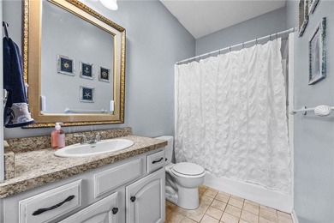
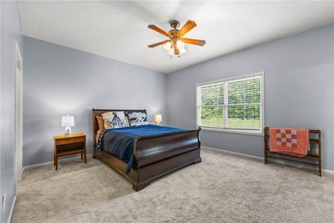
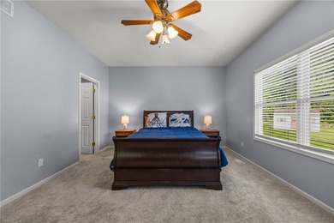
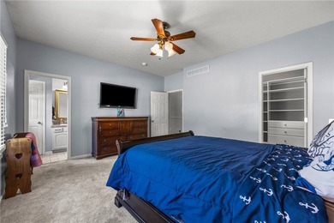
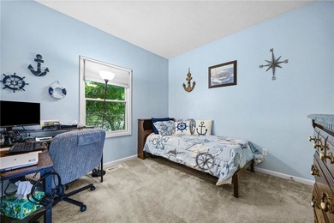
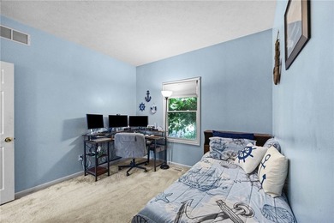
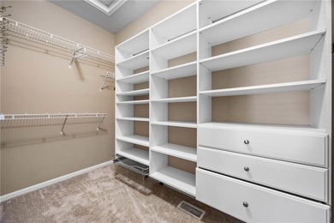
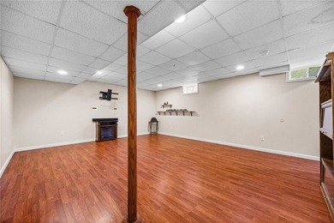
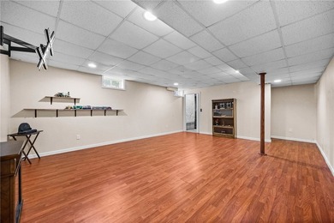
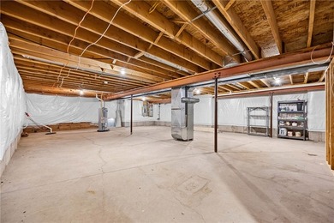
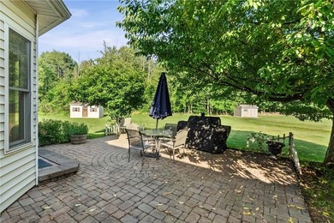
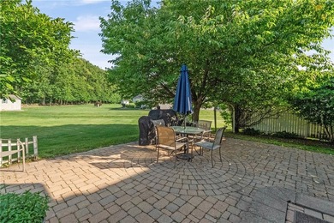
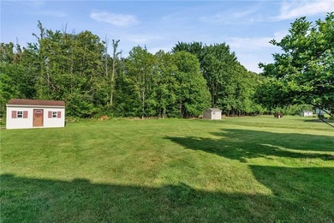
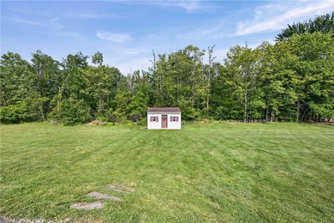
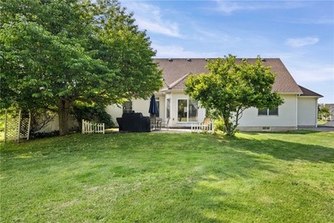
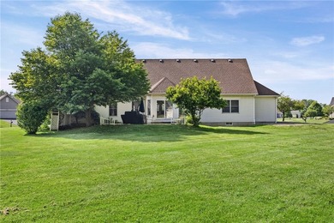
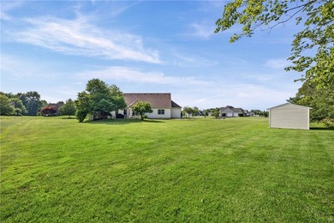
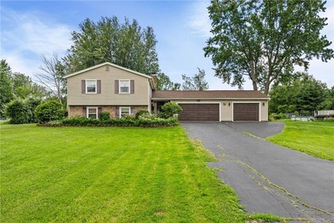
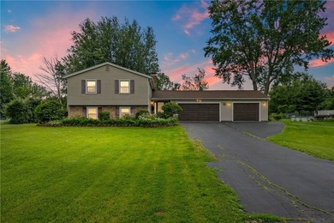
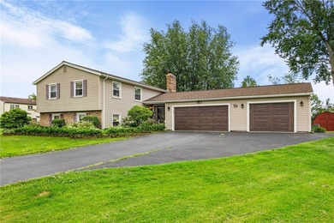
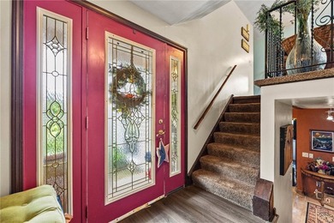
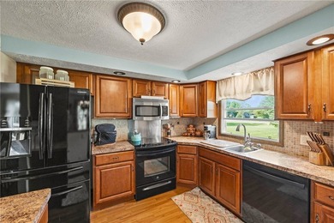
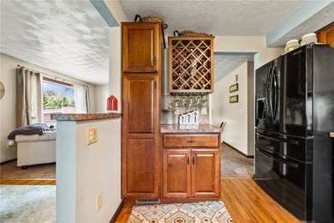
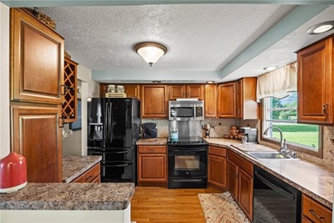
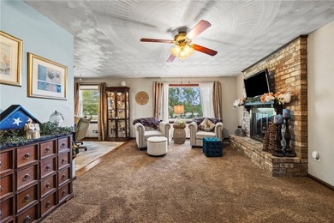
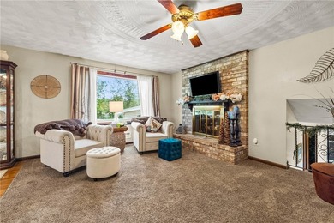
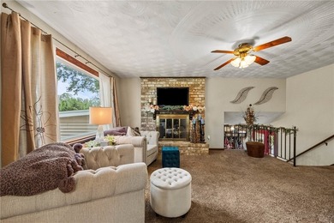
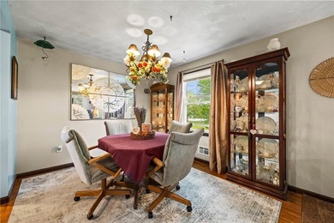
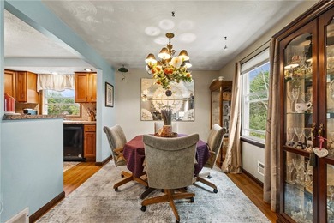
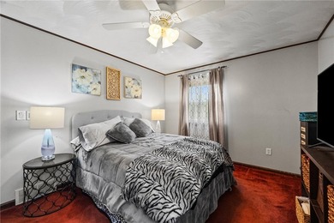
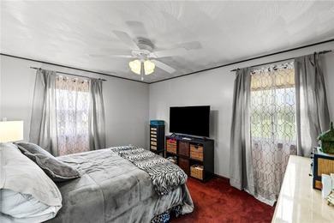
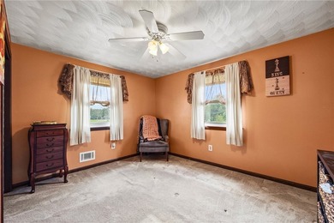
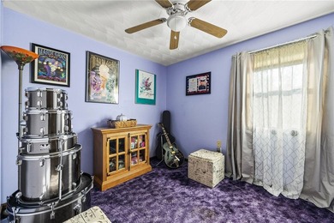
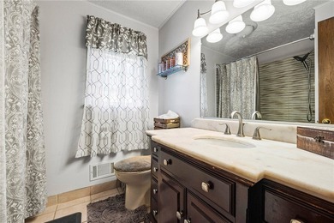
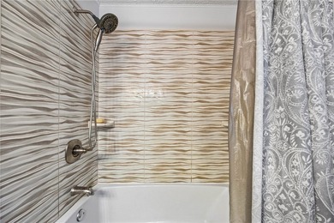
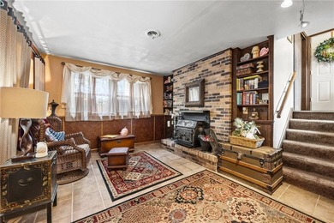
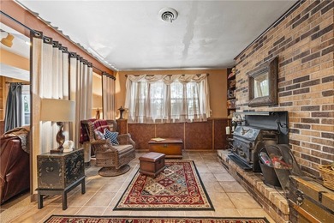
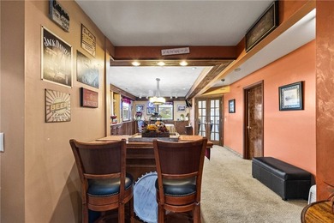
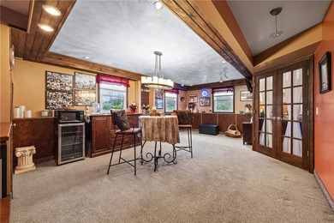
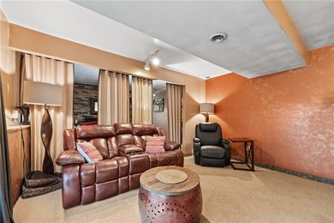
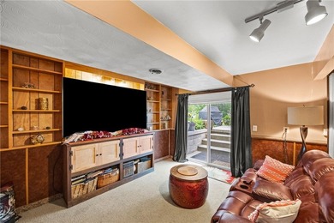
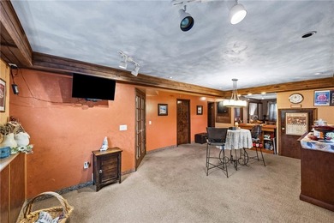
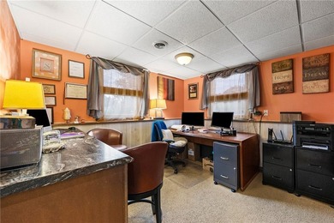
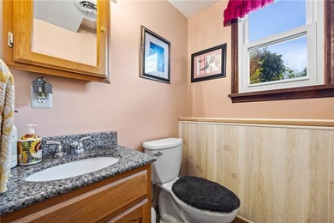
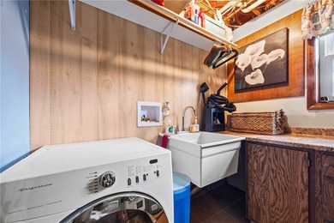
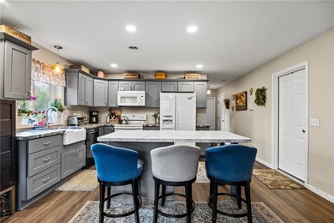
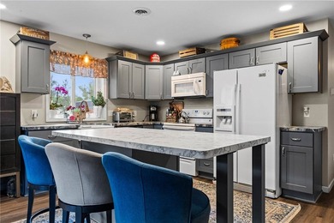
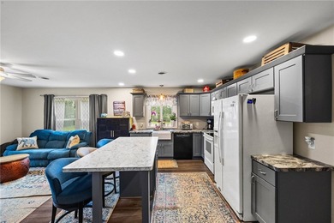
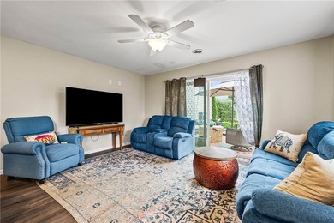
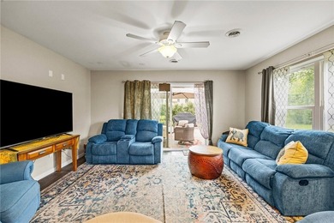
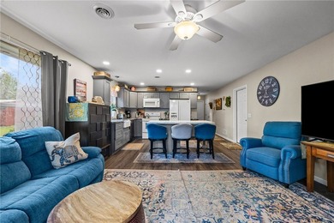
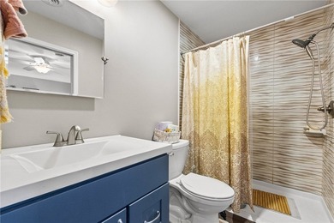
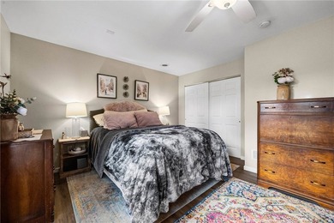
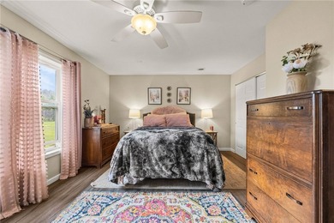
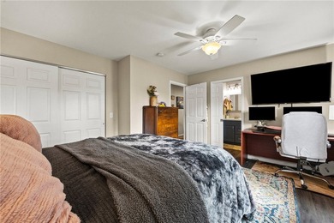
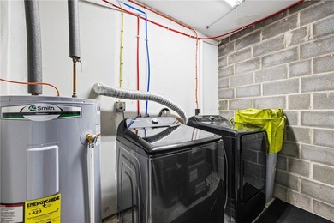
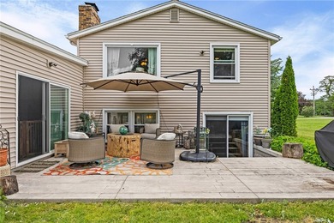
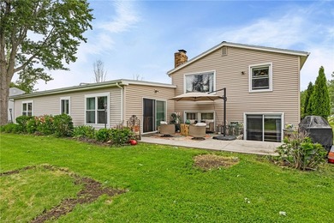
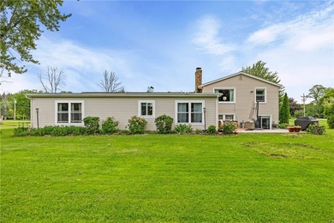
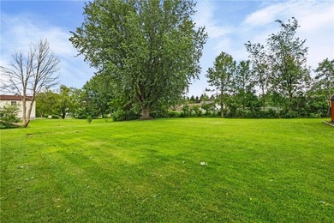
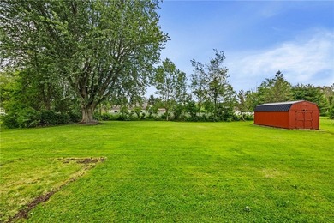
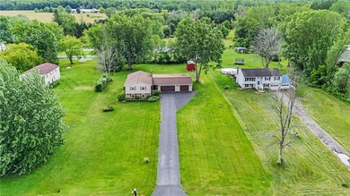
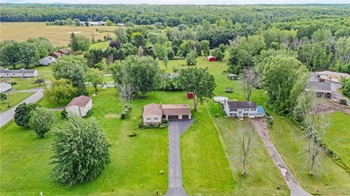
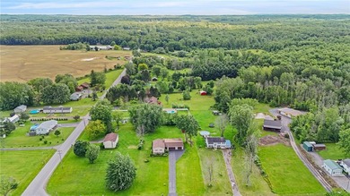
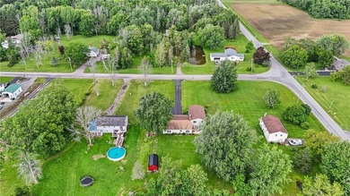
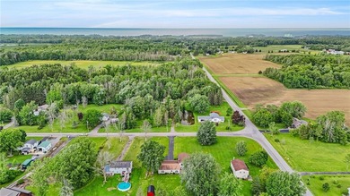
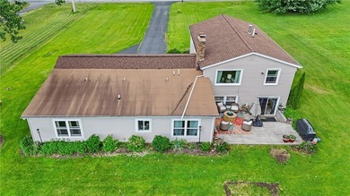
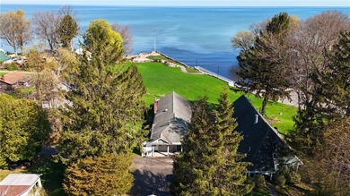
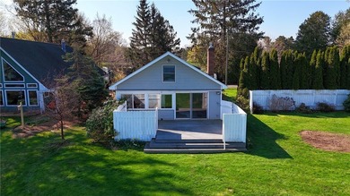
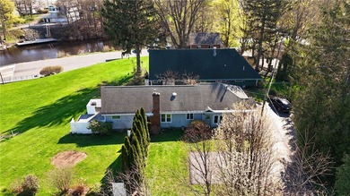
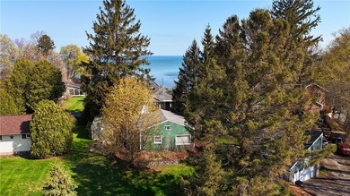
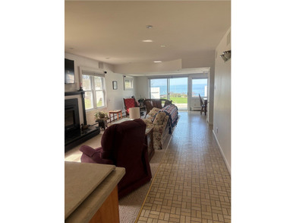
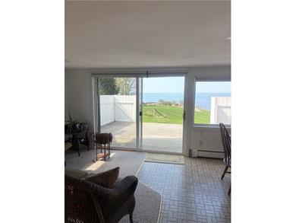
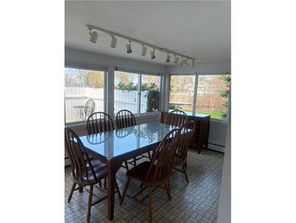
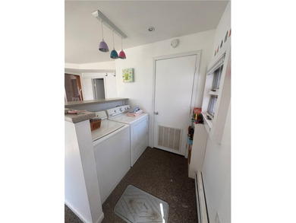
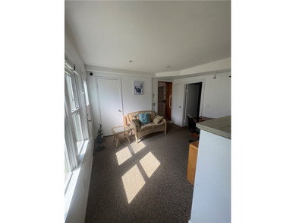
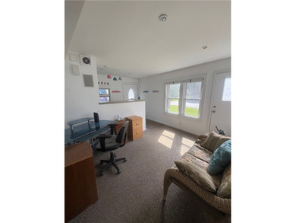
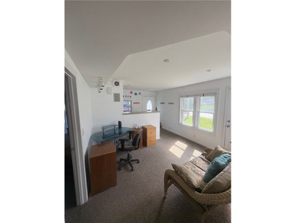
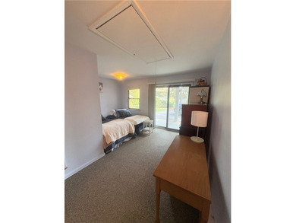
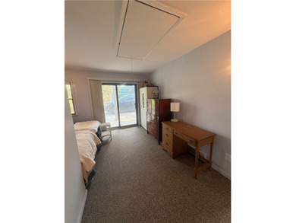
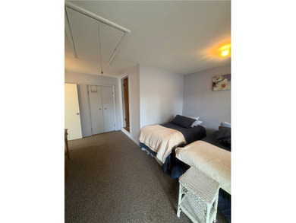
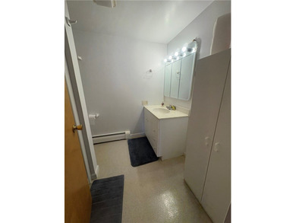
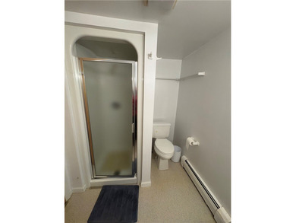
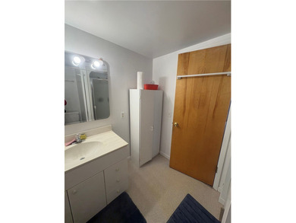
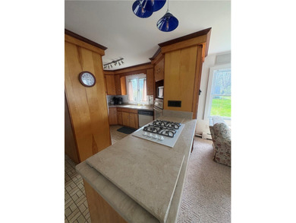
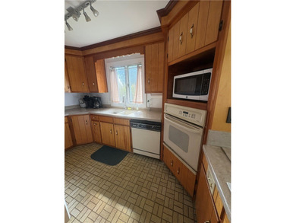
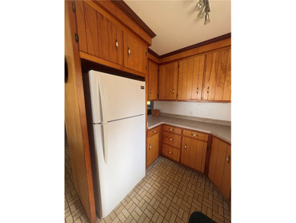
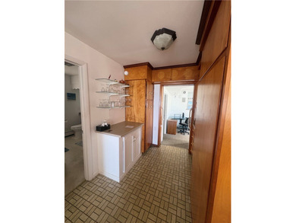
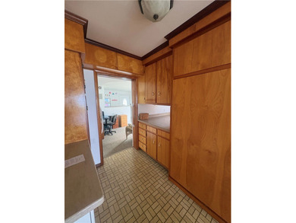
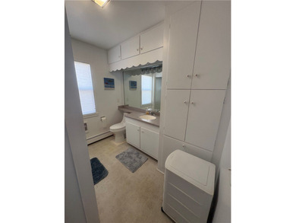
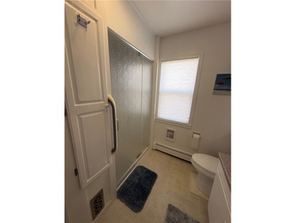
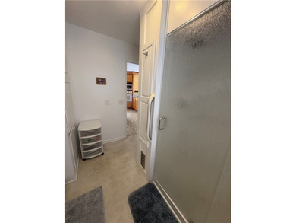
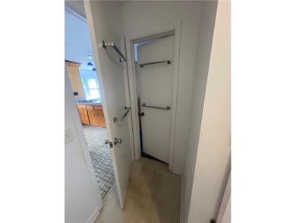
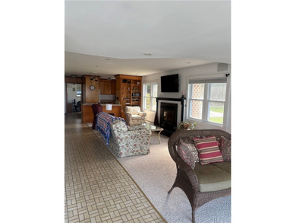
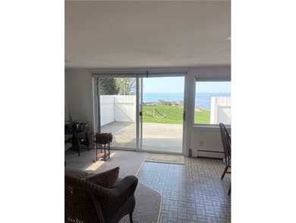
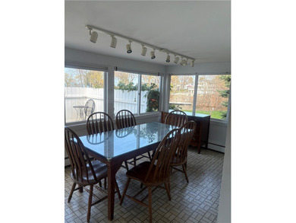
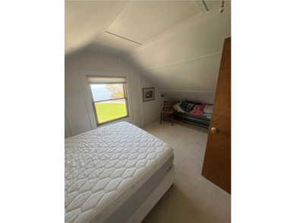
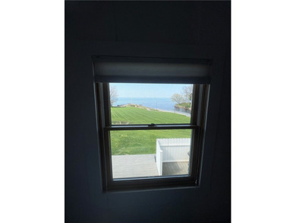
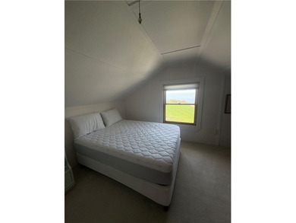
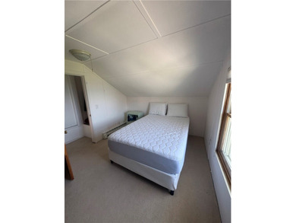
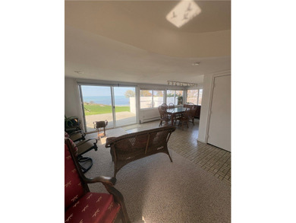
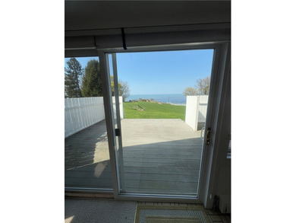
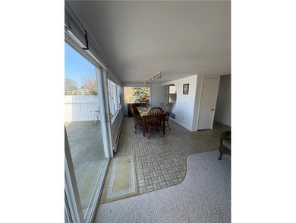
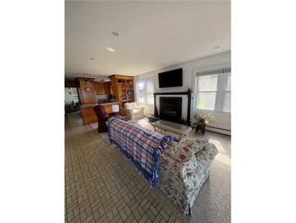
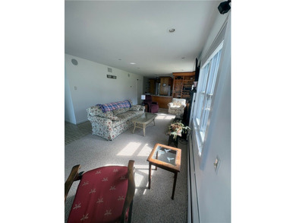
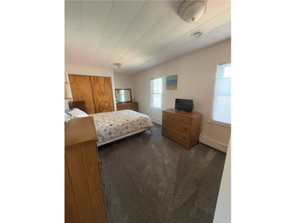
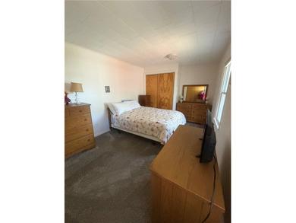
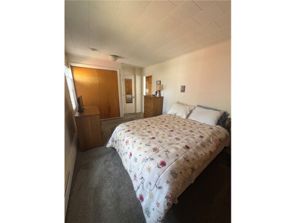
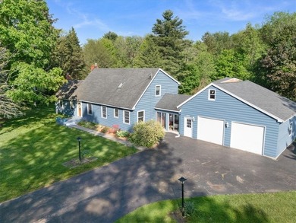
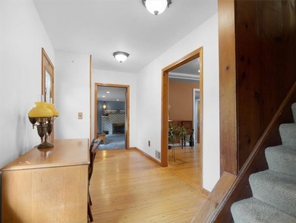
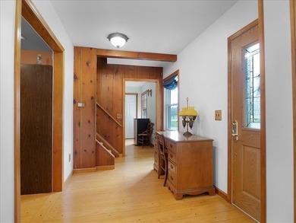
Welcome to this expansive home offering timeless character, quality craftsmanship, exceptional versatility, peaceful natural surroundings. Set on SIX+ private acres (potentially subdividable) w/ mature old-growth trees, a flowing stream, & picturesque tributary to Salmon Creek visible from the expansive back deck. This one-of-a-kind property blends privacy, nature, and modern comfort in a special setting. A charming two-story barn, an oversized attached two-car garage with loft storage and workshop area, a connecting breezeway & full basement & steel I-beam support, offering incredible storage and functionality. Inside, find a beautiful mix of original charm & thoughtful updates completed over the past 20 years. Beautiful hardwood & ceramic flooring, solid surface countertops, and solid wood doors complement the home's warm and inviting feel. The spacious updated kitchen offers abundant cabinetry, a cozy dinette area, and opens into the welcoming living room featuring soaring cathedral ceilings, a fireplace, and loft overlooking the Livingroom, including both wood-burning and gas fireplaces. The thoughtfully designed additions offer beautifully finished spaces with updated insulation, Andersen windows throughout the home, and quality craftsmanship evident in nearly every room. A large formal dining room, first-floor office/laundry area w/ hardwood flooring, multi-zone heating and cooling, attic storage, and extensive structural improvements add to the long list of desirable features. Additionally, the first-floor suite built in 1995, ideal for in-law quarters, guests, recreation space, complete w/ cathedral ceilings, gas fireplace, private living area, full bath, and bedroom, this flexible space offers both comfort and privacy Upstairs, the primary suite includes an attached loft area, vaulted ceilings w/ fan, generous closet space, and abundant storage. Two additional oversized bedrooms and a full bath complete the second floor. Renovated room by room down to the studs, creating a move-in ready home full of character. Delayed Negotiations 7/1/26@ 2pm
Property Features
4 Beds
2 Baths
3,161 Sqft
Built in 1954
6.19 Acres
2 Stories
On Beachfront
Garage, Open, Driveway
Siding: Cedar, WoodSiding, CopperPlumbing
Asphalt, Shingle Roof
Has Fireplace
Natural Gas, Forced Air
$9,530 / yr property tax
Wayne County
Additional Photos
Contact Information
Raymond Luke Cino
Cornerstone Realty Associates
315-524-7320
Location
Listing Agent: Raymond Luke Cino (License #: 10491201091) 315-524-7320
Broker: Cornerstone Realty Associates 315-589-7320 Listing Site
Copyright © 2026 New York State Alliance of MLSs, LLC. All rights reserved. All information provided by the listing agent/broker is deemed reliable but is not guaranteed and should be independently verified.
Broker: Cornerstone Realty Associates 315-589-7320 Listing Site
Copyright © 2026 New York State Alliance of MLSs, LLC. All rights reserved. All information provided by the listing agent/broker is deemed reliable but is not guaranteed and should be independently verified.
BeachHouse.com
Printed Aug 11, 2026
Photo Gallery


$399,900
4
Beds
2
Baths
3,161
Sqft
7216 Furnace Rd, Ontario, NY 14519
By contacting this agent you agree to these Terms and Conditions.
MLS# R1692309
Welcome to this expansive home offering timeless character
$399,900
7216 Furnace Rd, Ontario, NY 14519
4
Beds
2
Baths
3,161
Sqft
6.19
Acres
$399,900
7216 Furnace Rd, Ontario, NY 14519
4 Beds
2 Baths
3,161 Sqft
6.19 Acres
Welcome to this expansive home offering timeless character, quality craftsmanship, exceptional versatility, peaceful natural surroundings. Set on SIX+ private acres (potentially subdividable) w/ mature old-growth trees, a flowing stream, & picturesque tributary to Salmon Creek visible from the expansive back deck. This one-of-a-kind property blends privacy, nature, and modern comfort in a special setting. A charming two-story barn, an oversized attached two-car garage with loft storage and workshop area, a connecting breezeway & full basement & steel I-beam support, offering incredible storage and functionality. Inside, find a beautiful mix of original charm & thoughtful updates completed over the past 20 years. Beautiful hardwood & ceramic flooring, solid surface countertops, and solid wood doors complement the home's warm and inviting feel. The spacious updated kitchen offers abundant cabinetry, a cozy dinette area, and opens into the welcoming living room featuring soaring cathedral ceilings, a fireplace, and loft overlooking the Livingroom, including both wood-burning and gas fireplaces. The thoughtfully designed additions offer beautifully finished spaces with updated insulation, Andersen windows throughout the home, and quality craftsmanship evident in nearly every room. A large formal dining room, first-floor office/laundry area w/ hardwood flooring, multi-zone heating and cooling, attic storage, and extensive structural improvements add to the long list of desirable features. Additionally, the first-floor suite built in 1995, ideal for in-law quarters, guests, recreation space, complete w/ cathedral ceilings, gas fireplace, private living area, full bath, and bedroom, this flexible space offers both comfort and privacy Upstairs, the primary suite includes an attached loft area, vaulted ceilings w/ fan, generous closet space, and abundant storage. Two additional oversized bedrooms and a full bath complete the second floor. Renovated room by room down to the studs, creating a move-in ready home full of character. Delayed Negotiations 7/1/26@ 2pm
50 days
on BeachHouse.com
99
views
0
saves
Property Details
HOME DETAILS
4 Beds
2 Baths
3,161 Sqft
Built in 1954
6.19 Acres
2 Stories
BEACH & VIEW
On Beachfront
EXTERIOR
Garage, Open, Driveway
Siding: Cedar, WoodSiding, CopperPlumbing
Asphalt, Shingle Roof
INTERIOR
Has Fireplace
Natural Gas, Forced Air
FINANCIAL & COMMUNITY
$9,530 / yr property tax
Wayne County
See More Details
Location

Mortgage Calculator
Ad Statistics
Ad Number
7945760
Viewed
99 times
Listing Status
Pending
Added
Jun 22, 2026
Last Refreshed
Jul 03, 2026 06:17:28 PM
Listing Information
Data Source
New York State Alliance of MLSs, LLC
Source Property ID
R1692309
Listing Agent: Raymond Luke Cino (License #: 10491201091) 315-524-7320
Broker: Cornerstone Realty Associates 315-589-7320 Listing Site
Copyright © 2026 New York State Alliance of MLSs, LLC. All rights reserved. All information provided by the listing agent/broker is deemed reliable but is not guaranteed and should be independently verified.
Broker: Cornerstone Realty Associates 315-589-7320 Listing Site
Copyright © 2026 New York State Alliance of MLSs, LLC. All rights reserved. All information provided by the listing agent/broker is deemed reliable but is not guaranteed and should be independently verified.
Request Information
Start advertising today
Explore options for real estate agents and homeowners advertising on BeachHouse.com
Sell Your Home
Explore Similar Properties